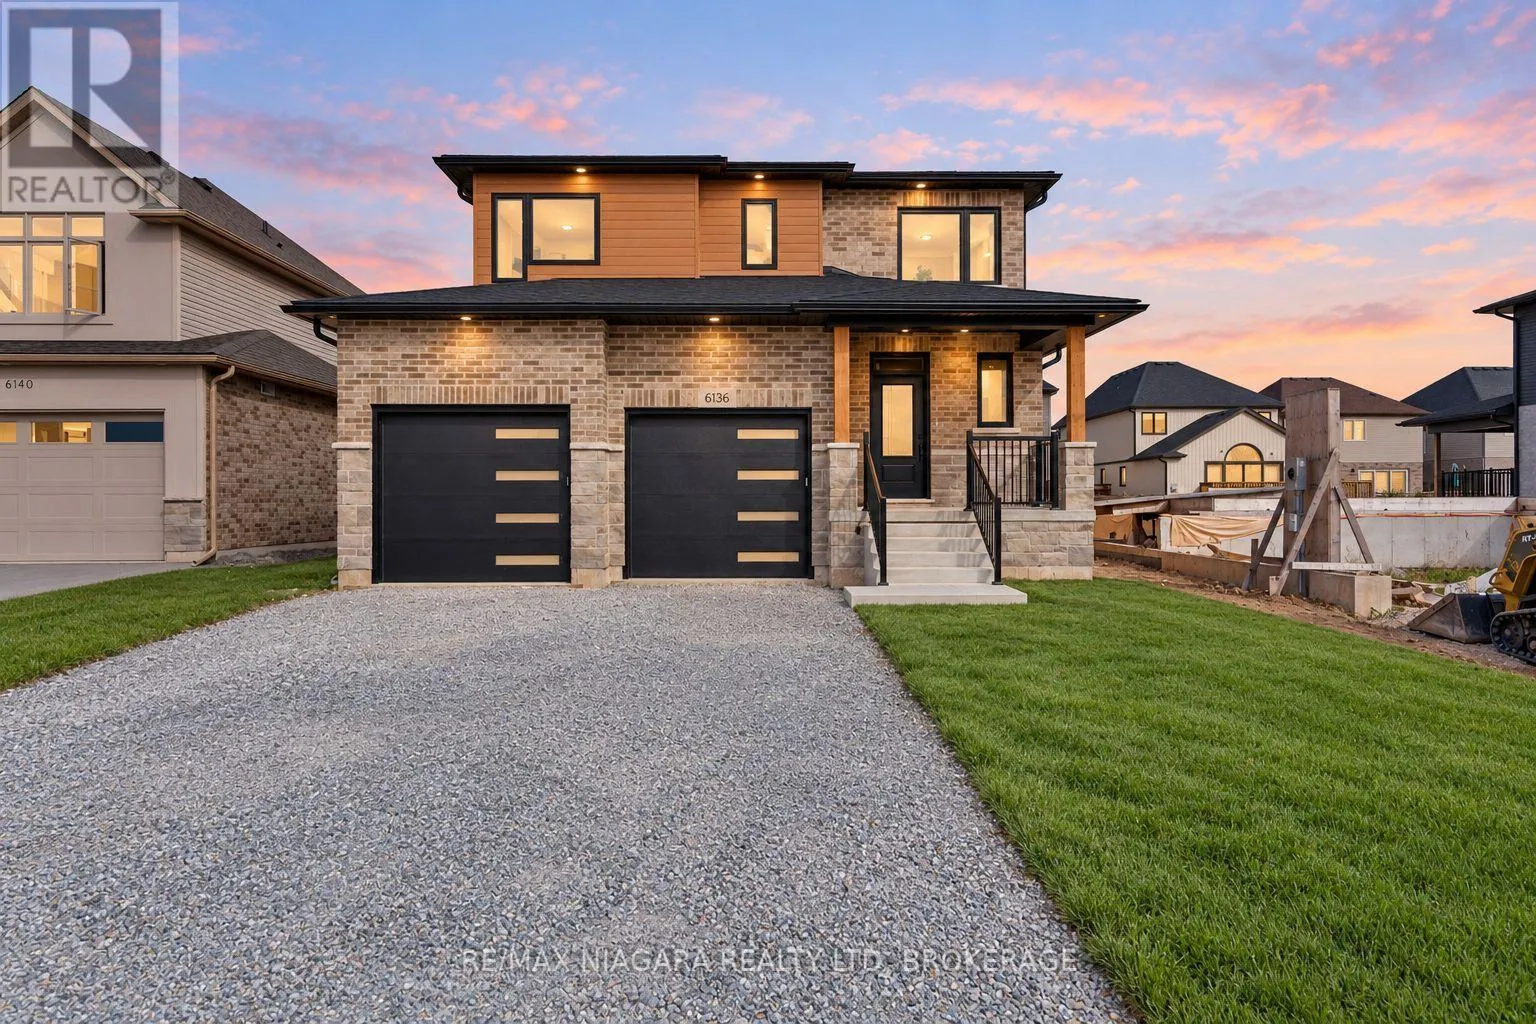
6136 Curlin Crescent, Niagara Falls, Ontario L2H 3W8

Listed for:
$1,099,000
4 beds
3 baths
Listed 6 days ago
House for rent: 6136 Curlin Crescent, Niagara Falls, Ontario L2H 3W8

View all 34 photos

About

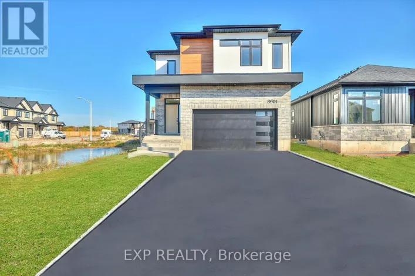
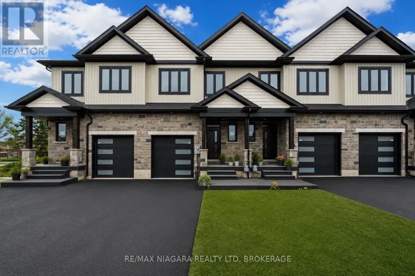
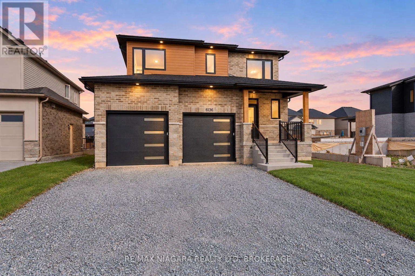
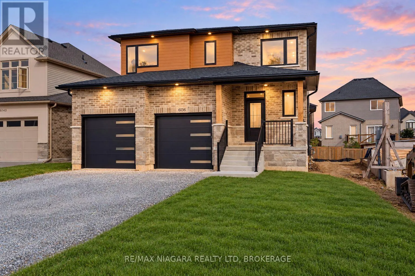
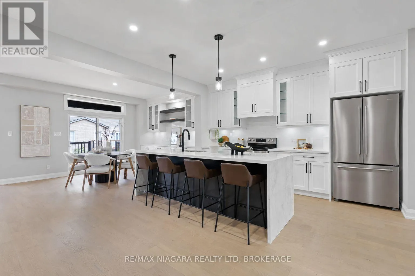
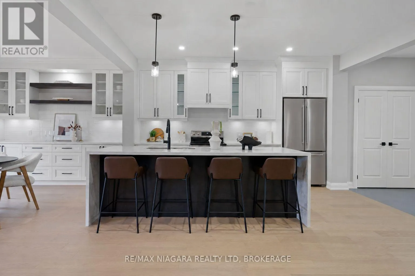
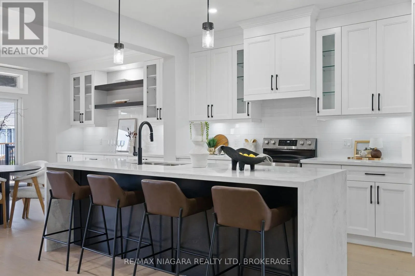
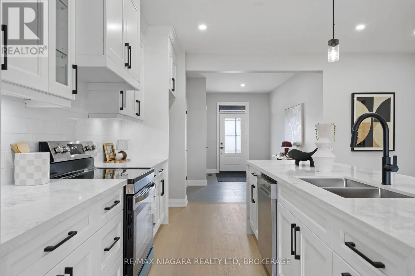
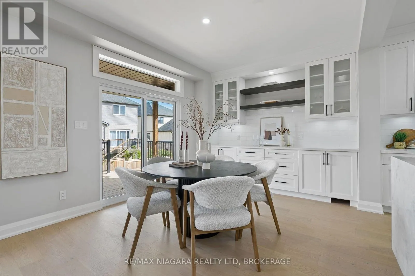
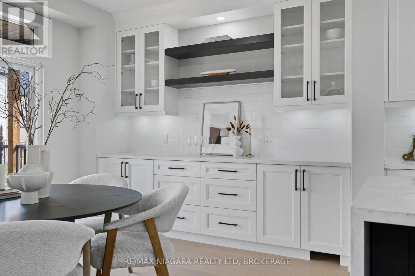
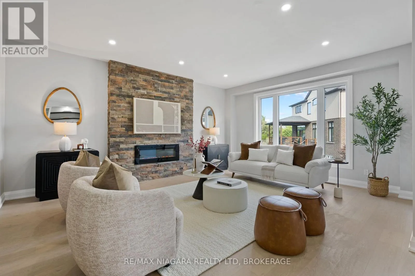
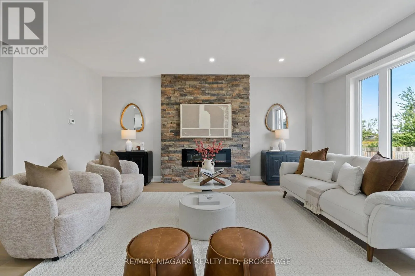
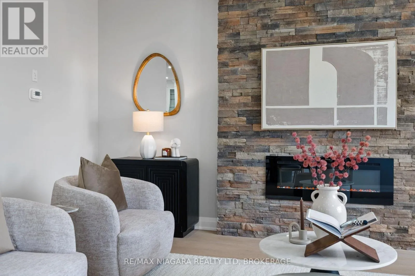
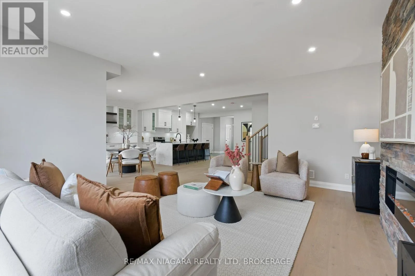
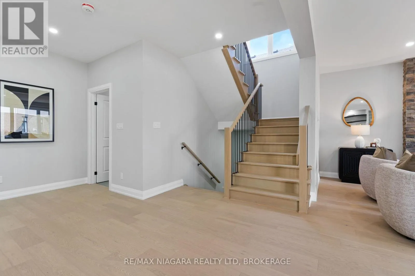
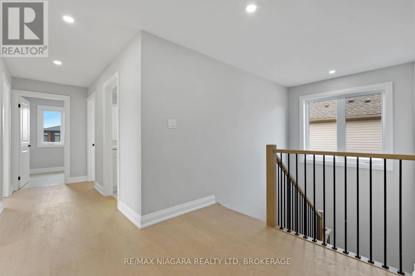
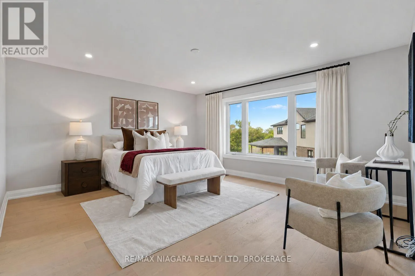
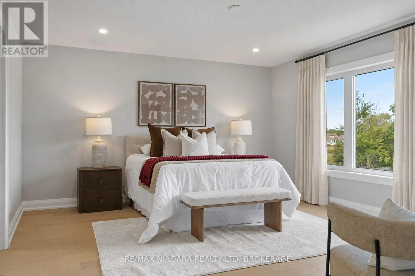
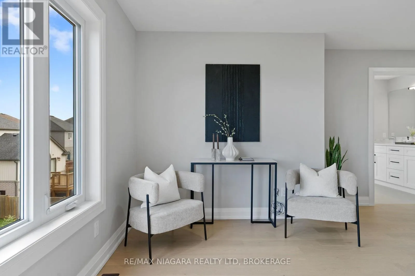
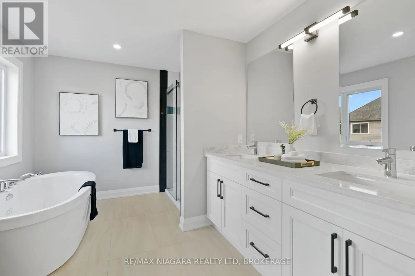
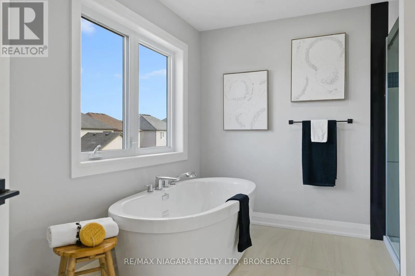
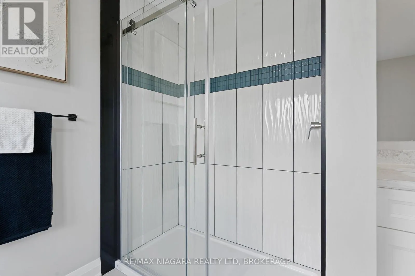
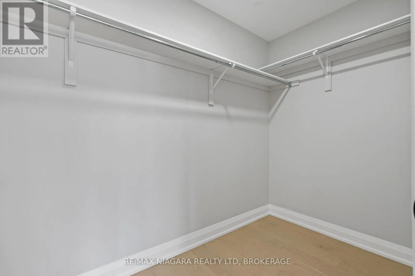
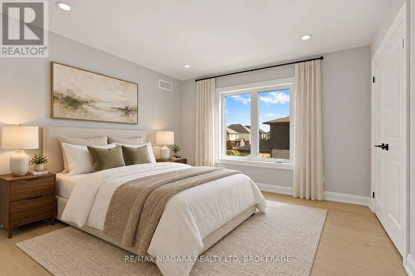
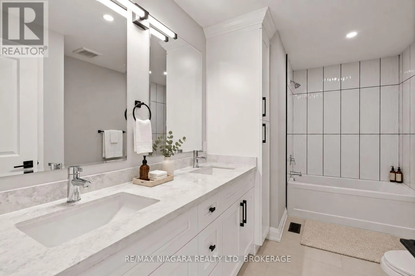
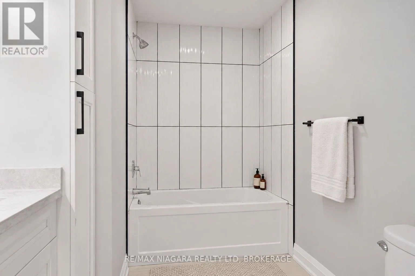
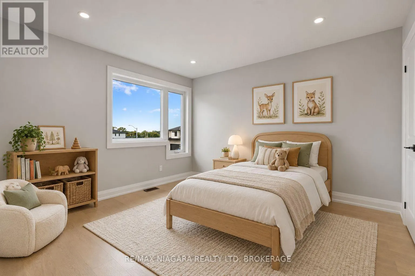
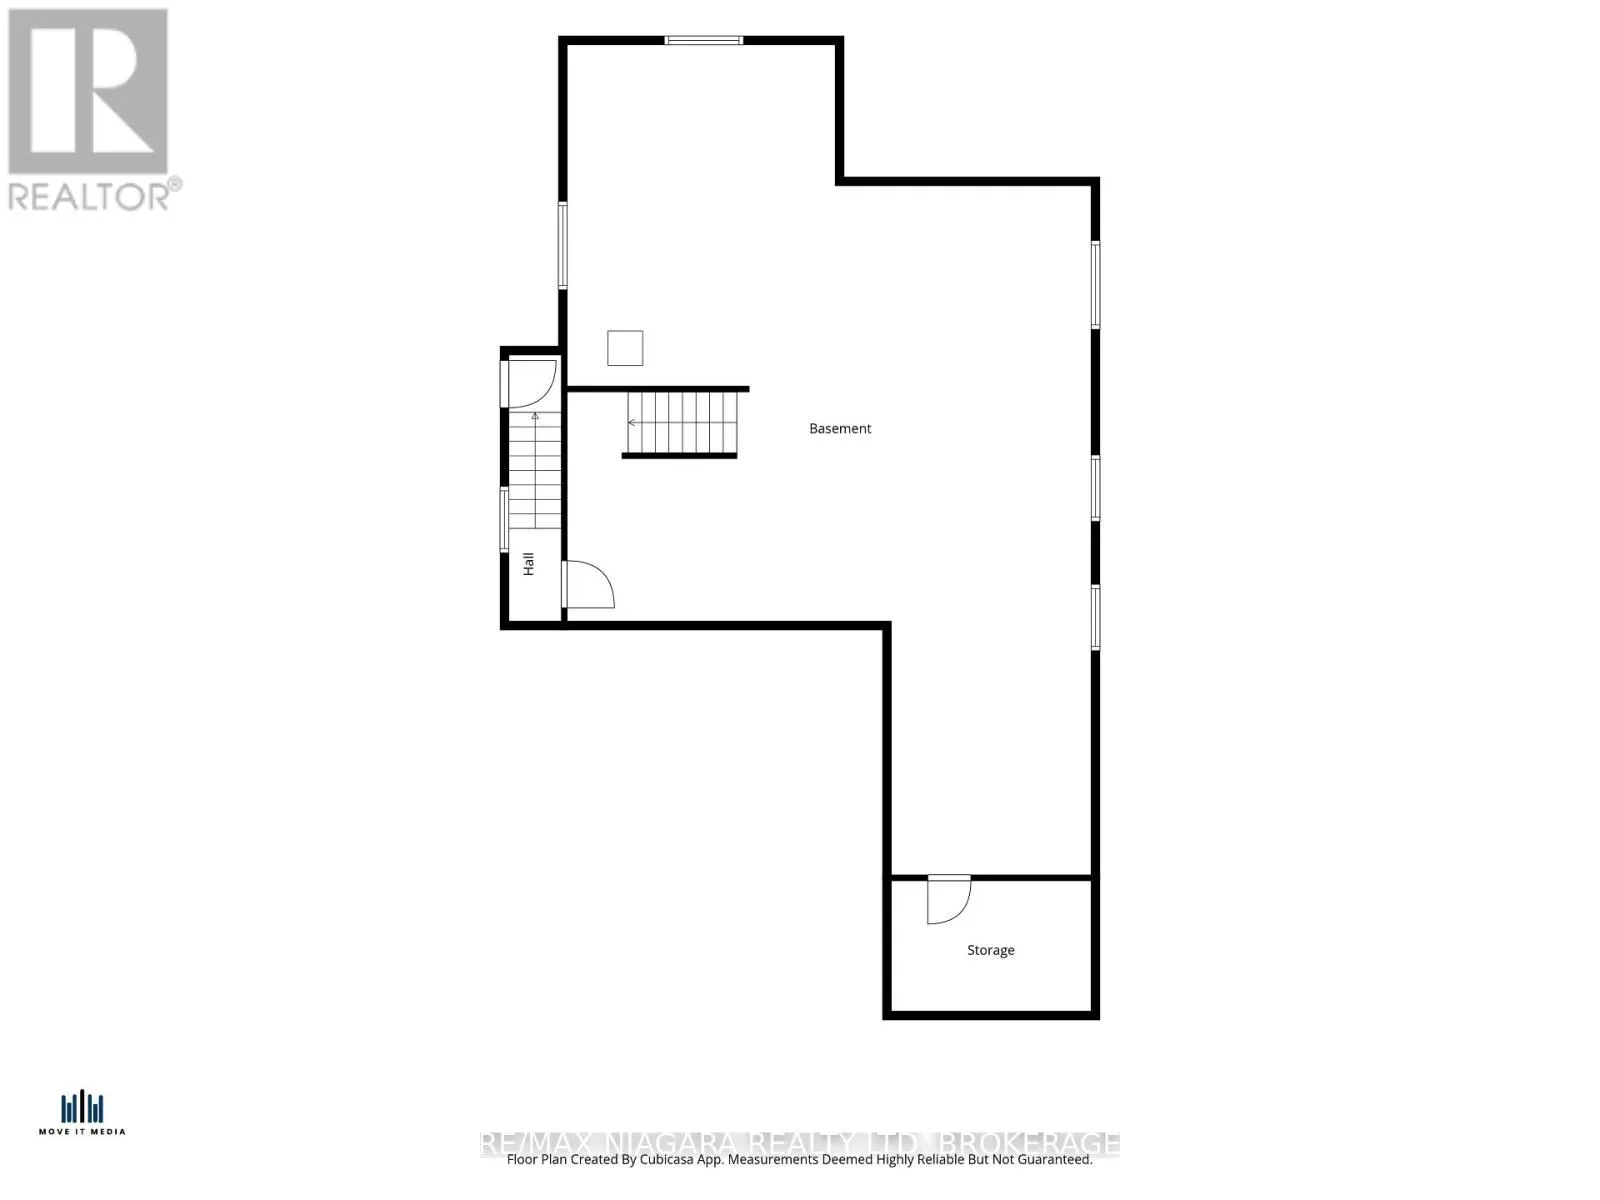
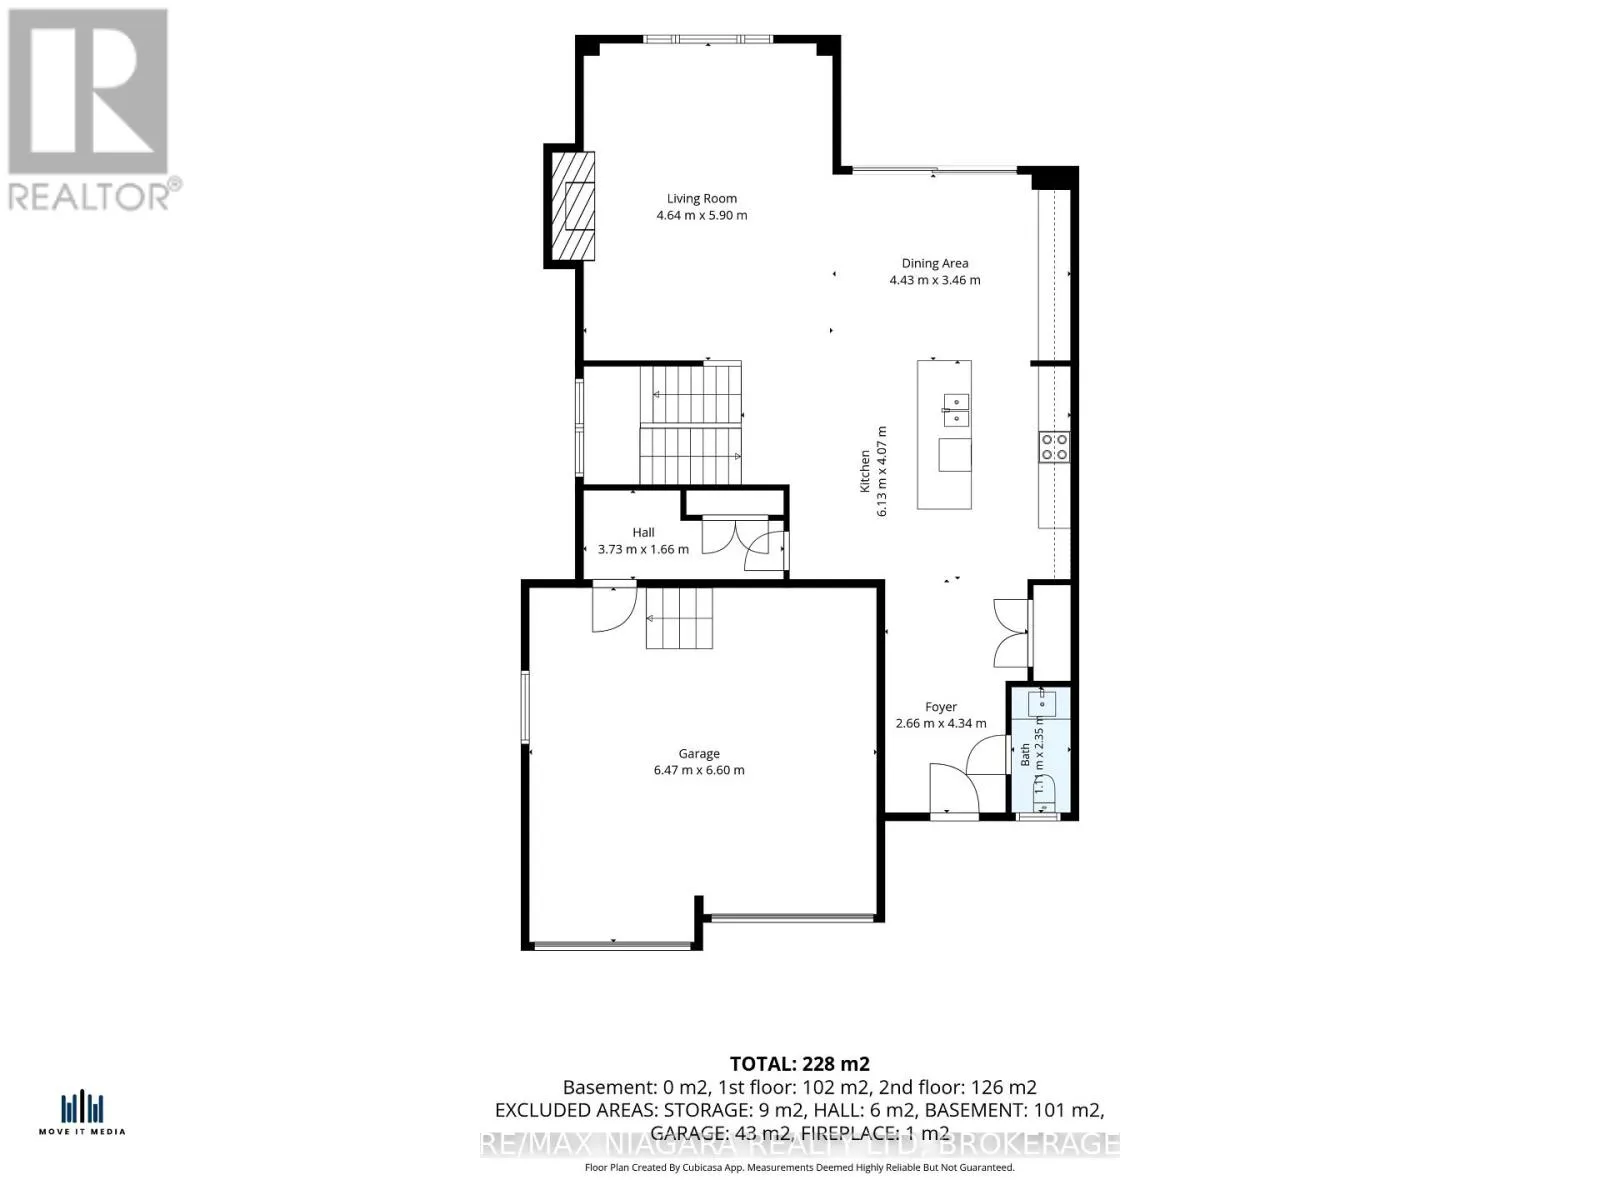
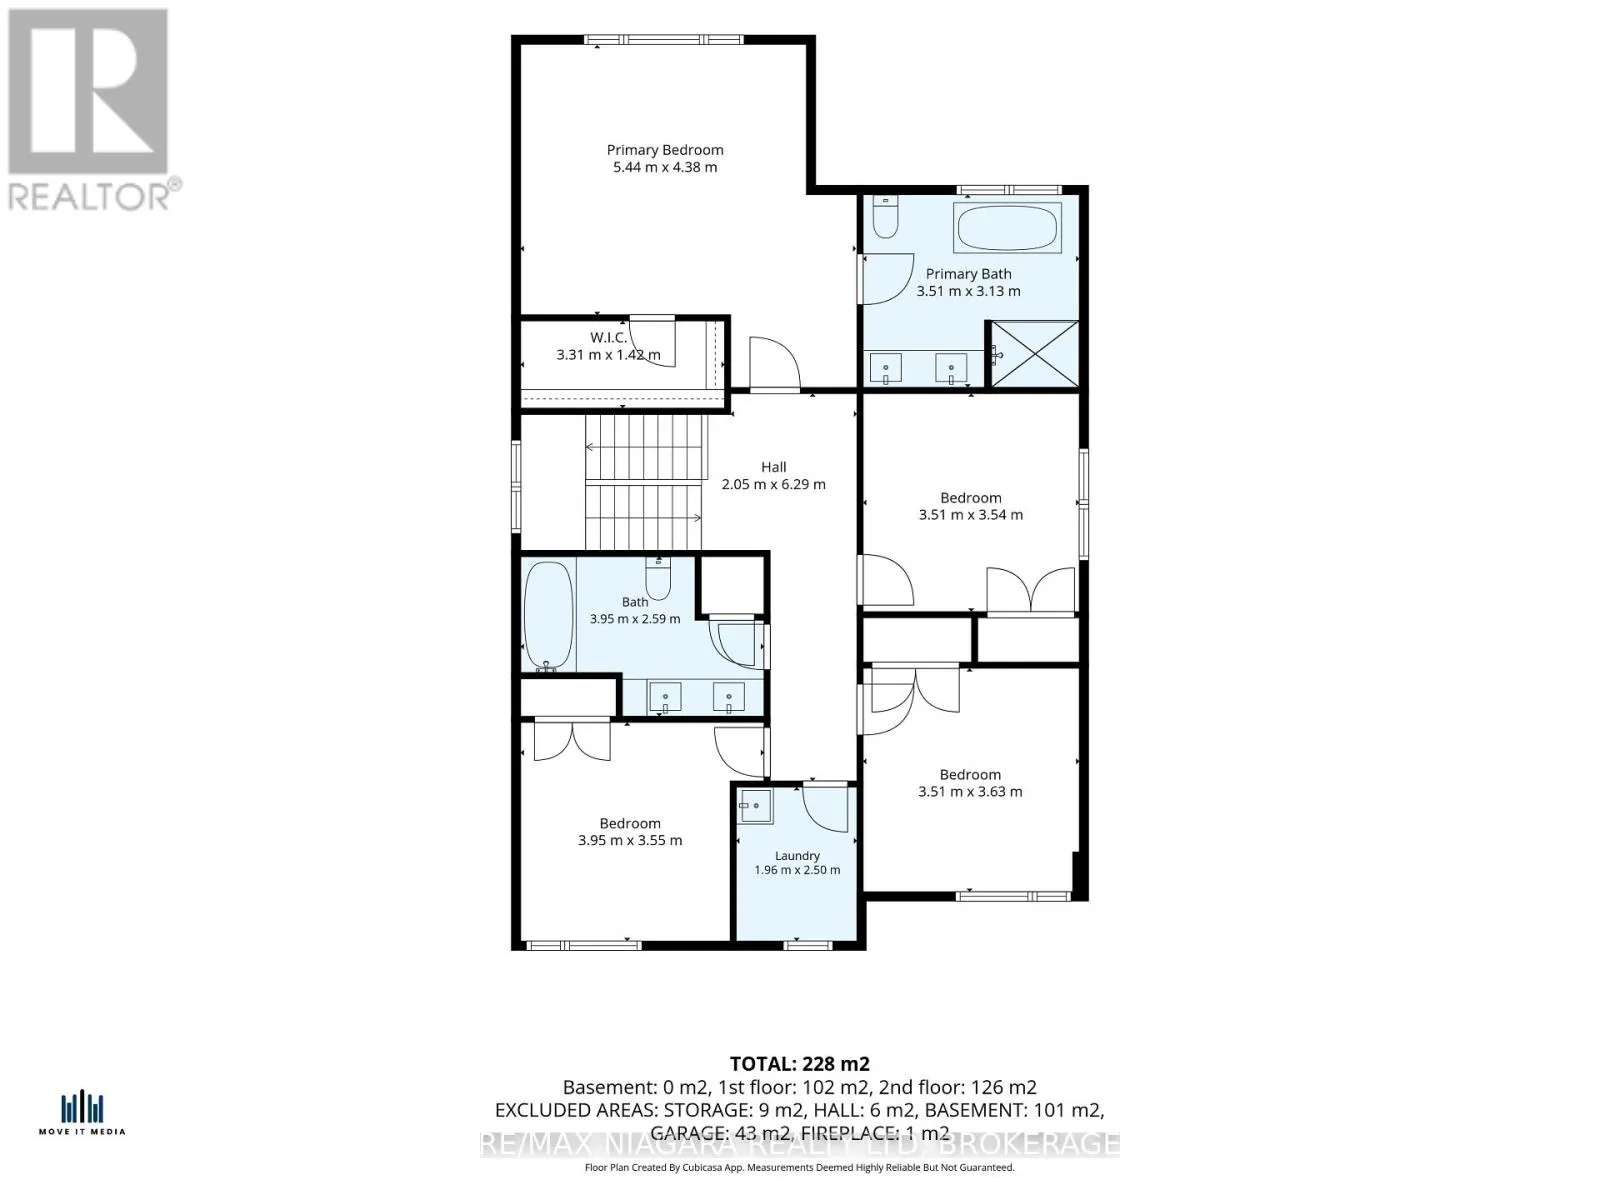
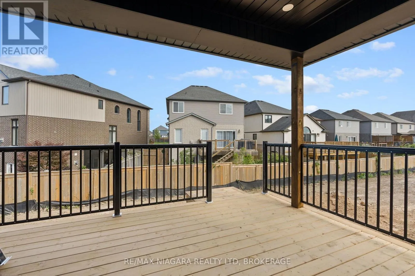
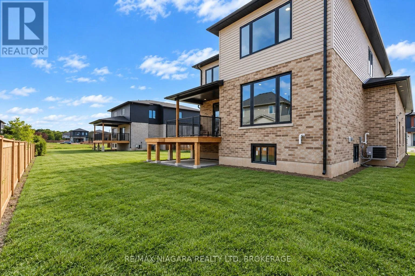

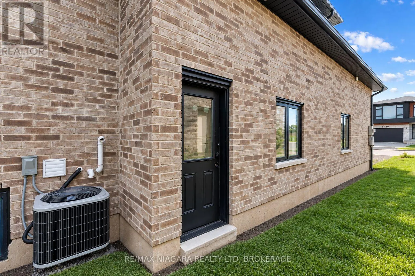
Cross Streets: Garner/Angie. ** Directions: Lundys Lane - Garner - Angie - Curlin. Welcome to Garner Estates, one of Niagara Falls' growing new communities, conveniently located near schools, parks, shopping, dining, highway access and everyday amenities. This brand-new 2-storey home offers approximately 2,600 sq. ft. of beautifully designed living space with 4 spacious bedrooms and 3 bathrooms. The bright, open-concept main floor features generous principal rooms and a spacious kitchen that flows effortlessly into the dining and living areas, creating the perfect setting for everyday living and entertaining. Upstairs, the primary suite offers a private ensuite and ample closet space, complemented by three additional well-sized bedrooms. A separate covered entrance and walk-up basement provide excellent potential for future finished living space, an in-law suite or multigenerational living. An exceptional opportunity to own a spacious new home in a desirable Niagara Falls neighbourhood. Some photos virtually staged. Property taxes have not yet been assessed. (id:27476)

Property Highlights

MLS® Number
X13824234
Type
Single Family
Community Name
219 - Forestview
Ownership Type
Freehold
Land Size
39 x 108 FT ; 4.06 x 41.06 x 108.47 x 48.26 x 101.98
Parking Space Total
4

Building

Building Type
House
Storeys
2.00
Square Footage
2500 - 3000 sqft
Bathrooms Total
3
Bedrooms Above Ground
4
Bedrooms Total
4
Amenities
Fireplace(s) Hospital, Golf Nearby, Place of Worship, Schools
Exterior Finish
Brick, Vinyl siding
Fireplace Present
Yes
Basement Type
Full, N/A (Unfinished), N/A
Basement Features
Separate entrance
Building Heating Type
Forced air
Heating Fuel
Natural gas
Building Cooling Type
Central air conditioning

Utilities

Water
Municipal water
Utility Sewer
Sanitary sewer

Room Layout

Bathroom
Second level
3.51 m x 3.13 m
Bathroom
Second level
3.95 m x 2.59 m
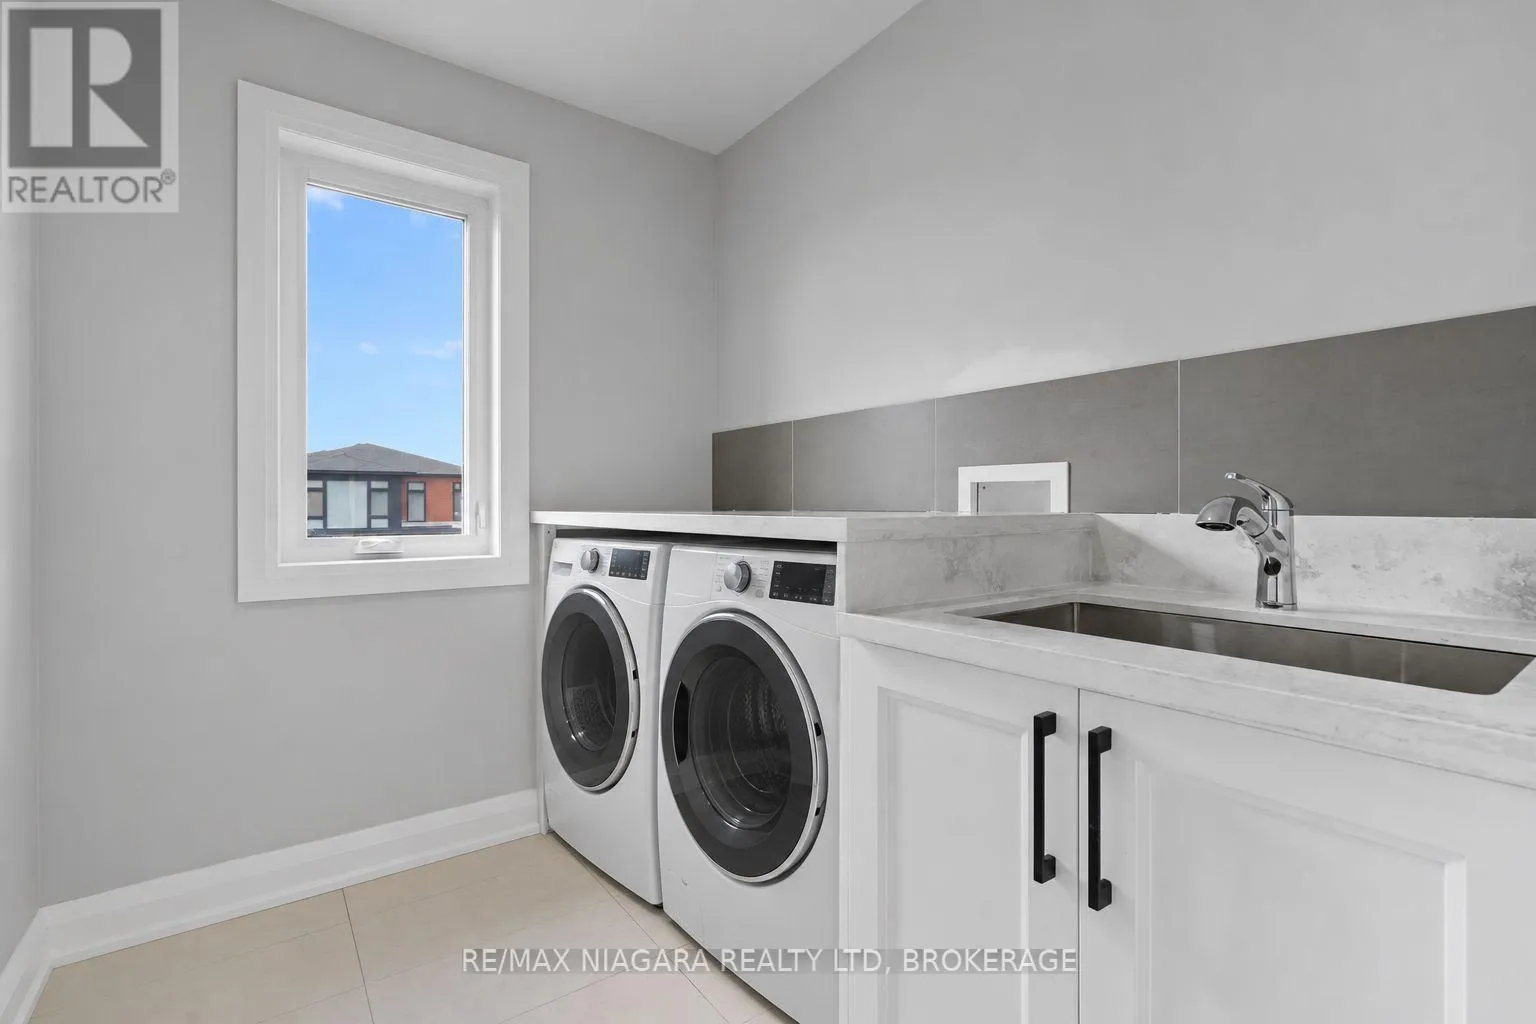
Laundry room
Second level
1.96 m x 2.5 m
Bedroom
Second level
3.95 m x 3.55 m
Bedroom
Second level
3.51 m x 3.63 m
Bedroom
Second level
3.51 m x 3.54 m
Primary Bedroom
Second level
5.44 m x 4.38 m
Recreational, Games room
Basement
9.07 m x 11.93 m
Other
Basement
3.46 m x 2.26 m
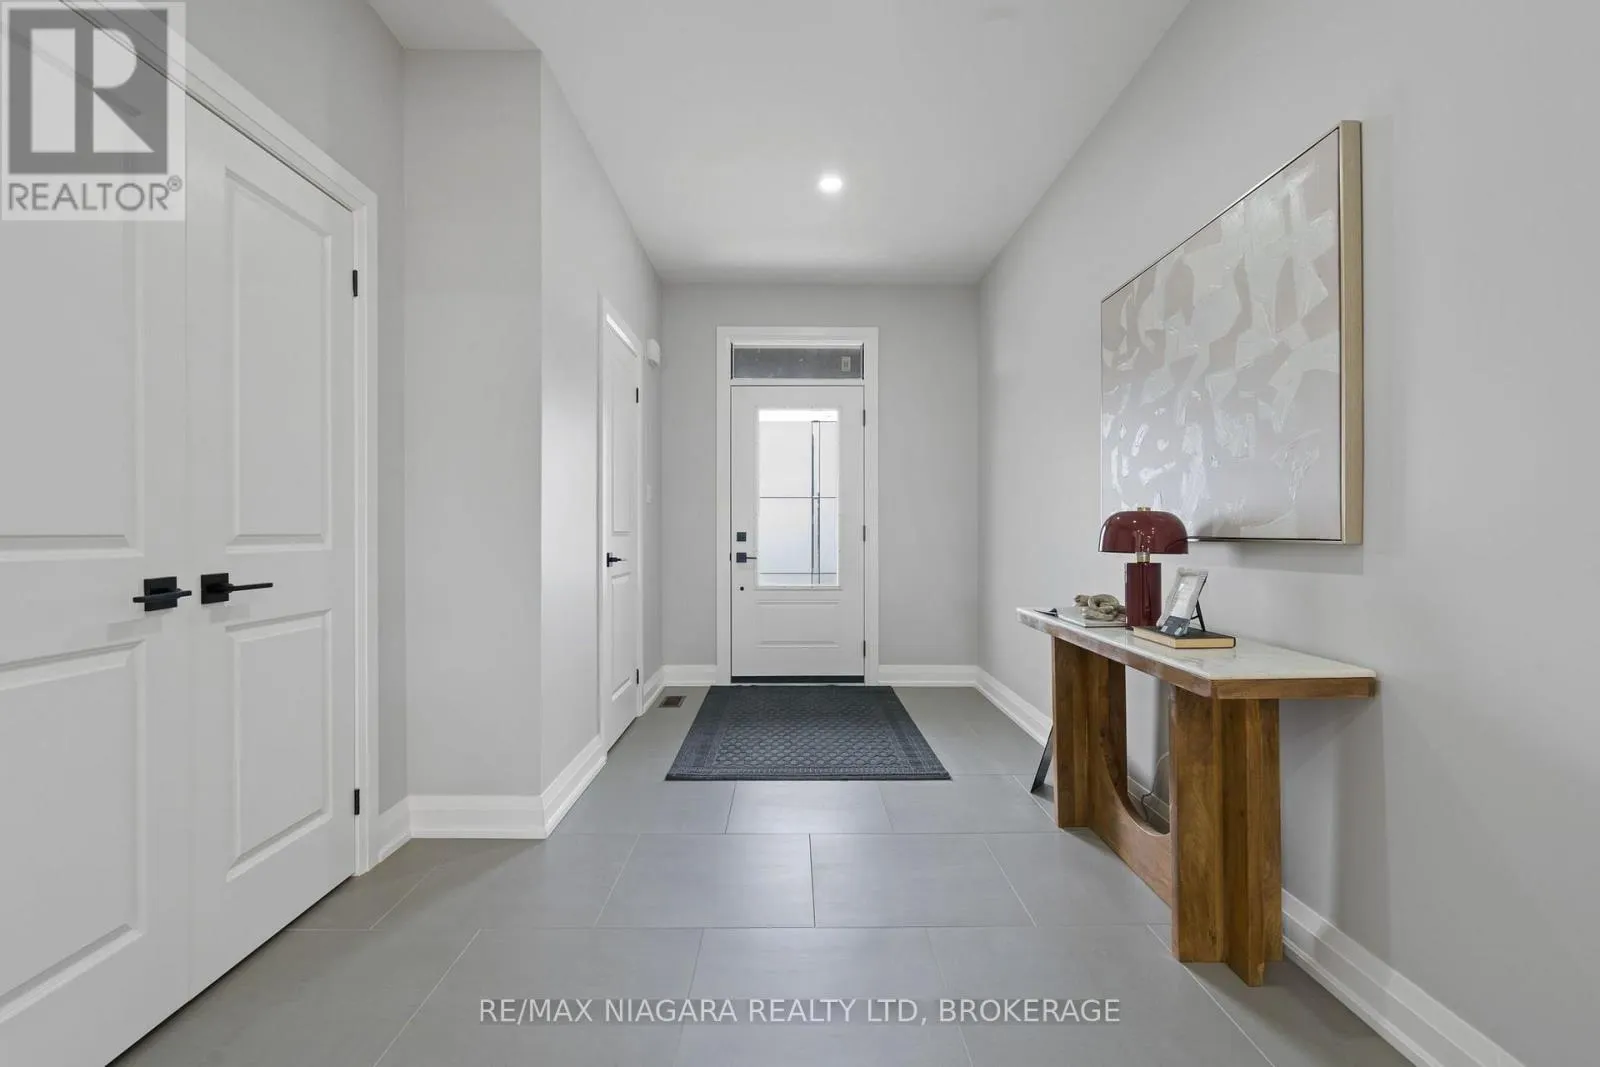
Foyer
Main level
2.66 m x 4.34 m
Bathroom
Main level
1.1 m x 2.35 m
Kitchen
Main level
6.13 m x 4.07 m
Dining room
Main level
4.43 m x 3.46 m
Living room
Main level
4.64 m x 5.9 m

Location

Learn more about this property
Listing provided by:
RE/MAX NIAGARA REALTY LTD, BROKERAGE
MLS® number:
X13824234
Agent:
Rana El Saharty
*Indicates required field
Name is required
Email is required
Please enter a valid phone number (e.g., 416-111-1111).

Street Spotlight - For sale