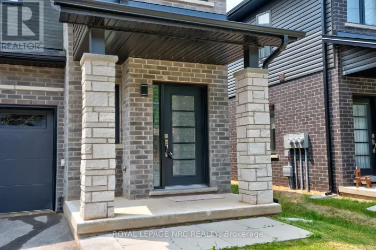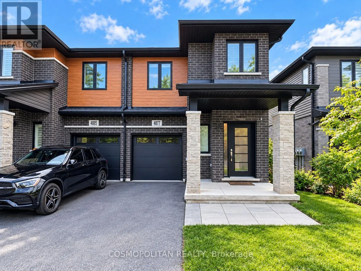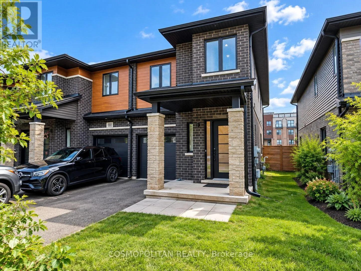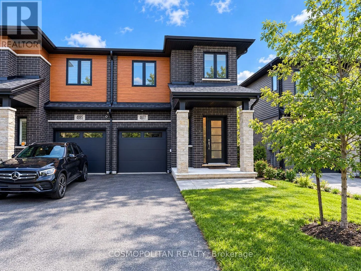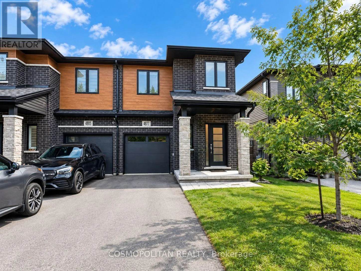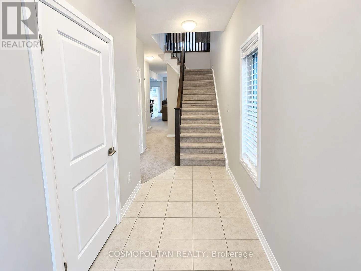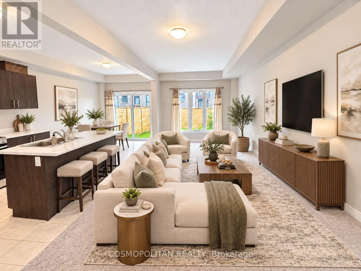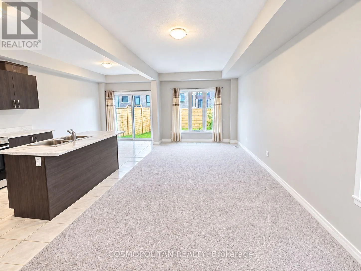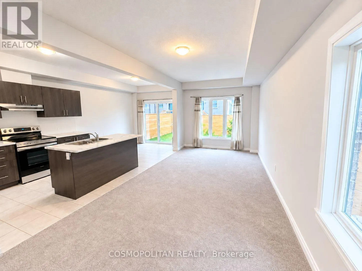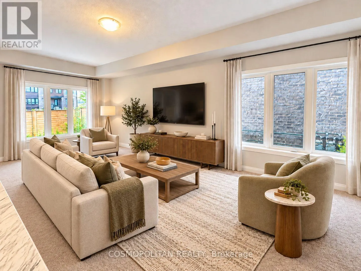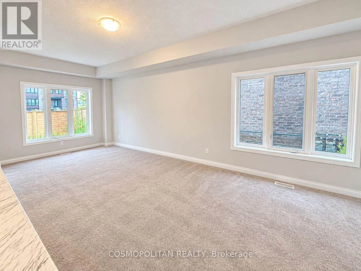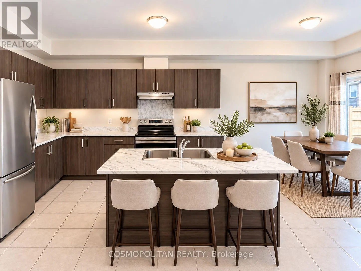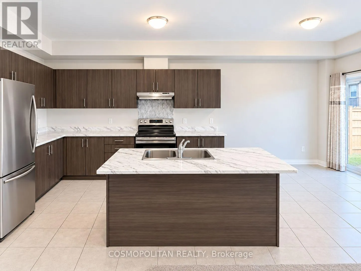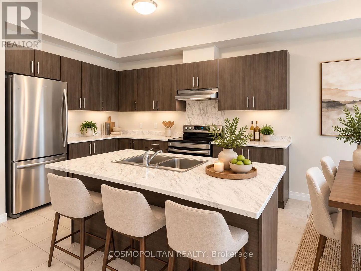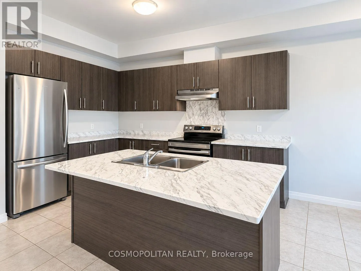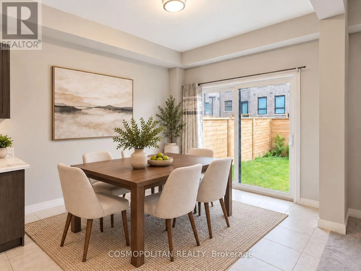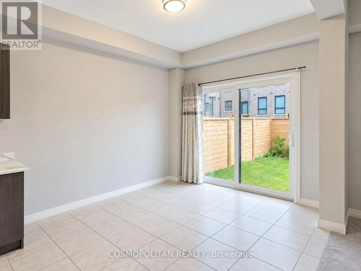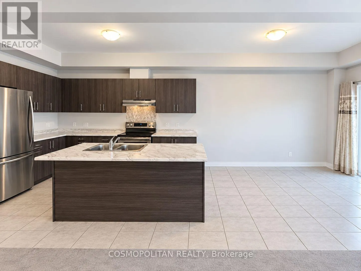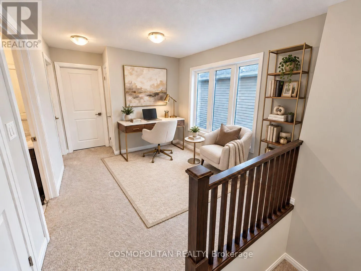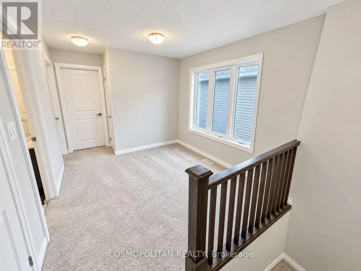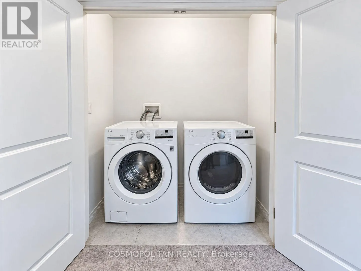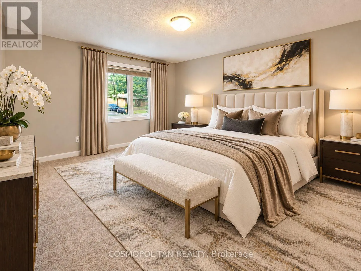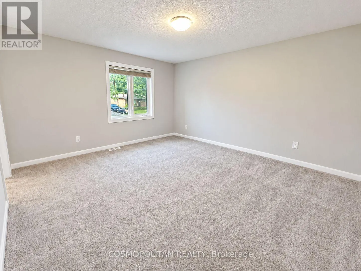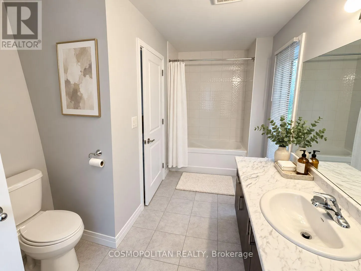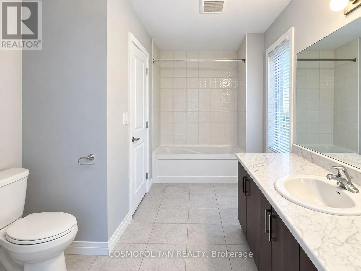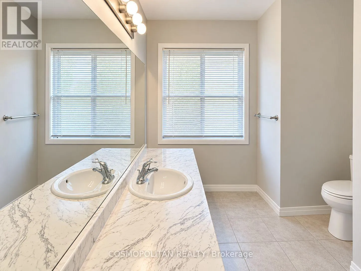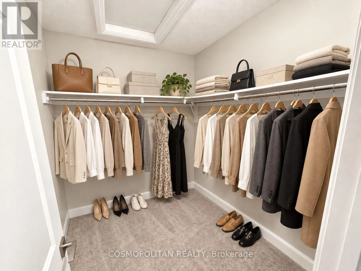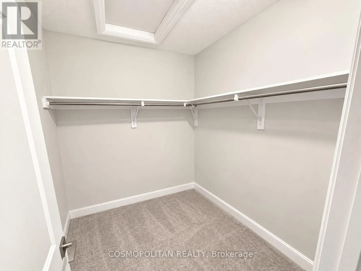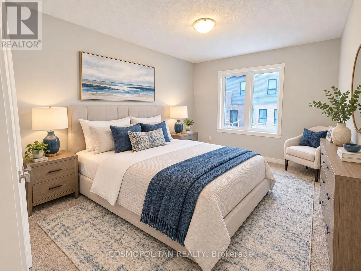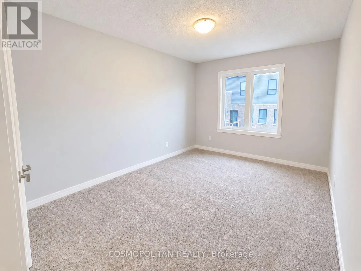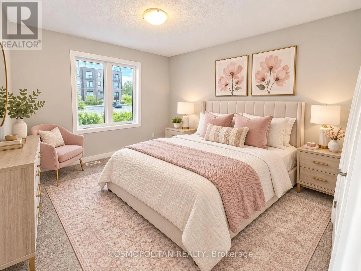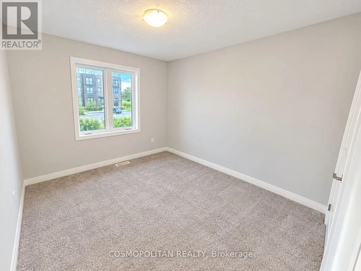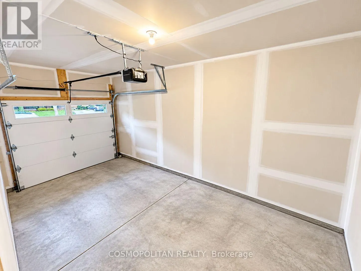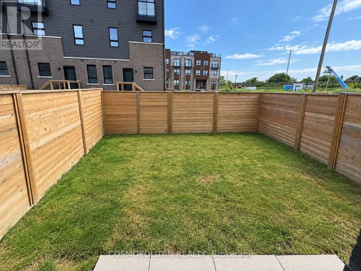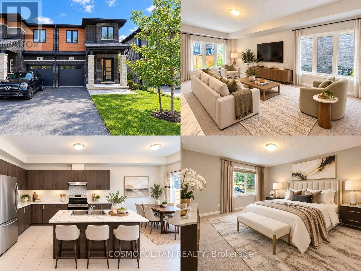
Cross Streets: CROPP/MORRISON. ** Directions: Drive via Morrison St and turn onto Burdette Dr to reach 4877 Pettit Ave. Bright, spacious and perfectly located! Welcome to this modern end-unit townhome offering approximately 1,600 sq. ft. of beautifully designed living space in a sought-after, family-friendly neighbourhood. The open-concept main floor features 9-ft ceilings, hardwood flooring in the great room, ceramic tile, an elegant oak staircase, and convenient interior access from the garage. Being an end unit provides added privacy and a more open, spacious feel, making this home an excellent choice for families and professionals. Upstairs offers 3 generous bedrooms plus a versatile loft-perfect for a home office, study area or children's playroom. The spacious primary bedroom features a large walk-in closet and private ensuite. One of this home's biggest advantages is its exceptionally convenient location. Enjoy quick access to the QEW and major routes, with virtually everything you need just minutes away-Zehrs, Home Depot, Canadian Tire, LA Fitness, grocery stores, shopping, restaurants, schools, parks and everyday amenities. Commuting, shopping and daily errands couldn't be easier. A fantastic opportunity to enjoy space, privacy, modern living and outstanding convenience-all in one location. Book your private showing today!AAA+ tenants preferred. Rental application, Ontario Standard Lease, government-issued photo identification, full Equifax credit report with score, three most recent pay stubs and employment letters required. Tenant is responsible for all utilities and hot water heater rental. Currently Tenanted till end of October. Available from Novemeber 1st. (id:27476)