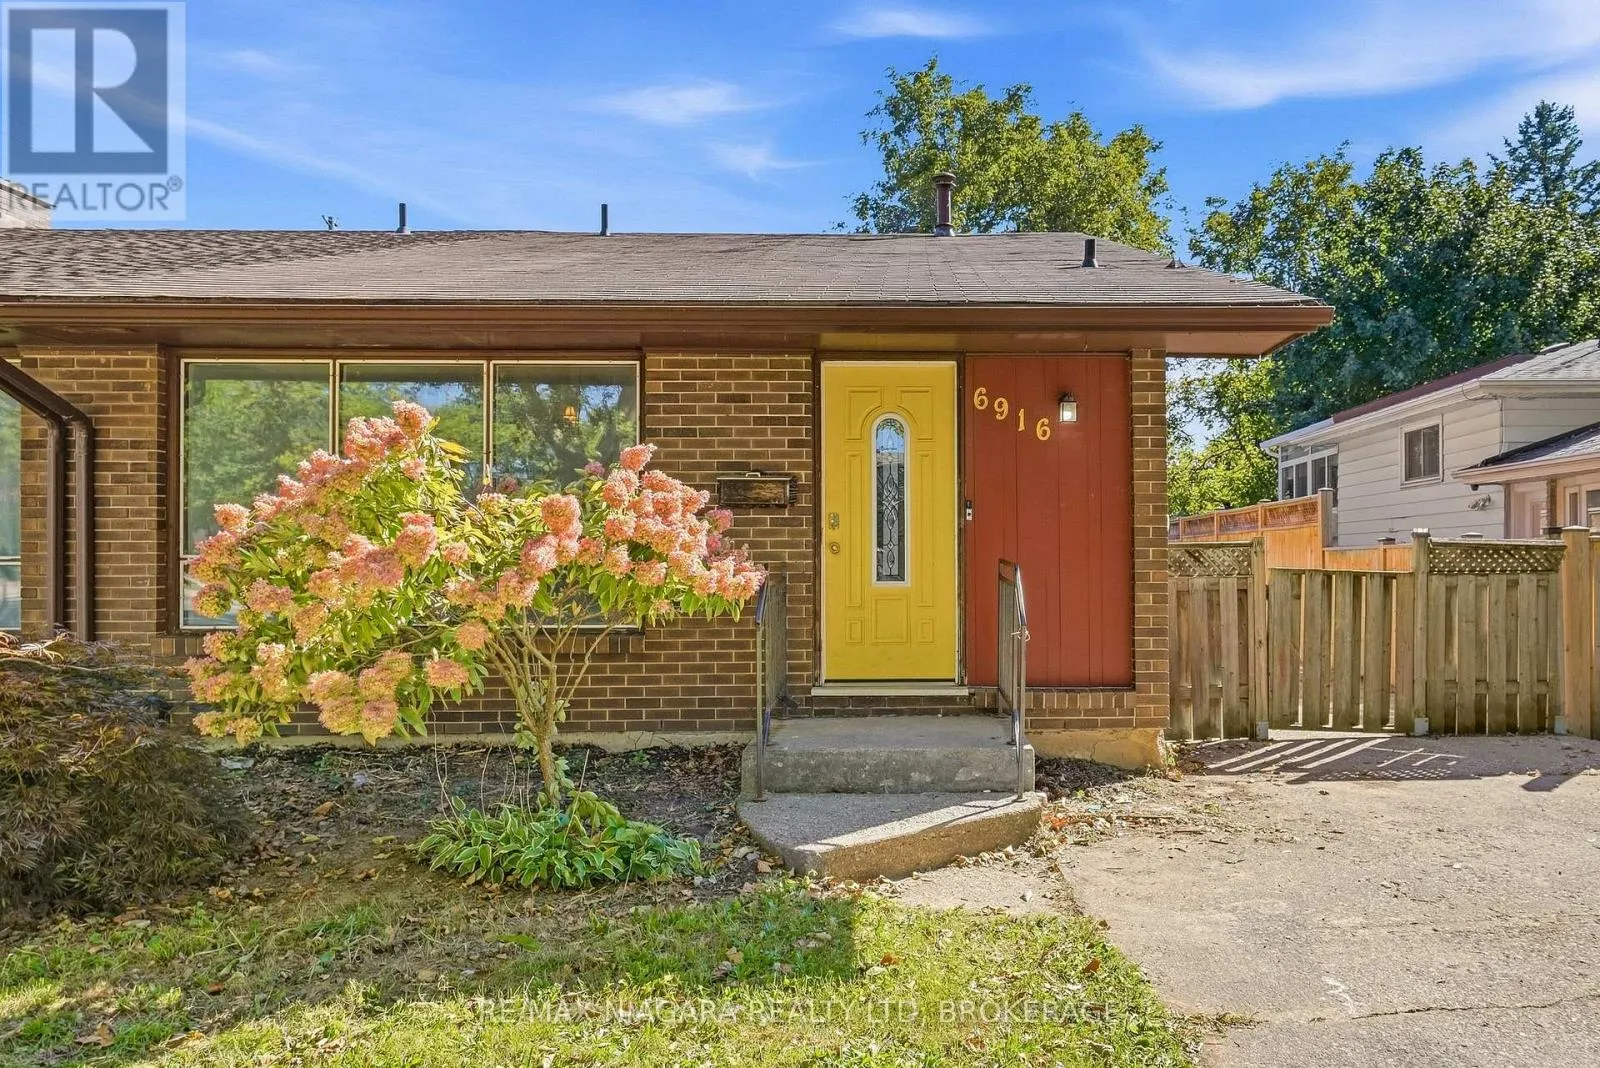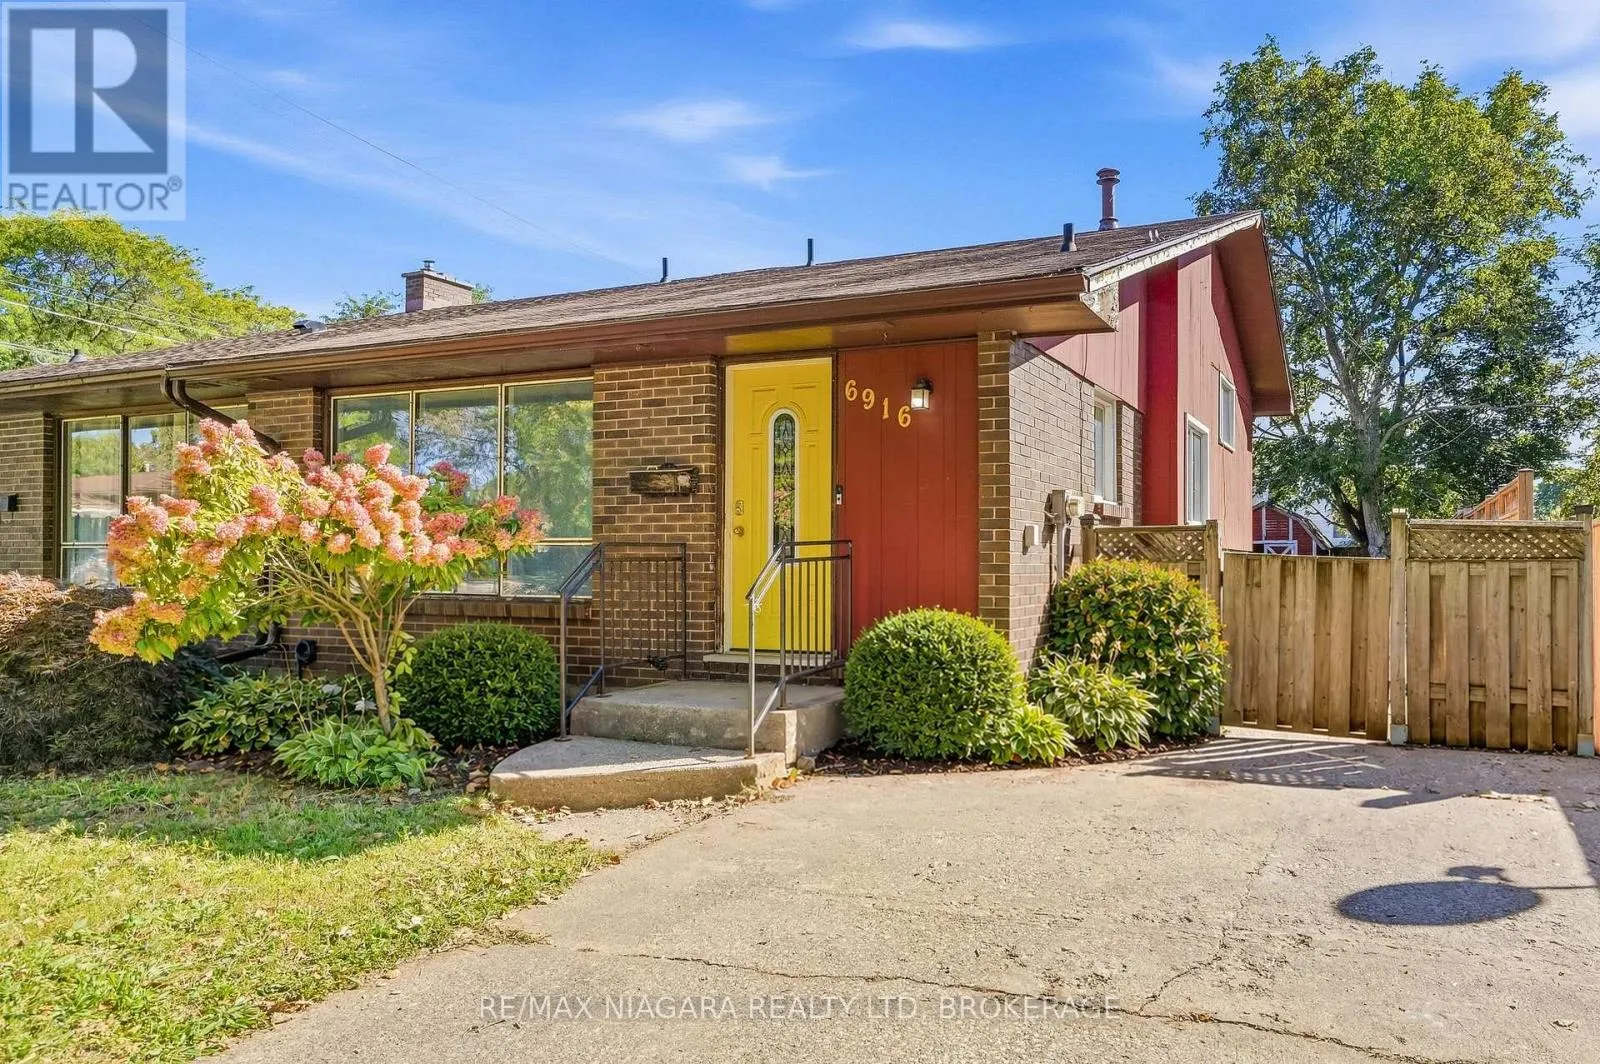
6916 Dolphin Street, Niagara Falls, Ontario L2E 6Y2

Listed for:
$399,000
4 beds
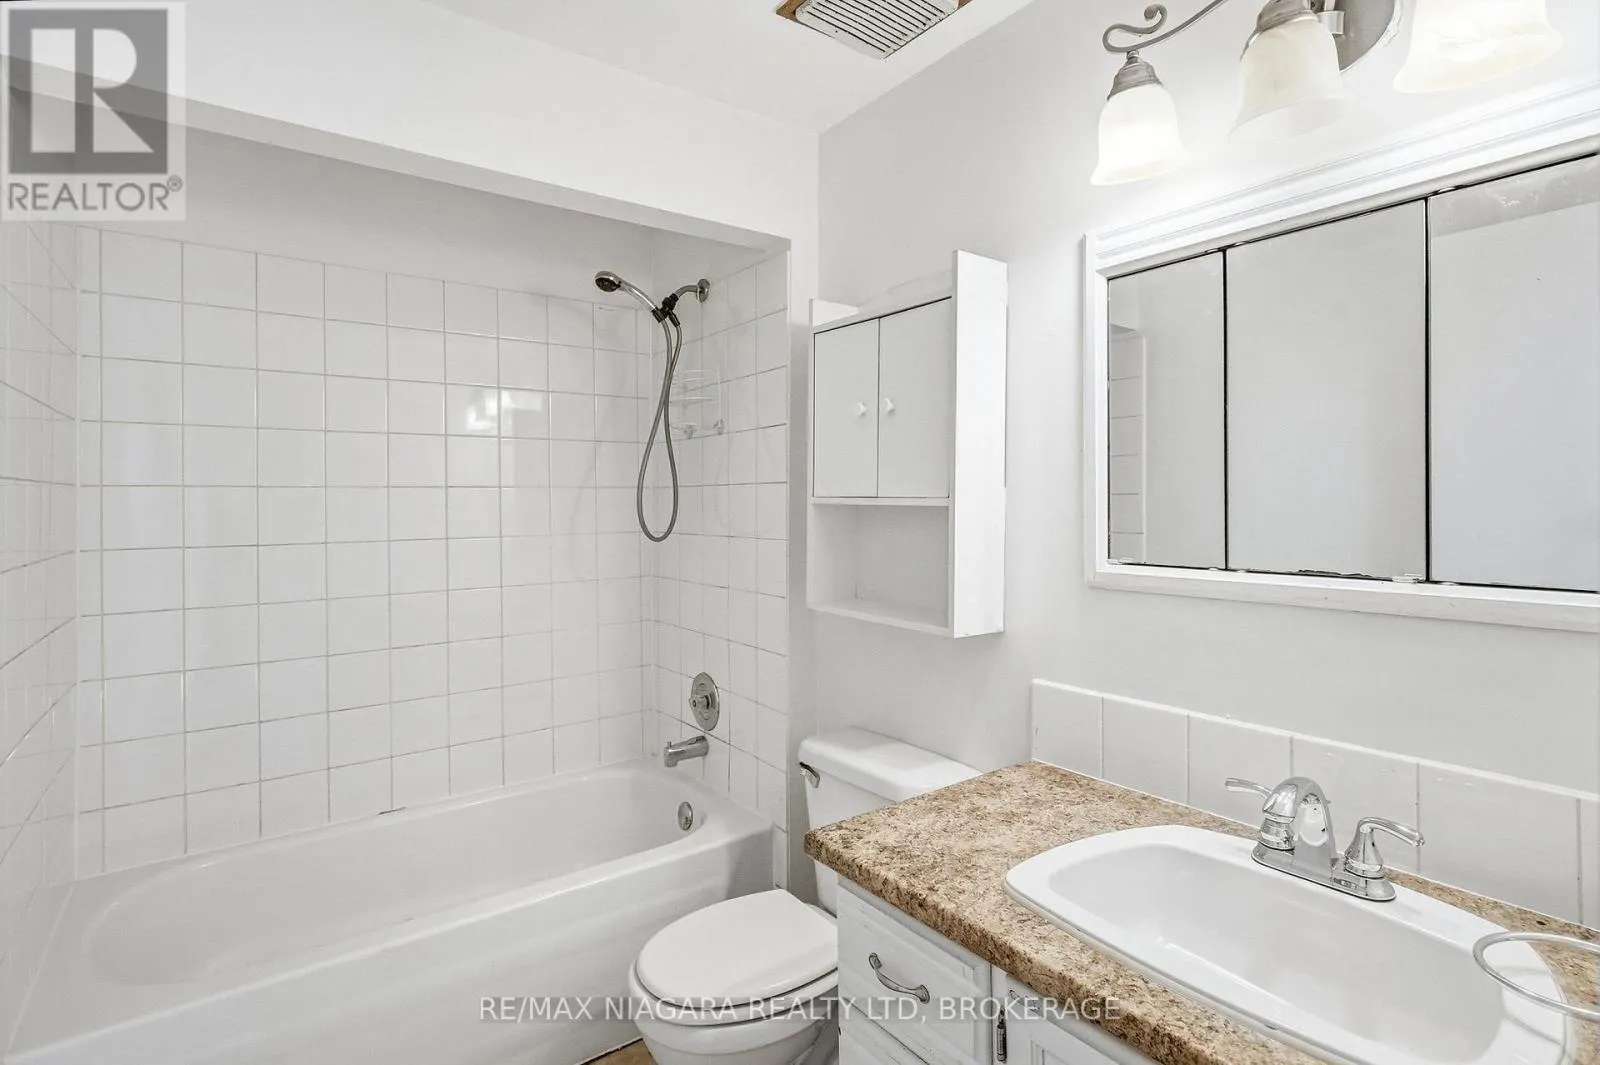
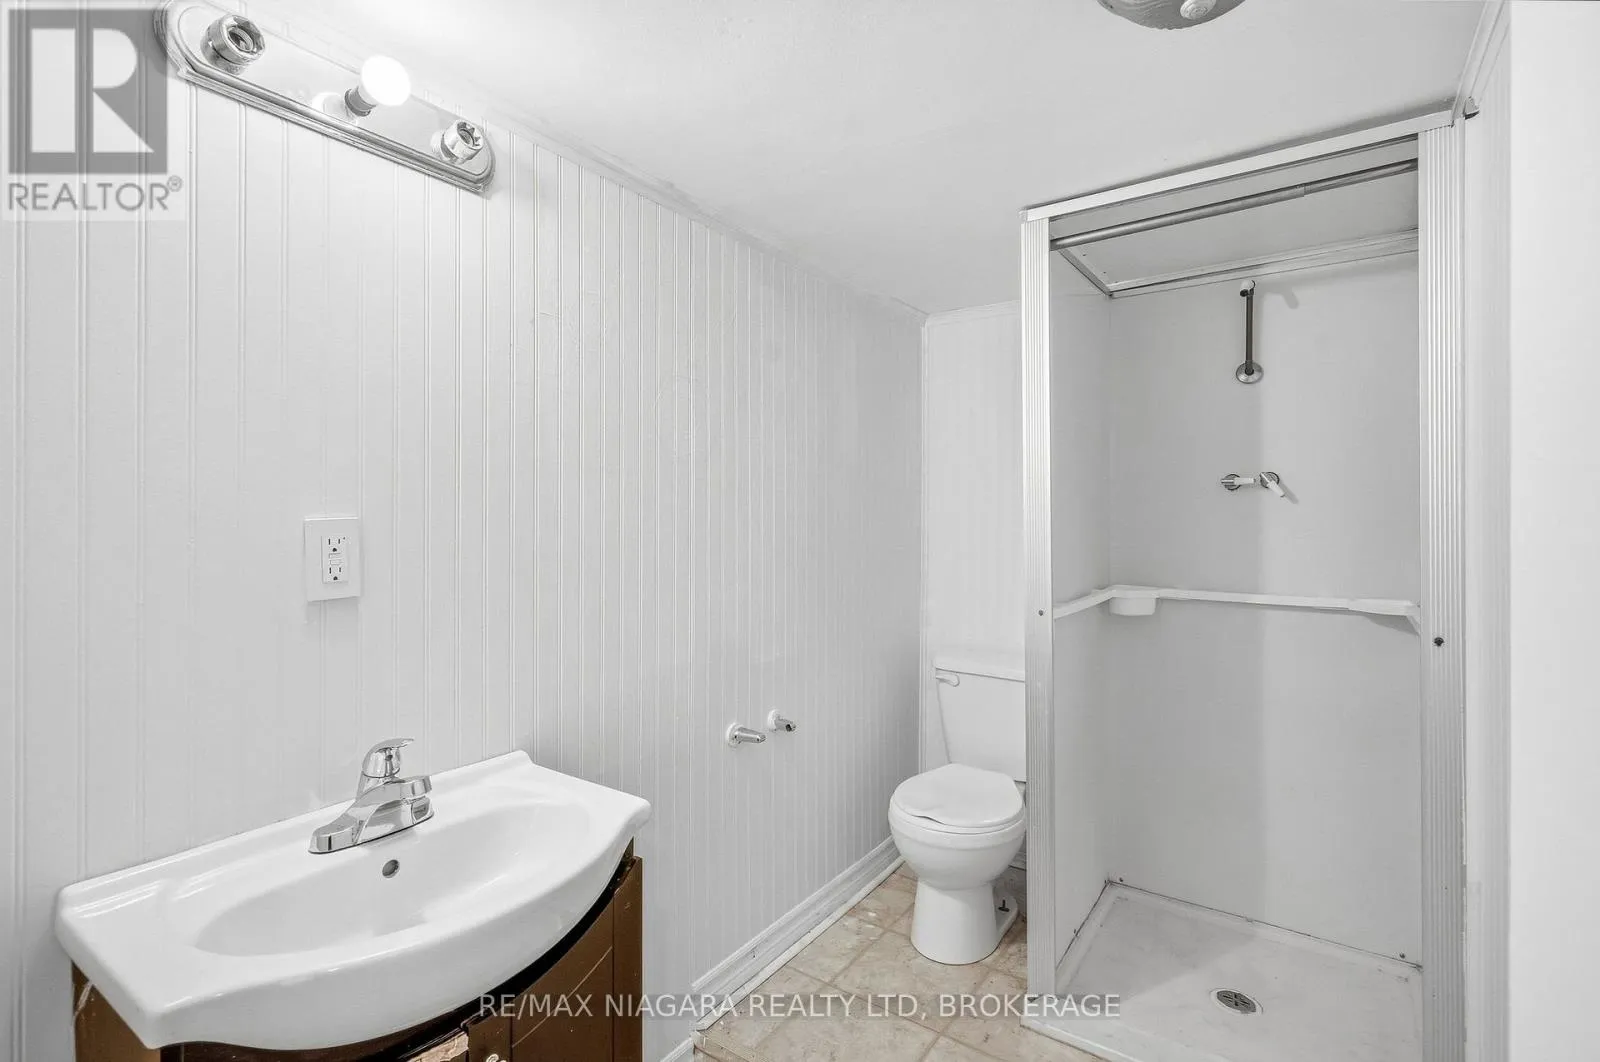
2 baths
Listed 2 days ago
House for rent: 6916 Dolphin Street, Niagara Falls, Ontario L2E 6Y2

View all 40 photos

About

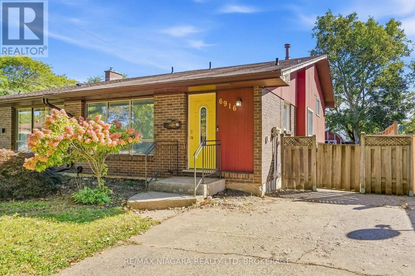
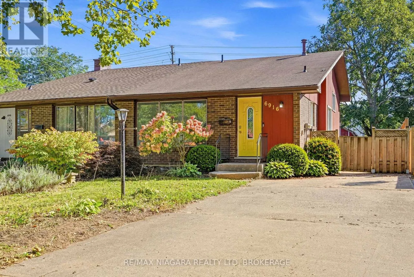
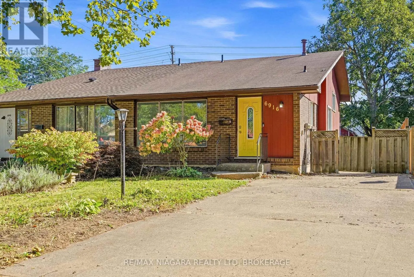
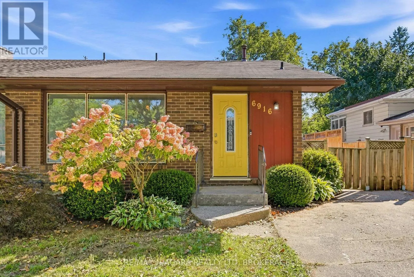
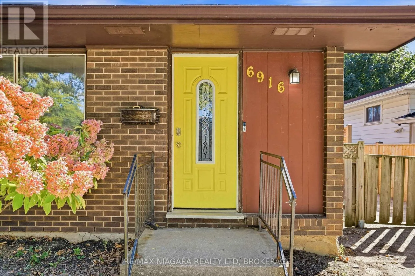
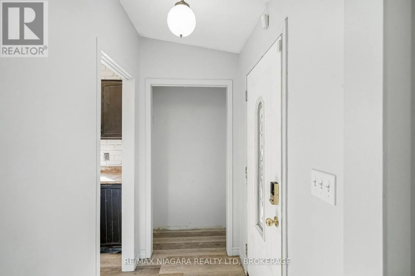
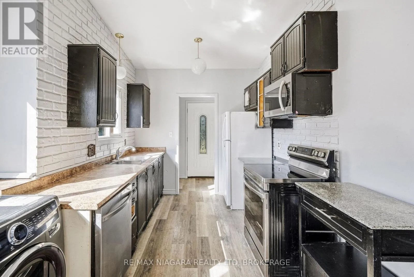
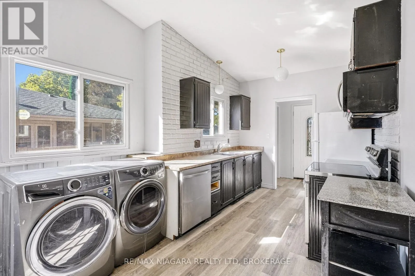
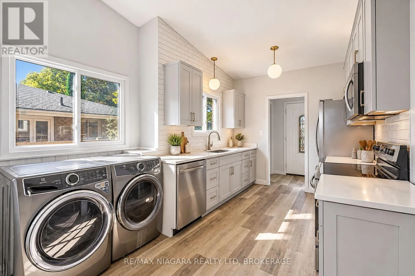
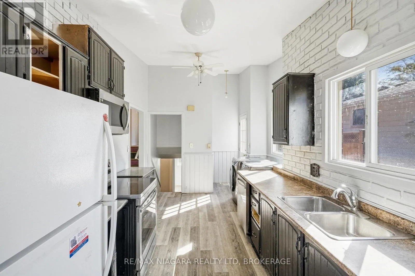
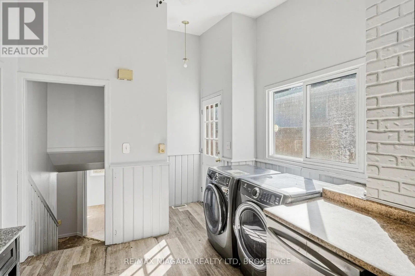
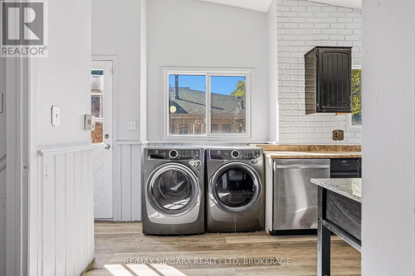
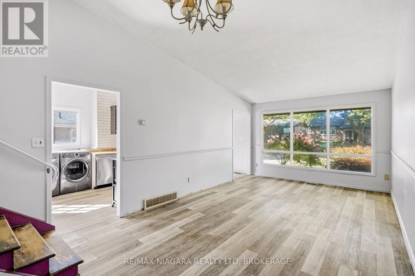
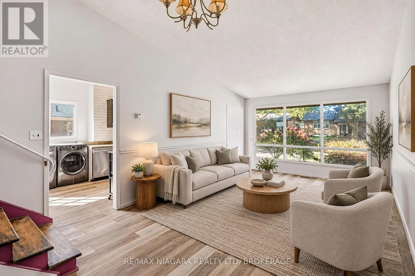
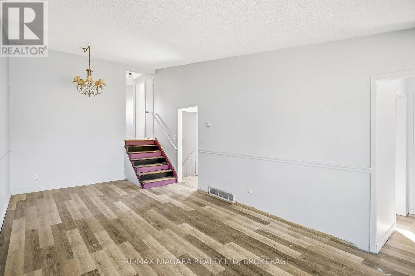
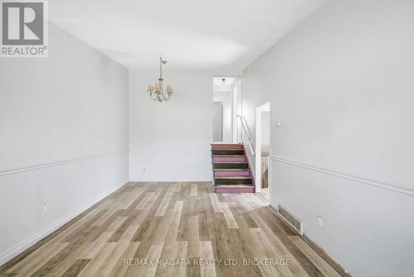
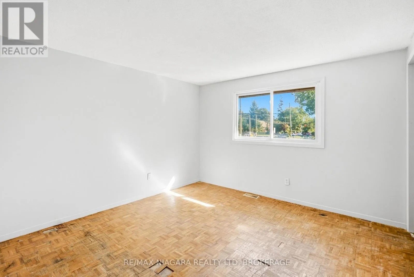
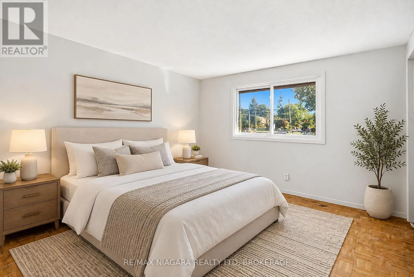
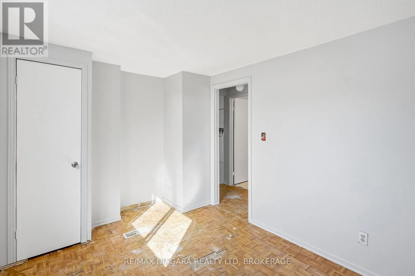
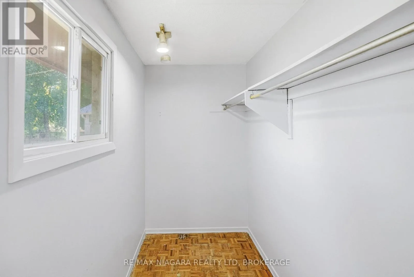
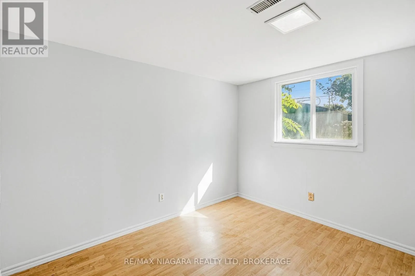
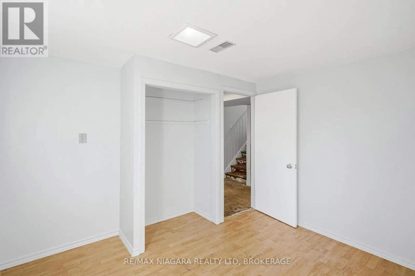
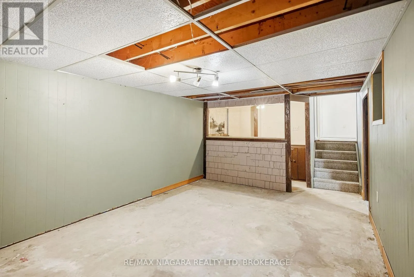
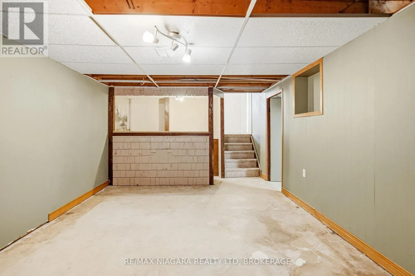
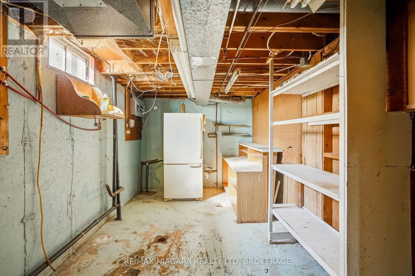
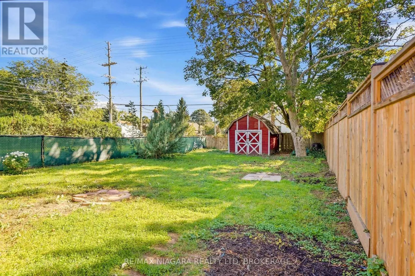
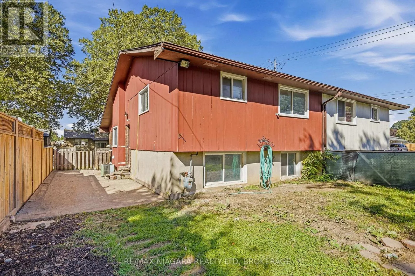
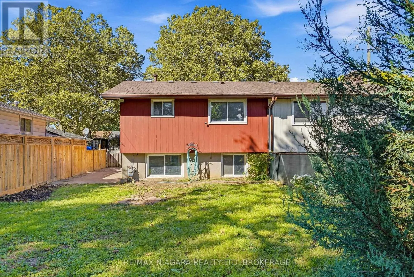
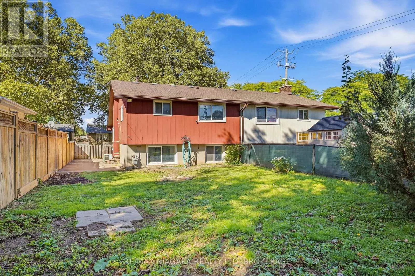
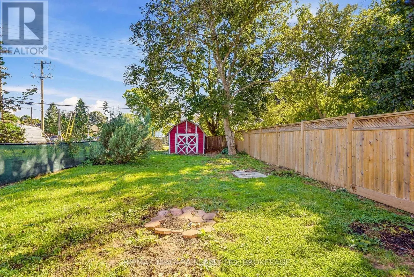
Dorchester Rd and Dolphin St **A Home Full of Light, Possibility & Promise!** Step inside and feel the difference-bright, spacious and filled with natural light from oversized windows, this charming semi-detached home offers a welcoming sense of space and an airy **vaulted living room ceiling** that creates a truly happy, open atmosphere. Set on an exceptional **32.5' x 143' deep lot**, with a fully fenced backyard and shed, there is room to create the lifestyle you've always envisioned. With both front and side entrances, the possibilities are endless-including the potential to create a beautiful in-law suite. Freshly painted and professionally cleaned, the home is ready for its next chapter. Bring your vision and add your personal touch with updates such as flooring, kitchen and other improvements, transforming this property into a stunning, comfortable and uniquely yours home. Ideally located close to the QEW, Hwy 54, shopping, banks, schools and public transit. **A rare opportunity to create something truly special-a beautiful home filled with light, warmth and your own personal style. Come see the possibilities!** (id:27476)

Property Highlights

MLS® Number
X13837726
Type
Single Family
Community Name
212 - Morrison
Ownership Type
Freehold
Land Size
32.6 x 143 FT|under 1/2 acre
Parking Space Total
2

Building

Building Type
House
Square Footage
700 - 1100 sqft
Bathrooms Total
2
Bedrooms Above Ground
2
Bedrooms Total
4
Amenities
Place of Worship, Hospital, Park, Public Transit, Schools
Exterior Finish
Brick Facing, Wood
Fireplace Present
No
Basement Type
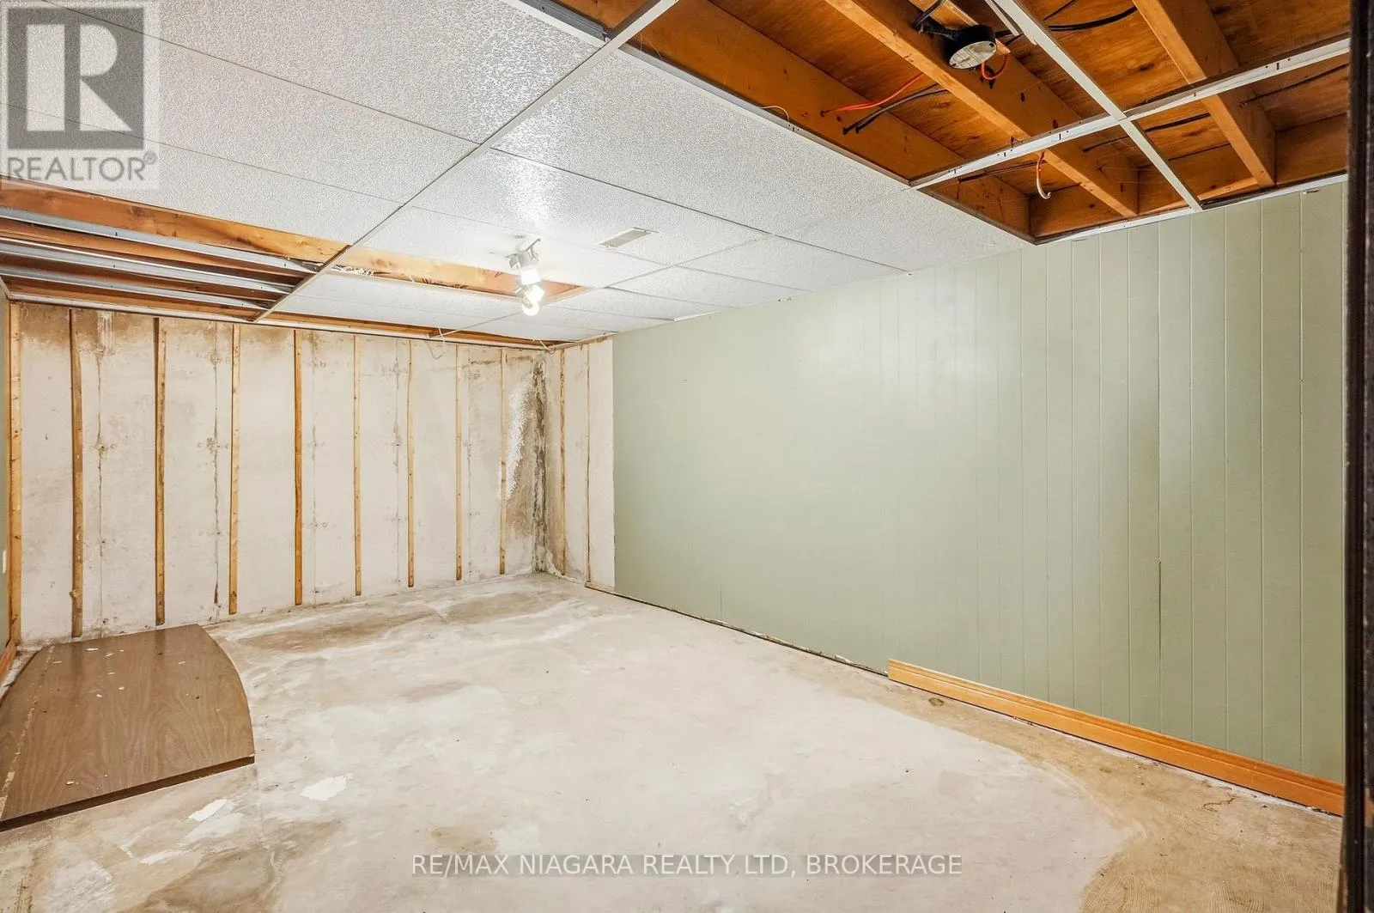
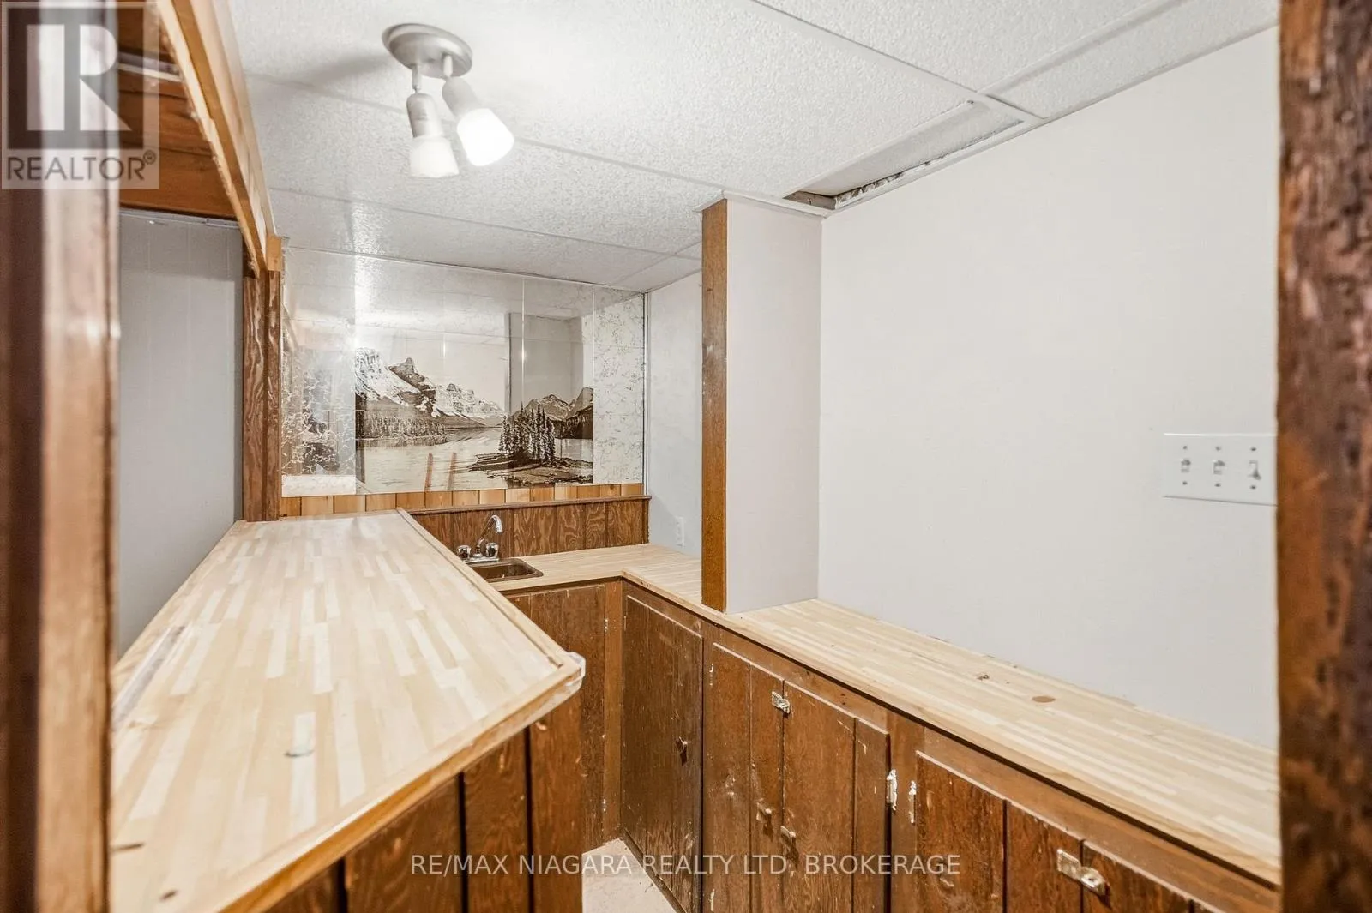
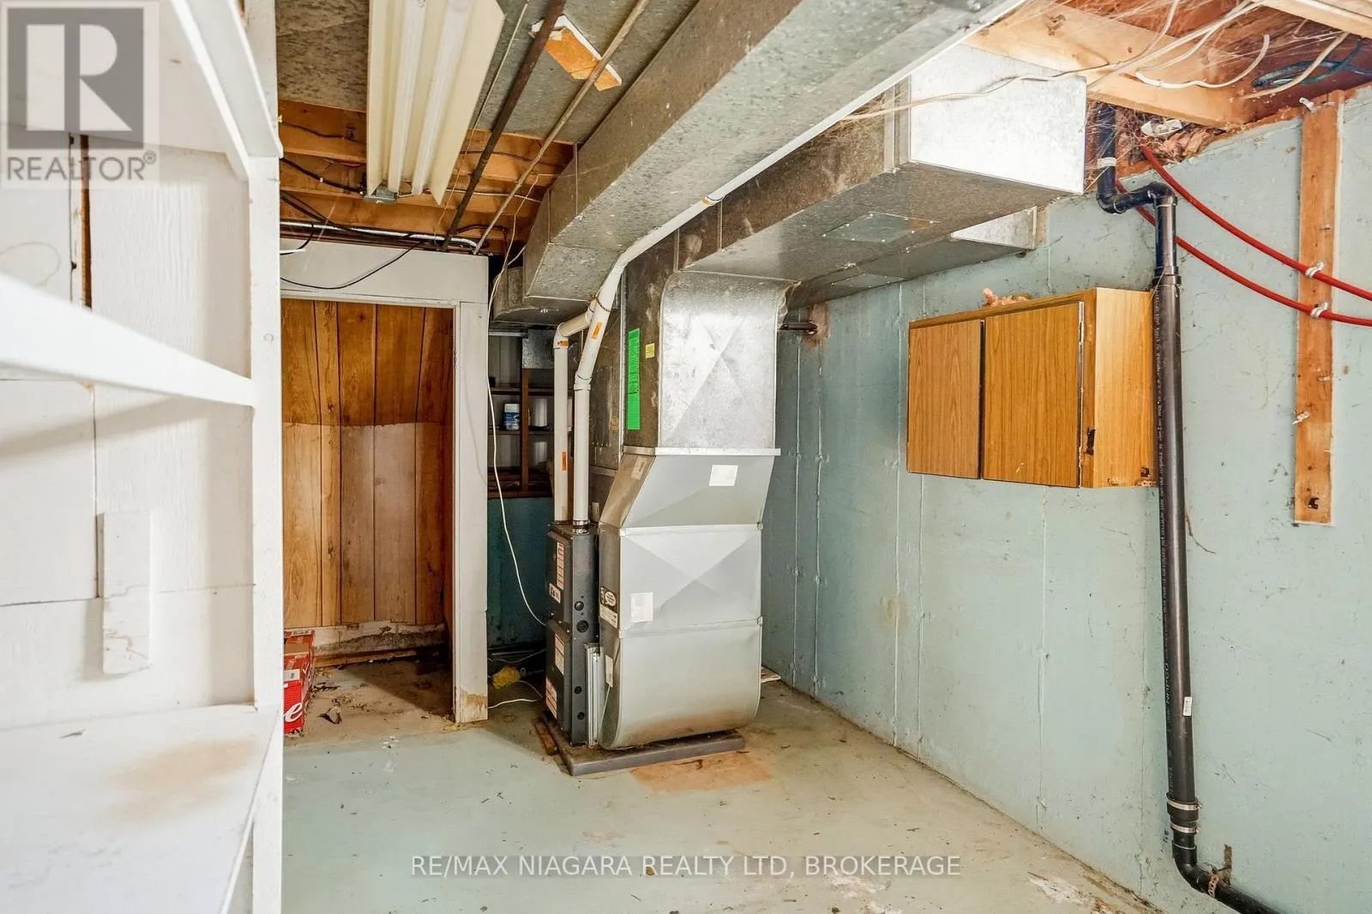
Full (Partially finished)
Basement Features
Building Heating Type
Forced air
Heating Fuel
Natural gas
Building Cooling Type
Central air conditioning

Utilities

Water
Municipal water
Utility Sewer
Sanitary sewer

Room Layout

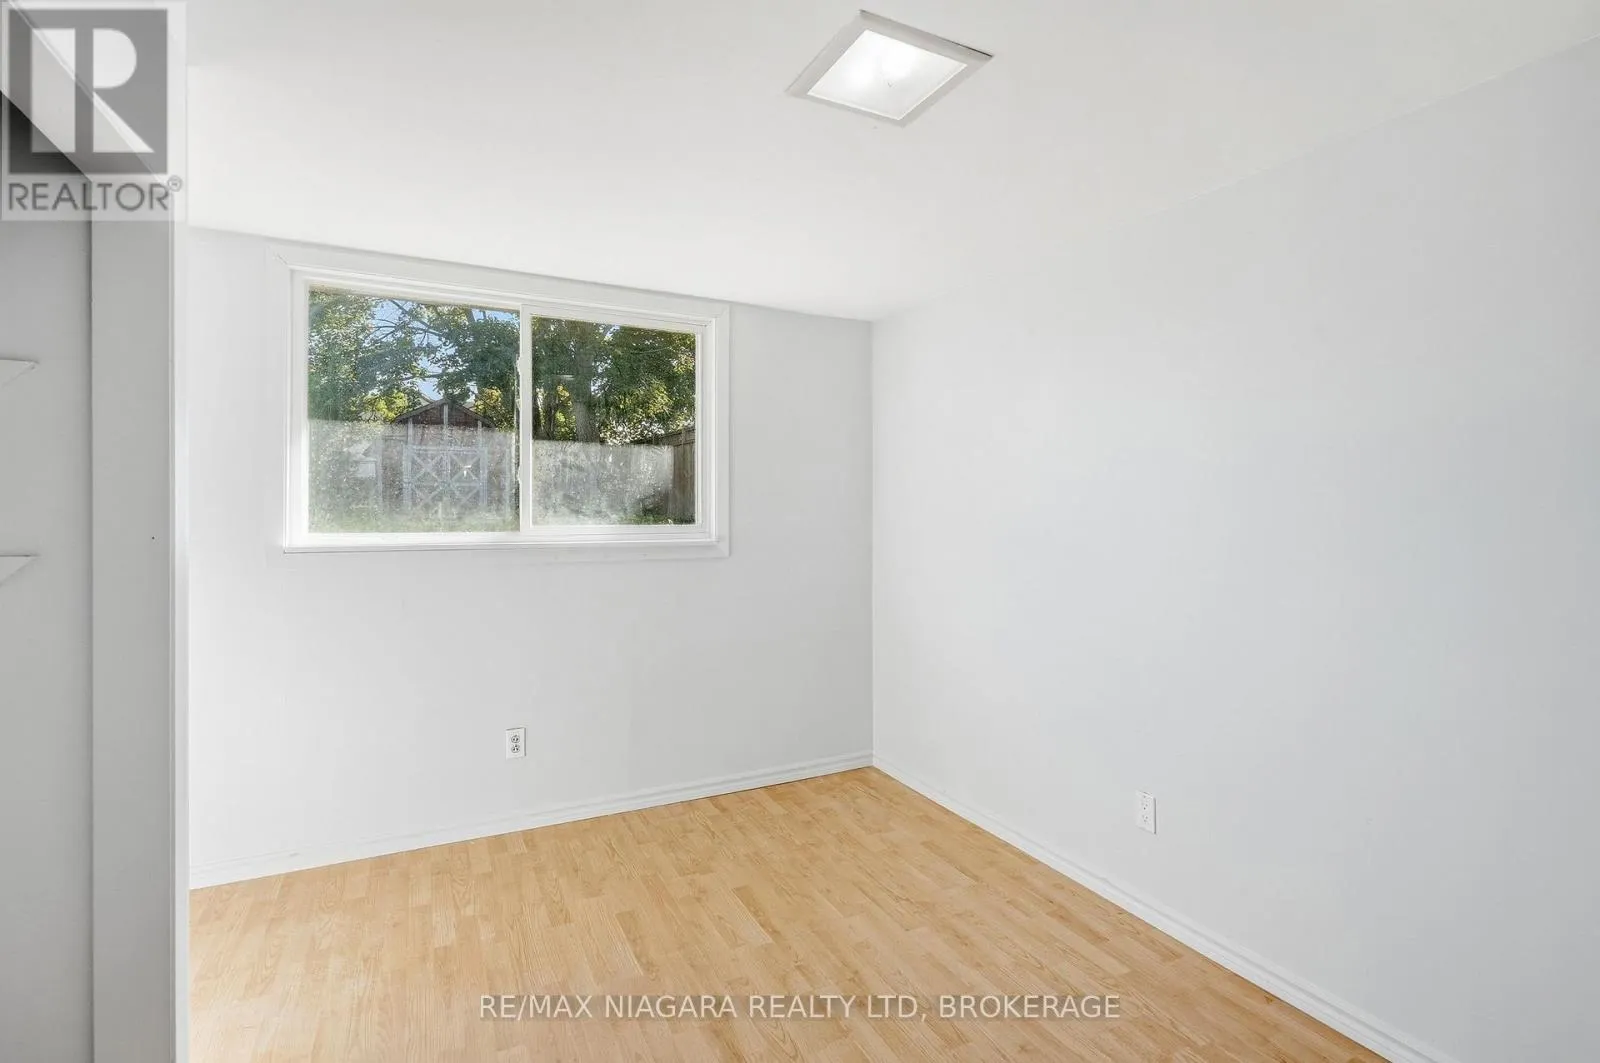
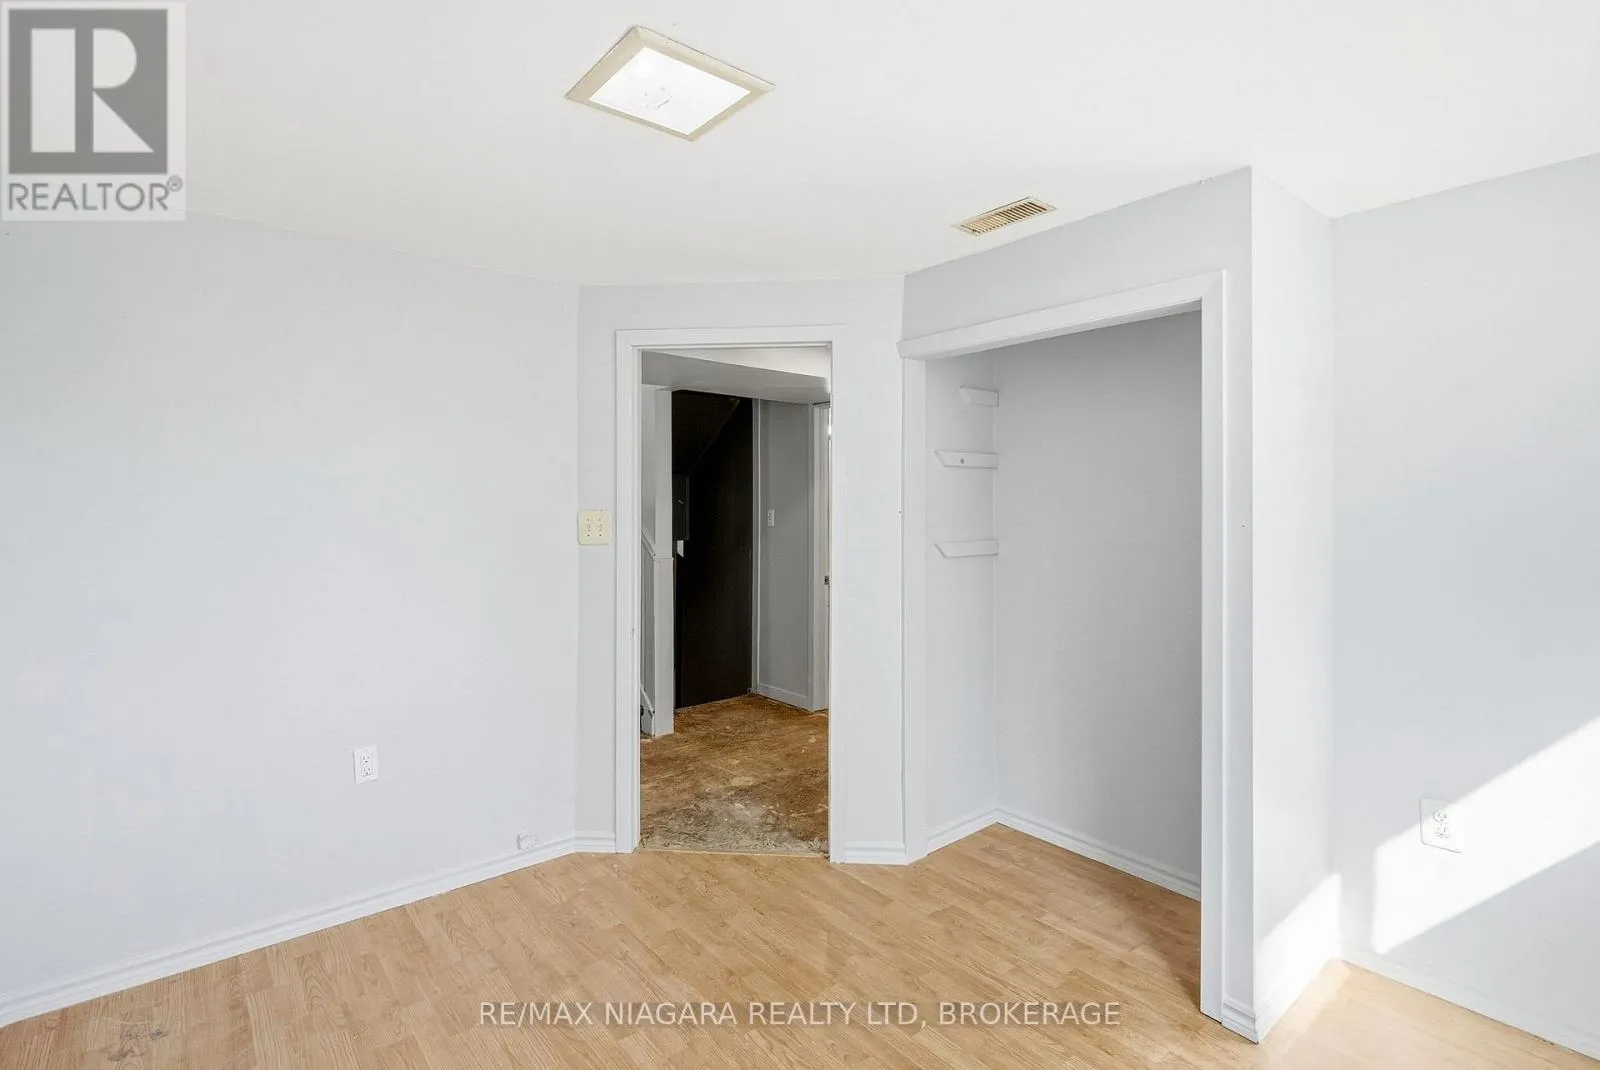
Bedroom 3
Lower level
3.24 m x 3.04 m
Bedroom 4
Lower level
3.24 m x 3.08 m
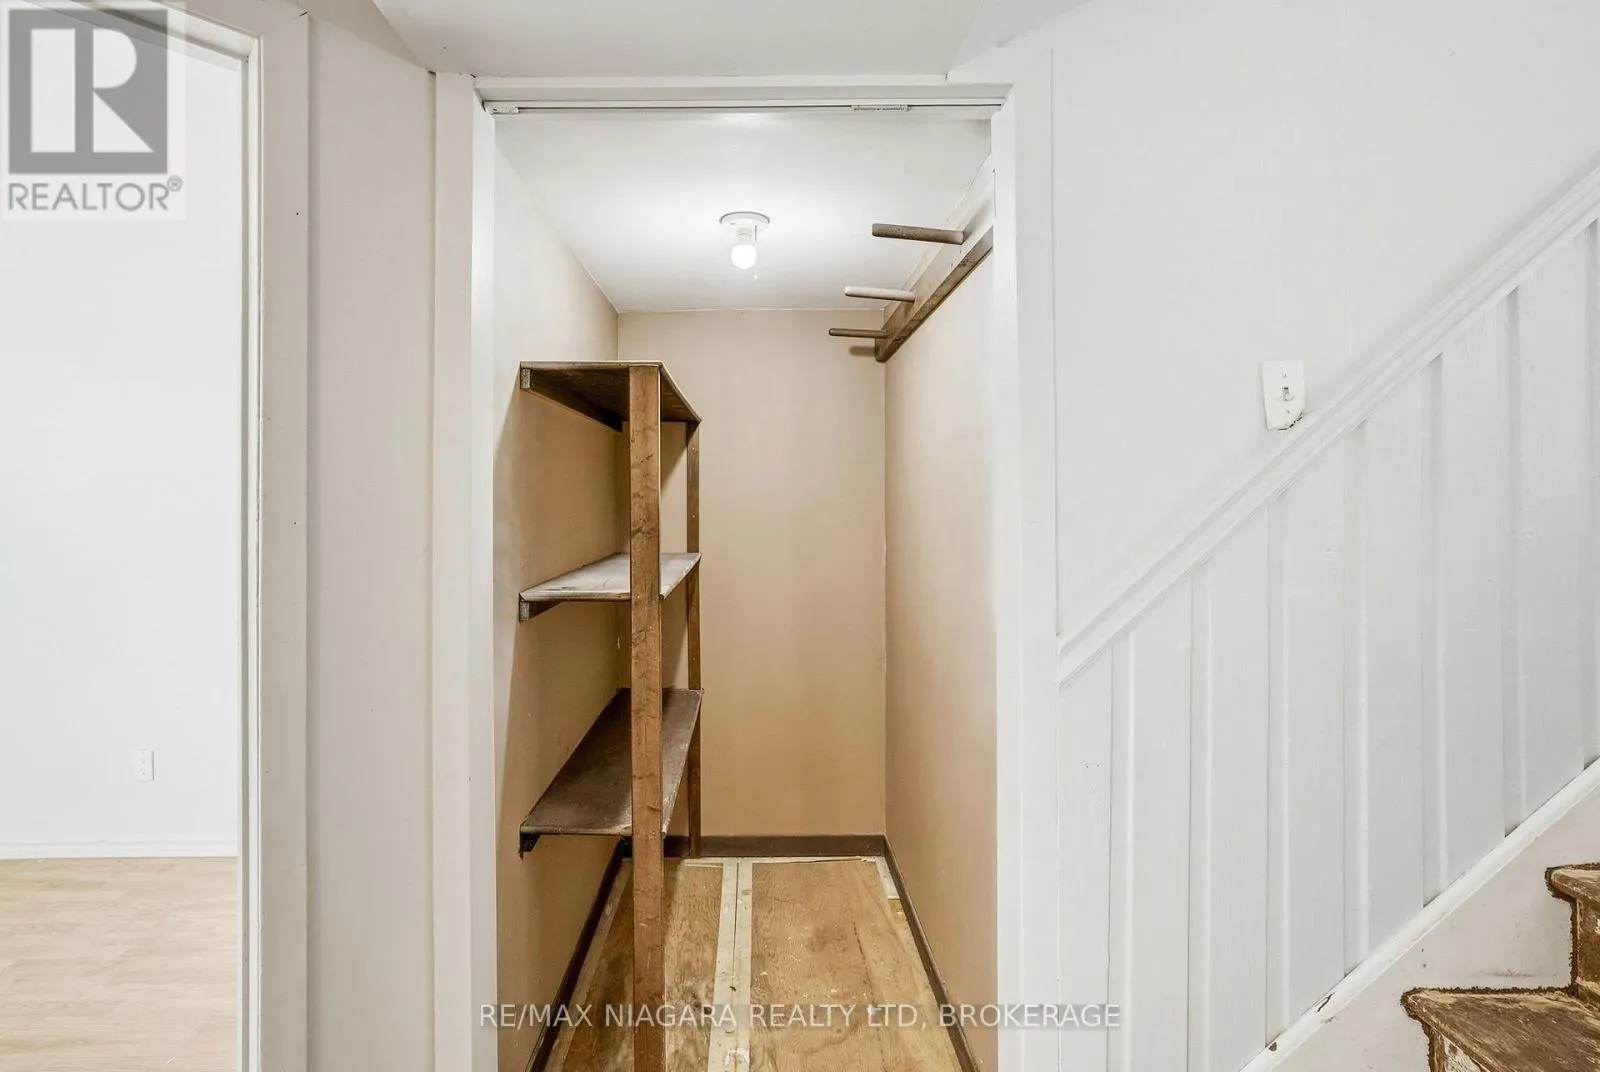
Pantry
Lower level
1.53 m x 0.98 m
Family room
Main level
6.99 m x 3.52 m
Kitchen
Main level
4.66 m x 3.06 m
Bedroom
Upper Level
3.62 m x 3.53 m
Bedroom 2
Upper Level
3.53 m x 2.71 m

Location

Learn more about this property
Listing provided by:
RE/MAX NIAGARA REALTY LTD, BROKERAGE
MLS® number:
X13837726
Agent:
Lena Lyash
*Indicates required field
Name is required
Email is required
Please enter a valid phone number (e.g., 416-111-1111).