5134 Victoria Avenue E, Niagara Falls, Ontario L2E 4E3

Listed for:
$968,000
5 beds
4 baths
Listed Today
House for rent: 5134 Victoria Avenue E, Niagara Falls, Ontario L2E 4E3

View all 25 photos

About

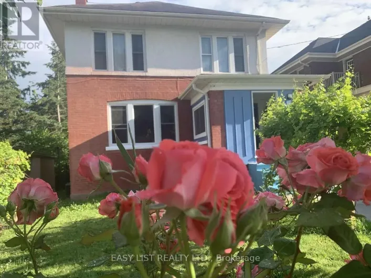
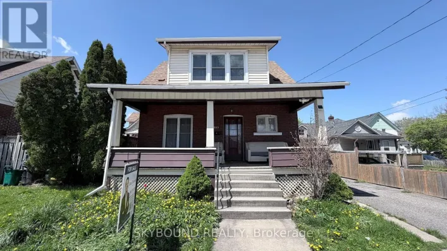
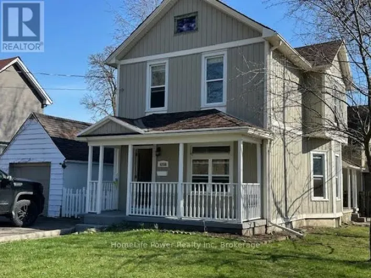
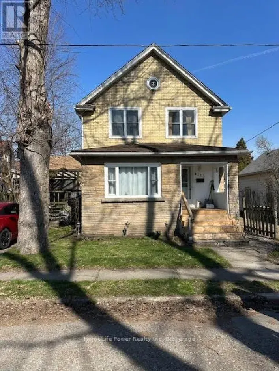
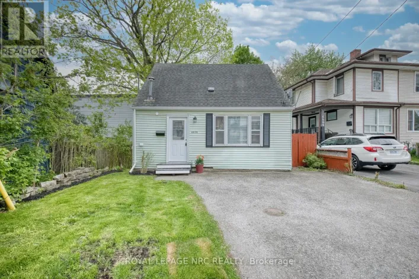
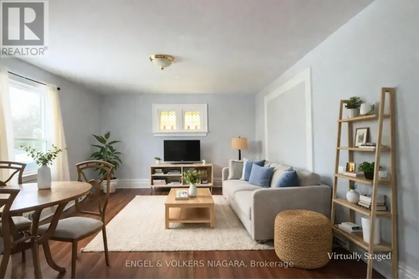
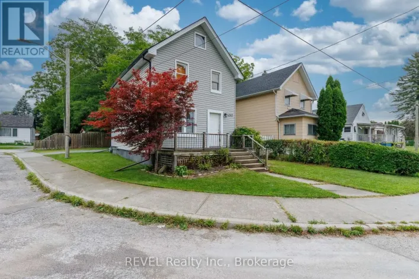
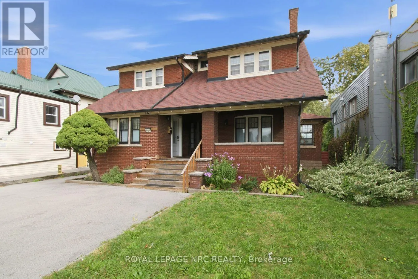
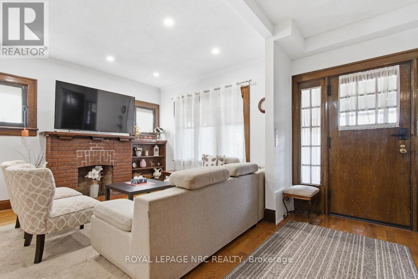
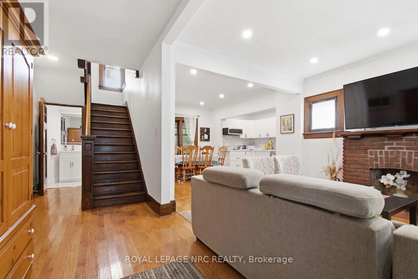
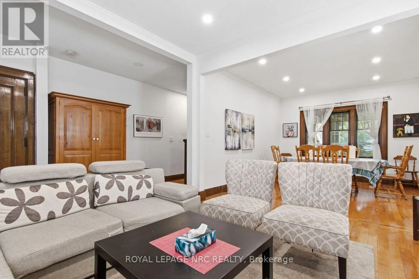
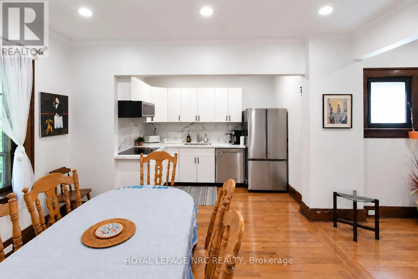
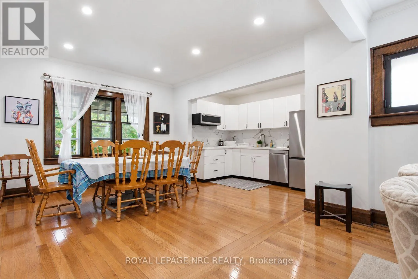
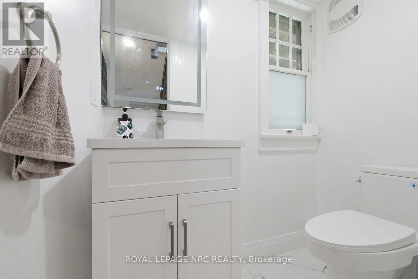
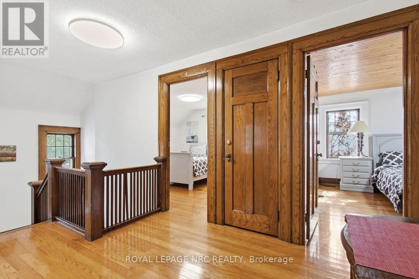
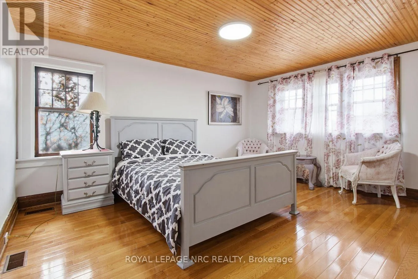
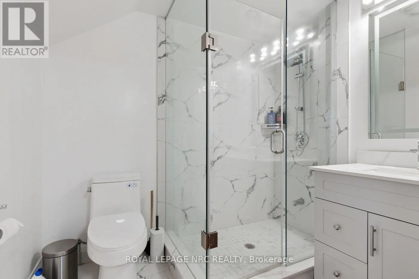
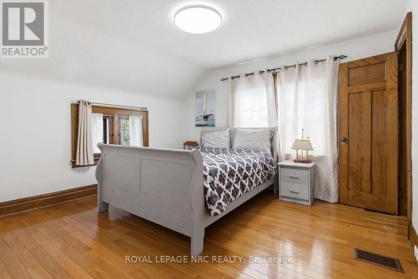
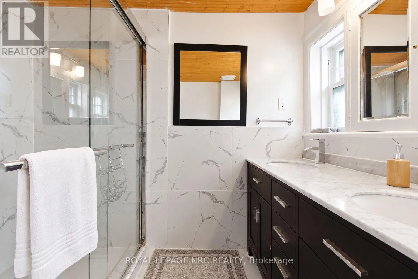
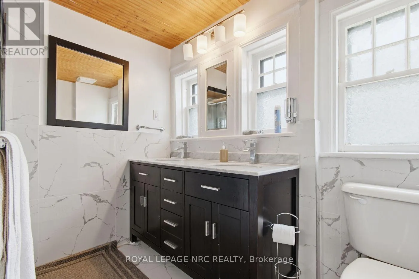
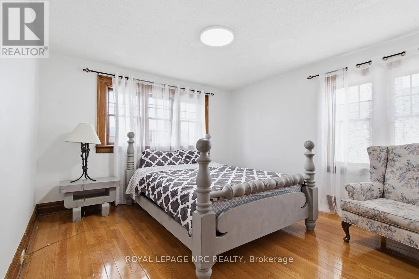
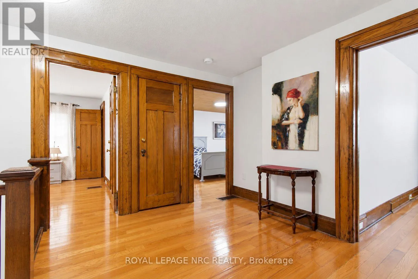
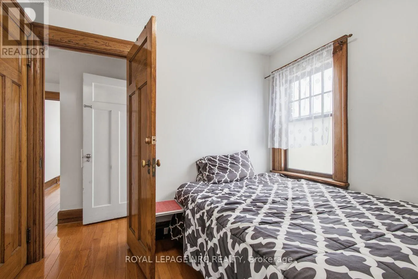
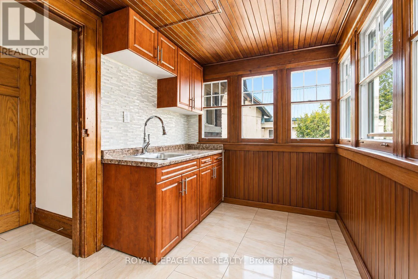
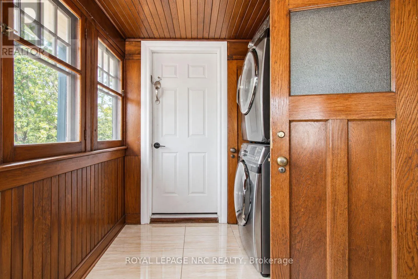
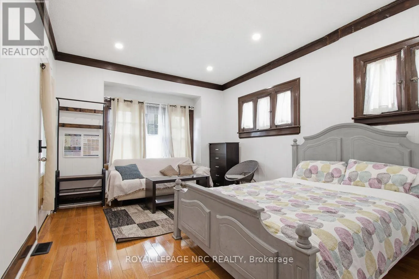
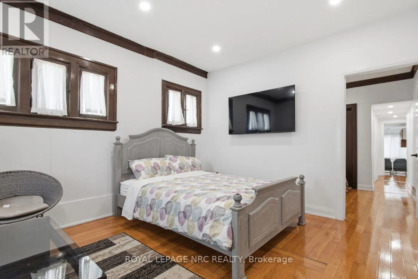
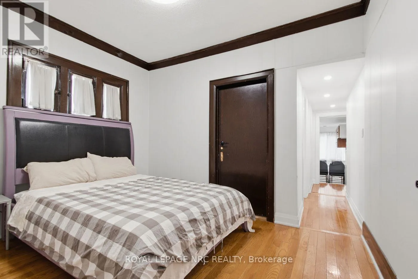
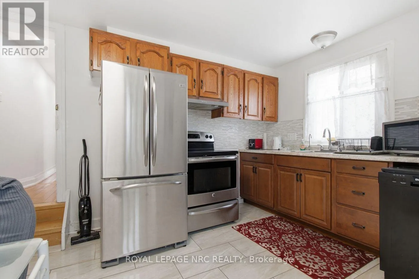
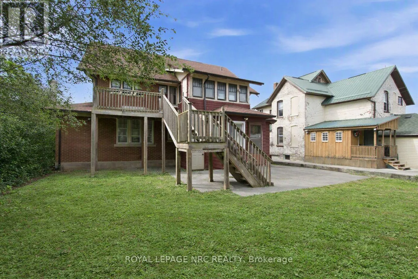
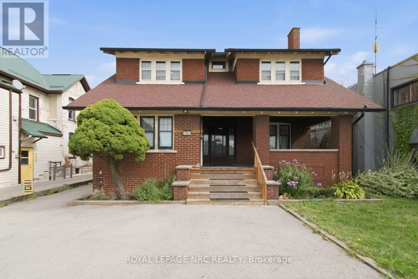
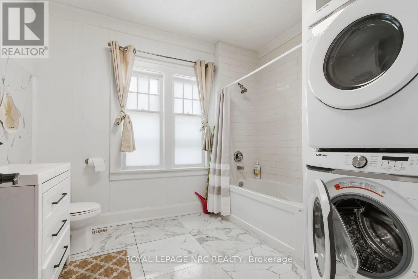
Cross Streets: Victoria Ave / Jepson St. ** Directions: NORTH OF RYERSON CRE. A unique opportunity in Niagara Falls! This spacious 2-storey character home with General Commercial (GC) zoning offers exceptional flexibility for residential, investment, and potential commercial uses. The main and upper levels feature an open-concept layout with 4 bedrooms and 2.5 bathrooms. The main floor also features a private one-bedroom living area with its own entrance, offering added flexibility for multi-generational living or additional living space. With two kitchens and two laundry areas, the property offers excellent versatility. Thoughtfully updated with renovated kitchen and bathrooms (2023), furnace (2021), air conditioning, and updated wiring. Ideally located just minutes from the Niagara River, Niagara Falls GO Station, downtown, and the Tourist District. The property's GC zoning allows for a variety of uses, subject to applicable municipal zoning and approval requirements. An attractive opportunity for homeowners, investors, and business owners alike. (id:27476)

Property Highlights

MLS® Number
X13852266
Type
Single Family
Community Name
210 - Downtown
Ownership Type
Freehold
Land Size
50 x 130 FT
Parking Space Total
4

Building

Building Type
House
Storeys
2.00
Square Footage
2500 - 3000 sqft
Bathrooms Total
4
Bedrooms Above Ground
5
Bedrooms Total
5
Amenities
Fireplace(s) Public Transit, Schools
Exterior Finish
Brick
Fireplace Present
Yes
Basement Type
N/A (Unfinished)
Basement Features
Building Heating Type
Forced air
Heating Fuel
Natural gas
Building Cooling Type
Central air conditioning

Utilities

Water
Municipal water
Utility Sewer
Sanitary sewer

Room Layout

Primary Bedroom
Second level
4.58 m x 3.7 m
Bedroom 2
Second level
3.68 m x 3.87 m
Bedroom 3
Second level
3.75 m x 3.72 m
Bedroom 4
Second level
2.9 m x 2.86 m
Laundry room
Second level
3.75 m x 2.2 m
Living room
Main level
4.45 m x 3.72 m
Kitchen
Main level
3.8 m x 3.9 m
Dining room
Main level
3.87 m x 3.5 m
Kitchen
Main level
3.6 m x 1.92 m
Living room
Main level
4.8 m x 3.68 m
Bedroom
Main level
2.9 m x 3.68 m

Location

Learn more about this property
Listing provided by:
ROYAL LEPAGE NRC REALTY
MLS® number:
X13852266
Agent:
Reza Sarbazvatan-rashid
*Indicates required field
Name is required
Email is required
Please enter a valid phone number (e.g., 416-111-1111).

Community Spotlight: Homes For sale in Your Neighborhood