4311 Mann Street Unit# 62, Niagara Falls, Ontario L2G 0E7

Listed for:
$599,000
3 beds
3 baths
Listed 1 day ago
Row / Townhouse for rent: 4311 Mann Street Unit# 62, Niagara Falls, Ontario L2G 0E7

View all 39 photos

About

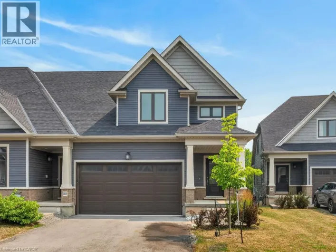
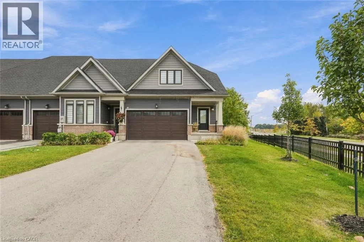
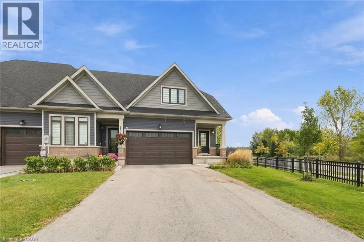
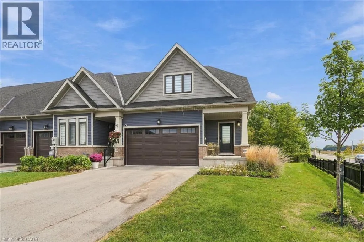
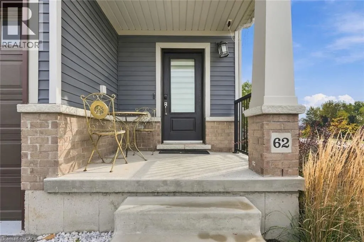
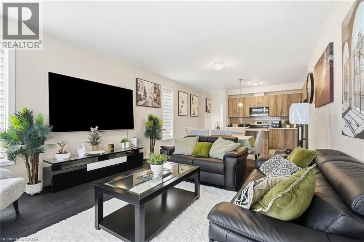
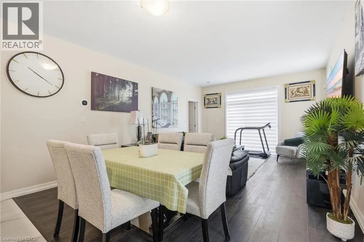
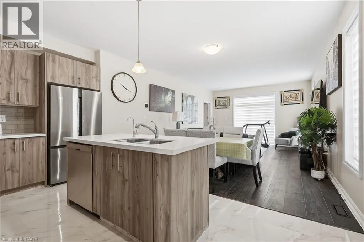
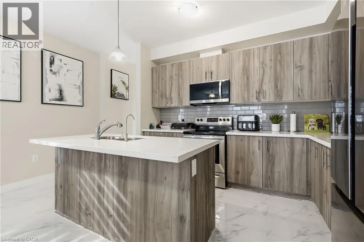
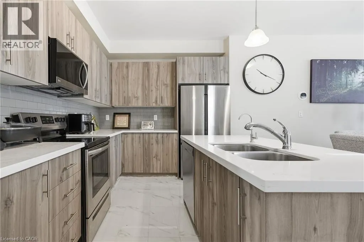
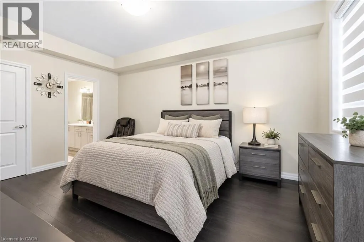
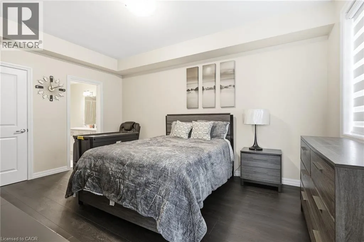
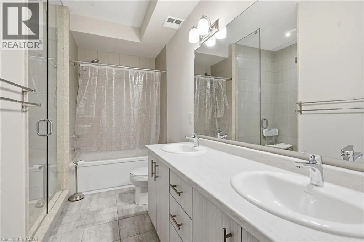
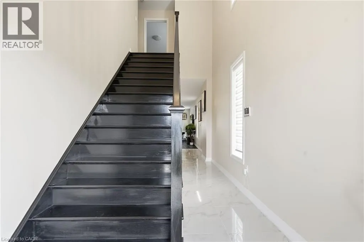
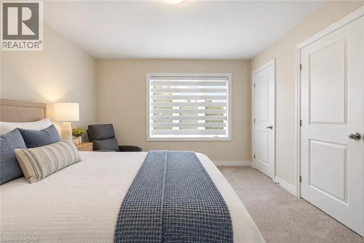
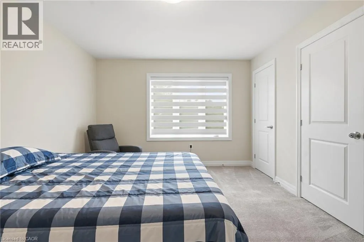
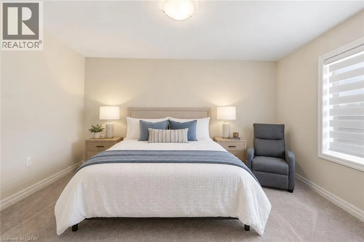
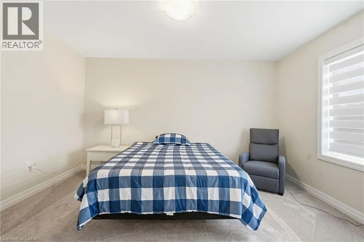
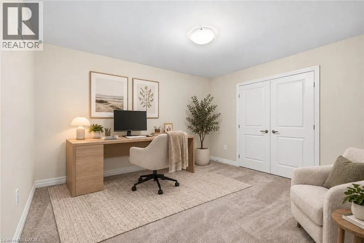
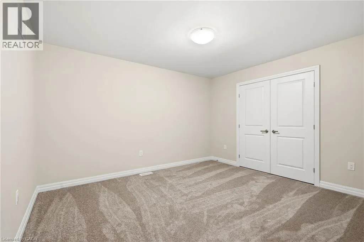
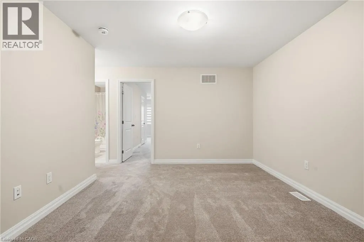
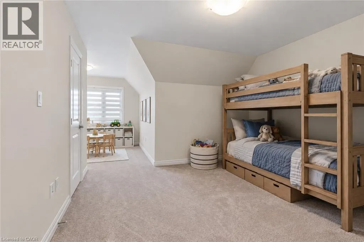
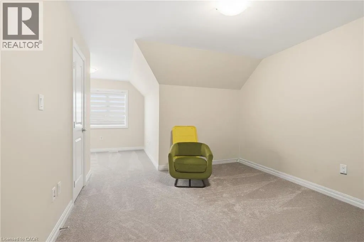
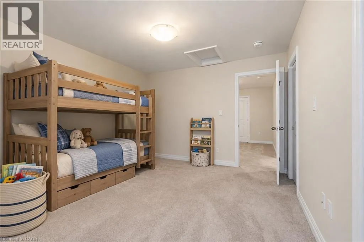
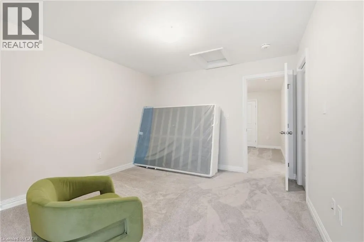
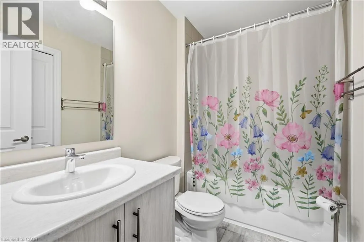
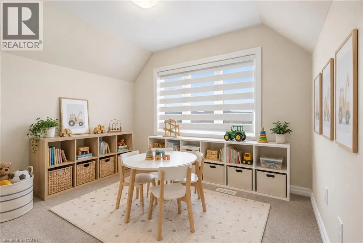
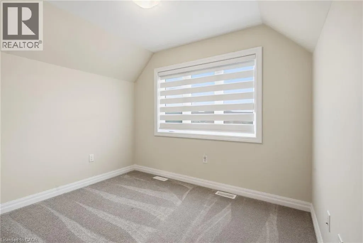
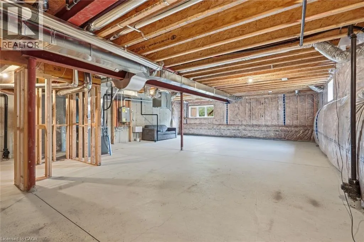
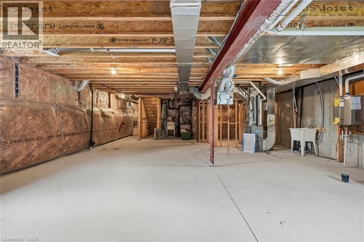
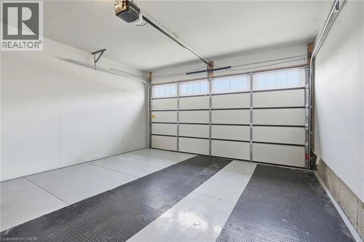
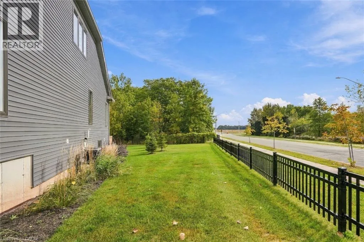
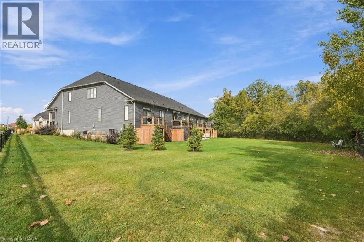
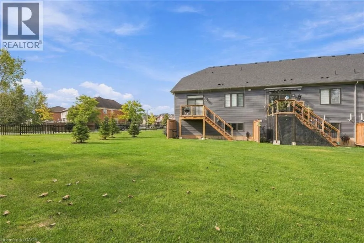
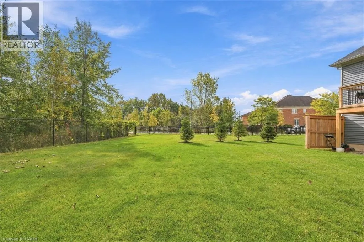
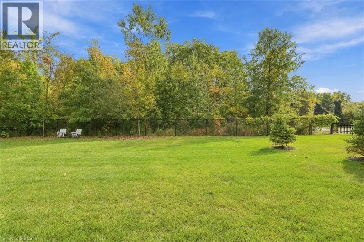
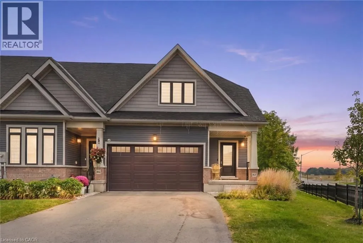
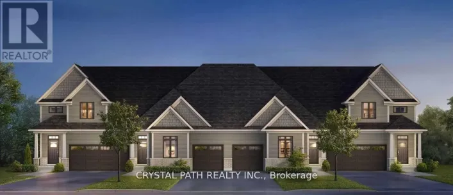
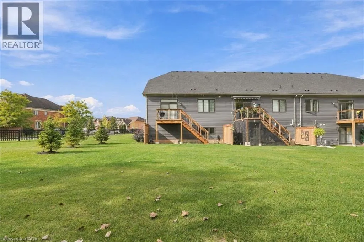
Exit Lyons Creek from QEW Niagara, Go West, Turn Right on Sodom. Turn Right on Mann Street Enjoy carefree living with the added benefits of a corner-lot home in desirable Chippewa. Offering 1,876 sq. ft. of finished living space, this beautifully maintained bungalow offers the space, privacy, and natural light you’ve been looking for. Set on a premium corner lot, the home provides an abundance of windows and a bright, open feel throughout. The spacious open-concept layout features 3 bedrooms, 2.5 bathrooms, and a double-car garage. The primary bedroom is conveniently located on the main level, complete with a beautiful spa-inspired ensuite — the perfect place to relax at the end of the day. Upstairs, you’ll find two additional bedrooms, a full bathroom, and a versatile loft space that could be used as a home office, recreational area, or additional living space. The unfinished basement provides plenty of potential for future living space and provides walk out access to the outdoors, bringing in even more natural light. Easy low maintenance living located close to trails, golf courses, the Chippewa Boat Ramp, and Naisbitt Park, this is an ideal location for those who enjoy getting outdoors while still being close to everyday amenities. (id:27476)

Property Highlights

MLS® Number
40868188
Type
Single Family
Maintenance Fee
237.94
Ownership Type
Condominium
Land Size
Unknown
Parking Space Total
6

Building

Building Type
Row / Townhouse
Storeys
1.00
Square Footage
1876 sqft
Bathrooms Total
3
Bedrooms Above Ground
3
Bedrooms Total
3
Amenities
Marina, Schools
Exterior Finish
Brick, Concrete, Stone, Vinyl siding
Fireplace Present
No
Basement Type
Full (Unfinished)
Basement Features
Building Heating Type
Forced air
Heating Fuel
Natural gas
Building Cooling Type
Central air conditioning

Utilities

Water
Municipal water
Utility Sewer
Municipal sewage system

Room Layout

4pc Bathroom
Second level
5'8'' x 8'7''
Other
Second level
10'4'' x 9'3''
Bedroom
Second level
10'11'' x 13'4''
Bedroom
Second level
13'8'' x 11'3''
Family room
Second level
11'2'' x 13'4''
5pc Ensuite bath
Main level
9'0'' x 12'2''
Primary Bedroom
Main level
10'11'' x 15'5''
Living room
Main level
13'11'' x 13'11''
Dining room
Main level
13'10'' x 6'7''
Kitchen
Main level
15'9'' x 9'1''
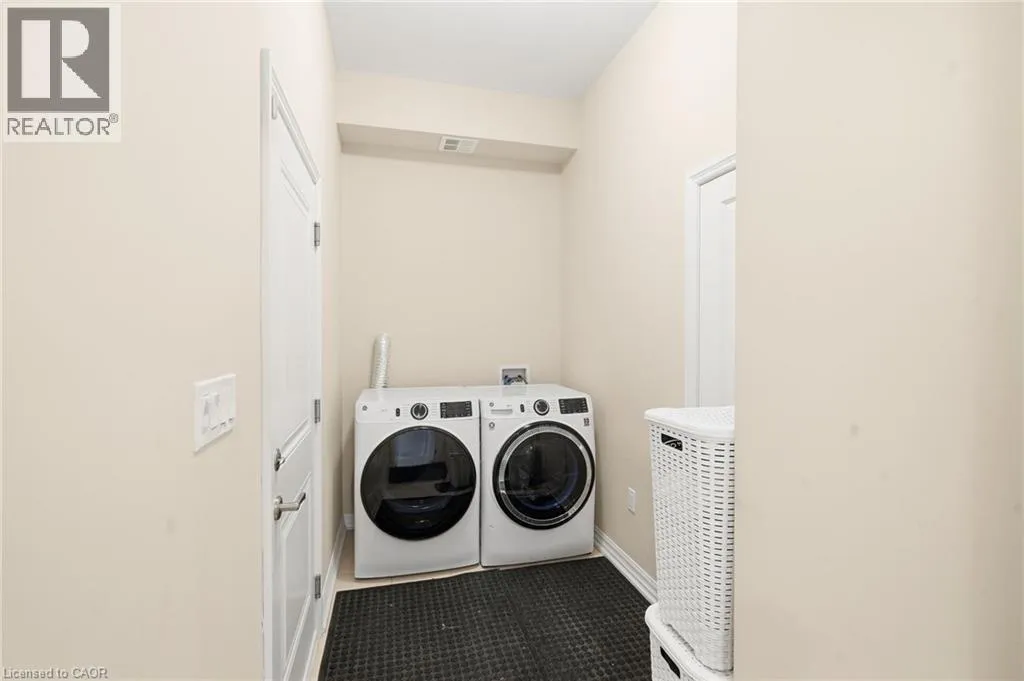
Laundry room
Main level
10'11'' x 4'11''
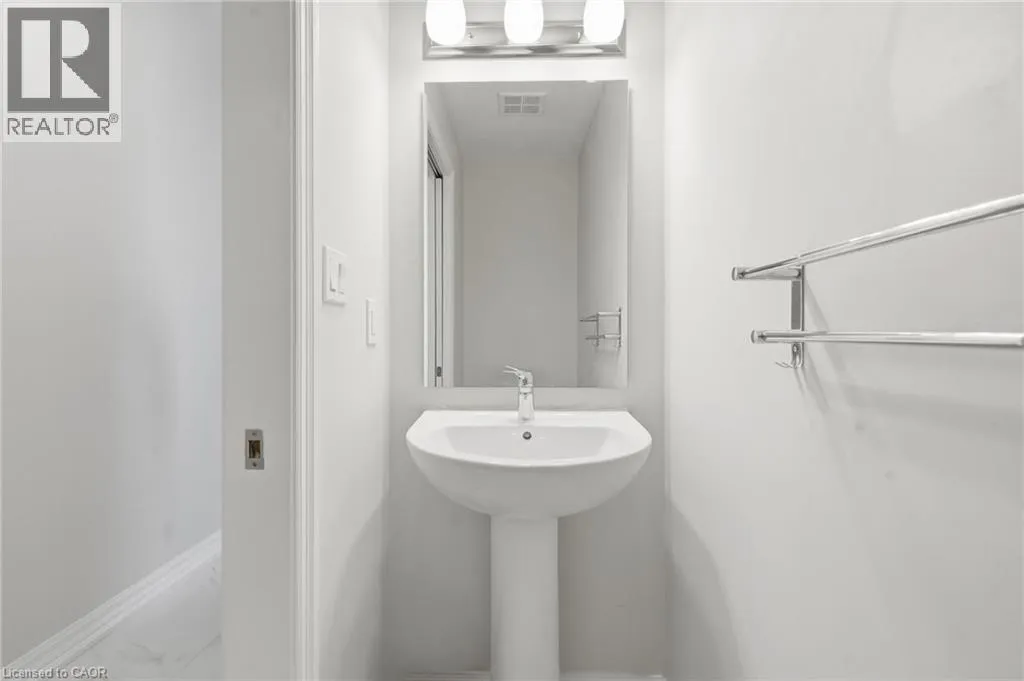
2pc Bathroom
Main level
6'8'' x 2'10''
Foyer
Main level
7'8'' x 14'6''

Location

Learn more about this property
Listing provided by:
Michael St. Jean Realty Inc.
MLS® number:
40868188
Agent:
Michael St. Jean
*Indicates required field
Name is required
Email is required
Please enter a valid phone number (e.g., 416-111-1111).