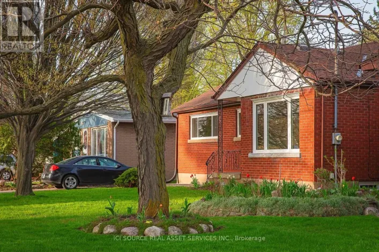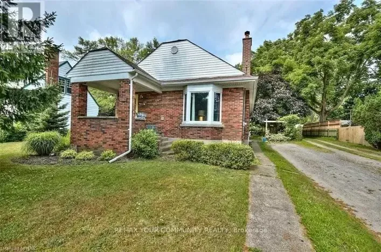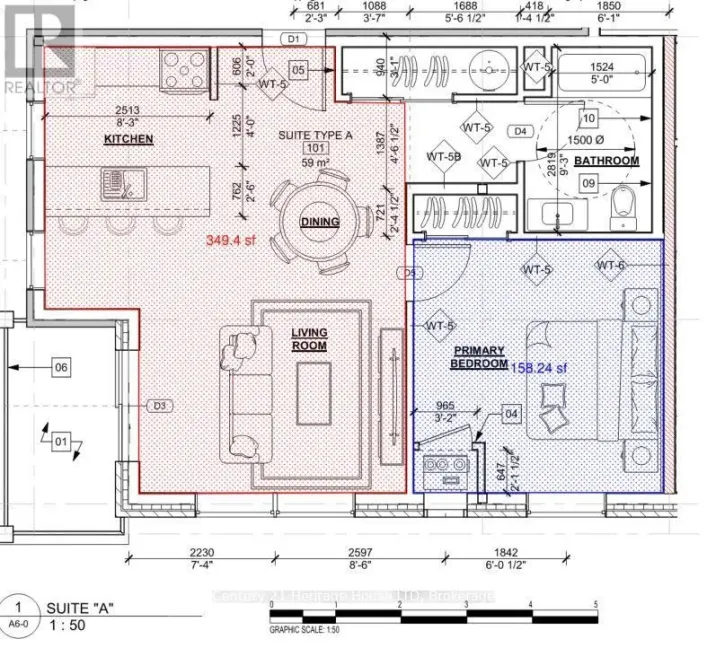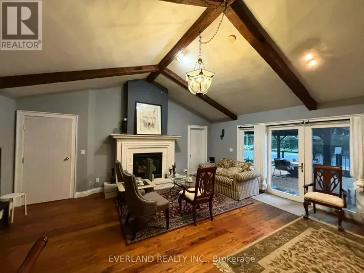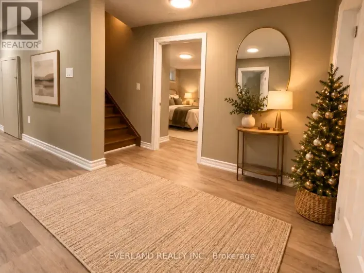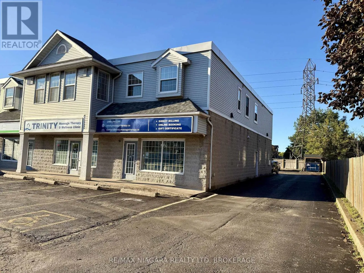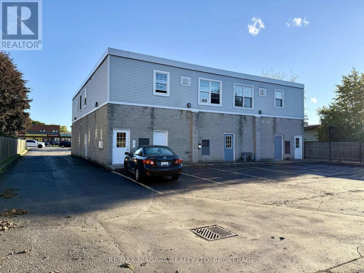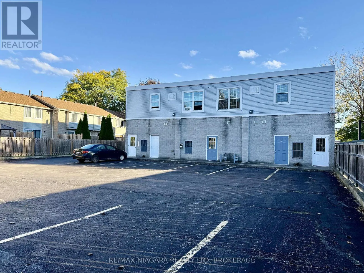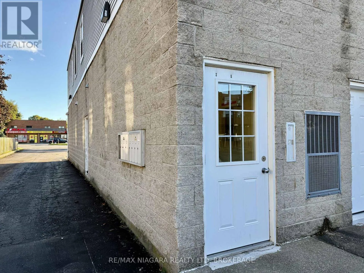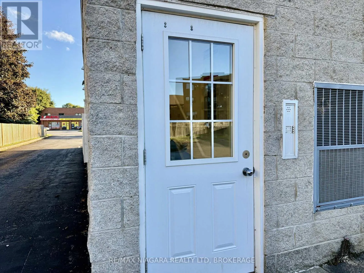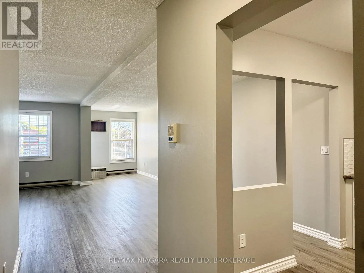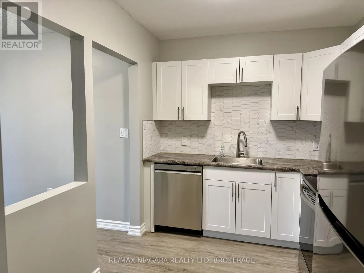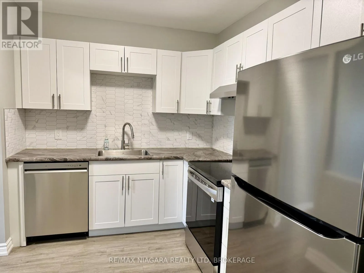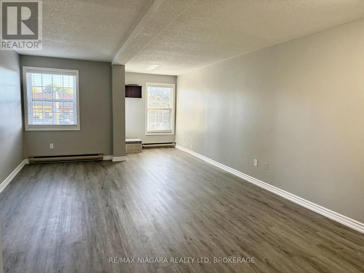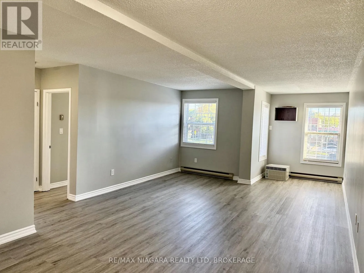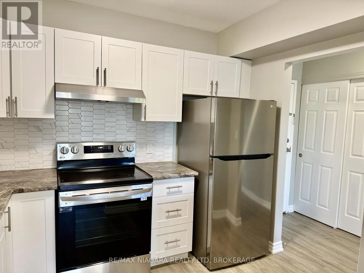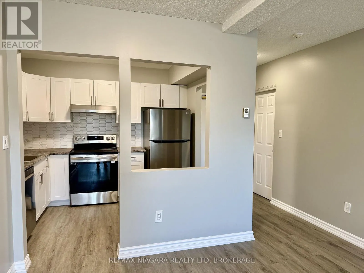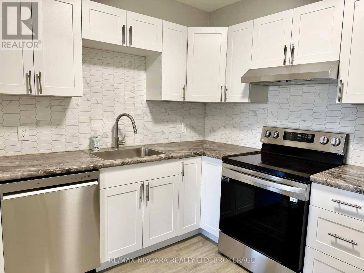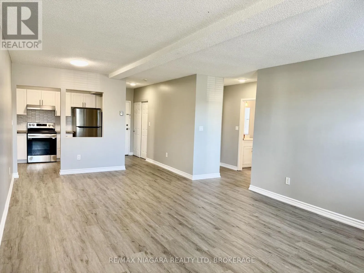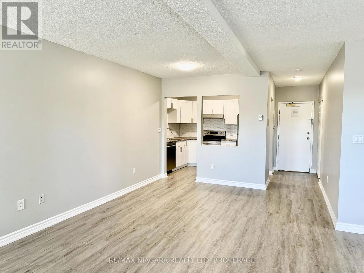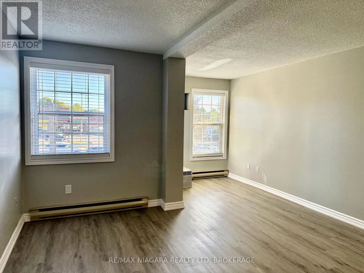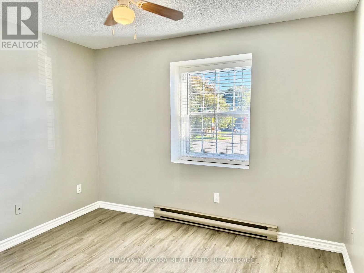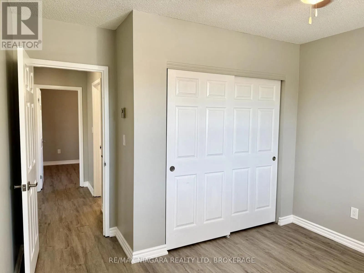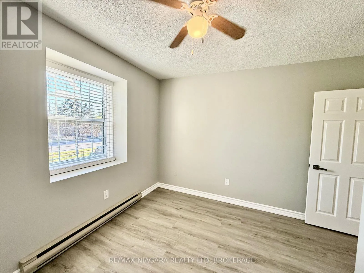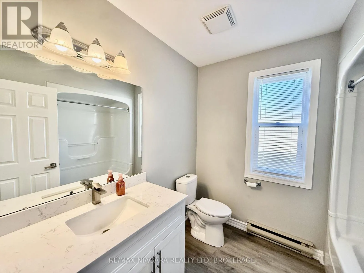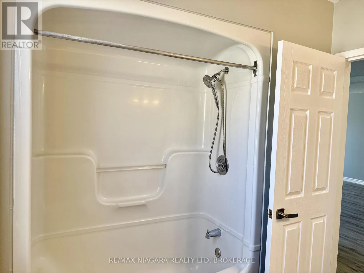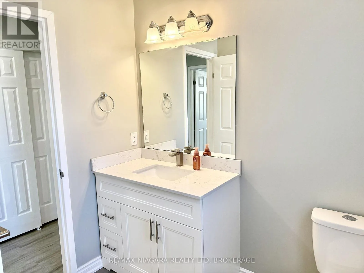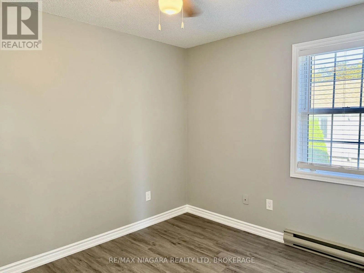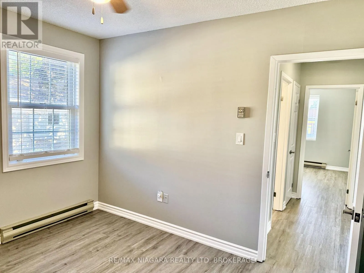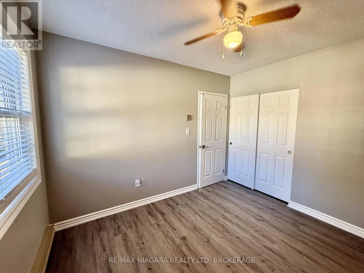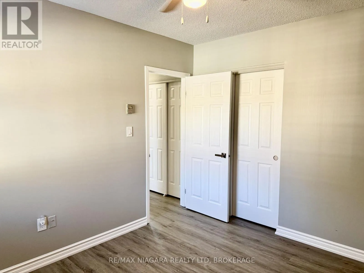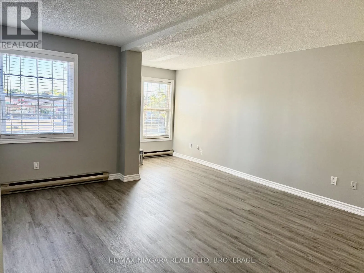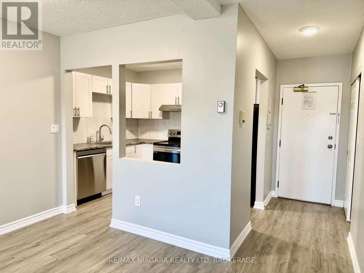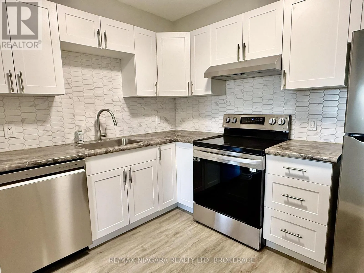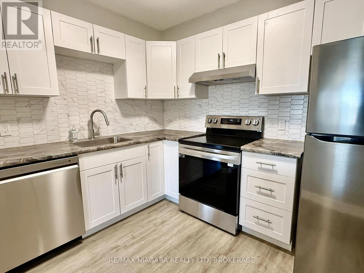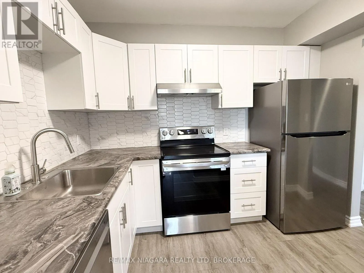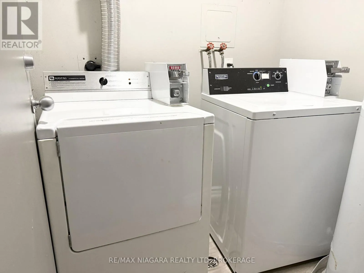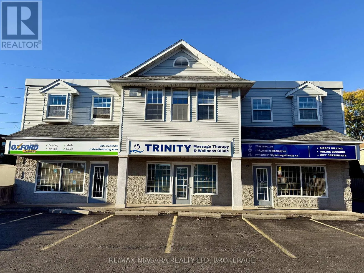
Cross Streets: Near the intersection of Dorchester Rd. ** Directions: Thorold Stone rd and Dorchester. Bright & Beautifully Renovated Spacious Second-Floor Apartment! Located on the second floor of a quiet, well-maintained building, this home offers modern comfort, privacy and an exceptionally convenient location.With only four apartments on the floor, the building offers a more intimate and neighbourly atmosphere where residents can enjoy friendly, respectful relationships. Tenants are carefully selected, contributing to a quiet, comfortable and well-cared-for living environment.The apartment is accessed from the rear parking area, providing convenient and discreet entry. Approximately 19 stairs lead to the second floor.Fully renovated with brand-new appliances, everything is fresh, clean and ready for you to be the first occupant. Enjoy the convenience of being within walking distance of coffee shops, grocery stores, banks, a gas station and other everyday amenities. Shared coin-operated laundry is conveniently available in the building.Electric baseboard heating with individual thermostat controls allows you to comfortably manage your own temperature. Water, building maintenance, snow removal and two parking spaces are included in the rent.Located just minutes from QEW highway access, this is an ideal home for anyone looking for a newly renovated apartment in a quiet, friendly building with excellent access to amenities and transportation.A beautiful, fresh start in a great location-be the first to call this apartment home! (id:27476)