4613 Ryerson Crescent, Niagara Falls, Ontario L2E 1E4

Listed for:
$564,000
4 beds
2 baths
Listed 39 days ago
Duplex for rent: 4613 Ryerson Crescent, Niagara Falls, Ontario L2E 1E4

View all 27 photos

About

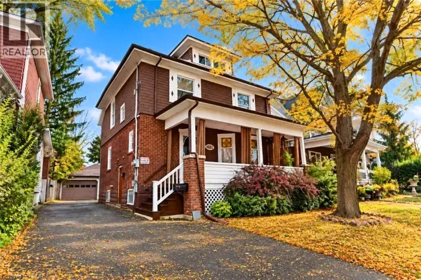
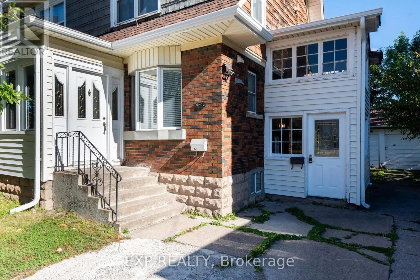
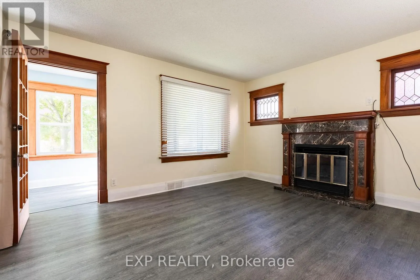
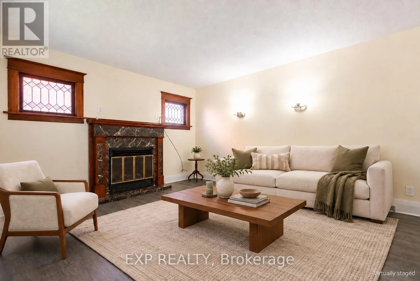
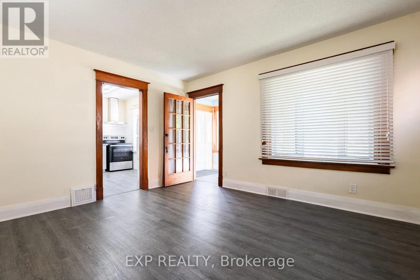
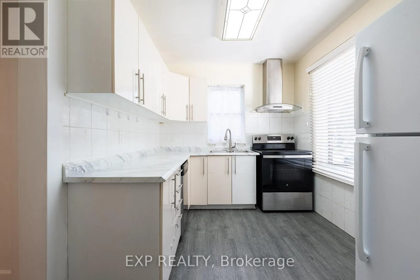
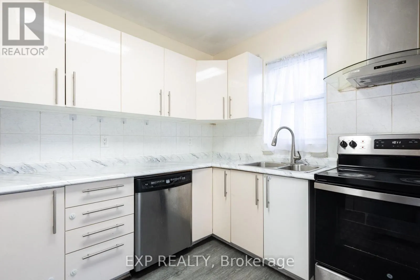
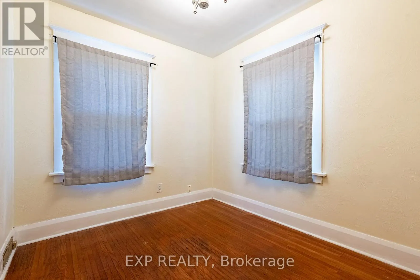
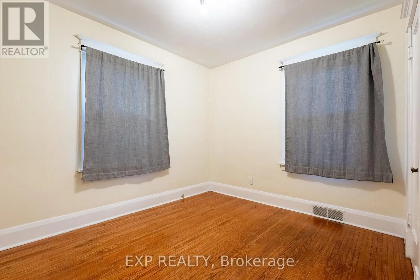
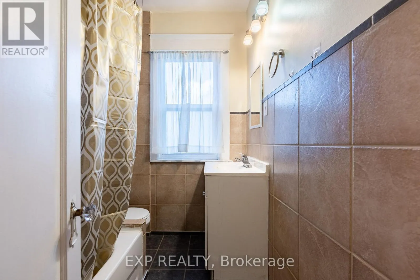
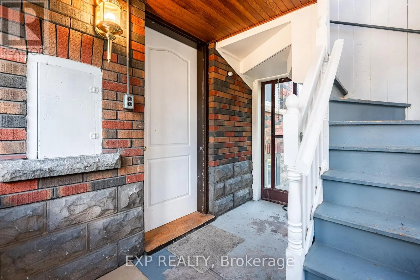
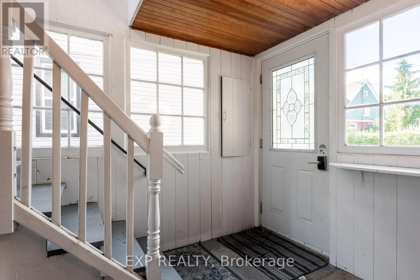
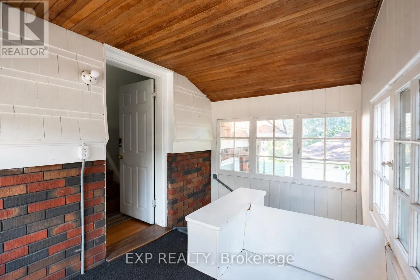
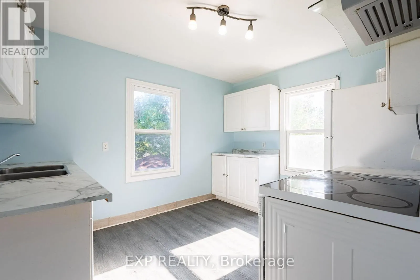
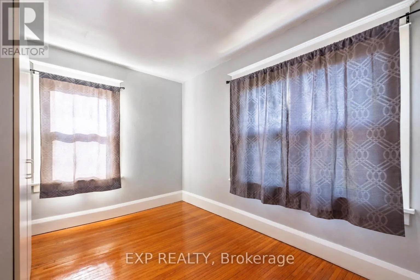
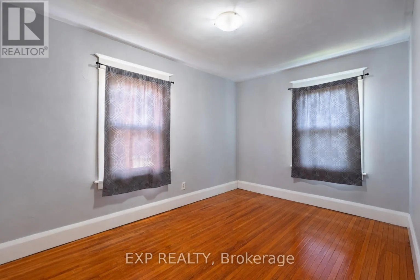
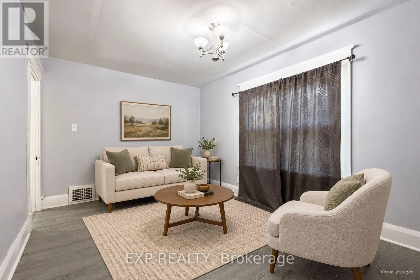
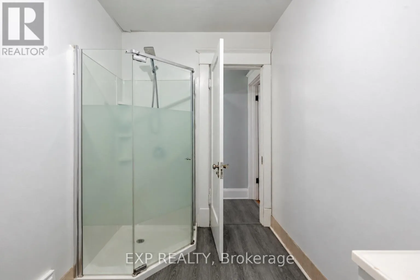
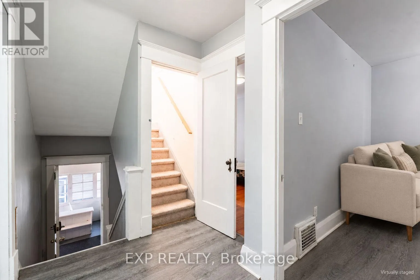
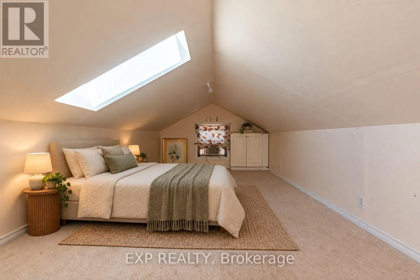
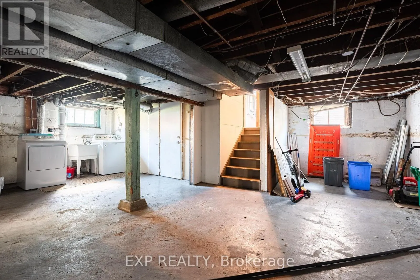
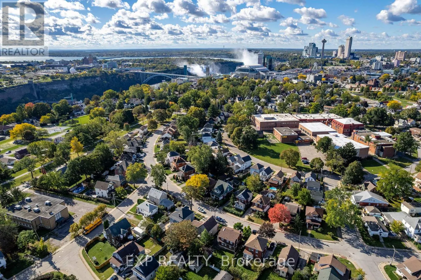
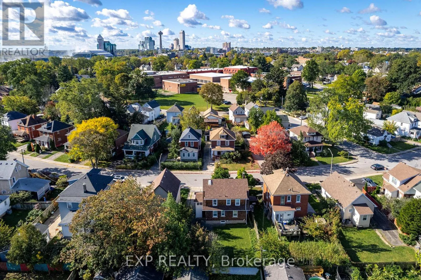
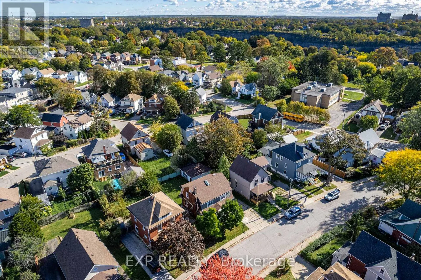
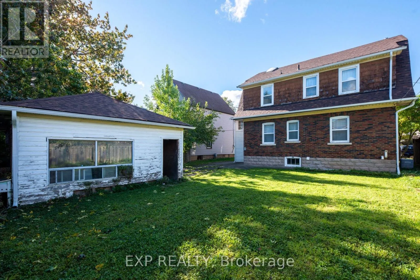
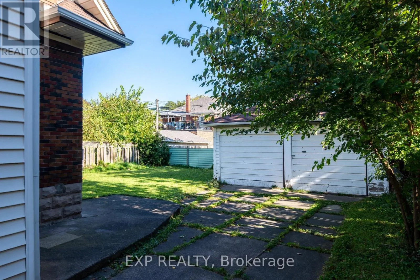
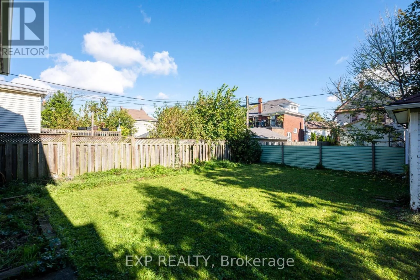
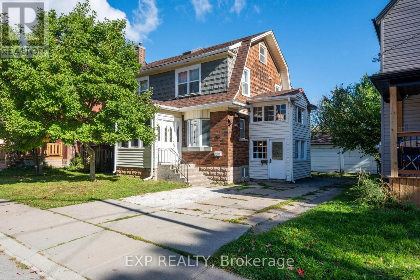
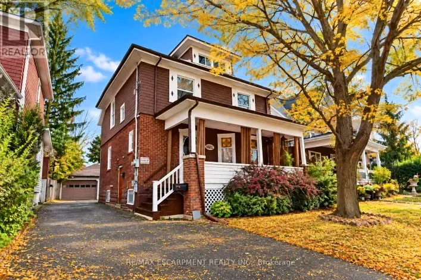
Cross Streets: VICTORIA AVE/RYERSON CRESC. ** Directions: VICTORIA AVE to RYERSON CRESC. Investment Opportunity in Downtown Niagara Falls 4-Bedroom Legal Duplex! Both units are vacant, offering the opportunity to select tenants and establish market rents. Each self-contained unit features two bedrooms, a kitchen, a full bathroom, and a living area, with separate hydro meters. The main floor offers a fireplace, warm wood trim, and timeless character that creates a welcoming atmosphere. The upper unit includes a finished walk-up attic with skylights, ideal for additional living space or a home office. Updates include a new roof and eavestroughs (September 2025), furnace, and tankless water heater (February 2026). Central air, shared basement laundry, and ample storage add convenience. Set on a 50ft x 90 ft lot with a double-wide driveway and detached garage, this property is within walking distance of downtown, GO Transit, shops, parks, Clifton Hill, and the Niagara River Parkway. Ideal for rental income, multigenerational living, or living in one unit while renting the other! (id:27476)

Property Highlights

MLS® Number
X13867102
Type
Multi-family
Community Name
210 - Downtown
Land Size
50 x 90 FT
Parking Space Total
6

Building

Building Type
Duplex
Storeys
2.50
Square Footage
1100 - 1500 sqft
Bathrooms Total
2
Bedrooms Above Ground
4
Bedrooms Total
4
Amenities
Separate Electricity Meters Park, Public Transit, Schools
Exterior Finish
Brick, Aluminum siding
Fireplace Present
Yes
Basement Type
Full, N/A, N/A
Basement Features
Separate entrance, Walk-up
Building Heating Type
Forced air
Heating Fuel
Natural gas
Building Cooling Type
Central air conditioning

Utilities

Water
Municipal water
Utility Sewer
Sanitary sewer

Room Layout

Living room
Second level
4.31 m x 3.96 m
Kitchen
Second level
3.65 m x 3.35 m
Primary Bedroom
Second level
3.55 m x 2.74 m
Bedroom 4
Second level
3.25 m x 2.64 m
Bathroom
Second level
3.02 m x 1.86 m
Living room
Main level
4.26 m x 3.96 m
Kitchen
Main level
3.4 m x 2.51 m
Primary Bedroom
Main level
3.42 m x 2.89 m
Bedroom
Main level
3.25 m x 2.64 m
Bathroom
Main level
2.16 m x 1.89 m

Location

Learn more about this property
Listing provided by:
EXP REALTY
MLS® number:
X13867102
Agent:
Lori Paonessa
*Indicates required field
Name is required
Email is required
Please enter a valid phone number (e.g., 416-111-1111).