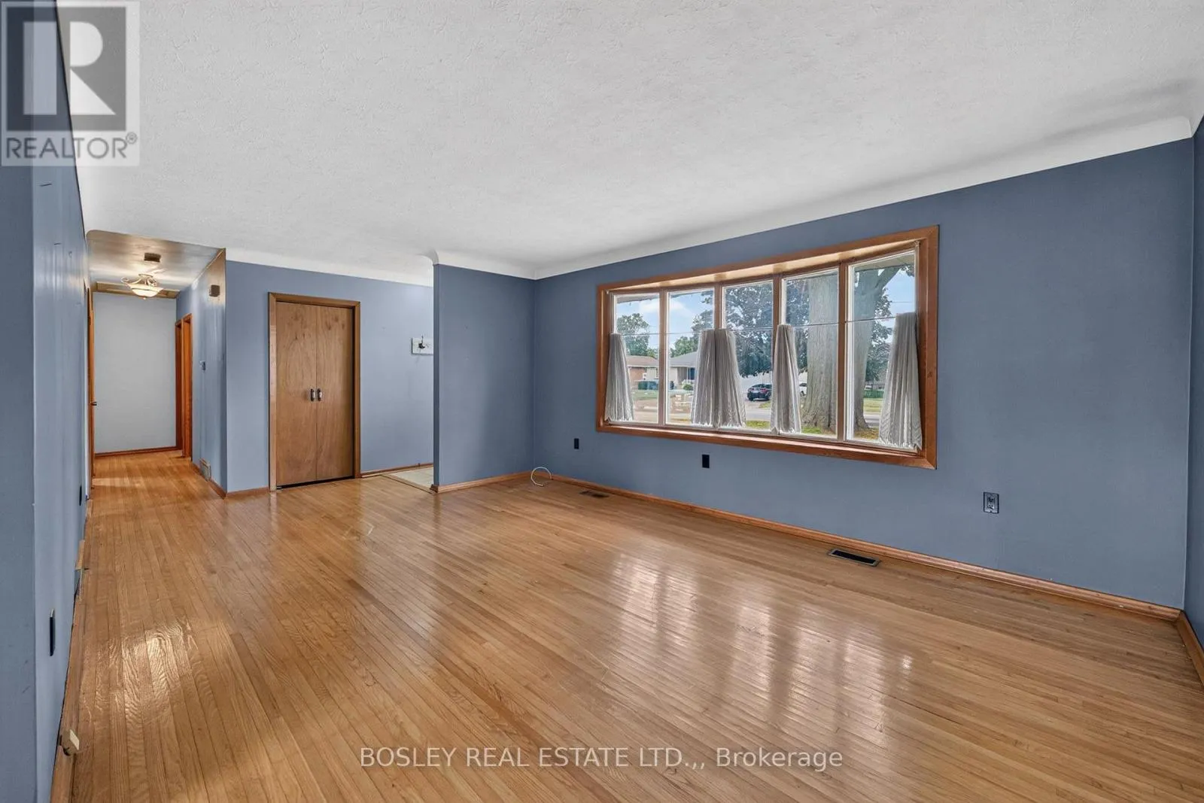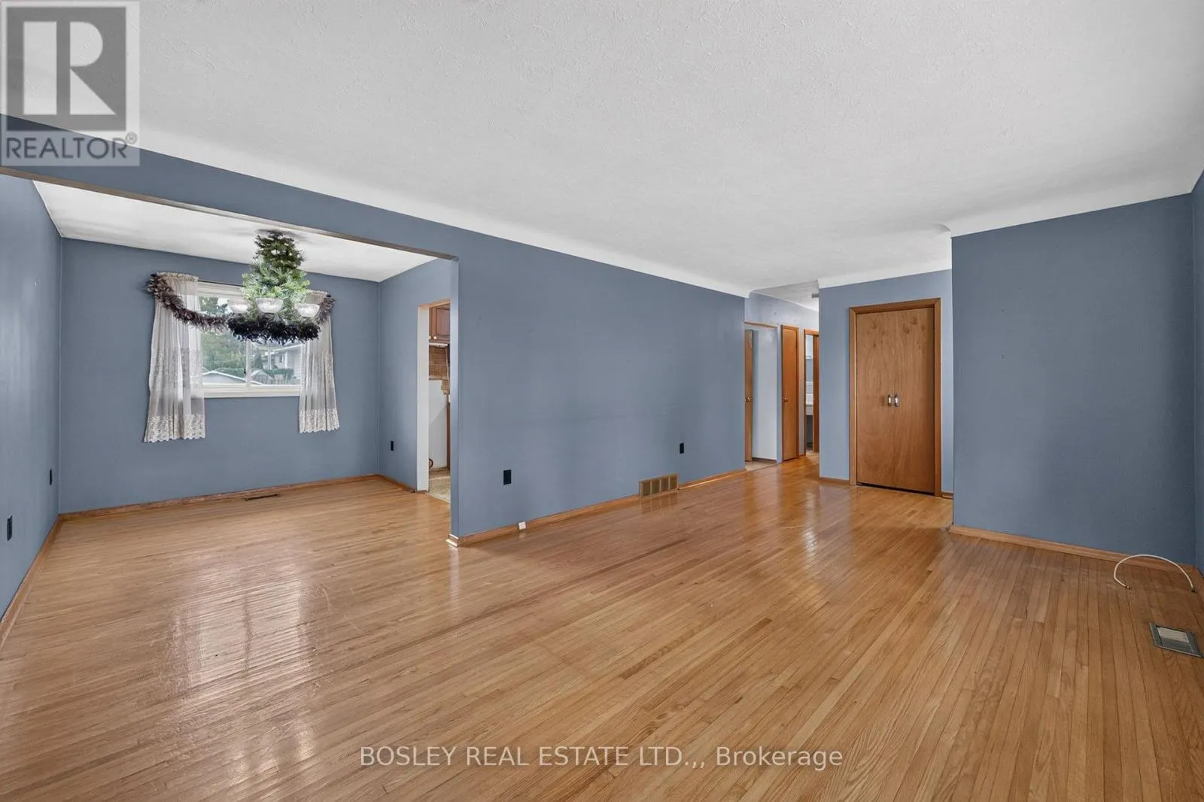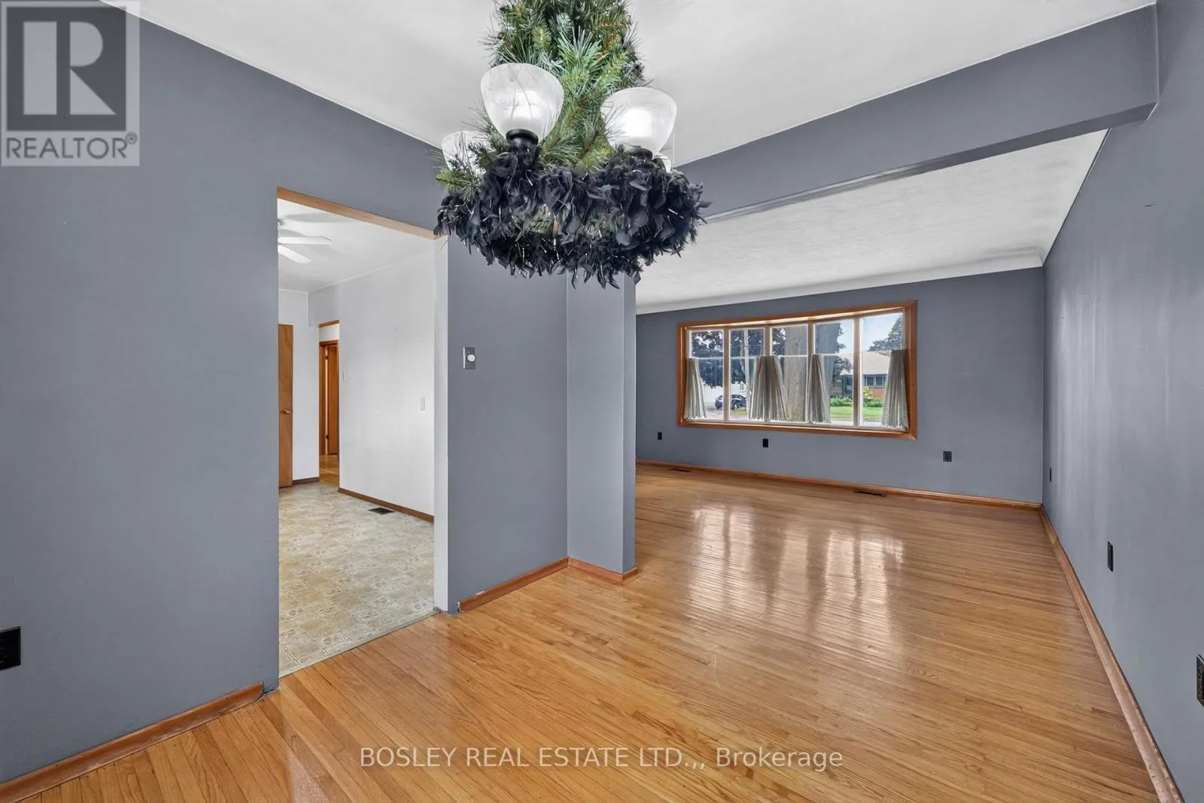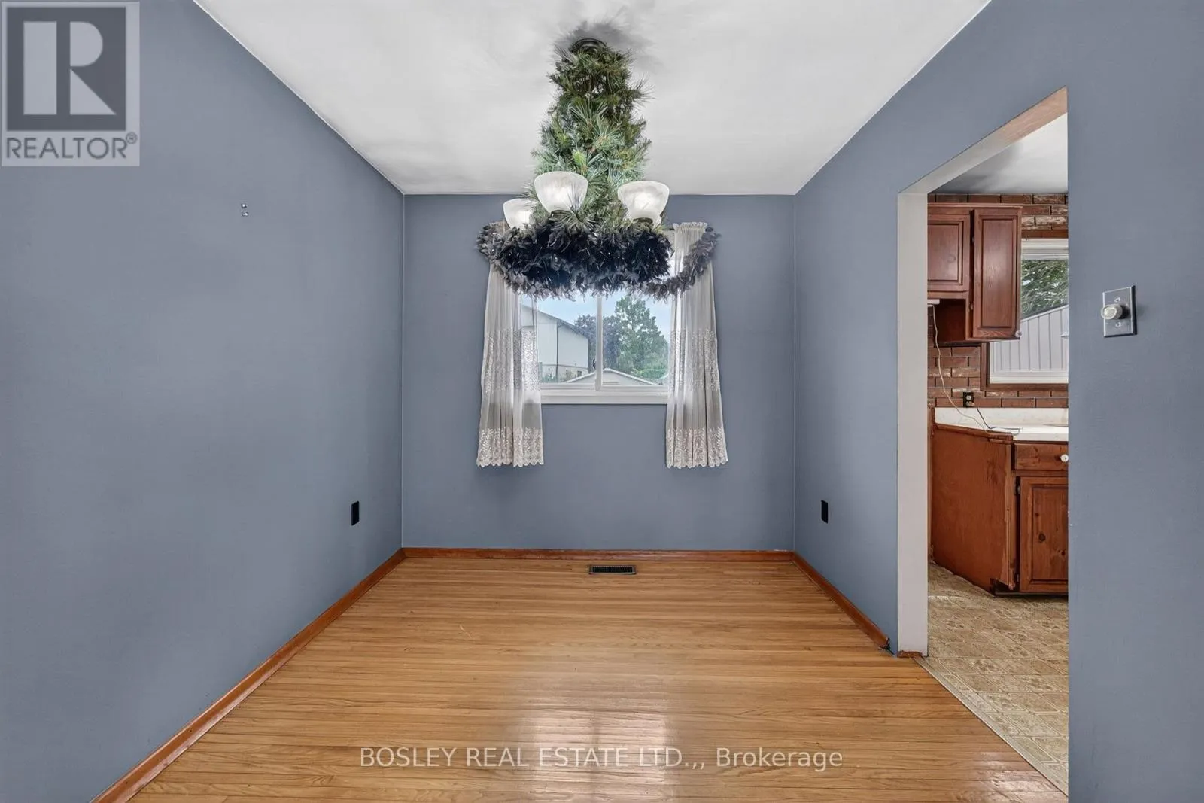
4452 Dorchester Road, Niagara Falls, Ontario L2E 6N4

Listed for:
$439,900
3 beds
2 baths
Listed 17 days ago
House for rent: 4452 Dorchester Road, Niagara Falls, Ontario L2E 6N4

View all 33 photos

About

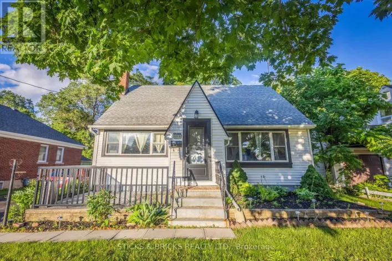
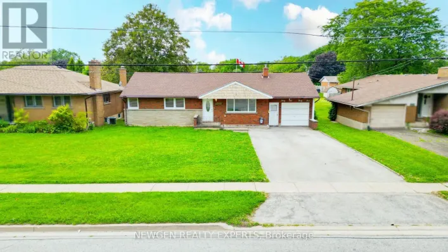
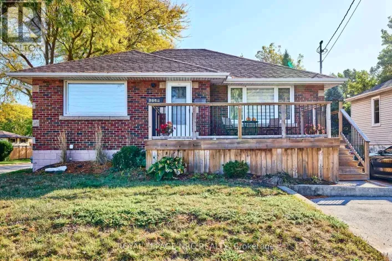
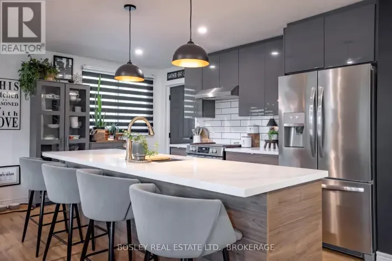
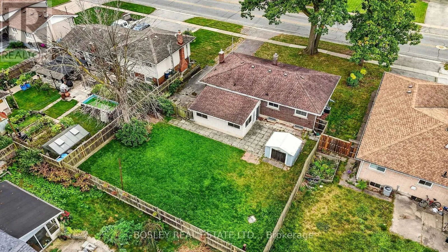
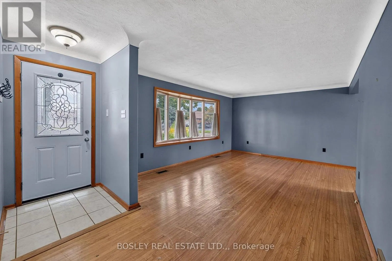
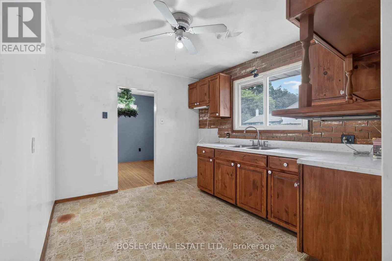
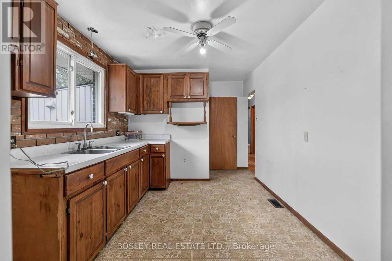
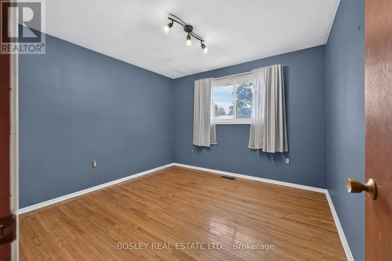
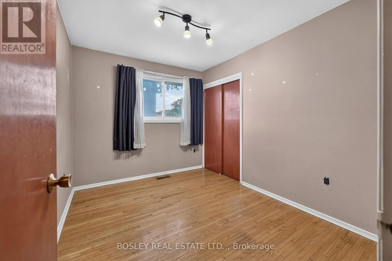
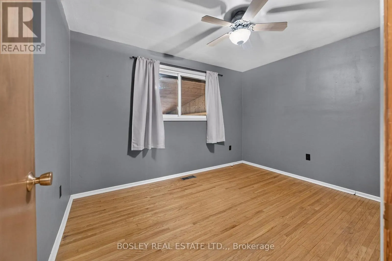
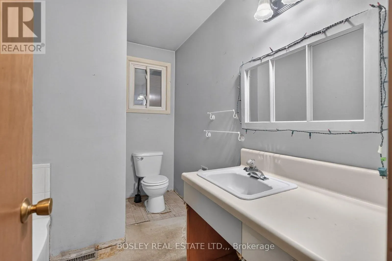
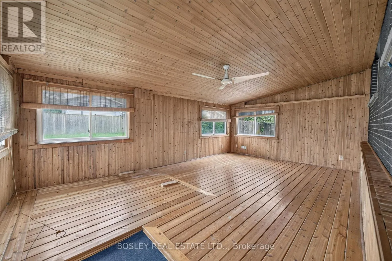
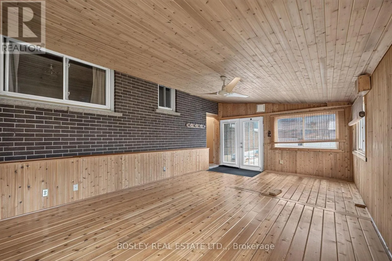
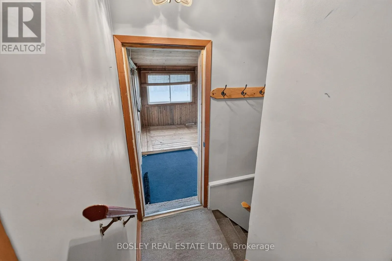
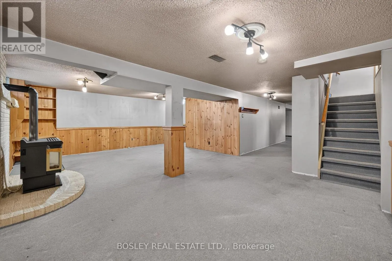
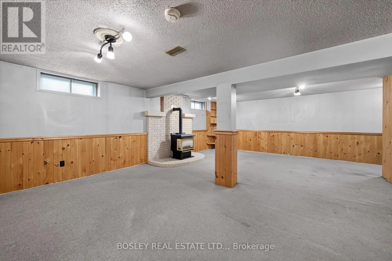
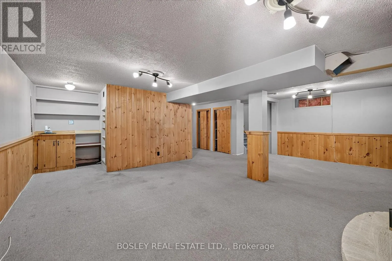
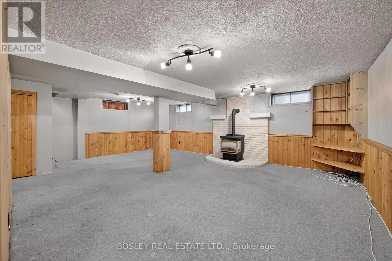
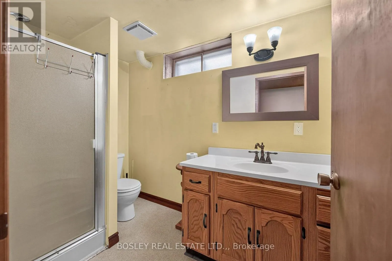
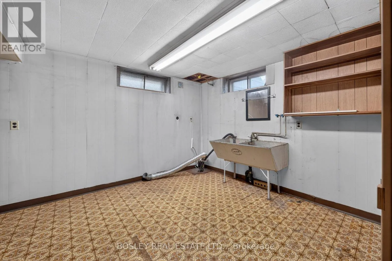
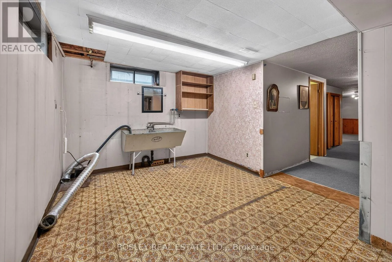
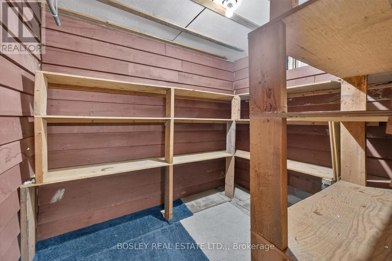
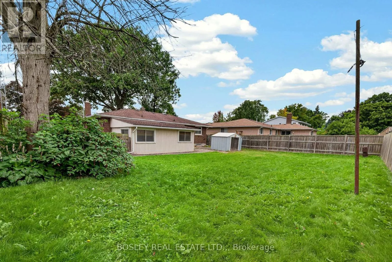
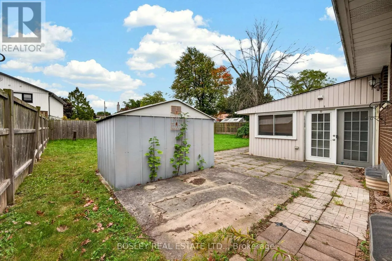
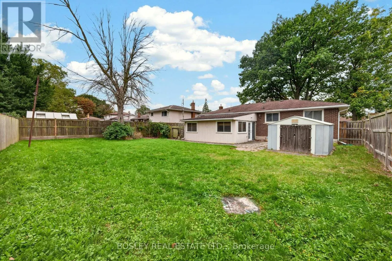
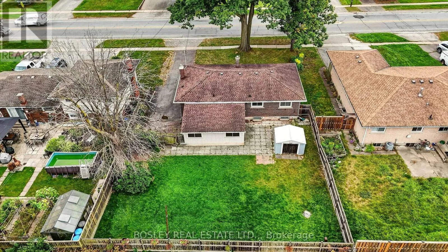
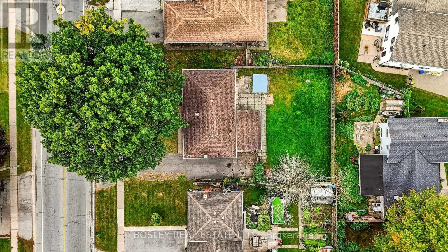
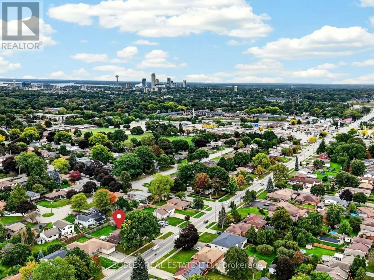
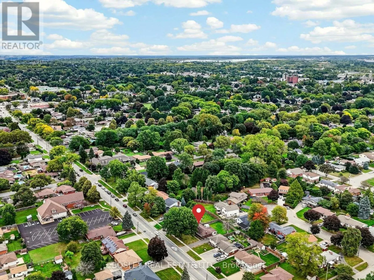
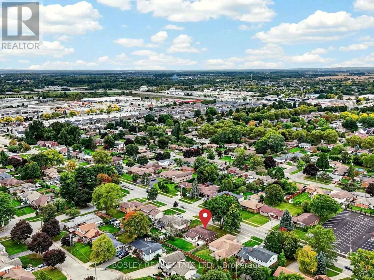
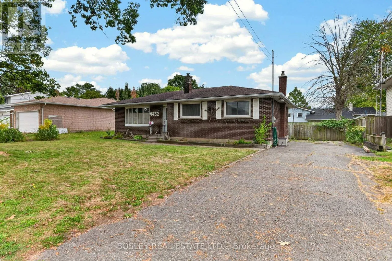
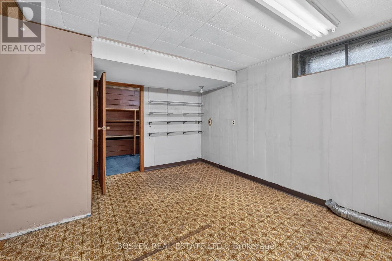
Cross Streets: Freeman Street. ** Directions: Between Freeman and Cherry Grove. 4452 Dorchester Road is a brick bungalow with original character and a layout that has stood the test of time. A bright and inviting living room flows through to the dining room, which connects to the kitchen. There are three bedrooms on the main floor and a 4-piece bathroom. Original hardwood floors run through the living room, dining room, hallway, and bedrooms. At the back, a 20-foot-wide three-season sunroom adds extra living space and opens onto the patio and backyard. The yard is fully fenced, with room to play, a patio for summer evenings, and a storage shed. The finished basement has a large recreation room with a gas stove and plenty of flexibility for however you choose to use the space. You'll also find a 3-piece bathroom and a laundry room with storage. The location is convenient, close to everyday shopping, parks, restaurants, walking trails, and schools. It's a practical home with good-sized living spaces and plenty of potential for someone who wants to add their own flair. (id:27476)

Property Highlights

MLS® Number
X13867914
Type
Single Family
Community Name
212 - Morrison
Ownership Type
Freehold
Land Size
66 x 114 FT
Parking Space Total
3

Building

Building Type
House
Storeys
1.00
Square Footage
1100 - 1500 sqft
Bathrooms Total
2
Bedrooms Above Ground
3
Bedrooms Total
3
Amenities
Fireplace(s)
Exterior Finish
Brick
Fireplace Present
Yes
Basement Type
N/A (Partially finished)
Basement Features
Building Heating Type
Forced air
Heating Fuel
Natural gas
Building Cooling Type
Central air conditioning

Utilities

Water
Municipal water
Utility Sewer
Sanitary sewer

Room Layout

Laundry room
Basement
4.42 m x 3.07 m
Recreational, Games room
Basement
7.06 m x 5.11 m
Bathroom
Basement
2.72 m x 1.6 m
Living room
Main level
6.35 m x 3.68 m
Kitchen
Main level
4.42 m x 2.82 m
Dining room
Main level
2.79 m x 2.62 m
Bedroom
Main level
3.66 m x 3.12 m
Sunroom
Main level
6.3 m x 4.06 m
Bedroom
Main level
3.3 m x 3.25 m
Bedroom
Main level
3.25 m x 2.62 m
Bathroom
Main level
2.82 m x 2.21 m

Location

Learn more about this property
Listing provided by:
BOSLEY REAL ESTATE LTD.,
MLS® number:
X13867914
Agent:
James Broderick
*Indicates required field
Name is required
Email is required
Please enter a valid phone number (e.g., 416-111-1111).

Street Spotlight - For sale