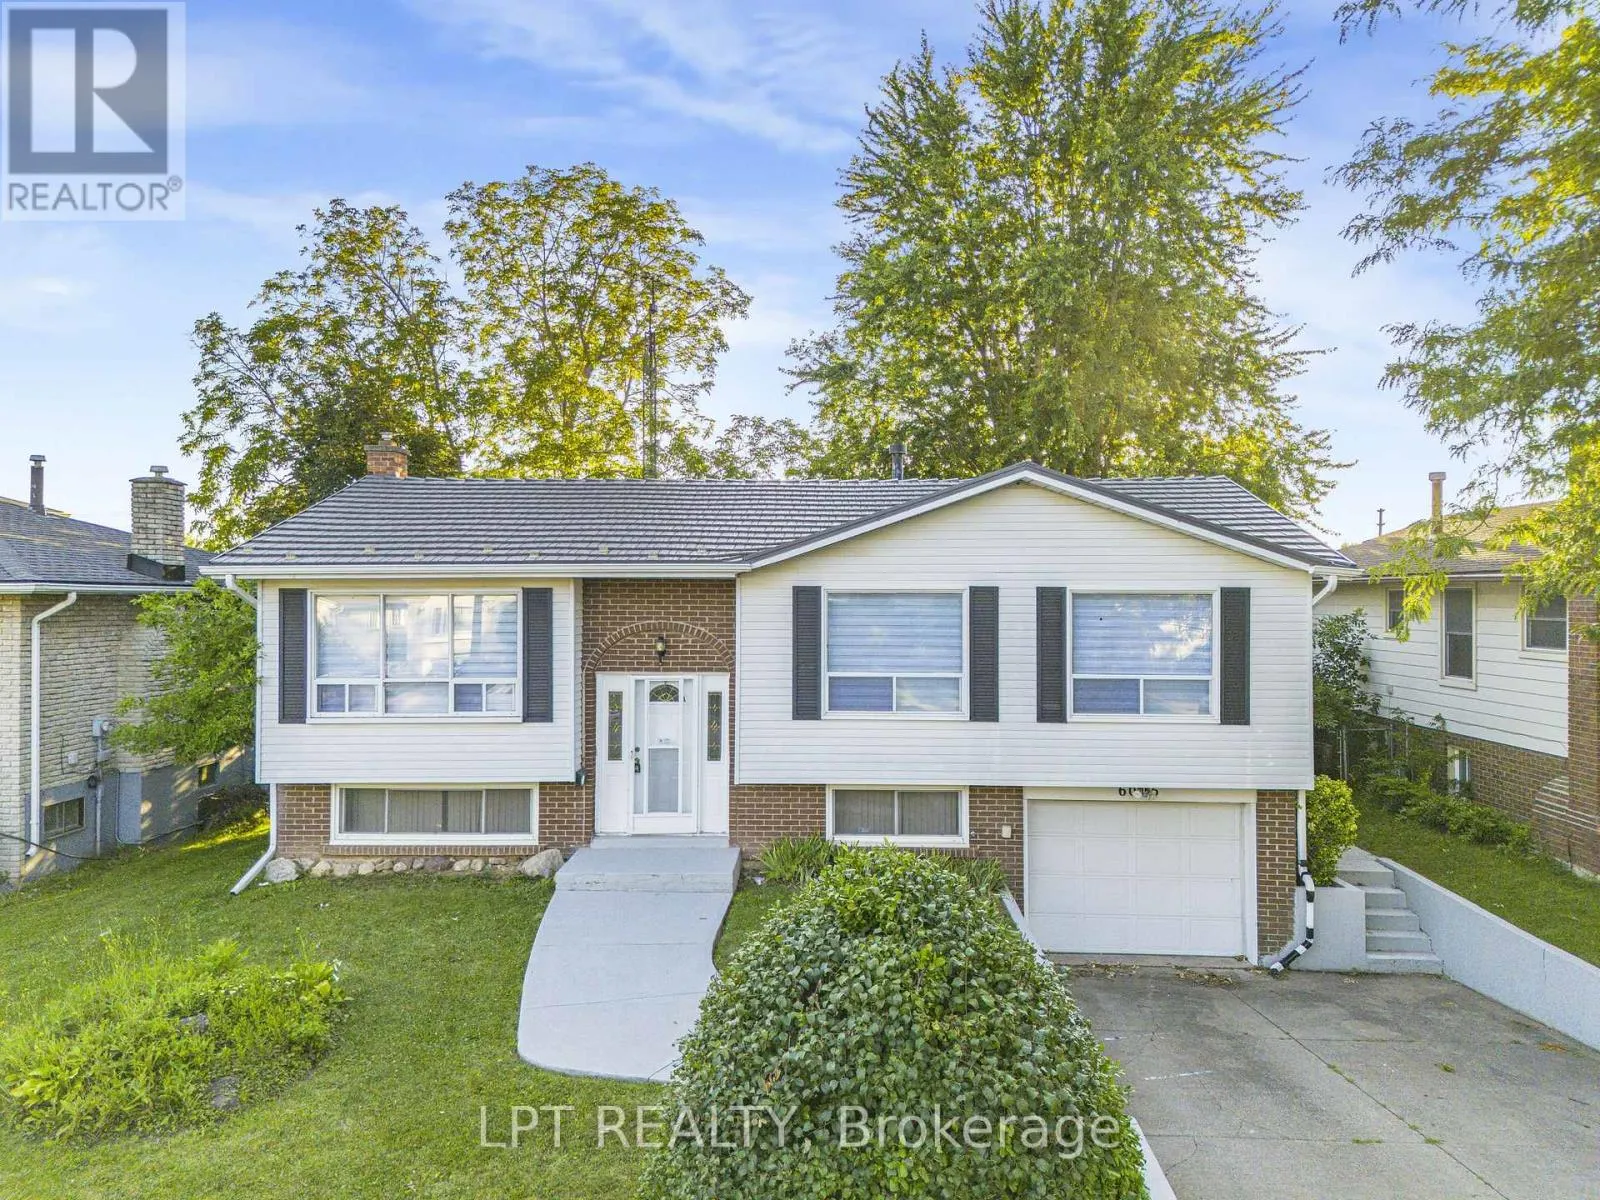
6025 Belaire Avenue, Niagara Falls, Ontario L2H 1V1

Listed for:
$599,000
4 beds
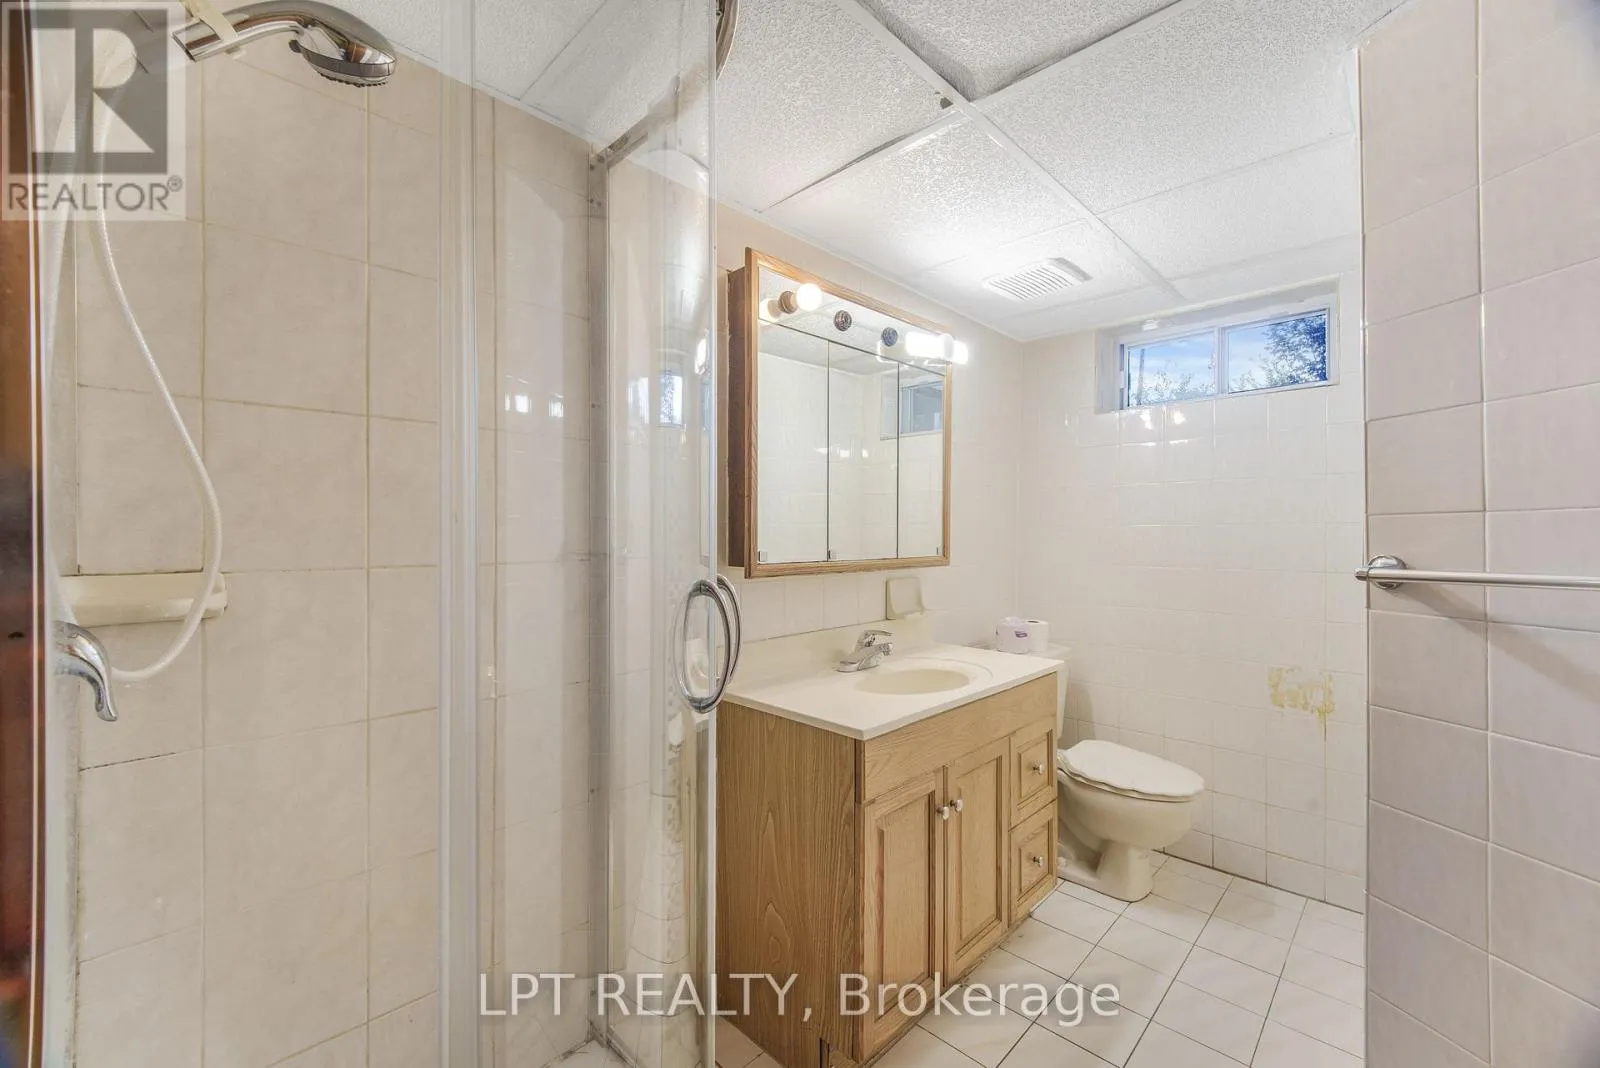
2 baths
Listed 15 days ago
House for rent: 6025 Belaire Avenue, Niagara Falls, Ontario L2H 1V1

View all 36 photos

About

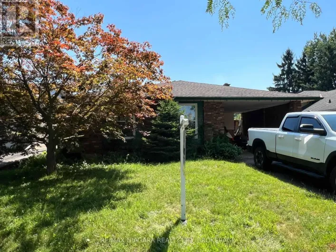
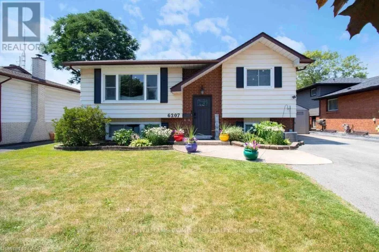
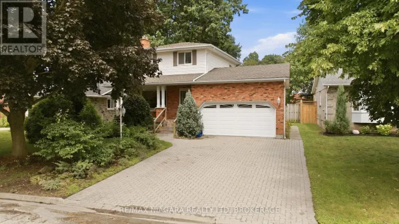
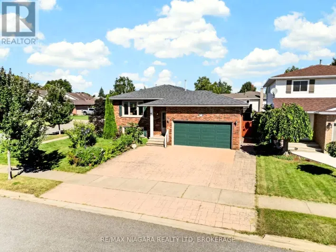
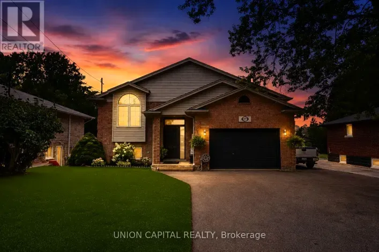
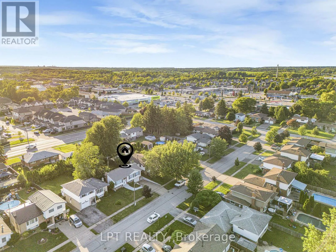
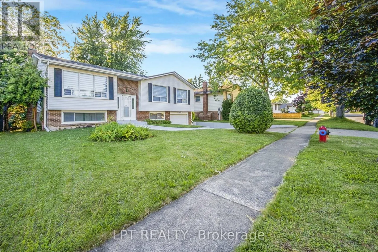
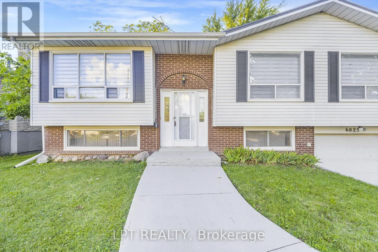
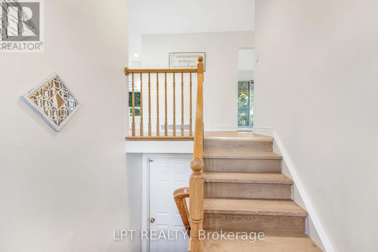
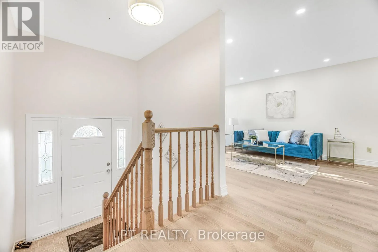
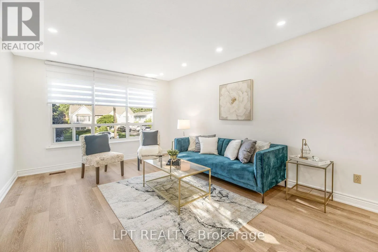
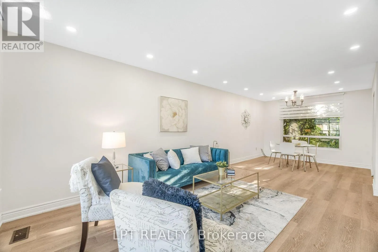
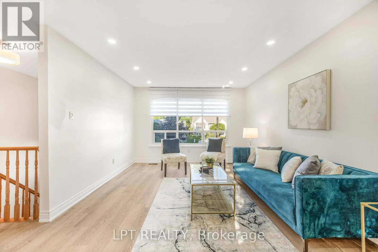
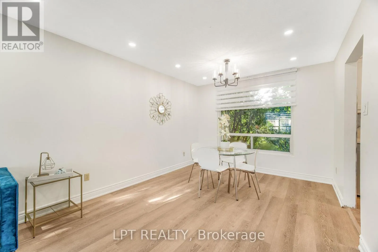
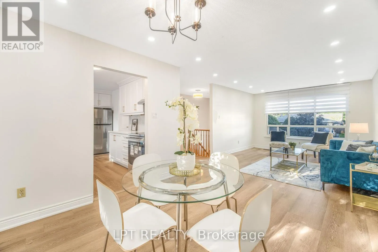
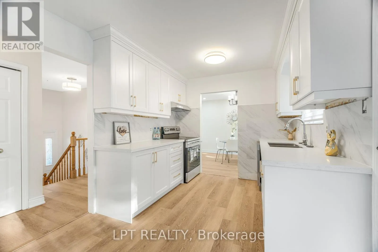
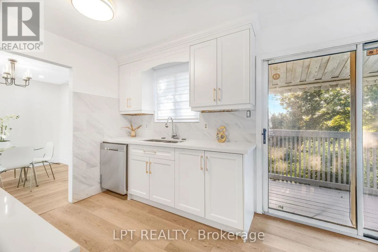
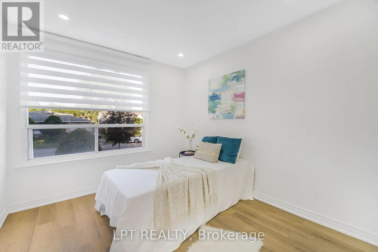
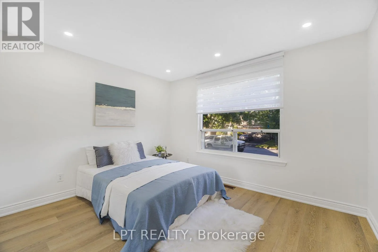
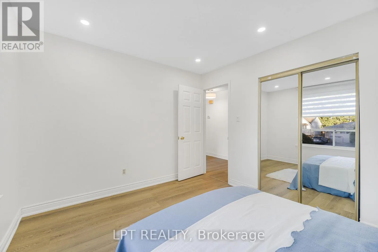
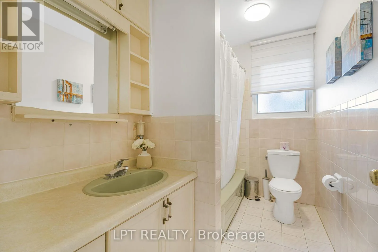
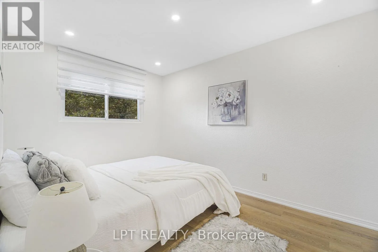
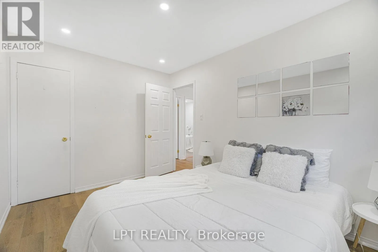
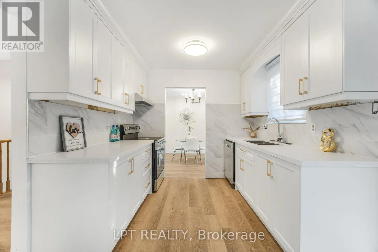
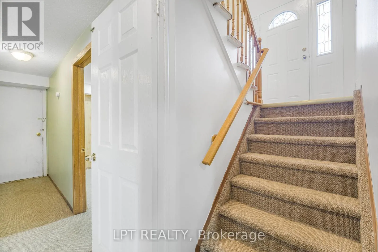
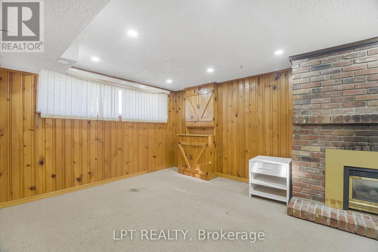
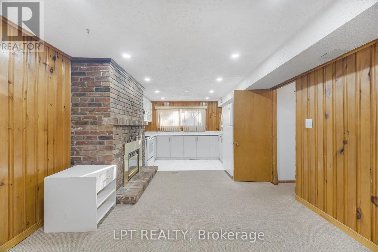
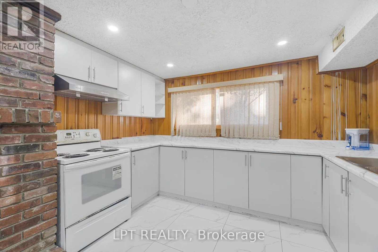
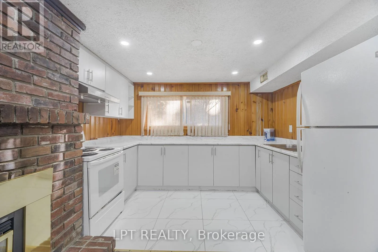
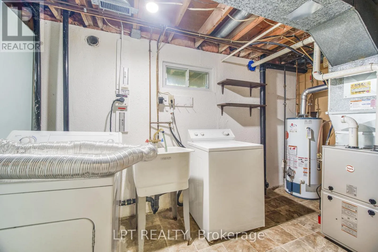
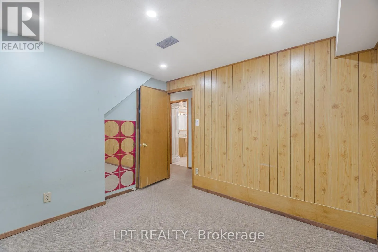
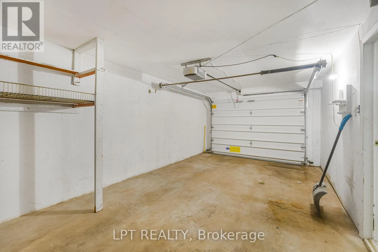
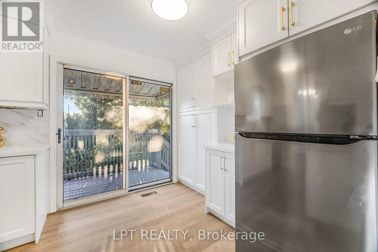
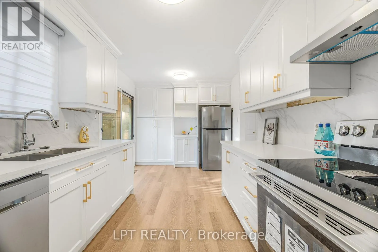
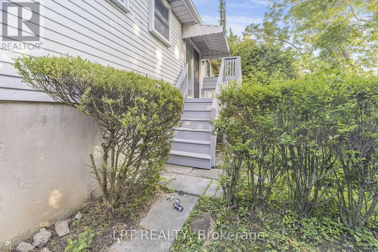
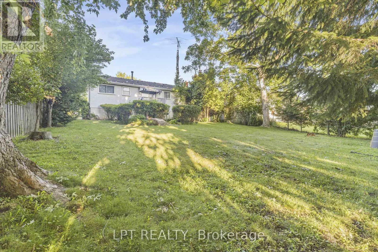
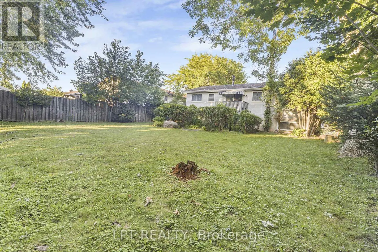
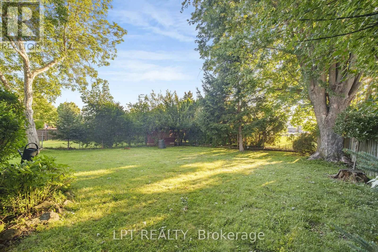
Kalar & Lundy's Lane **Welcome To This Beautifully Updated Raised Bungalow In A Highly Sought-After Niagara Falls Neighbourhood!** Offering A Metal Roof And **Owned Hot Water Tank**, This Move-In Ready Home Has Been Thoughtfully Updated With Numerous Recent Improvements. The Main Floor Features A **Brand-New Kitchen** Complete With A New Dishwasher, Stove And Range Hood, Along With New Flooring On The Main Level And Stairs, Fresh Paint, Modern Pot Lights, New Light Fixtures And New Window Blinds.The Bright And Inviting Living And Dining Areas Provide A Comfortable Open Flow Into The Updated Kitchen, Which Offers A Walk-Out To A Spacious Deck. Enjoy The Privacy Of The Large Backyard With **No Direct Rear Neighbours**. Freshly Painted Exterior Concrete, Patio And Front Yard Add To The Home's Overall Appeal.The Finished Basement Adds Excellent Versatility With A Generous Recreation Room, Cozy Fireplace, **New Kitchen**, And Separate Entrance From The Garage. Ideal For Extended Family, An In-Law Setup Or Potential Rental Income. A Great Opportunity For Families, First-Time Buyers Or Investors Looking For A Turnkey Property In A Desirable Area! (id:27476)

Property Highlights

MLS® Number
X13876602
Type
Single Family
Community Name
218 - West Wood
Ownership Type
Freehold
Land Size
55 x 130 FT
Parking Space Total
5

Building

Building Type
House
Storeys
1.00
Square Footage
1100 - 1500 sqft
Bathrooms Total
2
Bedrooms Above Ground
3
Bedrooms Total
4
Exterior Finish
Brick, Vinyl siding
Fireplace Present
Yes
Basement Type
N/A (Finished), N/A
Basement Features
Separate entrance
Building Heating Type
Forced air
Heating Fuel
Natural gas
Building Cooling Type
Central air conditioning

Utilities

Water
Municipal water
Utility Sewer
Sanitary sewer

Room Layout

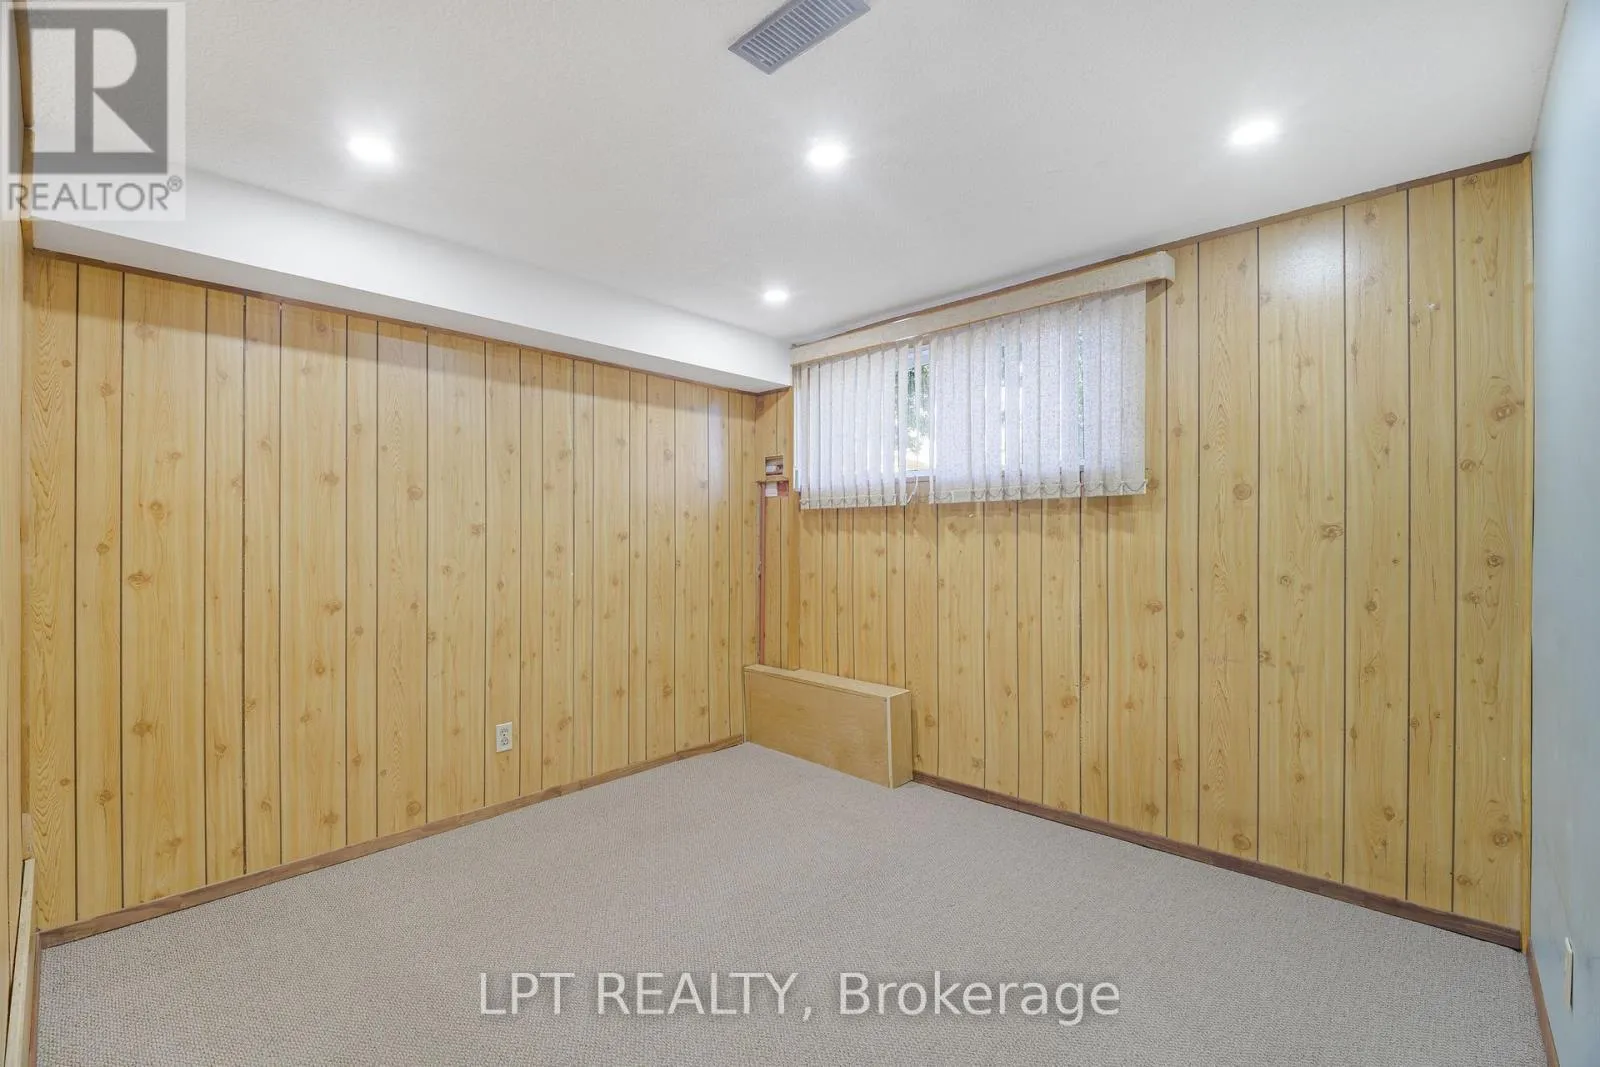
Bedroom 4
Basement
3.43 m x 6.86 m
Recreational, Games room
Basement
Measurements not available
Kitchen
Basement
3.05 m x 3.05 m
Living room
Main level
3.58 m x 7.77 m
Kitchen
Main level
4.57 m x 2.67 m
Primary Bedroom
Main level
2.9 m x 3.66 m
Bedroom 2
Main level
2.74 m x 3.66 m
Bedroom 3
Main level
3.05 m x 2.74 m

Location

Learn more about this property
Listing provided by:
LPT REALTY
MLS® number:
X13876602
Agent:
Vinod Kumar Bansal
*Indicates required field
Name is required
Email is required
Please enter a valid phone number (e.g., 416-111-1111).

Community Spotlight: Homes For sale in Your Neighborhood