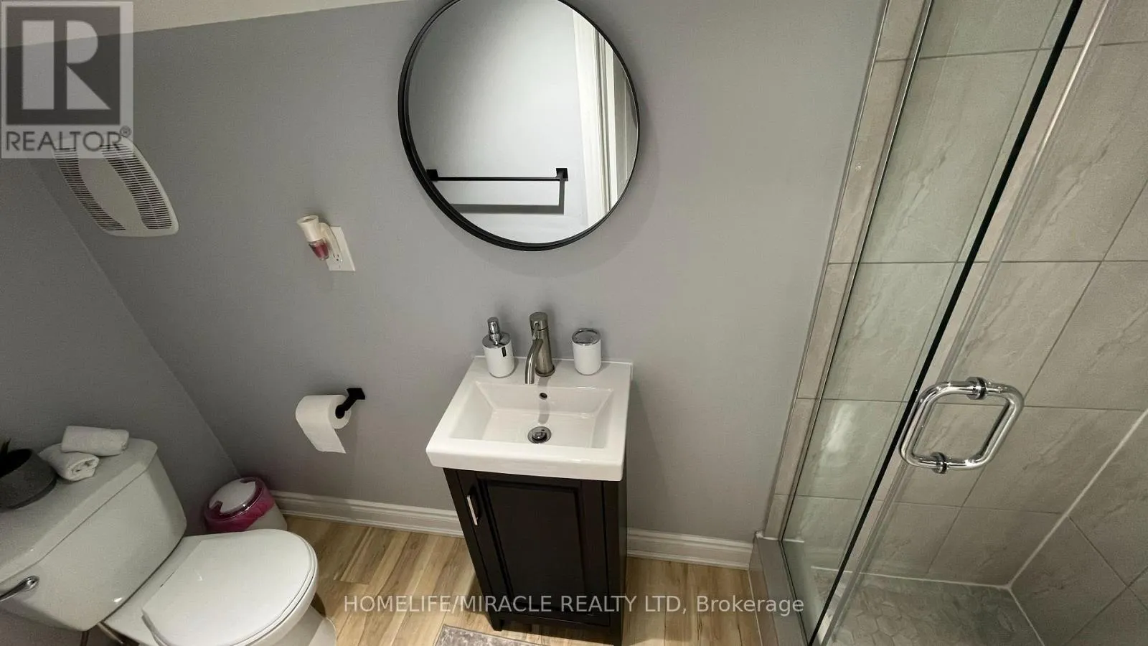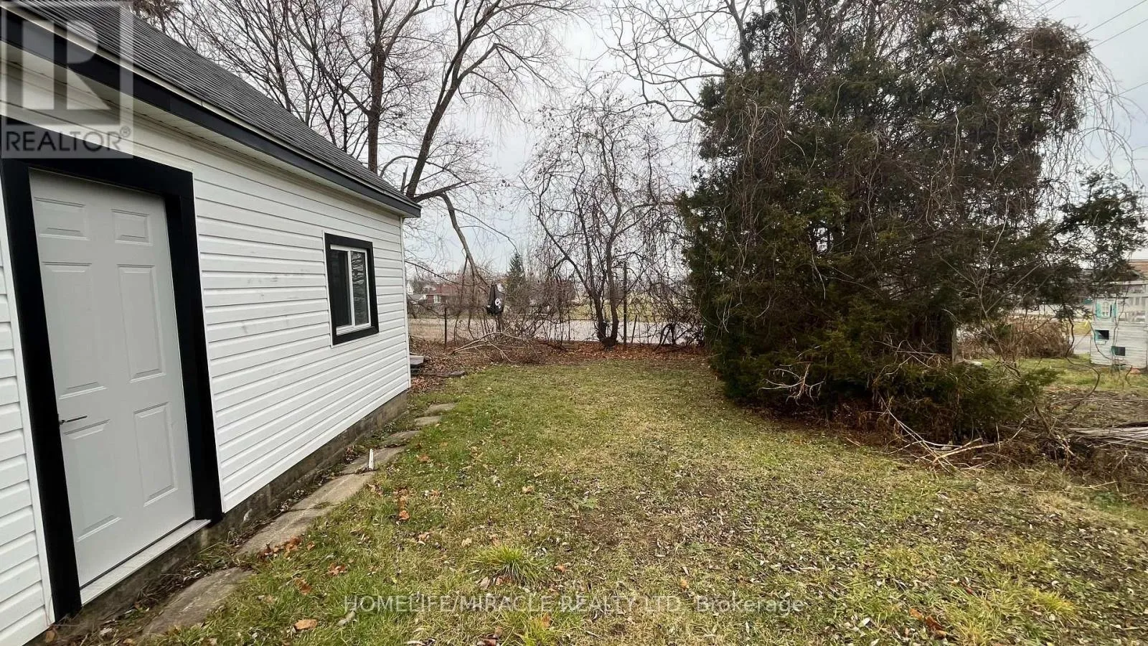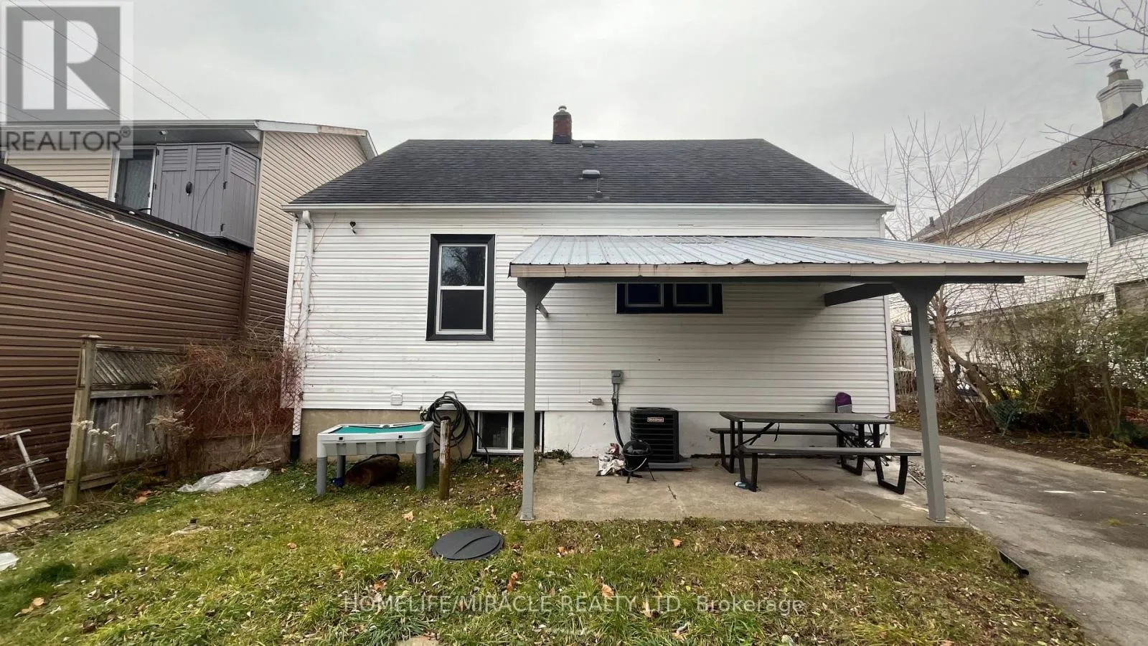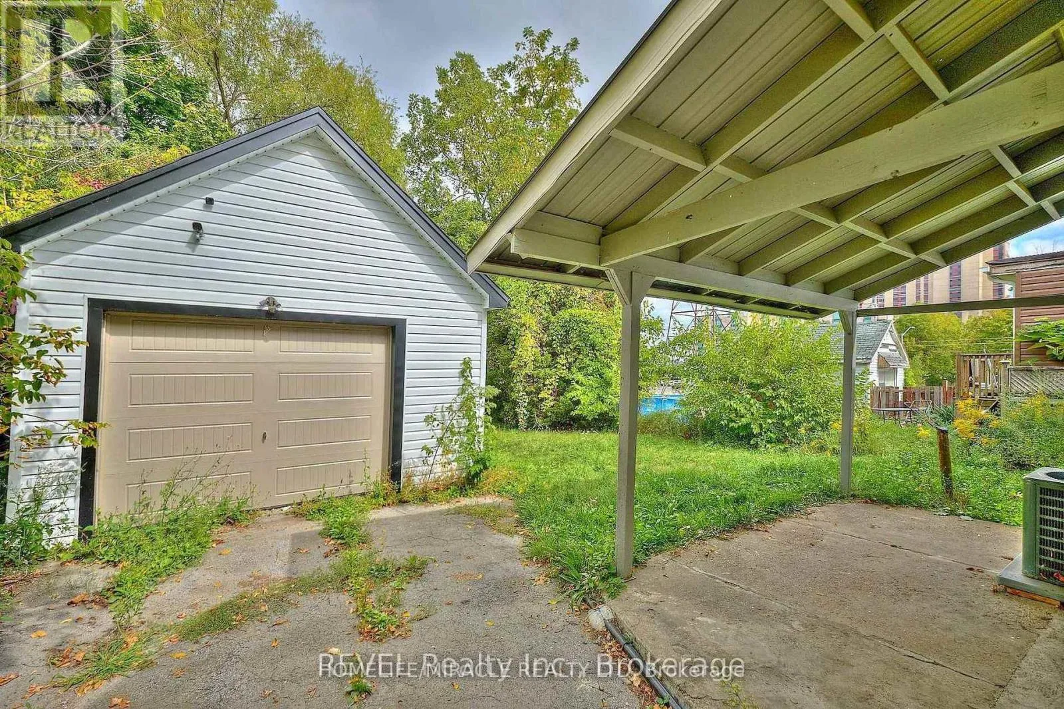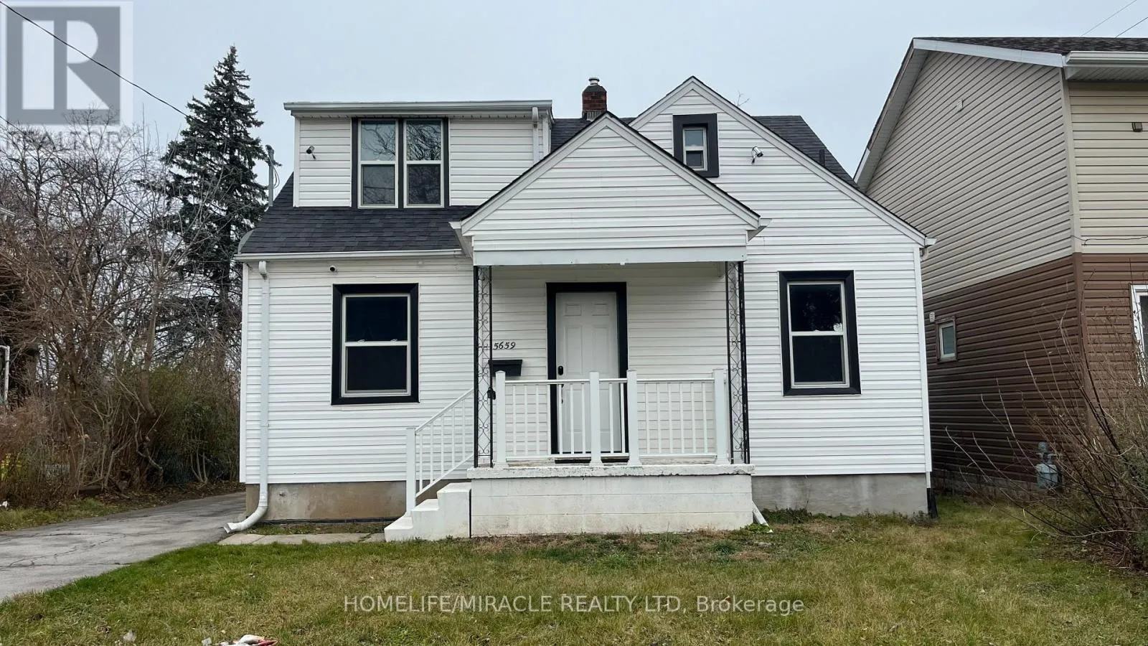
5659 Robinson Street, Niagara Falls, Ontario L2G 2B1

Listed for:
$499,000
6 beds
3 baths
Listed 36 days ago
House for rent: 5659 Robinson Street, Niagara Falls, Ontario L2G 2B1

View all 24 photos

About

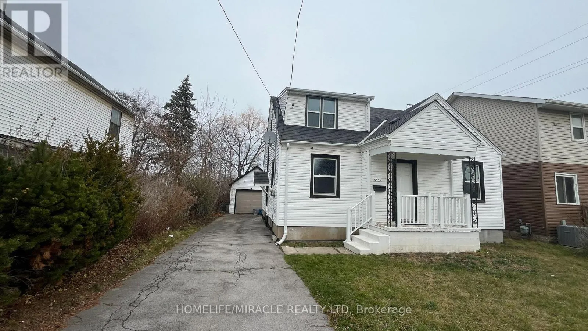
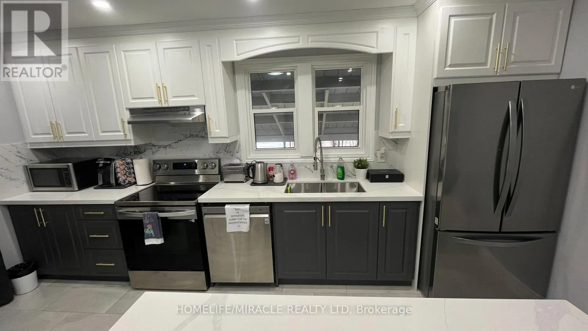
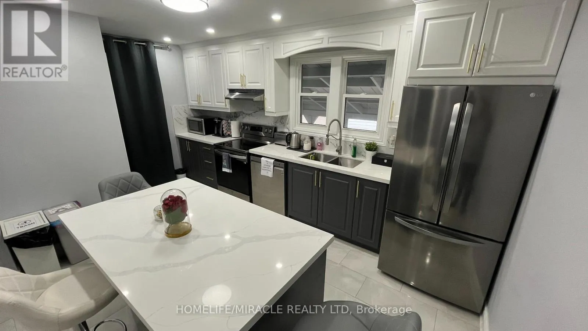
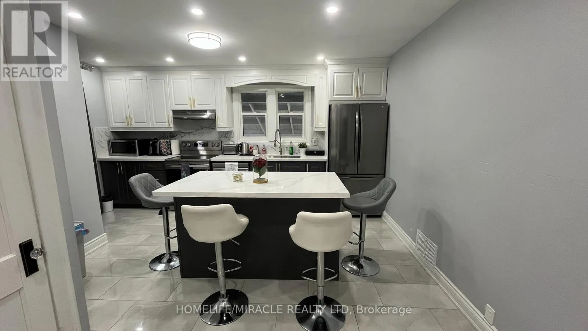
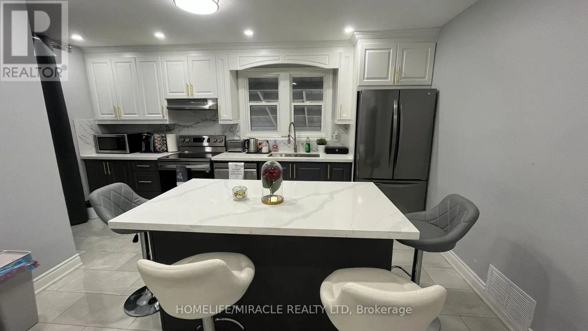
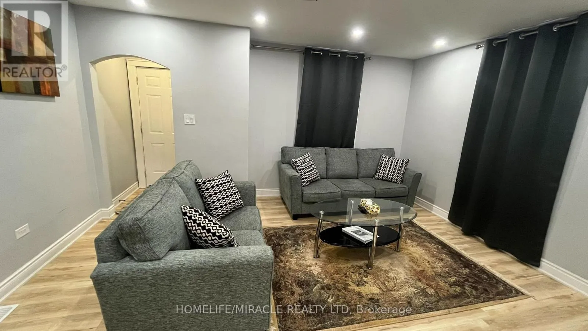
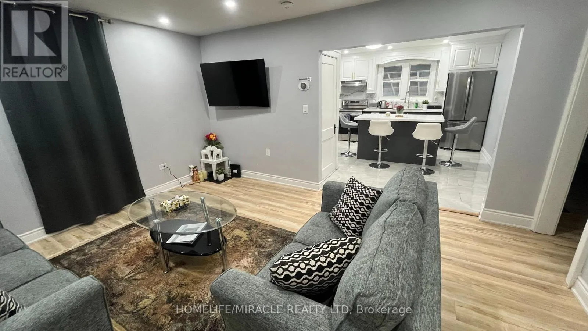
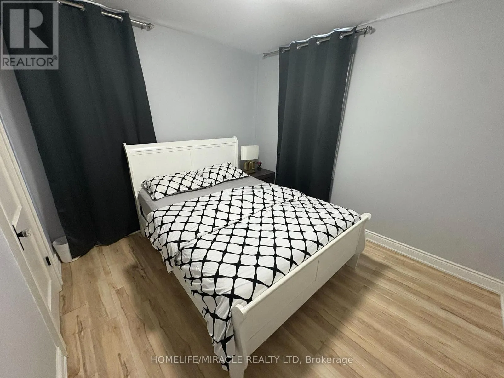
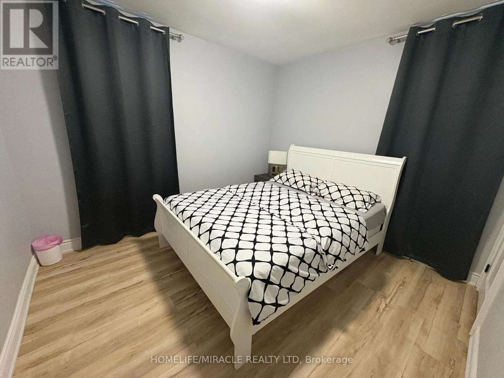
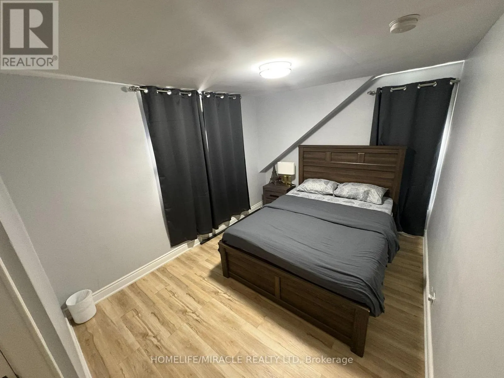
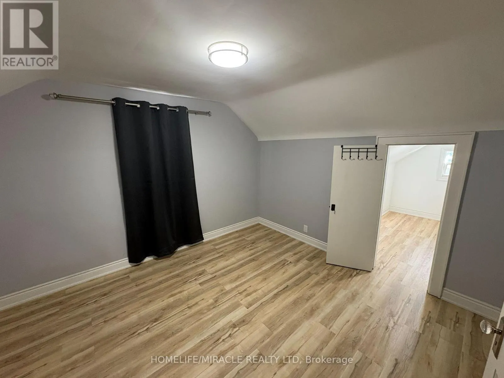
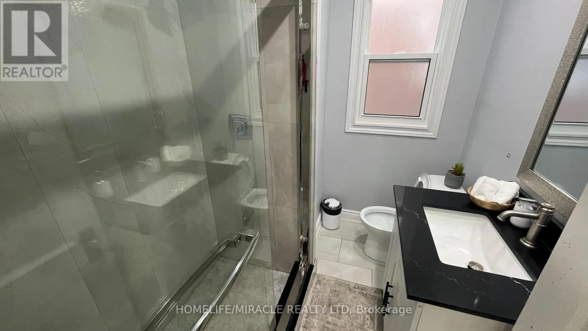
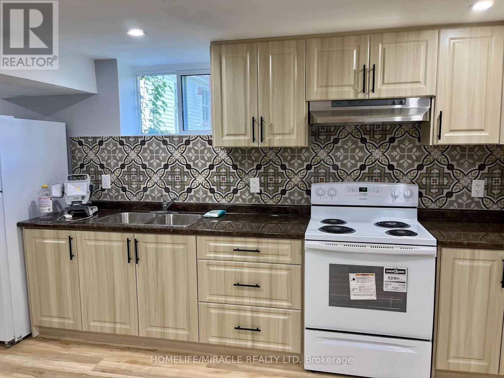
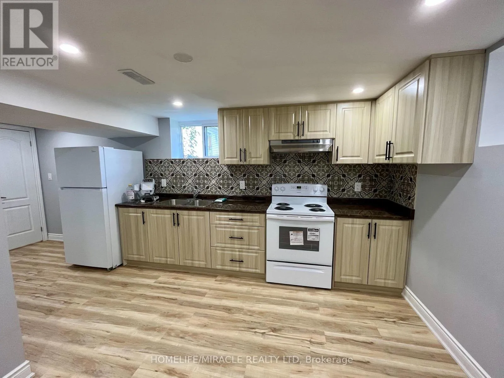
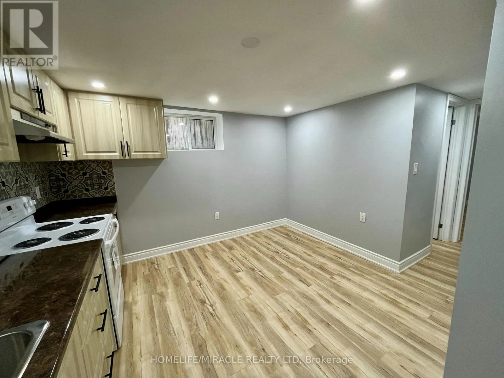
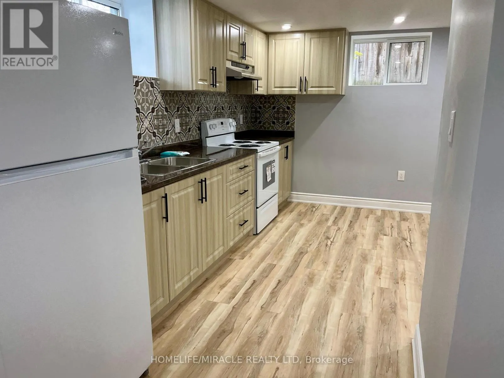
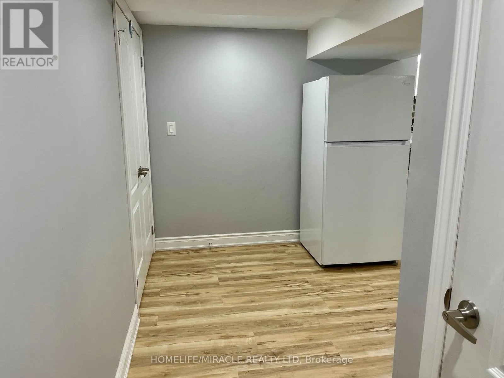
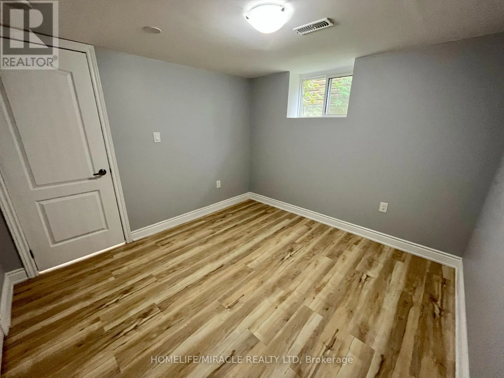
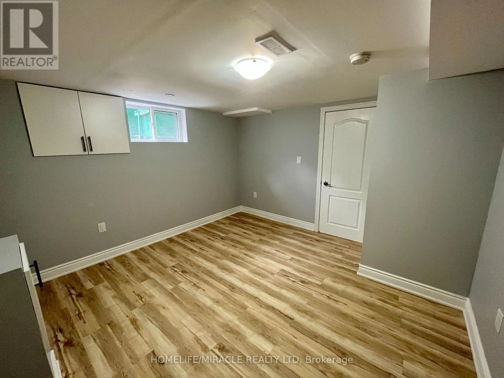
Cross Streets: Stanley Ave/Robinson St. ** Directions: From Toronto get on Gardiner Expy take Queen Elizabeth Wy to ON-420 E in Niagara Falls. Take exit 30A from Queen Elizabeth Wy Continue on ON-420 E. Drive to Robinson St, Niagara Falls. Attention investors! A 4-bedroom detached home on a 42 x 125 lot with a detached single-car garage. Potential to run an Airbnb business; renovated top to Bottom (renovated 2022). In the Heart of the Tourist District in Niagara Falls, one block from the Falls and Tourist Attractions Like Clifton Hill and the Fallsview Casino. You Can See Fireworks from the Porch. Kitchen with a center island and Quartz Countertops. Top-of-the-line "LG" stainless steel appliances. Newer Windows, New Furnace, new air conditioning (2022). Stackable Washer and Dryer (2022). The basement is fully finished with a 2-bedrooms and a separate entrance and newer appliances (2022). (id:27476)

Property Highlights

MLS® Number
X13881156
Type
Single Family
Community Name
216 - Dorchester
Ownership Type
Freehold
Land Size
42 x 125 FT
Parking Space Total
4

Building

Building Type
House
Storeys
1.50
Square Footage
1100 - 1500 sqft
Bathrooms Total
3
Bedrooms Above Ground
4
Bedrooms Total
6
Exterior Finish
Vinyl siding
Fireplace Present
No
Basement Type
N/A (Finished), N/A
Basement Features
Separate entrance
Building Heating Type
Forced air
Heating Fuel
Natural gas
Building Cooling Type
Central air conditioning

Utilities

Water
Municipal water
Utility Sewer
Sanitary sewer

Room Layout

Bedroom 3
Second level
4.78 m x 2.87 m
Bedroom 4
Second level
3.69 m x 3.36 m
Bathroom
Second level
2.78 m x 1 m
Bedroom
Basement
3.18 m x 3.03 m
Living room
Basement
3.52 m x 2.97 m
Bedroom 5
Basement
3.61 m x 3.51 m
Living room
Main level
4.77 m x 3.88 m
Kitchen
Main level
4.8 m x 4.25 m
Primary Bedroom
Main level
3.34 m x 3.05 m
Bedroom 2
Main level
3.34 m x 3.05 m
Bathroom
Main level
2.3 m x 1.9 m

Location

Learn more about this property
Listing provided by:
HOMELIFE/MIRACLE REALTY LTD
MLS® number:
X13881156
Agent:
Dinesh Manocha
*Indicates required field
Name is required
Email is required
Please enter a valid phone number (e.g., 416-111-1111).