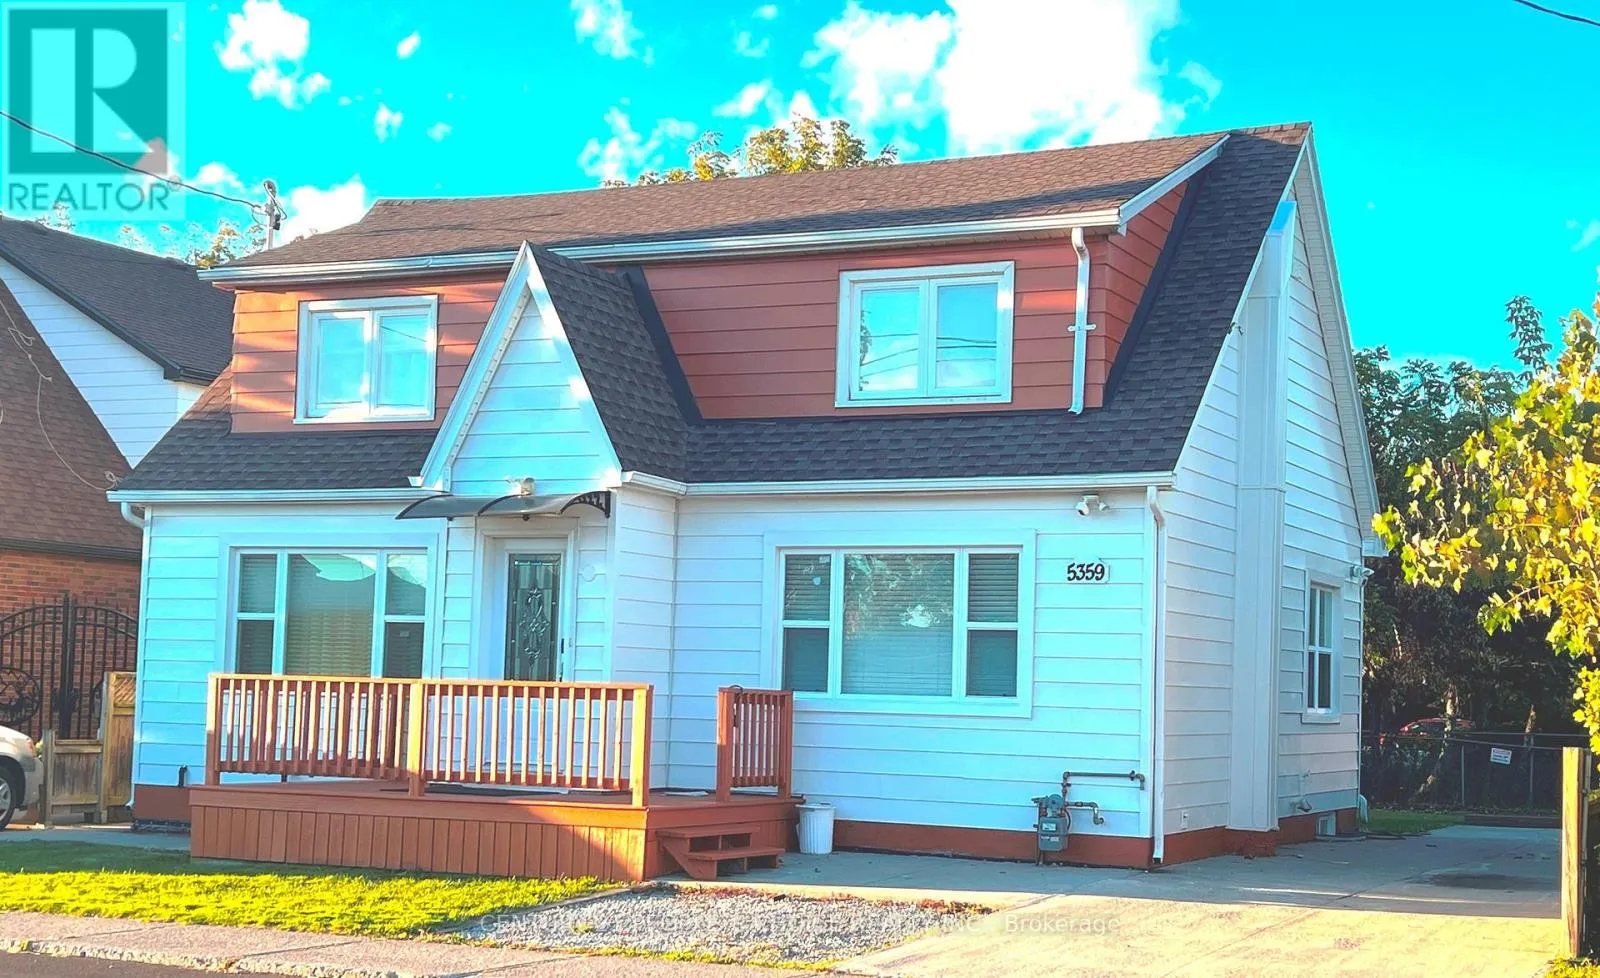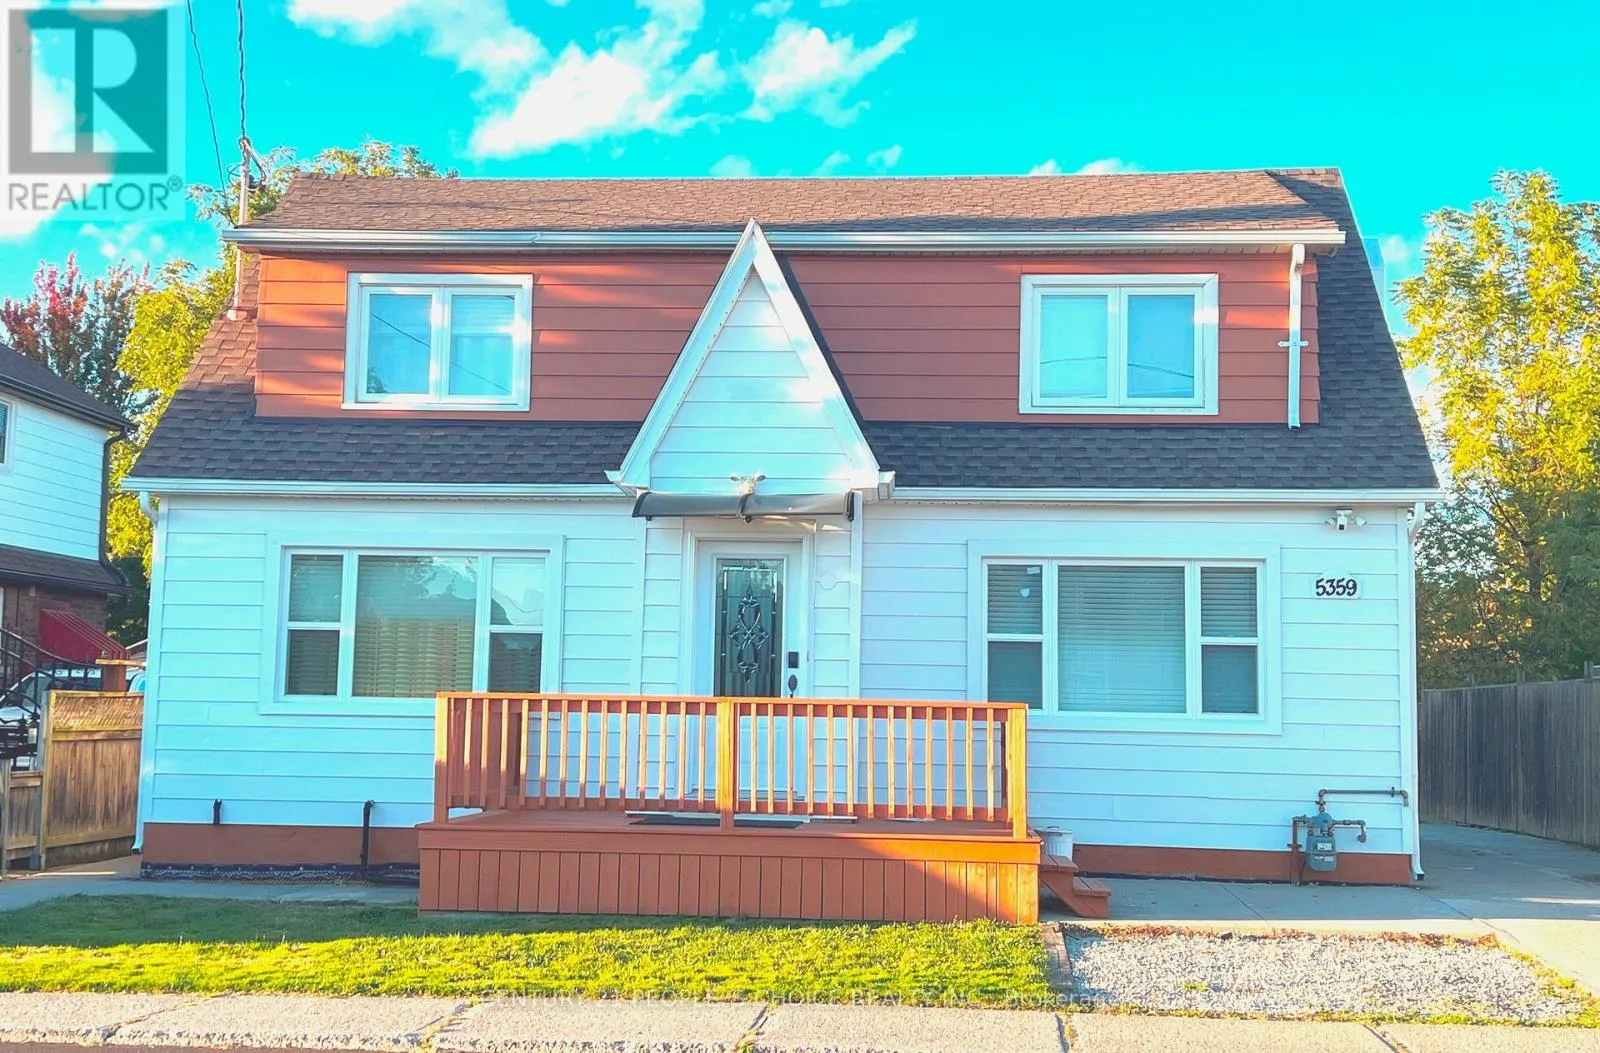
5359 Kitchener Street, Niagara Falls, Ontario L2G 1B6

Listed for:
$849,000
6 beds
3 baths
Listed 36 days ago
House for rent: 5359 Kitchener Street, Niagara Falls, Ontario L2G 1B6

View all 23 photos

About

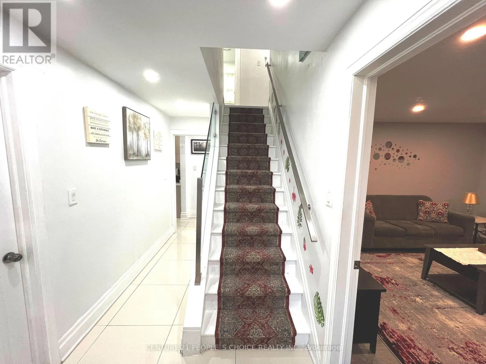
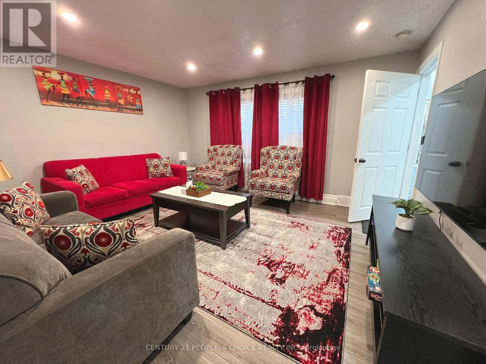
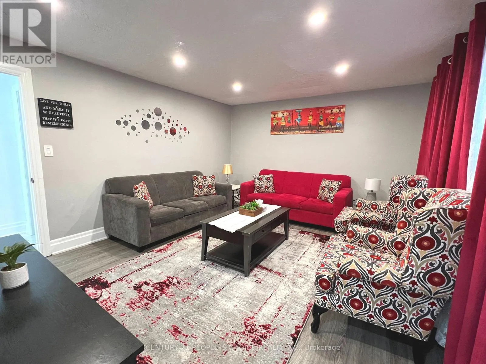
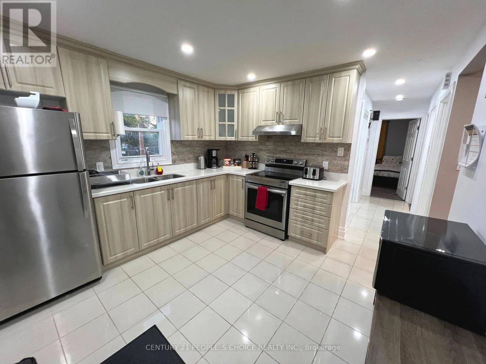
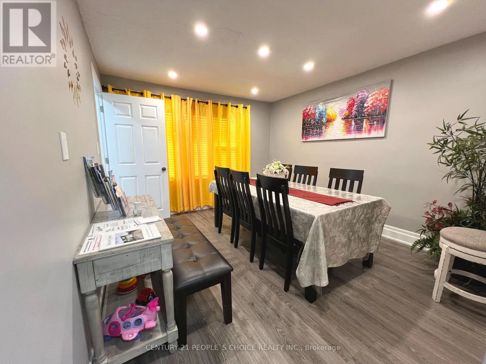
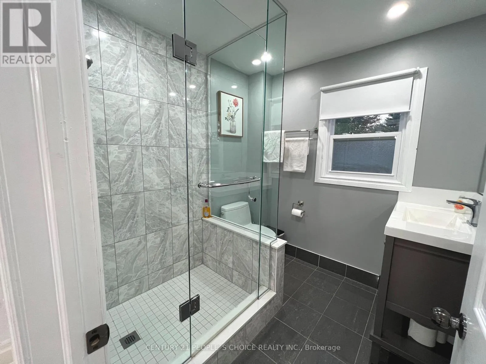
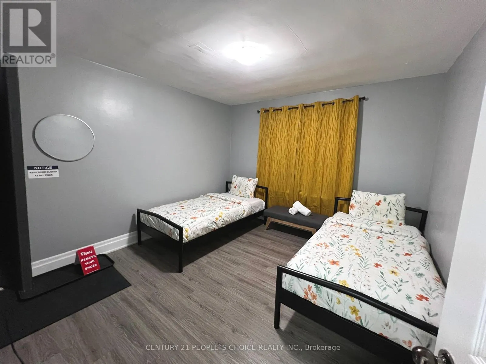
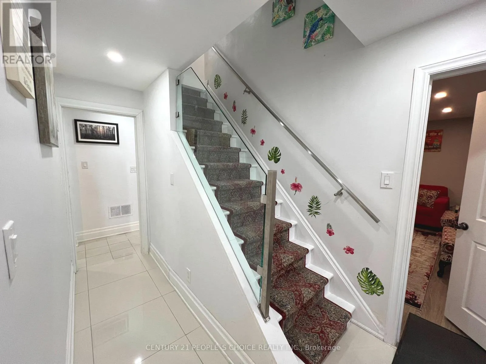
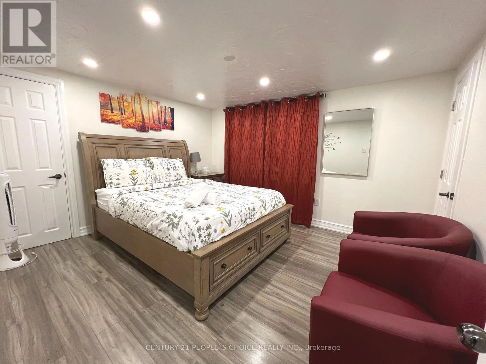
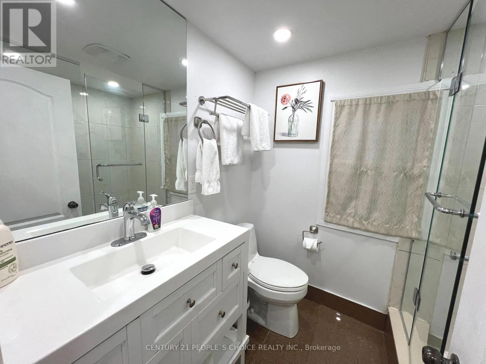
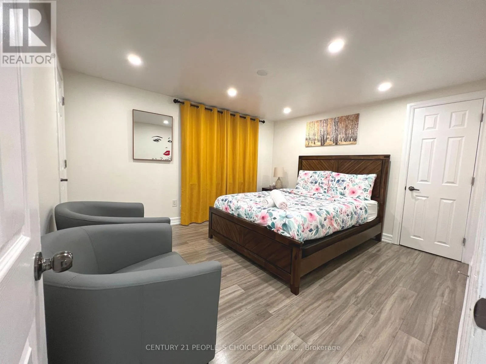
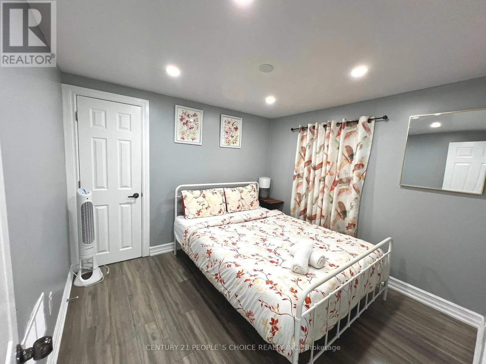
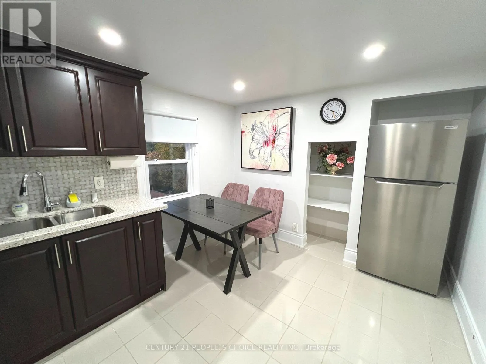
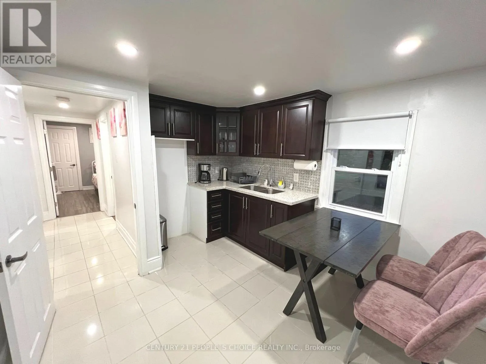
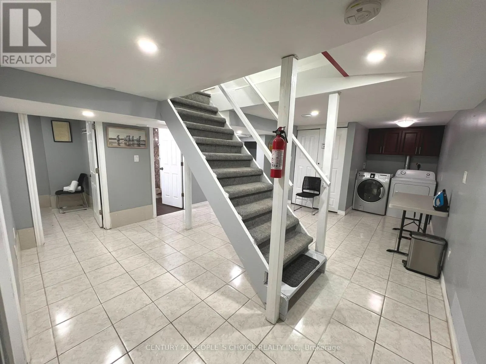
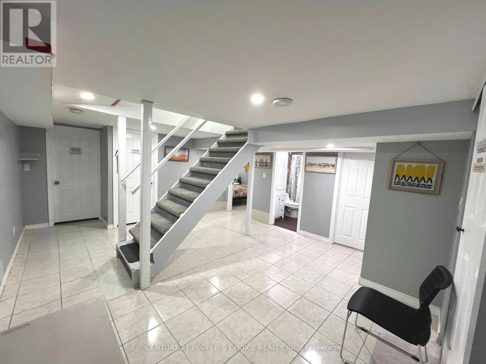
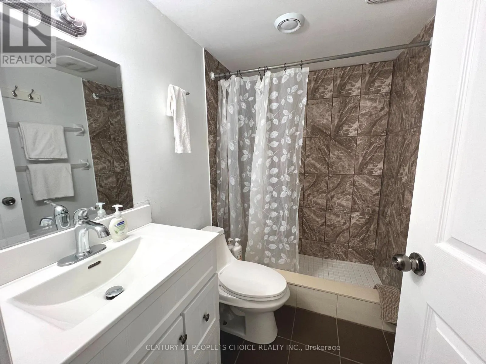
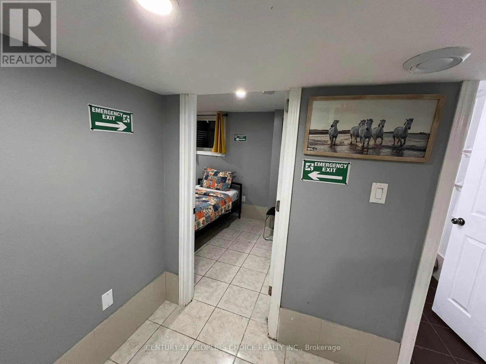
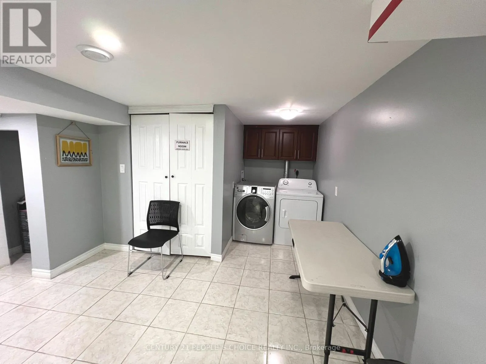
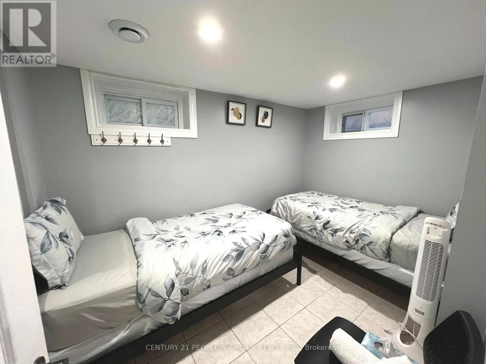
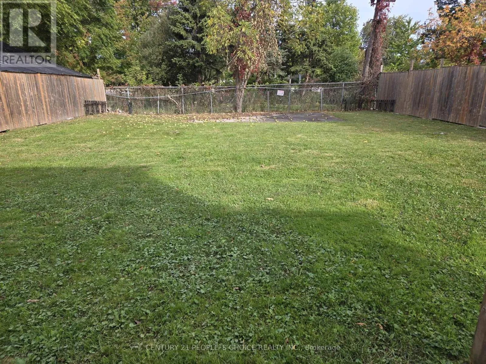
Cross Streets: Hwy420 & Stanley. ** Directions: Hwy 420 turn Right on Stanley then Left on Kitchener. An exceptional opportunity to own a beautifully renovated property in one of Niagara Falls' most vibrant and PRIME Tourist Locations. Situated on a 50 x 100 ft lot and offering approximately 2,368 sq. ft. of living space, this fully upgraded residence features a functional multi-unit setup with a kitchen and full washroom on each level, upgraded 200-amp electrical service, and a professionally waterproofed basement with sump pump, complete with 2 bedrooms, a kitchen, and a full washroom. Currently operating successfully as a large VRU/Airbnb accommodation with verifiable income. Zoned Tourist Commercial (TC), the property permits a wide range of residential and commercial uses including short term rentals (VRU's), long-term rentals, bed & breakfast, hotel/motel, retail, restaurant, office, and medical services. Ideally located minutes from Niagara Falls, the entertainment district, Niagara River, U.S. border, and the University of Niagara Falls, this rare turnkey property offers exceptional versatility, strong verifiable cash flow, and outstanding long-term investment potential in a thriving tourism market. (id:27476)

Property Highlights

MLS® Number
X13883568
Type
Single Family
Community Name
214 - Clifton Hill
Ownership Type
Freehold
Land Size
50 x 100 FT
Parking Space Total
4

Building

Building Type
House
Storeys
2.00
Square Footage
1500 - 2000 sqft
Bathrooms Total
3
Bedrooms Above Ground
4
Bedrooms Total
6
Amenities
Hospital, Public Transit
Exterior Finish
Aluminum siding
Fireplace Present
No
Basement Type
N/A, N/A (Finished)
Basement Features
Apartment in basement
Building Heating Type
Forced air
Heating Fuel
Natural gas
Building Cooling Type
Central air conditioning

Utilities

Water
Municipal water
Utility Sewer
Sanitary sewer

Room Layout

Bedroom 2
Second level
4.42 m x 3.37 m
Bedroom 3
Second level
4.42 m x 3.37 m
Bedroom 4
Second level
3.44 m x 2.95 m
Kitchen
Second level
4.22 m x 2.93 m
Kitchen
Basement
3.11 m x 2.13 m
Bedroom 5
Basement
3.86 m x 3.39 m
Bedroom
Basement
3.92 m x 2.27 m
Living room
Ground level
4.5 m x 3.82 m
Dining room
Ground level
3.39 m x 3.83 m
Bedroom
Ground level
4.26 m x 3.37 m
Kitchen
Ground level
3.4 m x 3.35 m

Location

Learn more about this property
Listing provided by:
CENTURY 21 PEOPLE'S CHOICE REALTY INC.
MLS® number:
X13883568
Agent:
Paul Dhand
*Indicates required field
Name is required
Email is required
Please enter a valid phone number (e.g., 416-111-1111).

Street Spotlight - For sale