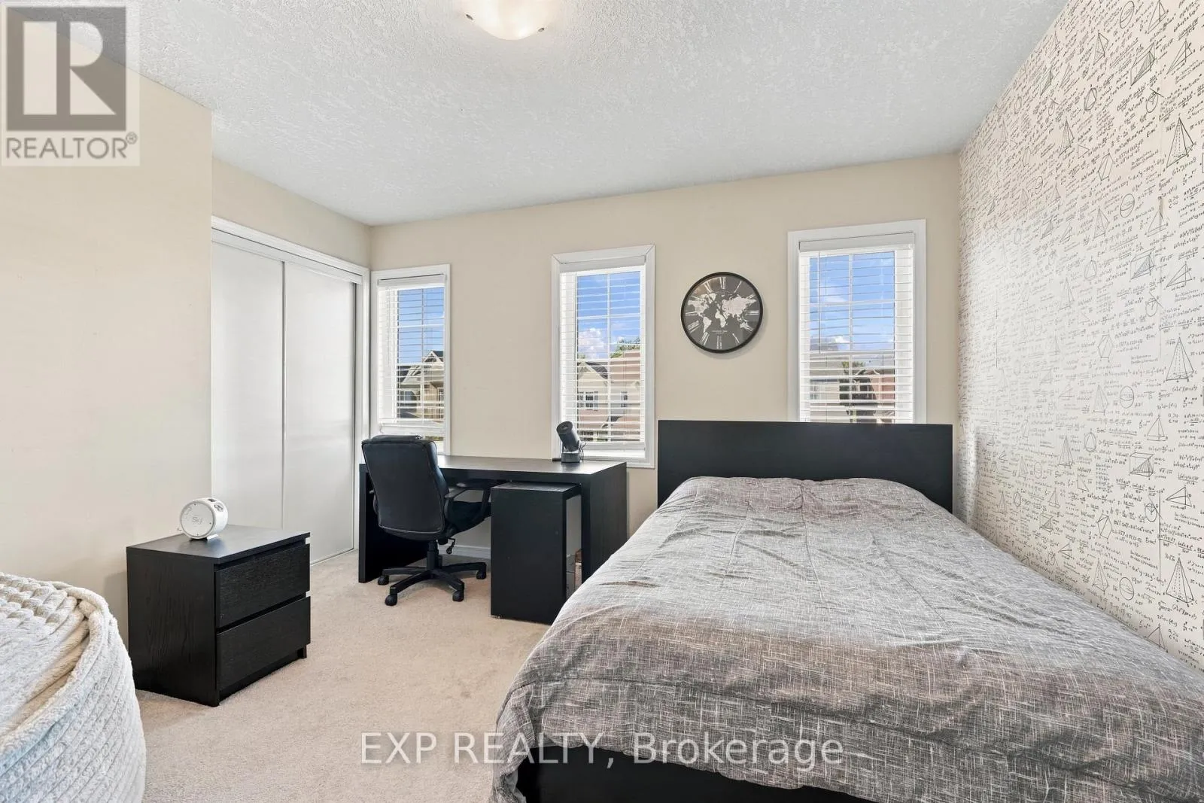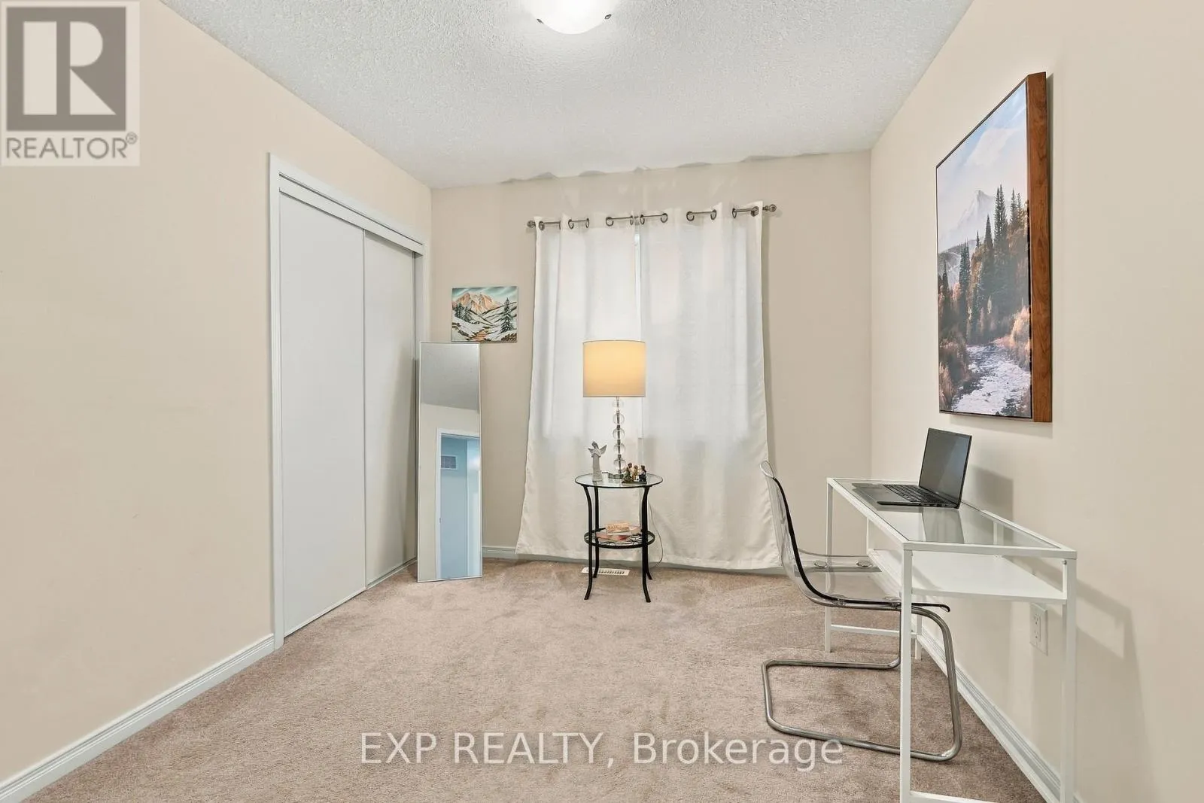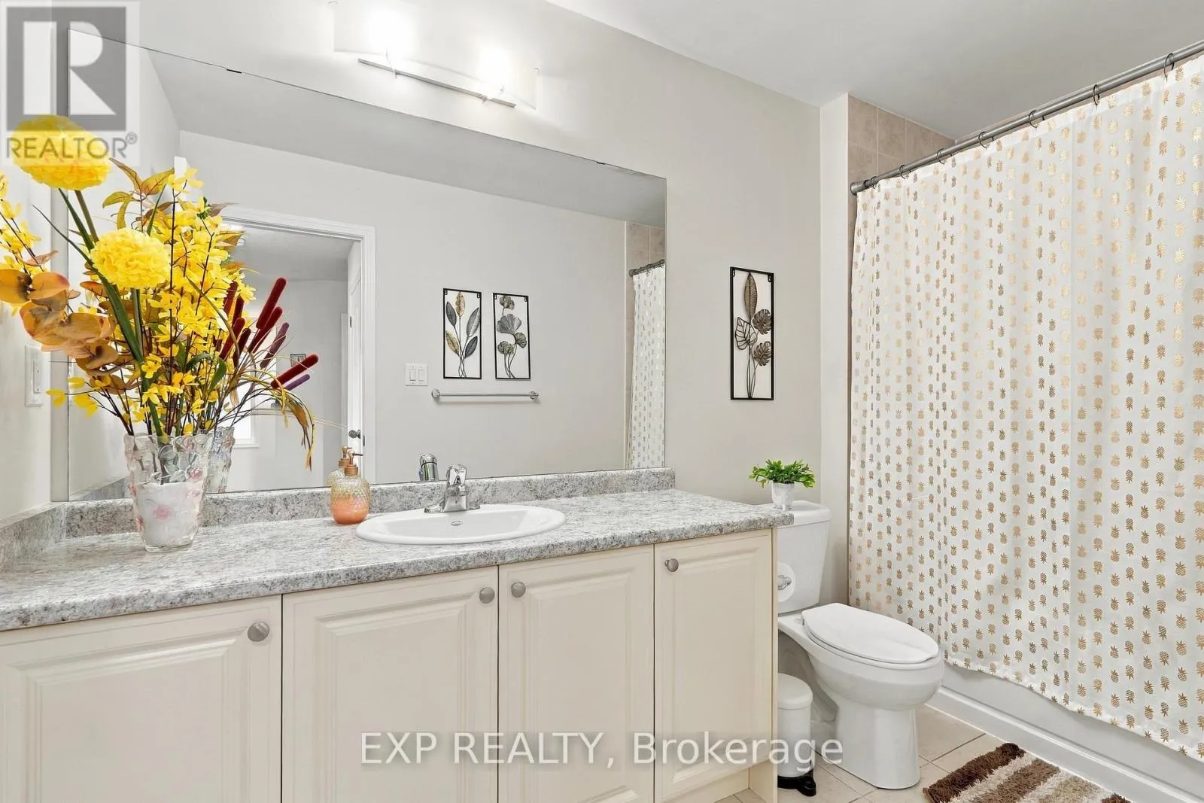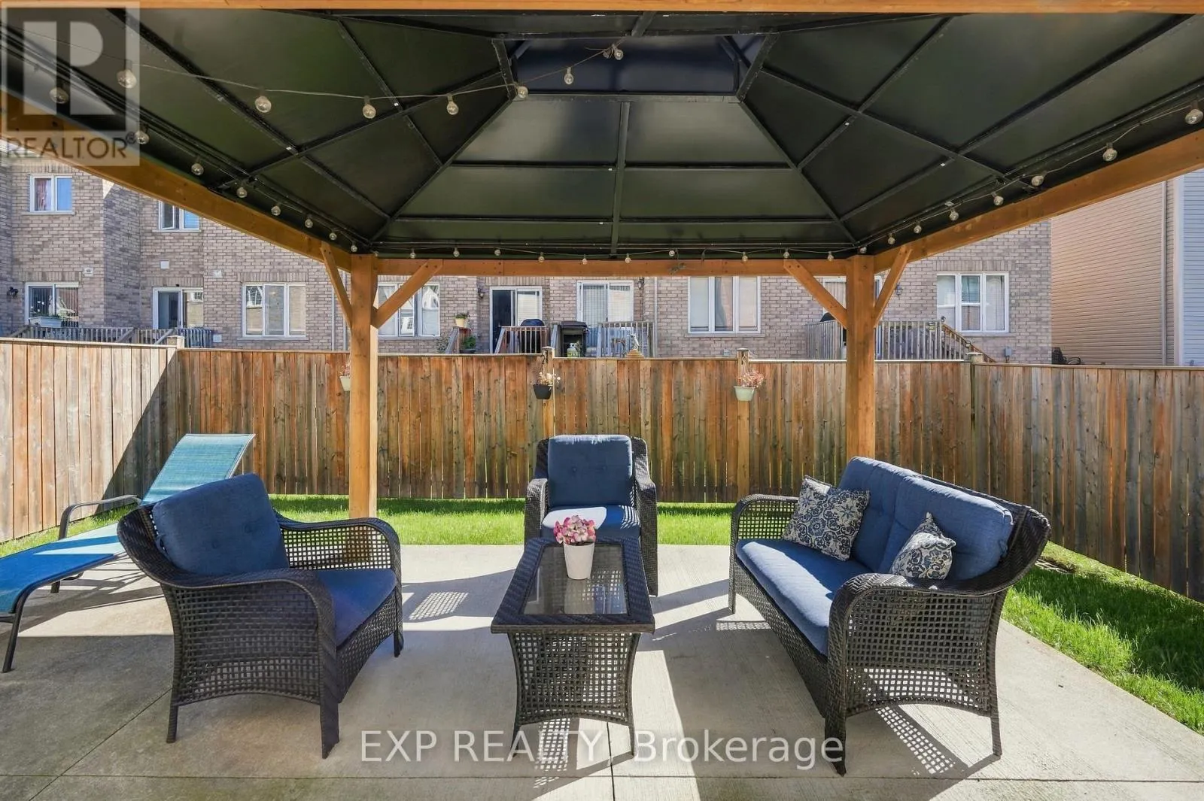
7720 Shadbush Lane, Niagara Falls, Ontario L2H 3R3

Listed for:
$799,900
4 beds
3 baths
Listed 32 days ago
House for rent: 7720 Shadbush Lane, Niagara Falls, Ontario L2H 3R3

View all 31 photos

About

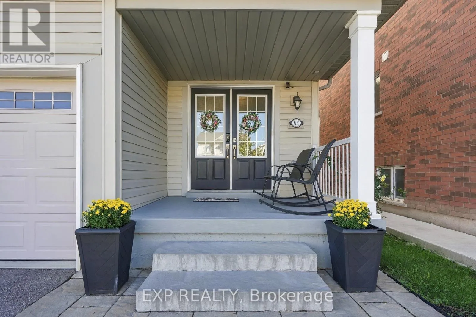
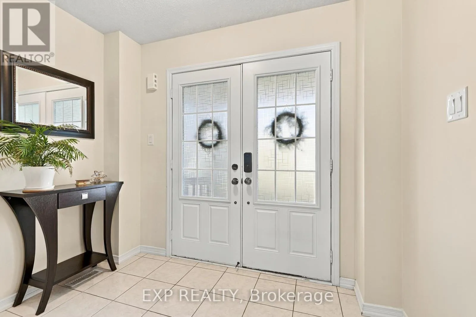
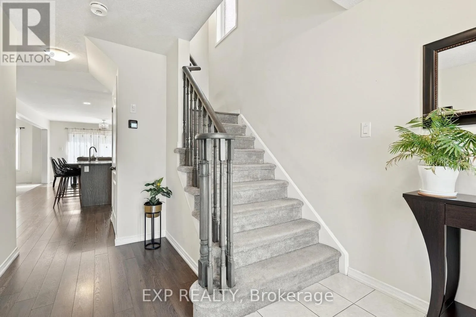
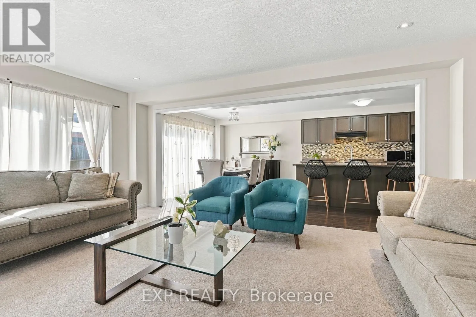
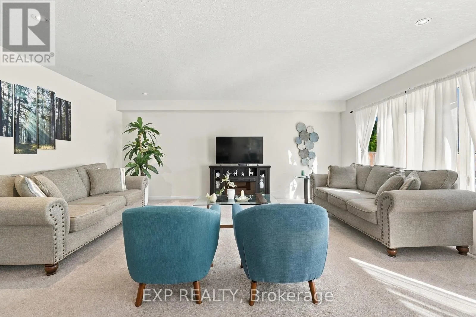
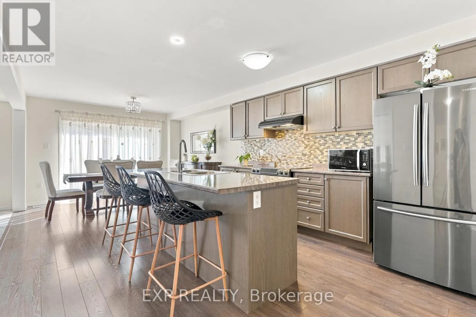
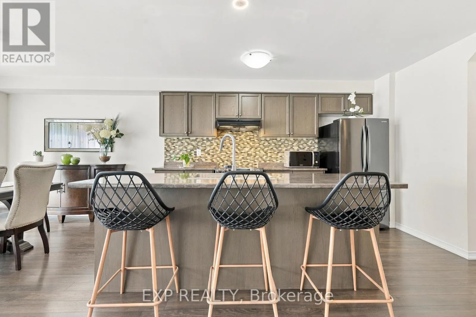
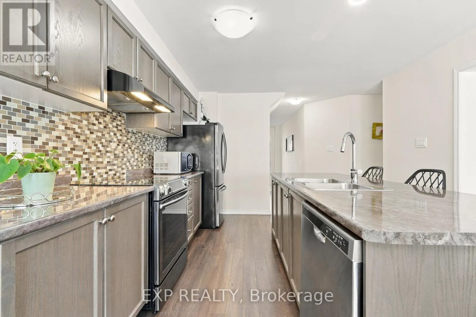
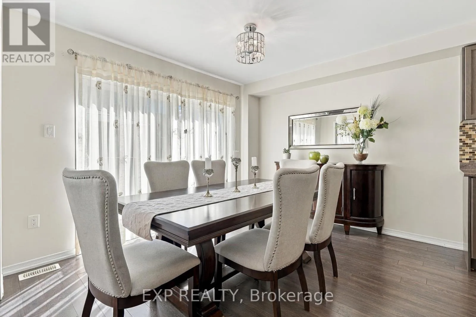
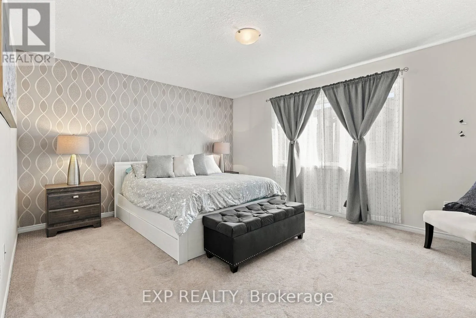
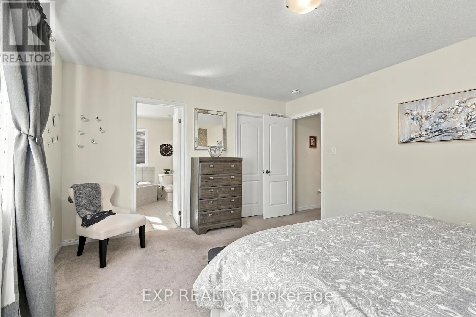
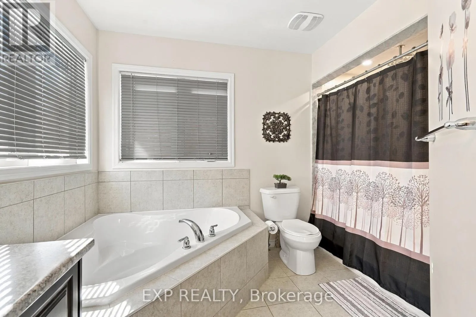
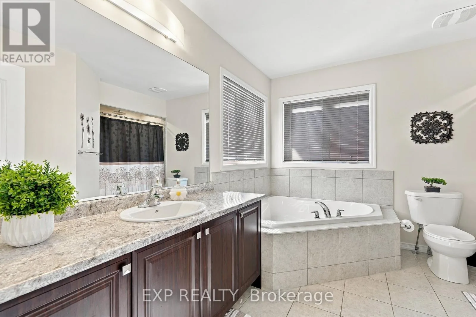
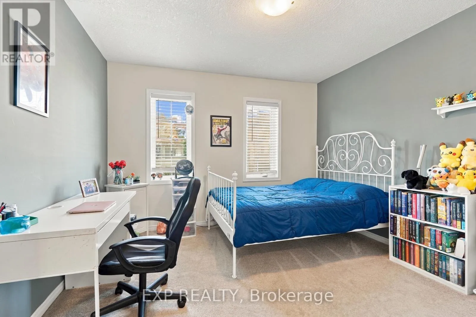
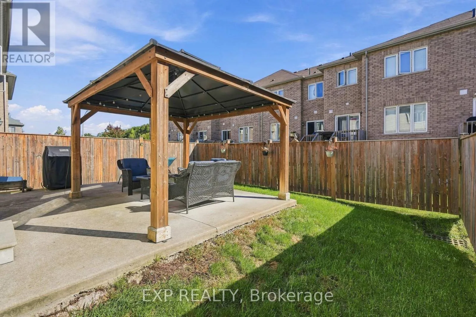
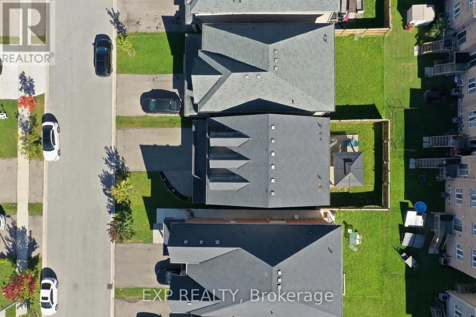
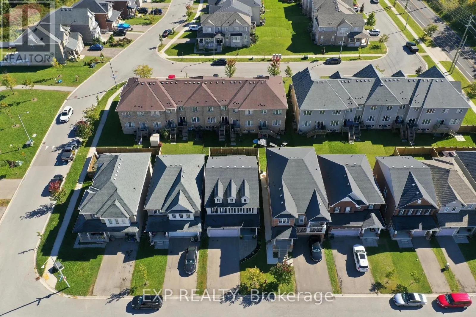
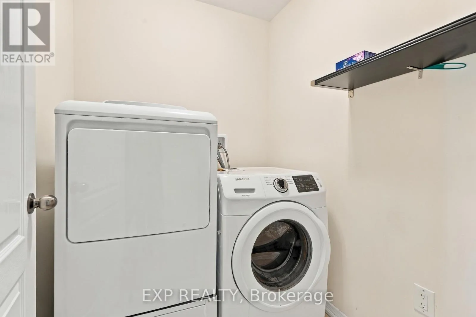
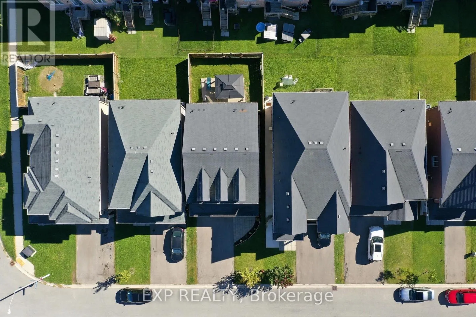
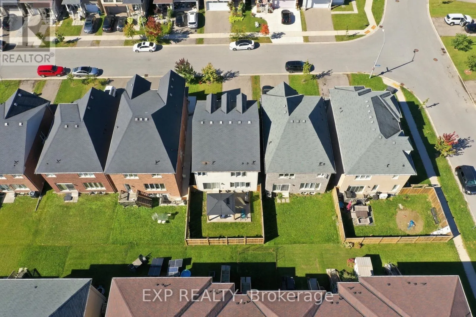
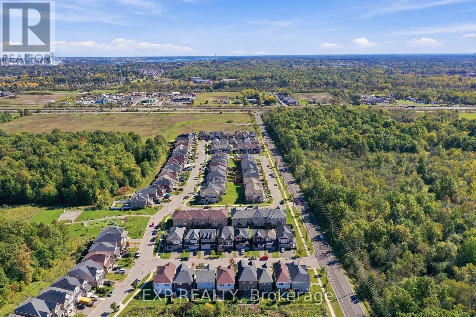
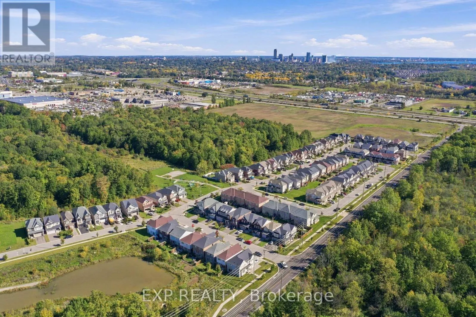
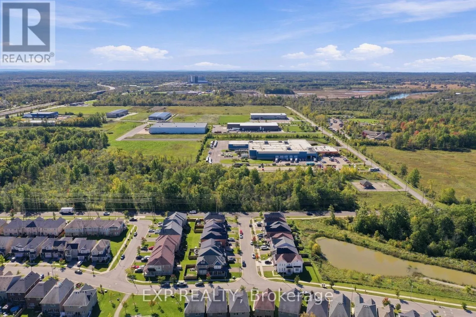
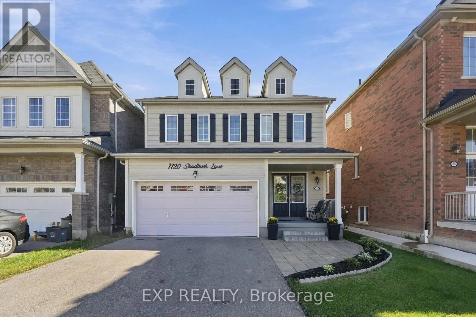
Cross Streets: Hackberry Trl. ** Directions: ake the QEW (from Toronto/St. Catharines or Fort Erie) to McLeod Rd (Exit 27). Head west on McLeod Rd, turn left onto Kalar Rd, then turn left onto Shadbush Ln to reach 7720 Shadbush Ln. Welcome to 7720 Shadbush Lane, a home that has been lovingly maintained by proud owners and is ready for its next chapter! This bright and spacious 2-storey detached home offers nearly 2,000 sq ft of modern living in one of Niagara Falls' most desirable family-friendly neighbourhoods. The care and attention to detail are evident from the moment you step inside.The inviting open-concept main floor features a sun-filled breakfast area and an executive kitchen with island seating, ideal for family meals and entertaining in a large living room. Upstairs, you'll find 4 generous bedrooms, convenient second-floor laundry, and a peaceful primary retreat with a walk-in closet and a private 4-piece ensuite with a deep soaking tub.Additional highlights include a double-car garage with inside entry and a private double driveway with parking for six. All of this is just minutes from the QEW, the world-famous Falls, parks, trails, and everyday amenities. Pride of ownership shines throughout. Don't miss it! (id:27476)

Property Highlights

MLS® Number
X14004232
Type
Single Family
Community Name
222 - Brown
Ownership Type
Freehold
Land Size
10.4 x 28 M
Parking Space Total
6

Building

Building Type
House
Storeys
2.00
Square Footage
1500 - 2000 sqft
Bathrooms Total
3
Bedrooms Above Ground
4
Bedrooms Total
4
Exterior Finish
Aluminum siding
Fireplace Present
Yes
Basement Type
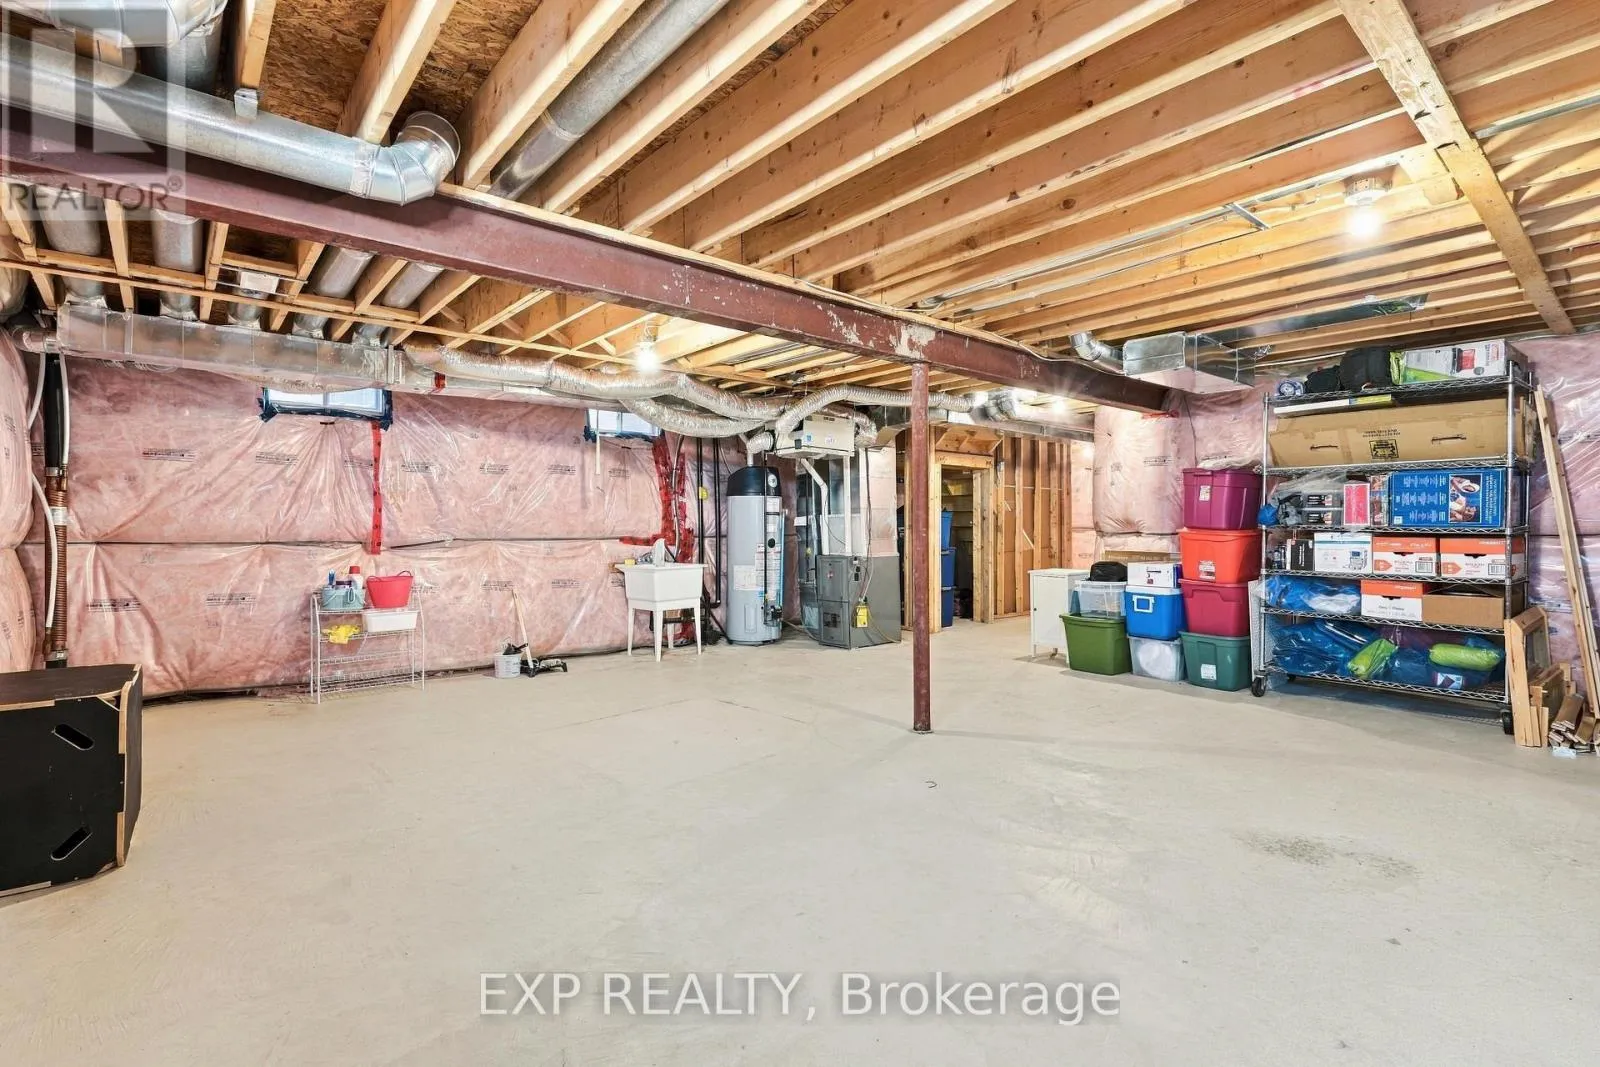
N/A (Unfinished)
Basement Features
Building Heating Type
Forced air
Heating Fuel
Natural gas
Building Cooling Type
Central air conditioning

Utilities

Water
Municipal water
Utility Sewer
Sanitary sewer

Room Layout

Bathroom
Second level
3.39 m x 2.85 m
Bedroom 2
Second level
3.53 m x 3.4 m
Bedroom 3
Second level
3.56 m x 3.44 m
Bathroom
Second level
3.33 m x 1.63 m
Bedroom 4
Second level
3.29 m x 2.75 m
Laundry room
Second level
1.76 m x 1.66 m
Bedroom
Second level
4.74 m x 3.91 m
Living room
Main level
5.5 m x 4.29 m
Dining room
Main level
3.66 m x 3 m
Kitchen
Main level
4.21 m x 3.56 m
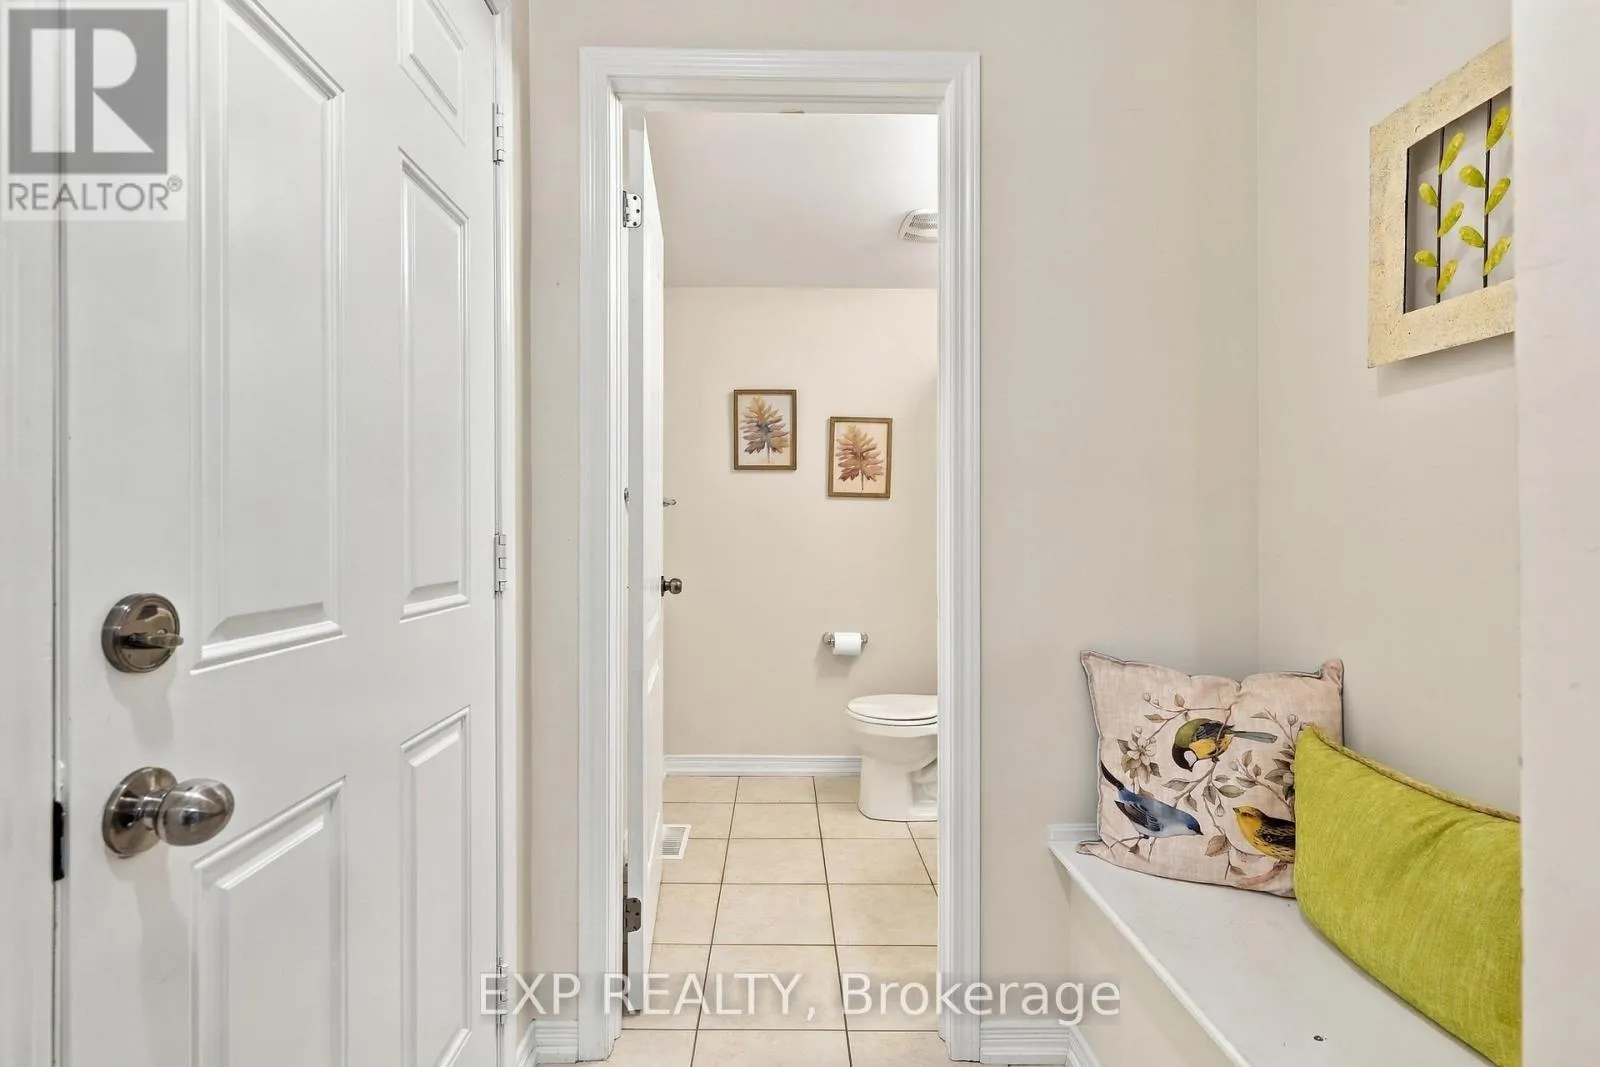
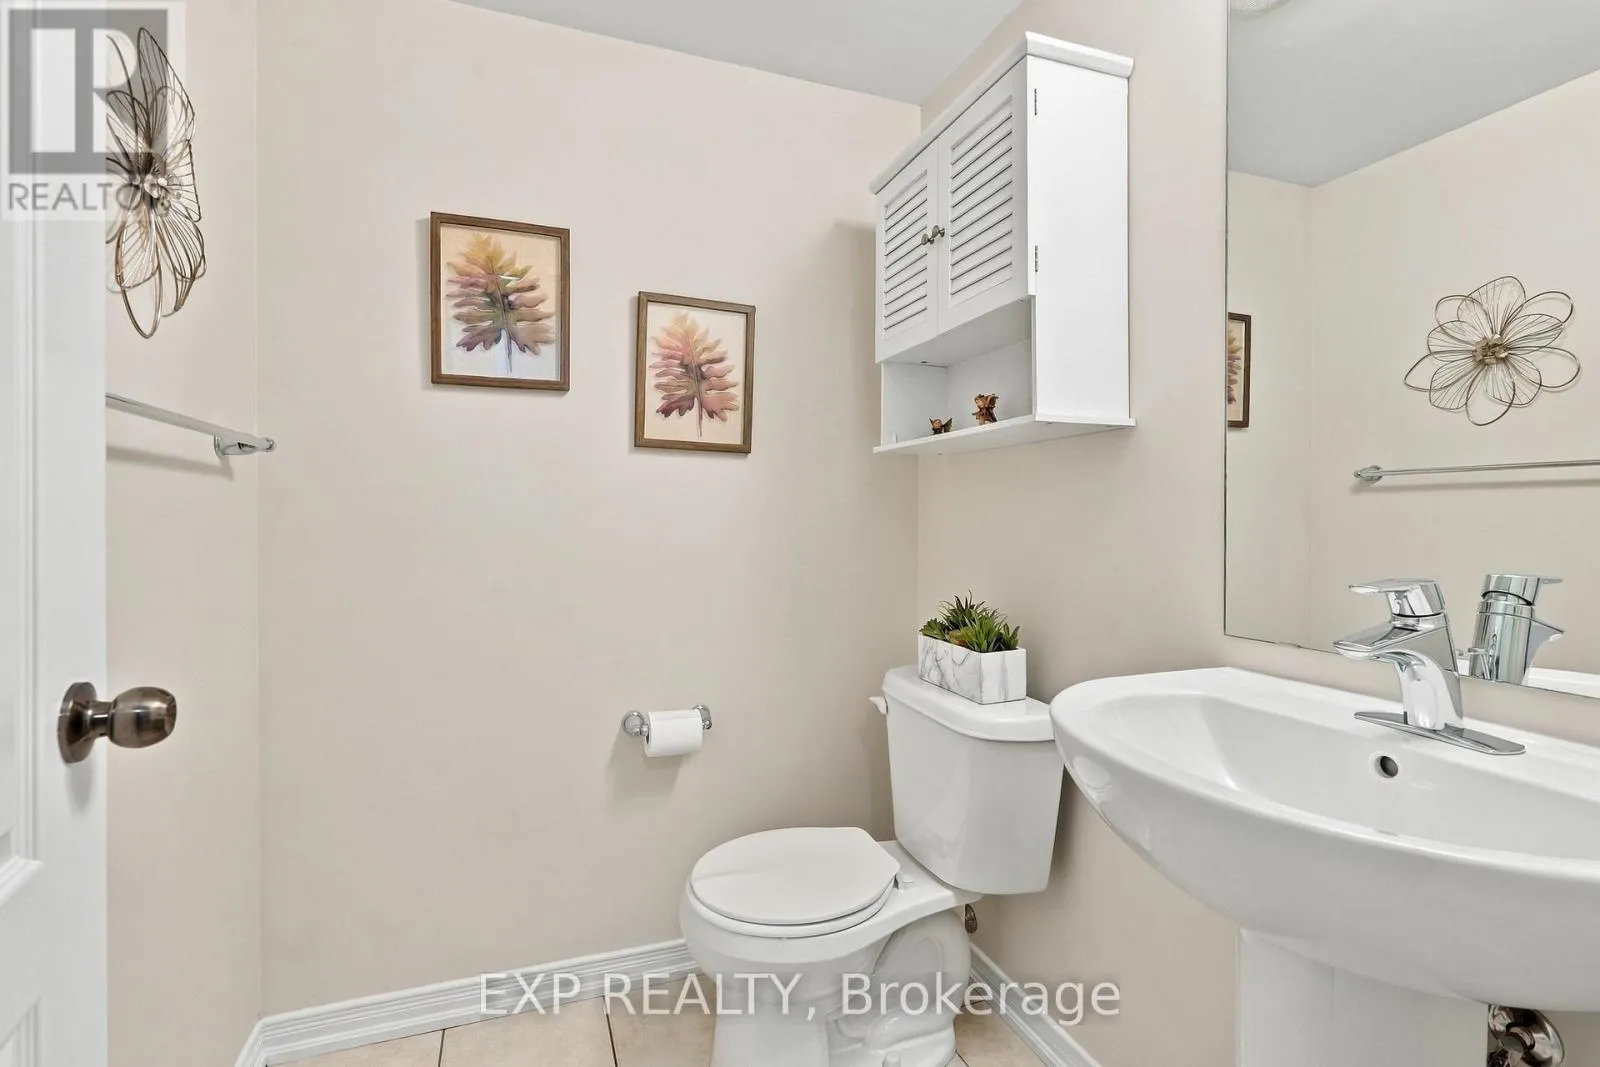
Bathroom
Main level
1.62 m x 1.51 m

Location

Learn more about this property
Listing provided by:
EXP REALTY
MLS® number:
X14004232
Agent:
Freddy Pinto
*Indicates required field
Name is required
Email is required
Please enter a valid phone number (e.g., 416-111-1111).