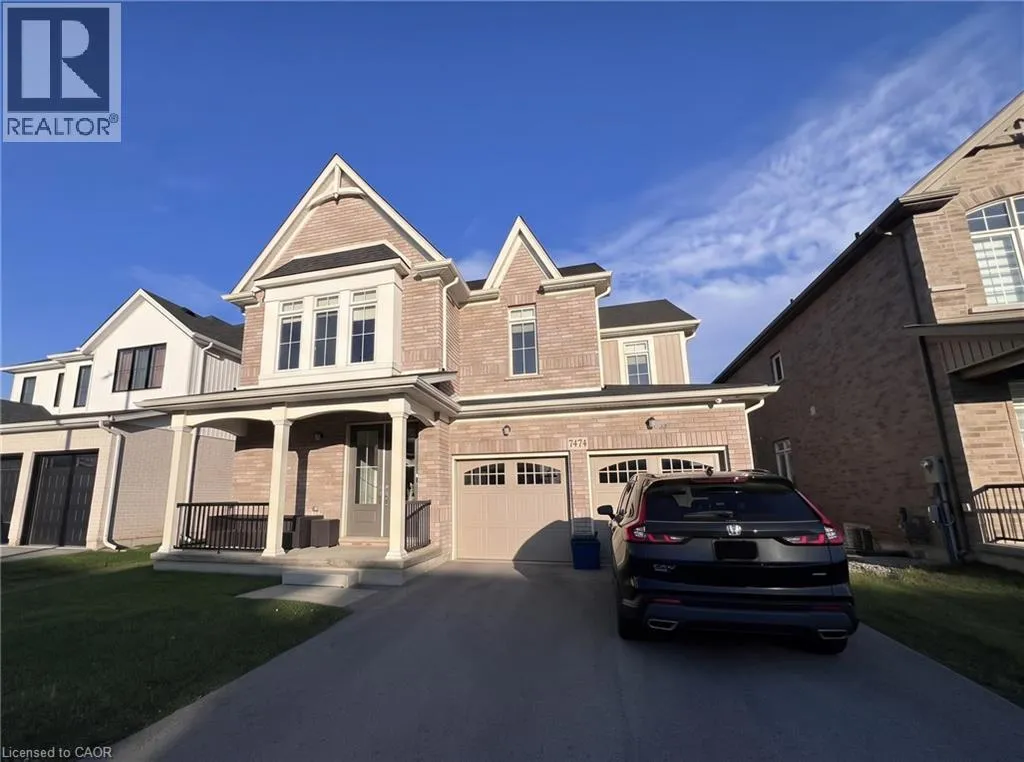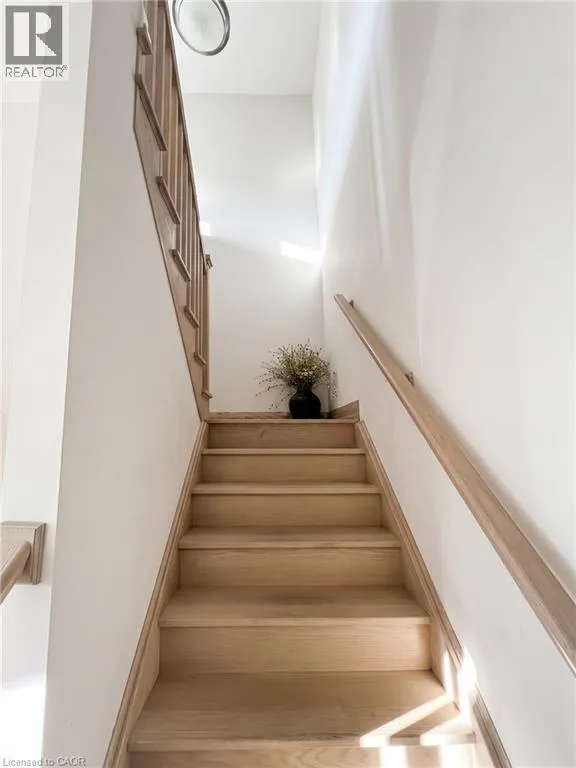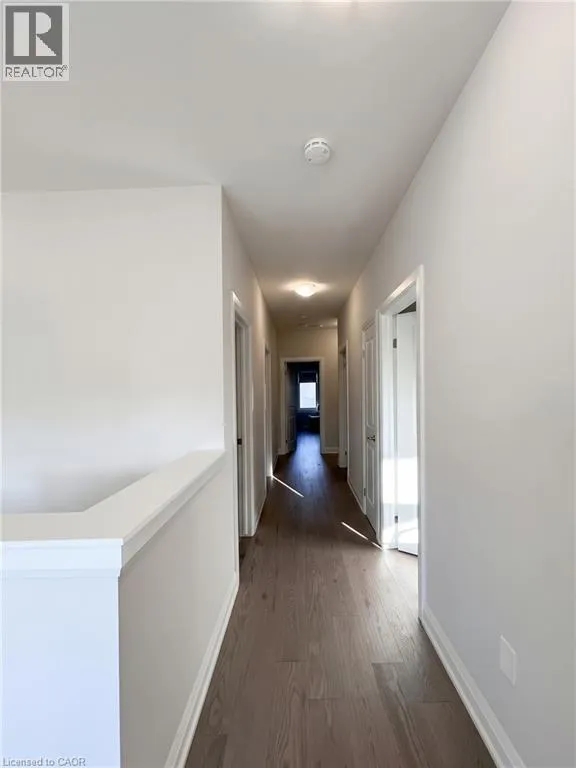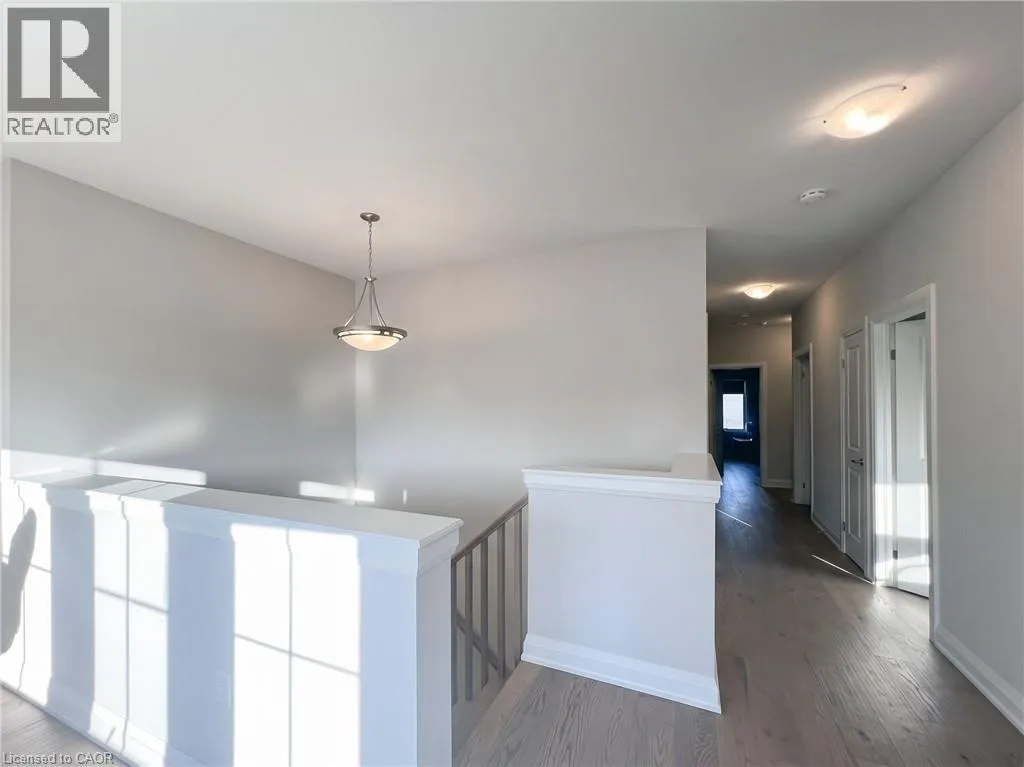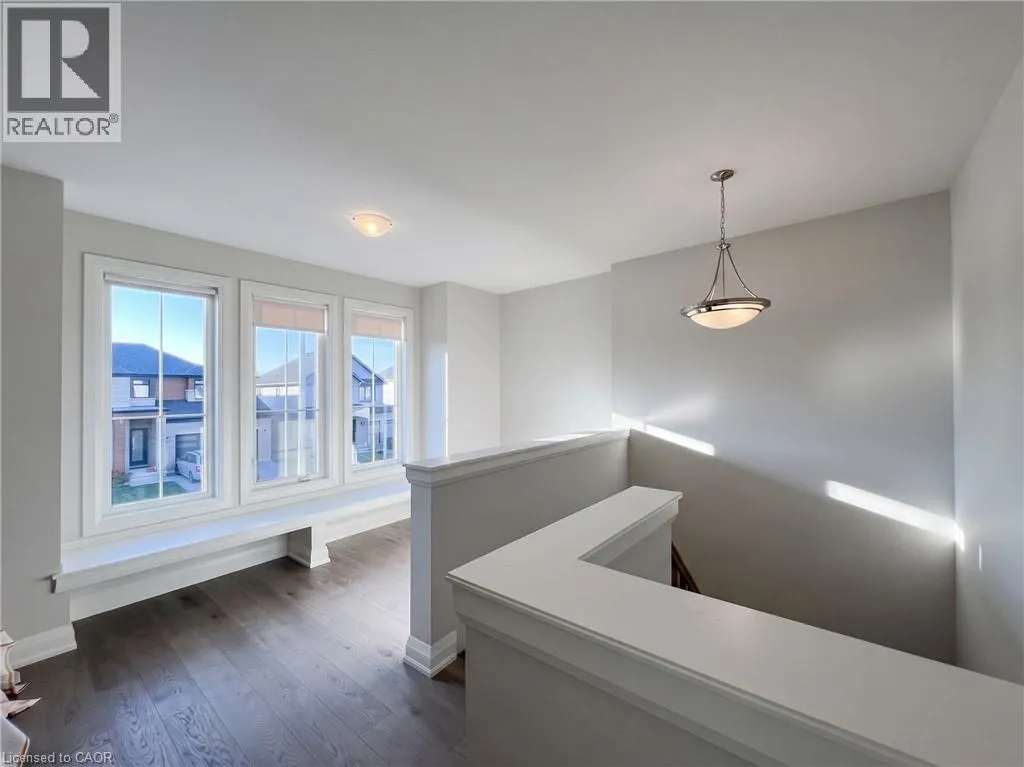
7474 Sherrilee Crescent, Niagara Falls, Ontario L2H 3T4

Listed for:
$949,900
4 beds
3 baths
Listed 32 days ago
House for rent: 7474 Sherrilee Crescent, Niagara Falls, Ontario L2H 3T4

View all 29 photos

About

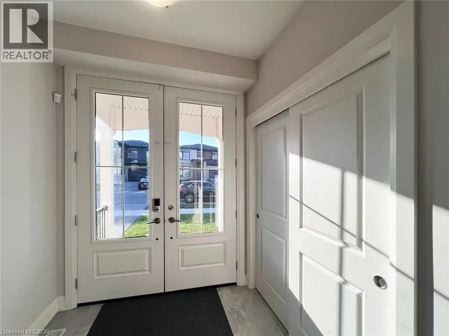
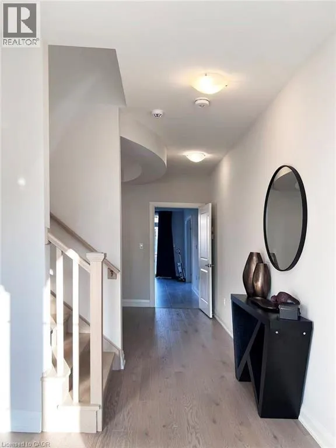
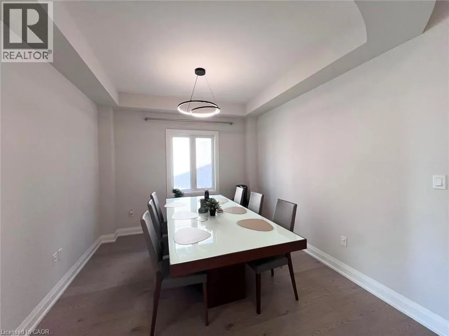
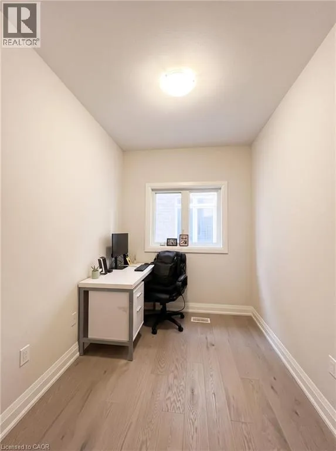
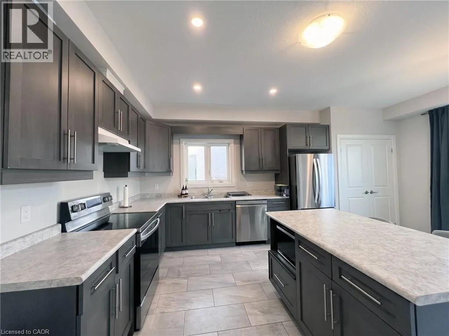
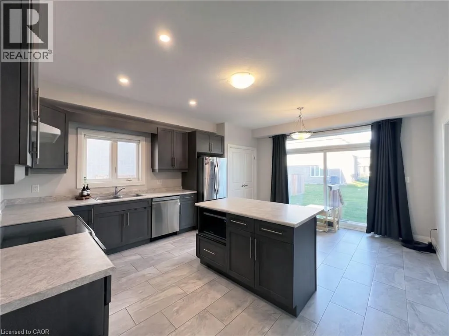
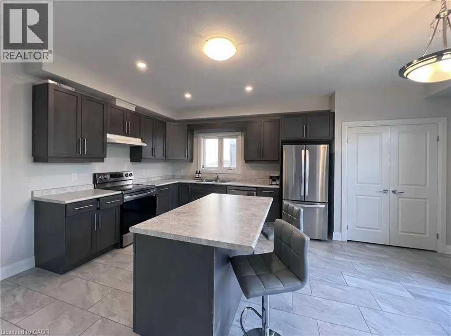
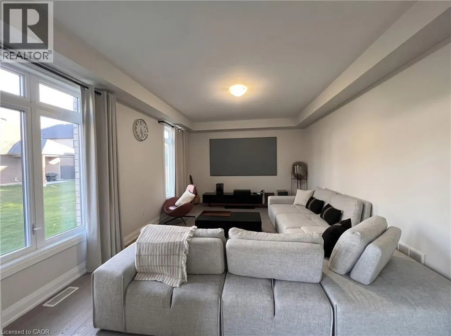
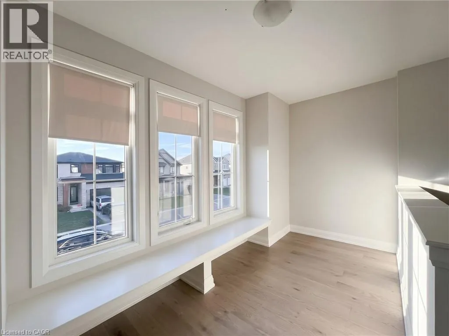
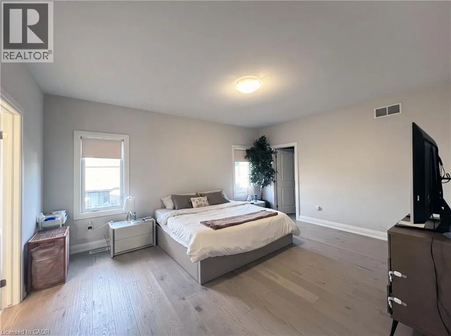
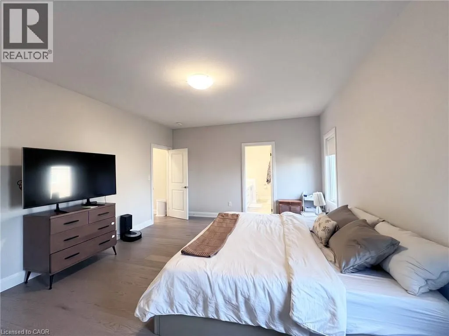
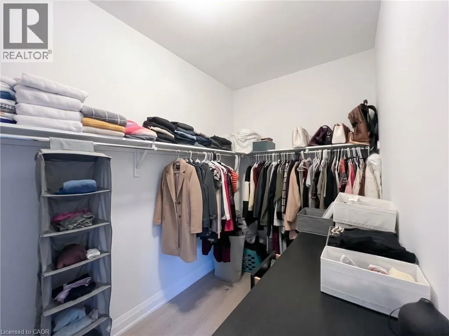
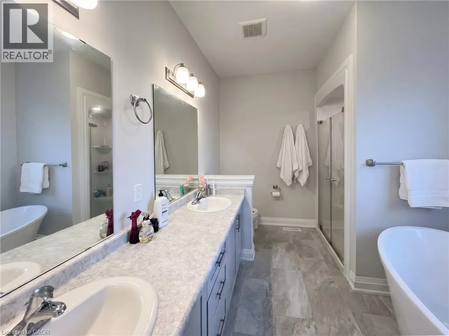
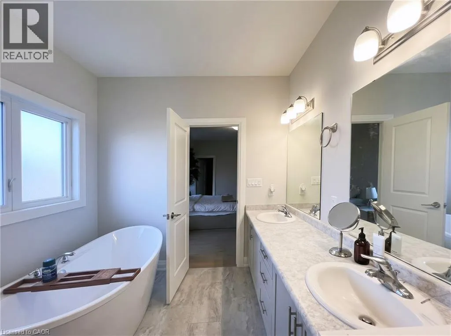
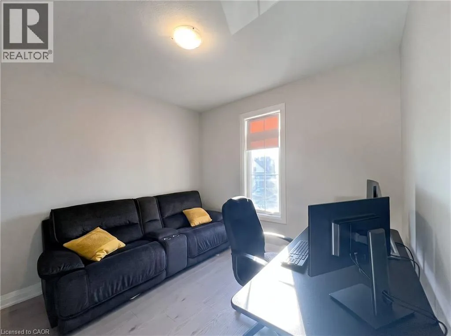
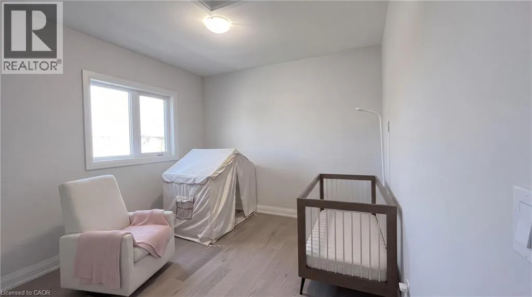
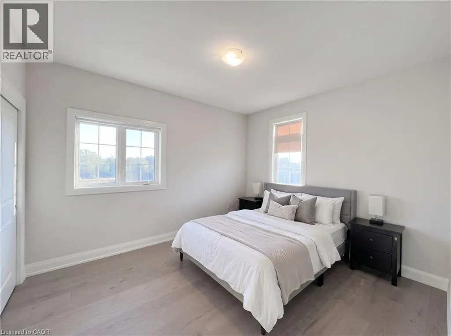
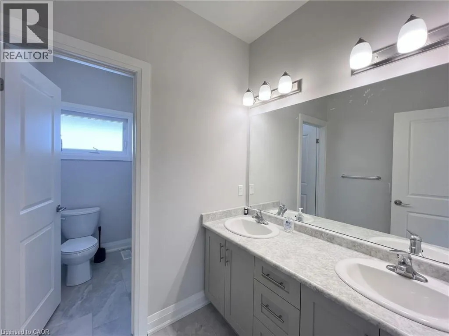
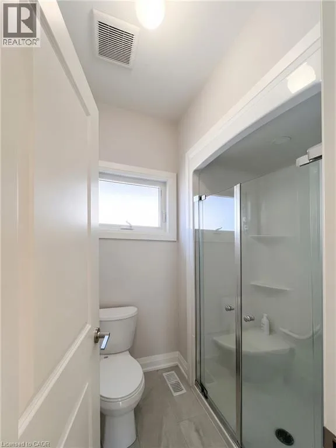
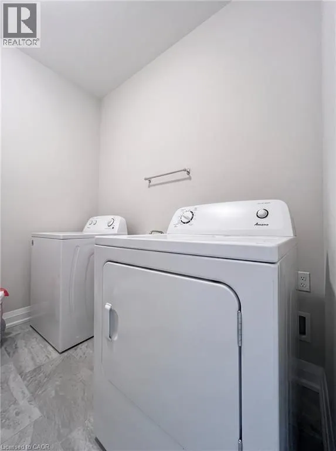
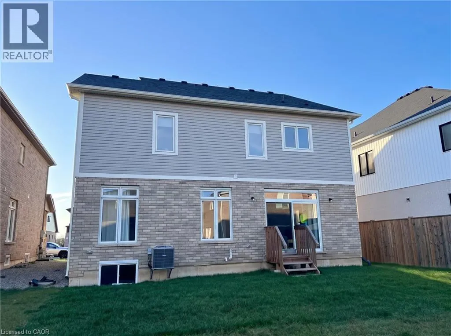
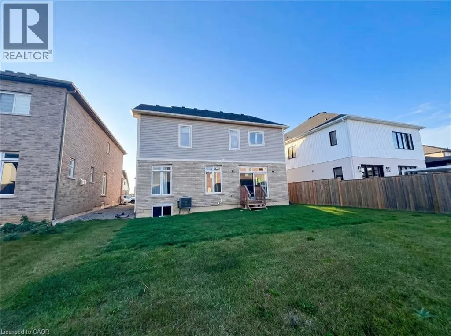
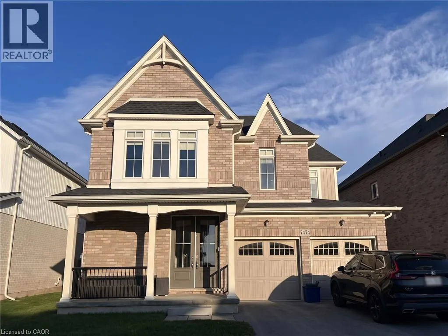
McLeod Rd to Matteo Dr to Sherrilee Cres Beautifully upgraded Mountainview-built 4-bed, 2.5-bath home in Niagara Falls' west end! Customized at construction with over $32,000 in builder upgrades, this home features 9-ft ceilings on the main and second floors, 8-ft-tall double front doors, stained oak stairs with hardwood landings, casement windows in place of sliders, and eight transom windows for extra natural light. The kitchen offers extended cabinetry, stainless steel appliances and a gas line to the range (gas- or electric-ready). Also includes a sound-insulated main-floor office, second-floor laundry with a gas dryer hookup, glass shower doors in the ensuite and 3-pc bath, and added sound insulation above the great room and kitchen. The unfinished basement offers great potential with a 3-pc rough-in and three enlarged, egress-size windows. Minutes to schools, parks, shopping and highway access. Move-in ready! (id:27476)

Property Highlights

MLS® Number
40868960
Type
Single Family
Ownership Type
Freehold
Land Size
under 1/2 acre
Parking Space Total
4

Building

Building Type
House
Storeys
2.00
Square Footage
2571 sqft
Bathrooms Total
3
Bedrooms Above Ground
4
Bedrooms Total
4
Exterior Finish
Brick
Fireplace Present
No
Basement Type
Full (Unfinished)
Basement Features
Building Heating Type
Forced air
Heating Fuel
Natural gas
Building Cooling Type
Central air conditioning

Utilities

Water
Municipal water
Utility Sewer
Municipal sewage system

Room Layout

Media
Second level
15'7'' x 5'6''
Laundry room
Second level
Measurements not available
4pc Bathroom
Second level
Measurements not available
Bedroom
Second level
10'8'' x 11'0''
Bedroom
Second level
10'7'' x 12'6''
Bedroom
Second level
11'2'' x 11'0''
5pc Bathroom
Second level
Measurements not available
Primary Bedroom
Second level
16'8'' x 14'0''
Den
Main level
9'0'' x 7'0''
Great room
Main level
18'5'' x 13'0''
Eat in kitchen
Main level
14'11'' x 17'6''
Dining room
Main level
9'10'' x 11'0''
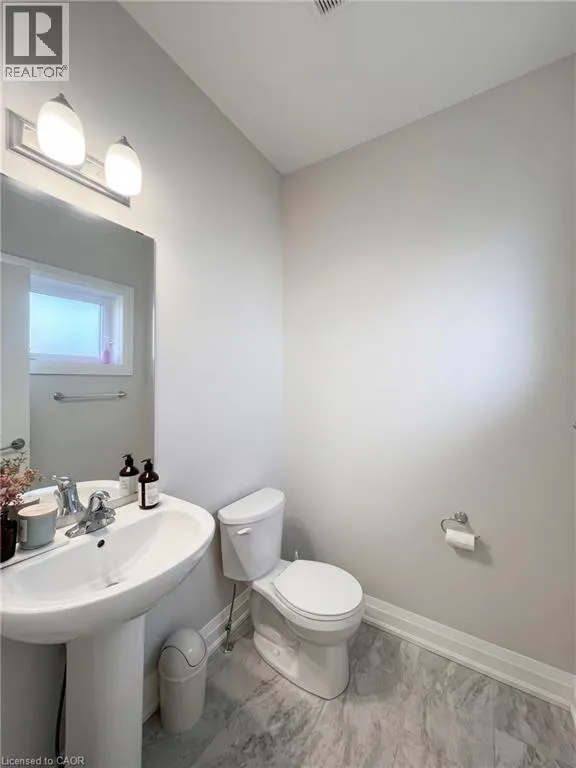
2pc Bathroom
Main level
Measurements not available

Location

Learn more about this property
Listing provided by:
Bay Street Group Inc.
MLS® number:
40868960
Agent:
Jojo Yuzhou Ma
*Indicates required field
Name is required
Email is required
Please enter a valid phone number (e.g., 416-111-1111).