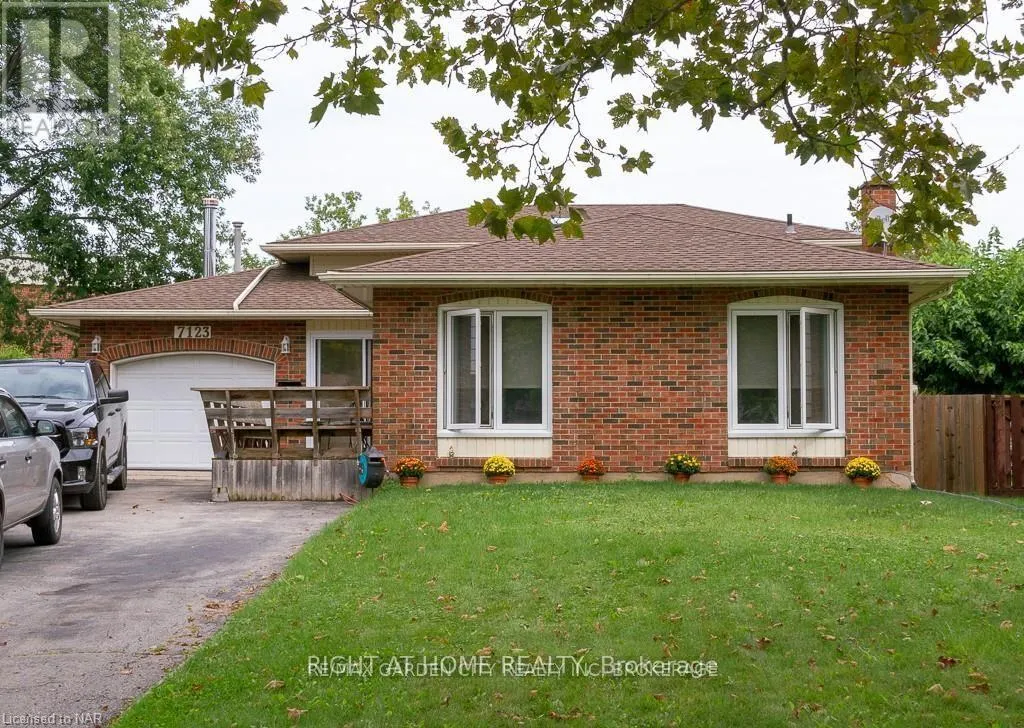
7123 Barto Crescent, Niagara Falls, Ontario L2G 7G9

Listed for:
$3,200
4 beds
4 baths
Listed 31 days ago
House for rent: 7123 Barto Crescent, Niagara Falls, Ontario L2G 7G9

View all 40 photos

About

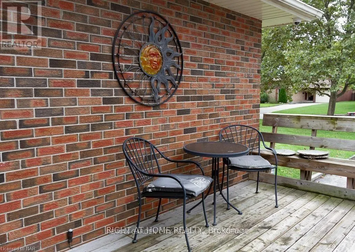
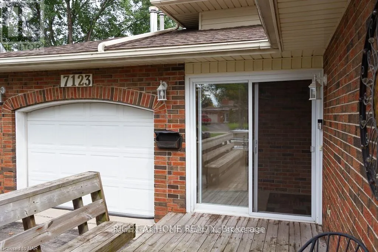
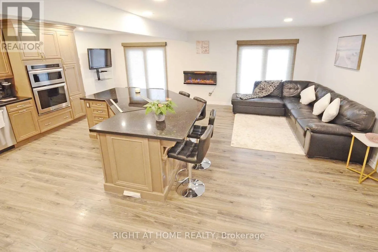
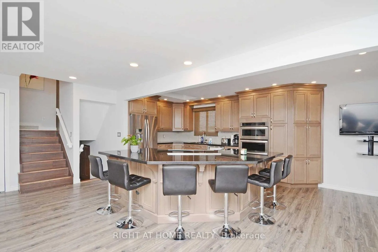
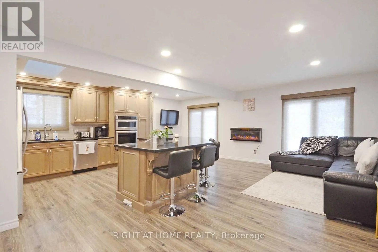
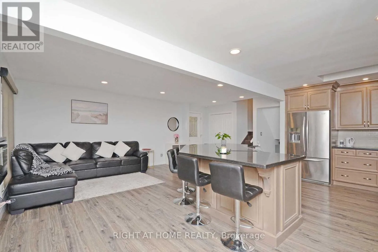
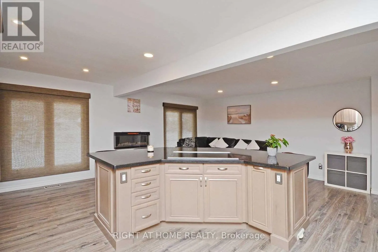
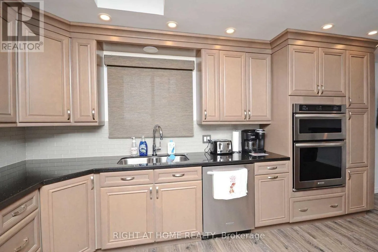
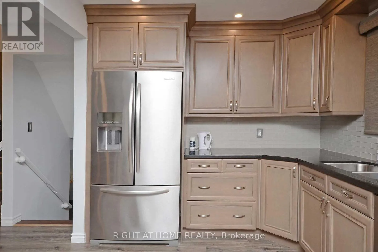
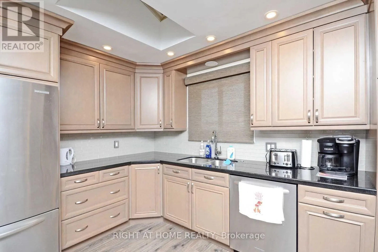
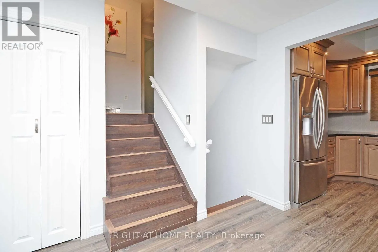
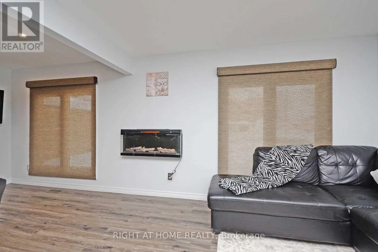
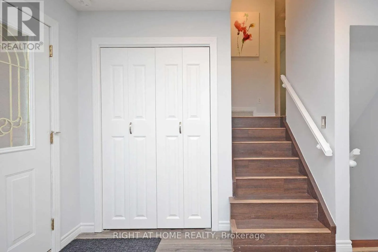
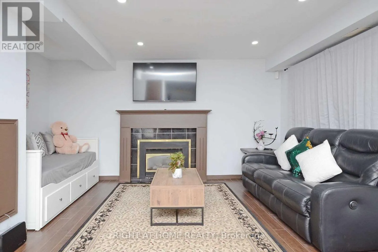
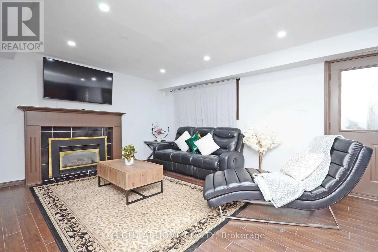
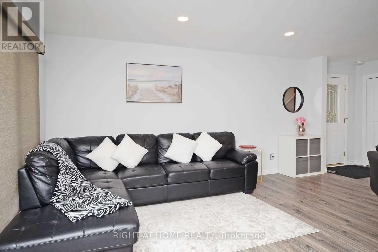
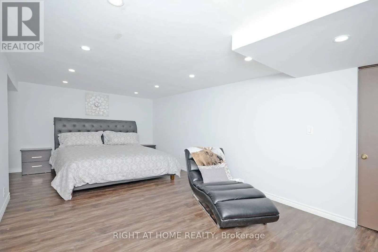
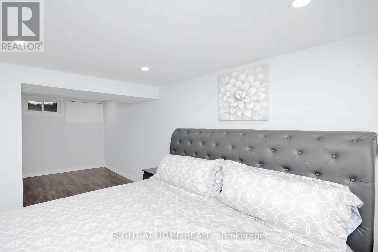
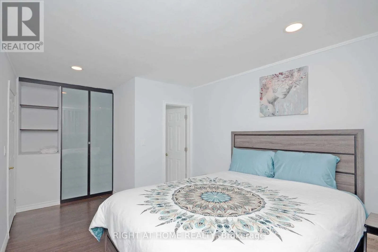
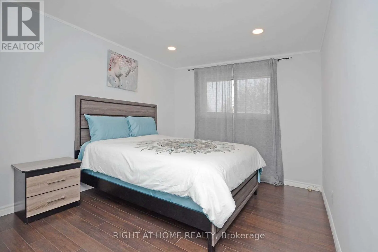
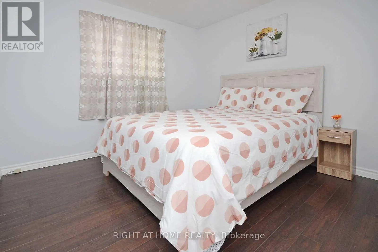
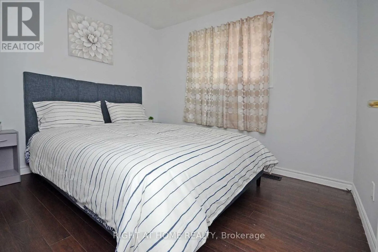
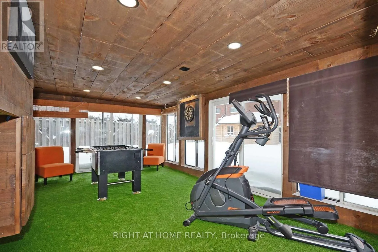
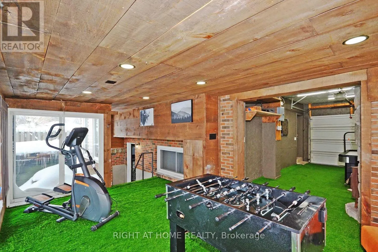
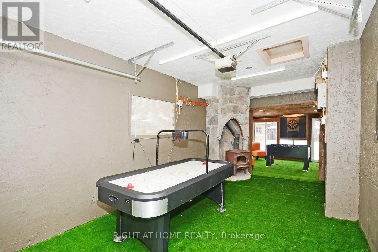
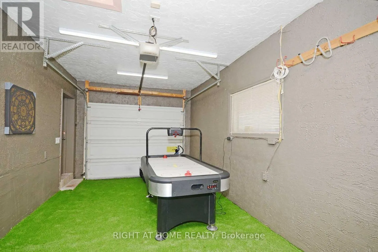
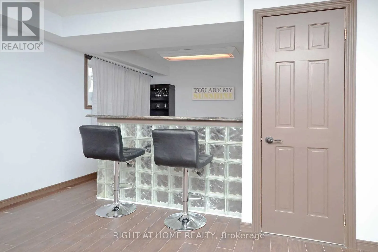
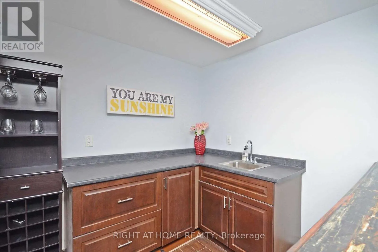
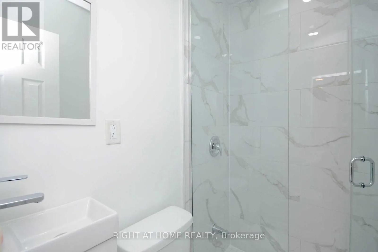
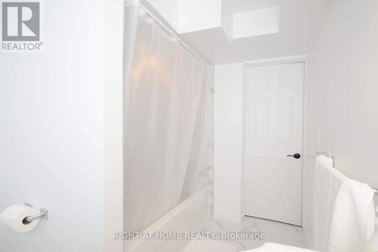
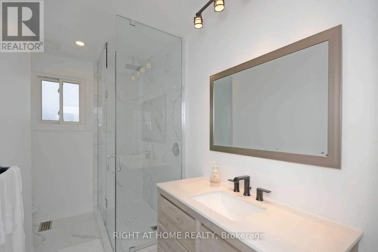
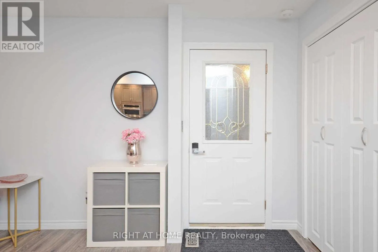
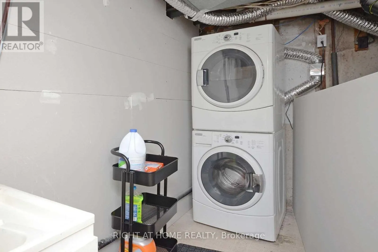
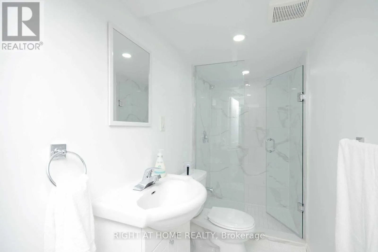
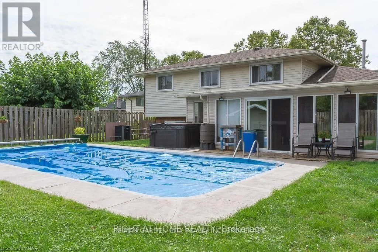
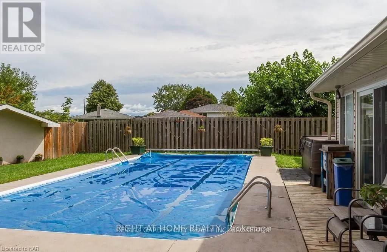
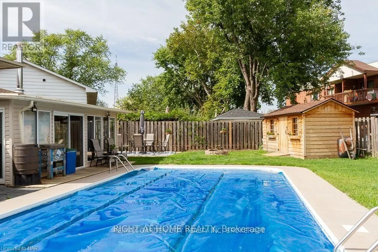
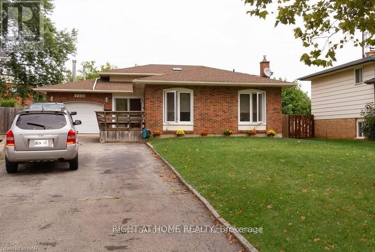
MACLOED RD TO JUBILEE DR TO BARTO CRES Freshly painted 4-bedroom, 4-bathroom backsplit on a quiet cul-de-sac, featuring an attached garage and double paved driveway. This spacious four-level home offers a renovated, open-concept great room that brings living, dining and kitchen together for comfortable everyday living and entertaining. The kitchen features granite countertops, built-in appliances and a large centre island with breakfast-bar seating, complemented by a fireplace in the adjoining living area. Three upper-level bedrooms include a primary bedroom with a private ensuite. A fourth bedroom in the basement also features its own ensuite. The lower-level recreation room offers a fireplace, wet bar and walkout to the sunroom and back deck. Enjoy additional space in the sunroom with woodstove, plus lower-level laundry, office space and wine cellar/cold storage.The fenced, pie-shaped backyard features a 32' x 16' heated inground pool, concrete patio, wood deck and garden sheds-an inviting setting for summer enjoyment. Tenant responsible for lawn maintenance, snow removal and pool maintenance. Hot tub is non-functional and excluded from tenant use. (id:27476)

Property Highlights

MLS® Number
X14032628
Type
Single Family
Community Name
221 - Marineland
Ownership Type
Freehold
Land Size
55.5 x 170.1 FT|under 1/2 acre
Parking Space Total
5

Building

Building Type
House
Square Footage
1100 - 1500 sqft
Bathrooms Total
4
Bedrooms Above Ground
3
Bedrooms Total
4
Amenities
Fireplace(s) Golf Nearby, Hospital
Exterior Finish
Brick
Fireplace Present
Yes
Basement Type
Full (Finished)
Basement Features
Building Heating Type
Forced air
Heating Fuel
Natural gas
Building Cooling Type
Central air conditioning

Utilities

Water
Municipal water
Utility Sewer
Sanitary sewer

Room Layout

Primary Bedroom
Second level
4.52 m x 3 m
Bedroom 2
Second level
3.05 m x 2.57 m
Bedroom 3
Second level
3.05 m x 3 m
Bedroom 4
Basement
3.73 m x 3.4 m
Cold room
Basement
2.59 m x 1.93 m
Family room
Lower level
5.77 m x 3.66 m
Living room
Main level
6.55 m x 6.1 m
Dining room
Main level
6.55 m x 6.1 m
Kitchen
Main level
6.55 m x 6.1 m
Sunroom
Main level
5.79 m x 3.51 m

Location

Learn more about this property
Listing provided by:
RIGHT AT HOME REALTY
MLS® number:
X14032628
Agent:
Shekhar Kamboj
*Indicates required field
Name is required
Email is required
Please enter a valid phone number (e.g., 416-111-1111).

Community Spotlight: Homes For rent in Your Neighborhood