7969 Buckeye Crescent, Niagara Falls, Ontario L2H 2Y6

Listed for:
$849,900
4 beds
4 baths
Listed 31 days ago
House for rent: 7969 Buckeye Crescent, Niagara Falls, Ontario L2H 2Y6

View all 1 photos

About

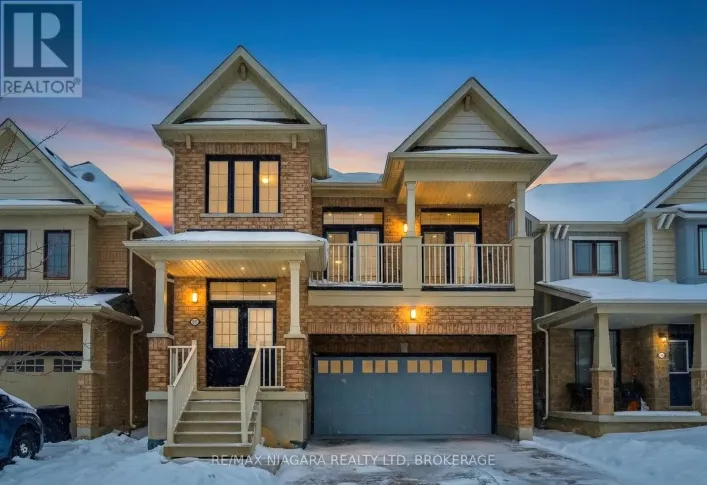
Cross Streets: Kalar. ** Directions: Kalar Road turn Left on Buckeye Cre. Beautiful 2-storey home offering approximately 3,006 sq. ft. of living space, situated in a desirable newer development with a private backyard. The main floor features 9' ceilings, an open-concept kitchen, and convenient main-floor laundry. The second floor offers four spacious bedrooms, including a primary suite with a 4-piece ensuite, his-and-hers walk-in closets, and an additional retreat area. The second bedroom features its own 3-piece ensuite, while the remaining two generously sized bedrooms enjoy 4-piece bathroom privileges. Ideally located just minutes from Costco, Walmart, and a wide range of shopping, dining, and everyday amenities, this home offers an excellent combination of space, comfort, and convenience-perfect for families seeking a place to call home. (id:27476)

Property Highlights

MLS® Number
X14033020
Type
Single Family
Community Name
222 - Brown
Ownership Type
Freehold
Land Size
12.8 x 41.3 M
Parking Space Total
6

Building

Building Type
House
Storeys
2.00
Square Footage
3000 - 3500 sqft
Bathrooms Total
4
Bedrooms Above Ground
4
Bedrooms Total
4
Exterior Finish
Brick
Fireplace Present
No
Basement Type
Full (Unfinished)
Basement Features
Building Heating Type
Forced air
Heating Fuel
Natural gas
Building Cooling Type
Central air conditioning

Utilities

Water
Municipal water
Utility Sewer
Sanitary sewer

Room Layout

Bathroom
Second level
Measurements not available
Bathroom
Second level
Measurements not available
Bathroom
Second level
Measurements not available
Primary Bedroom
Second level
4.72 m x 4.11 m
Bedroom
Second level
4.87 m x 4.57 m
Bedroom 2
Second level
3.81 m x 3.65 m
Bedroom 3
Second level
3.65 m x 3.5 m
Bathroom
Main level
Measurements not available
Kitchen
Main level
5.05 m x 2.74 m
Great room
Main level
5.89 m x 4.11 m
Eating area
Main level
4.57 m x 3.35 m
Other
Main level
11.98 m x 5.97 m
Laundry room
Main level
4 m x 1.3 m

Location

Learn more about this property
Listing provided by:
ROYAL LEPAGE NRC REALTY
MLS® number:
X14033020
Agent:
Teresa Tsai
*Indicates required field
Name is required
Email is required
Please enter a valid phone number (e.g., 416-111-1111).