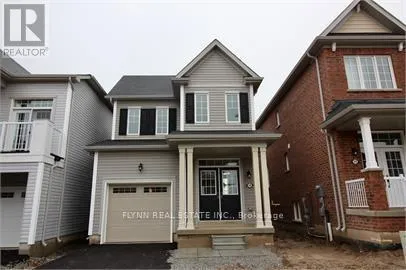
7648 Hackberry Trail, Niagara Falls, Ontario L2H 3R5

Listed for:
$2,500
3 beds
3 baths
Listed 8 days ago
House for rent: 7648 Hackberry Trail, Niagara Falls, Ontario L2H 3R5

View all 13 photos

About

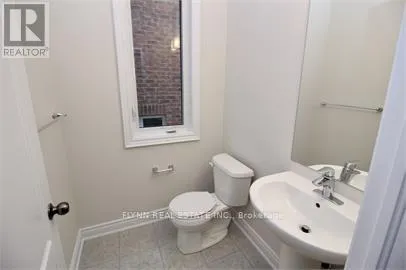
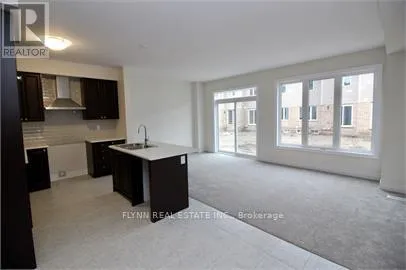
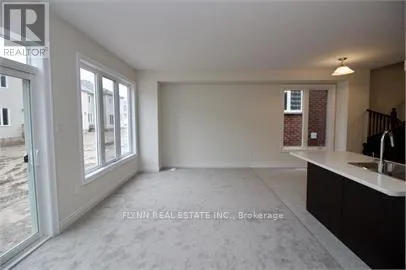
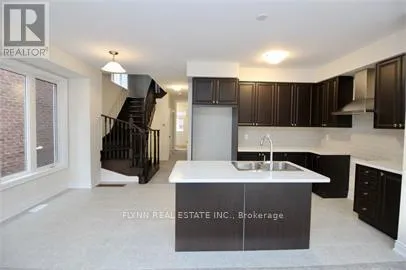
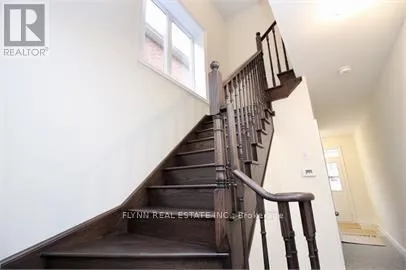
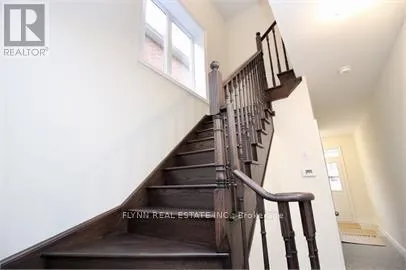
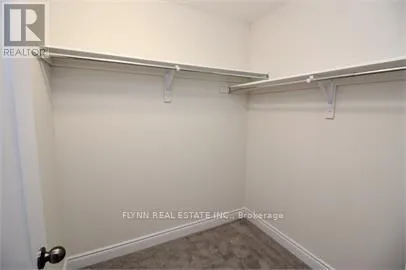
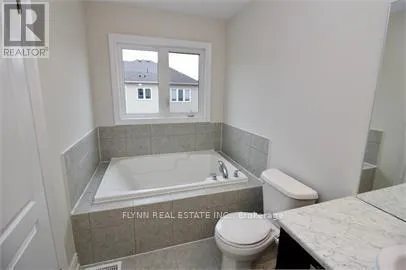
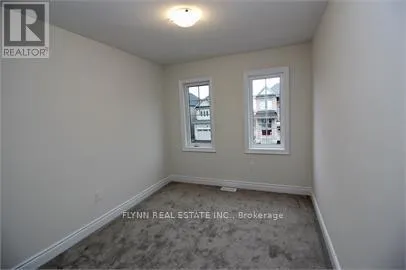
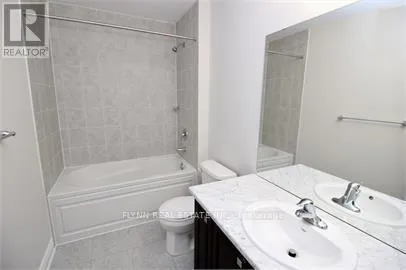
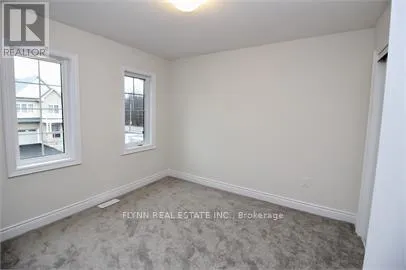
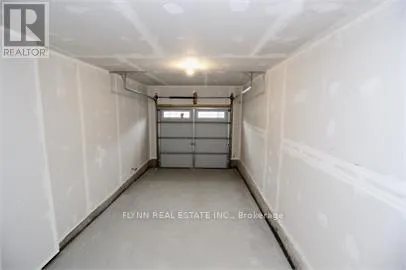
MONTROSE ROAD AND BROWN ROAD Welcome to 7648 Hackberry Trail, a bright and spacious 3-bedroom, 2.5-bathroom home located in a desirable Niagara Falls neighbourhood. The main floor features a welcoming foyer with closet, a convenient 2-piece bathroom, and a large mudroom off the garage complete with a built-in bench and additional coat closet.The open-concept kitchen, living and dining area offers a functional layout with plenty of natural light and space for both everyday living and entertaining. The kitchen features ample cabinetry and counter space, a stylish backsplash and stainless steel appliances.Upstairs, the spacious primary bedroom features a walk-in closet and private ensuite with a soaker tub and separate glass-enclosed shower. Two additional well-sized bedrooms share a full bathroom, while convenient bedroom-level laundry completes the second floor. The unfinished basement provides plenty of additional storage space.Located close to parks, schools, shopping and everyday amenities, with St. Michael Catholic High School and Forestview Public School nearby. Costco, Walmart, grocery stores, restaurants and other services are just a short drive away, with convenient access to public transit and major routes throughout Niagara Falls. (id:27476)

Property Highlights

MLS® Number
X14081030
Type
Single Family
Community Name
222 - Brown
Ownership Type
Freehold
Land Size
27 FT
Parking Space Total
2

Building

Building Type
House
Storeys
2.00
Square Footage
1500 - 2000 sqft
Bathrooms Total
3
Bedrooms Above Ground
3
Bedrooms Total
3
Amenities
Golf Nearby
Exterior Finish
Aluminum siding
Fireplace Present
No
Basement Type
Full (Unfinished)
Basement Features
Building Heating Type
Forced air
Heating Fuel
Natural gas
Building Cooling Type
Central air conditioning

Utilities

Water
Municipal water
Utility Sewer
Sanitary sewer

Room Layout

Primary Bedroom
Second level
4.09 m x 4.57 m
Bedroom
Second level
3.17 m x 3.17 m
Bedroom
Second level
2.74 m x 3.15 m
Bathroom
Second level
Measurements not available
Bathroom
Second level
Measurements not available
Kitchen
Main level
3.28 m x 2.74 m
Eating area
Main level
2.72 m x 2.74 m
Great room
Main level
5.99 m x 3.48 m
Bathroom
Main level
Measurements not available

Location

Learn more about this property
Listing provided by:
FLYNN REAL ESTATE INC.
MLS® number:
X14081030
Agent:
Jon Flynn
*Indicates required field
Name is required
Email is required
Please enter a valid phone number (e.g., 416-111-1111).