5963 Kister Road, Niagara Falls, Ontario L2G 0B7

Listed for:
$329,900
2 beds
1 baths
Listed 28 days ago
House for rent: 5963 Kister Road, Niagara Falls, Ontario L2G 0B7

View all 22 photos

About

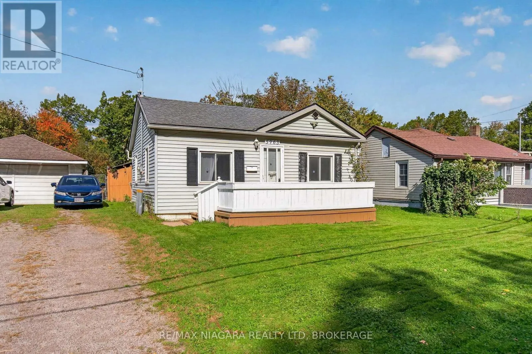
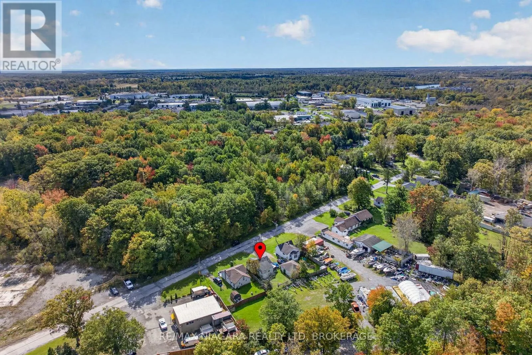
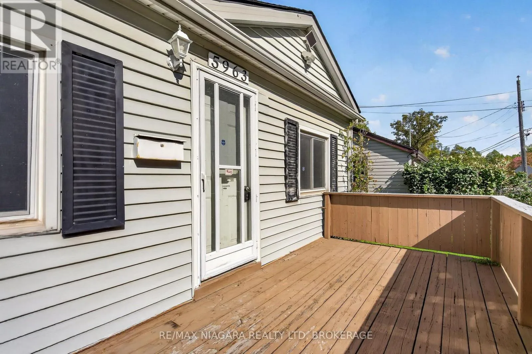
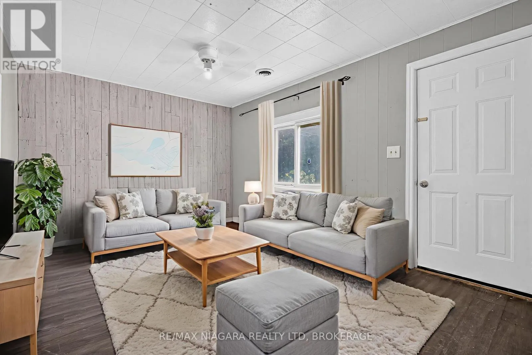
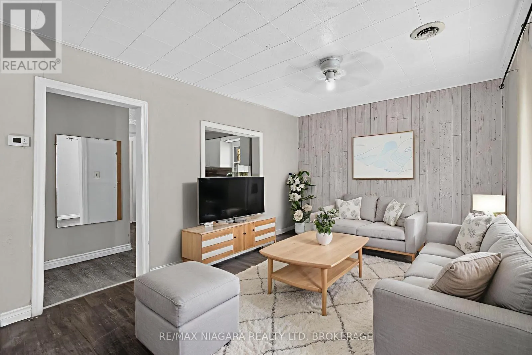
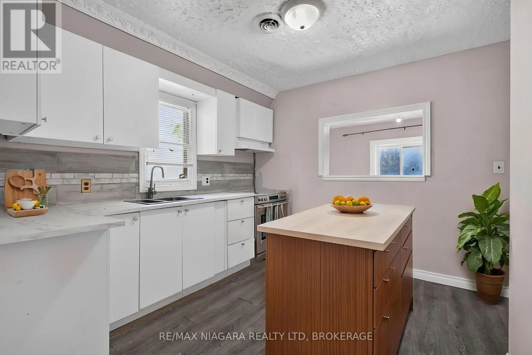
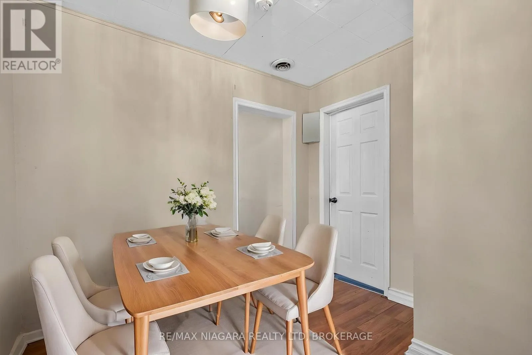
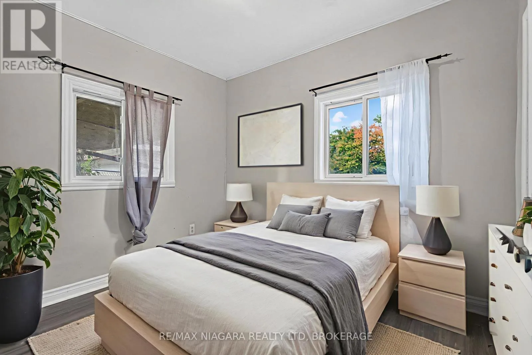
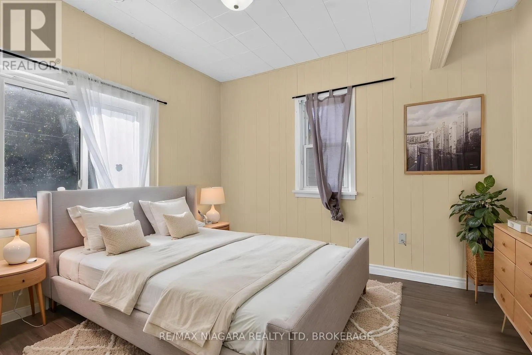
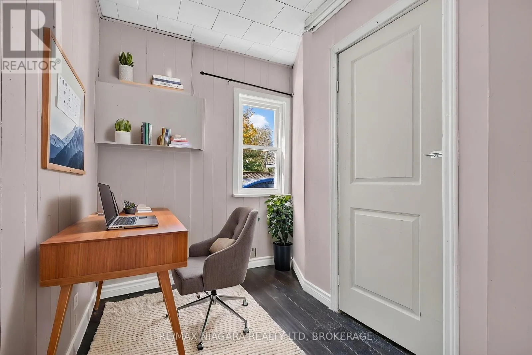
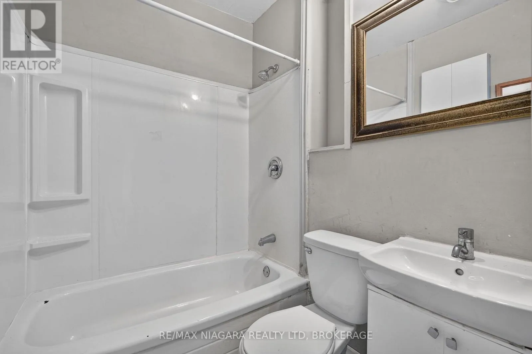
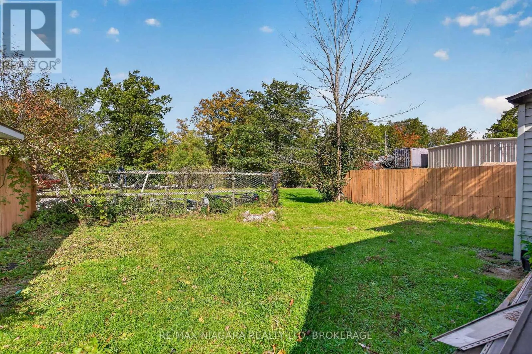
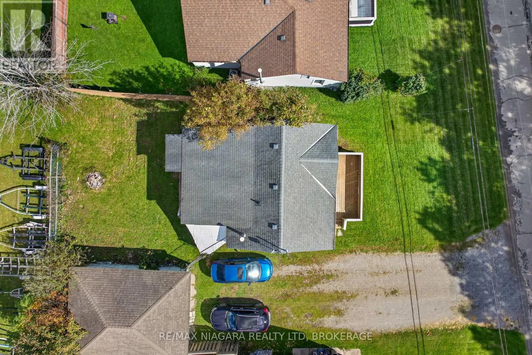
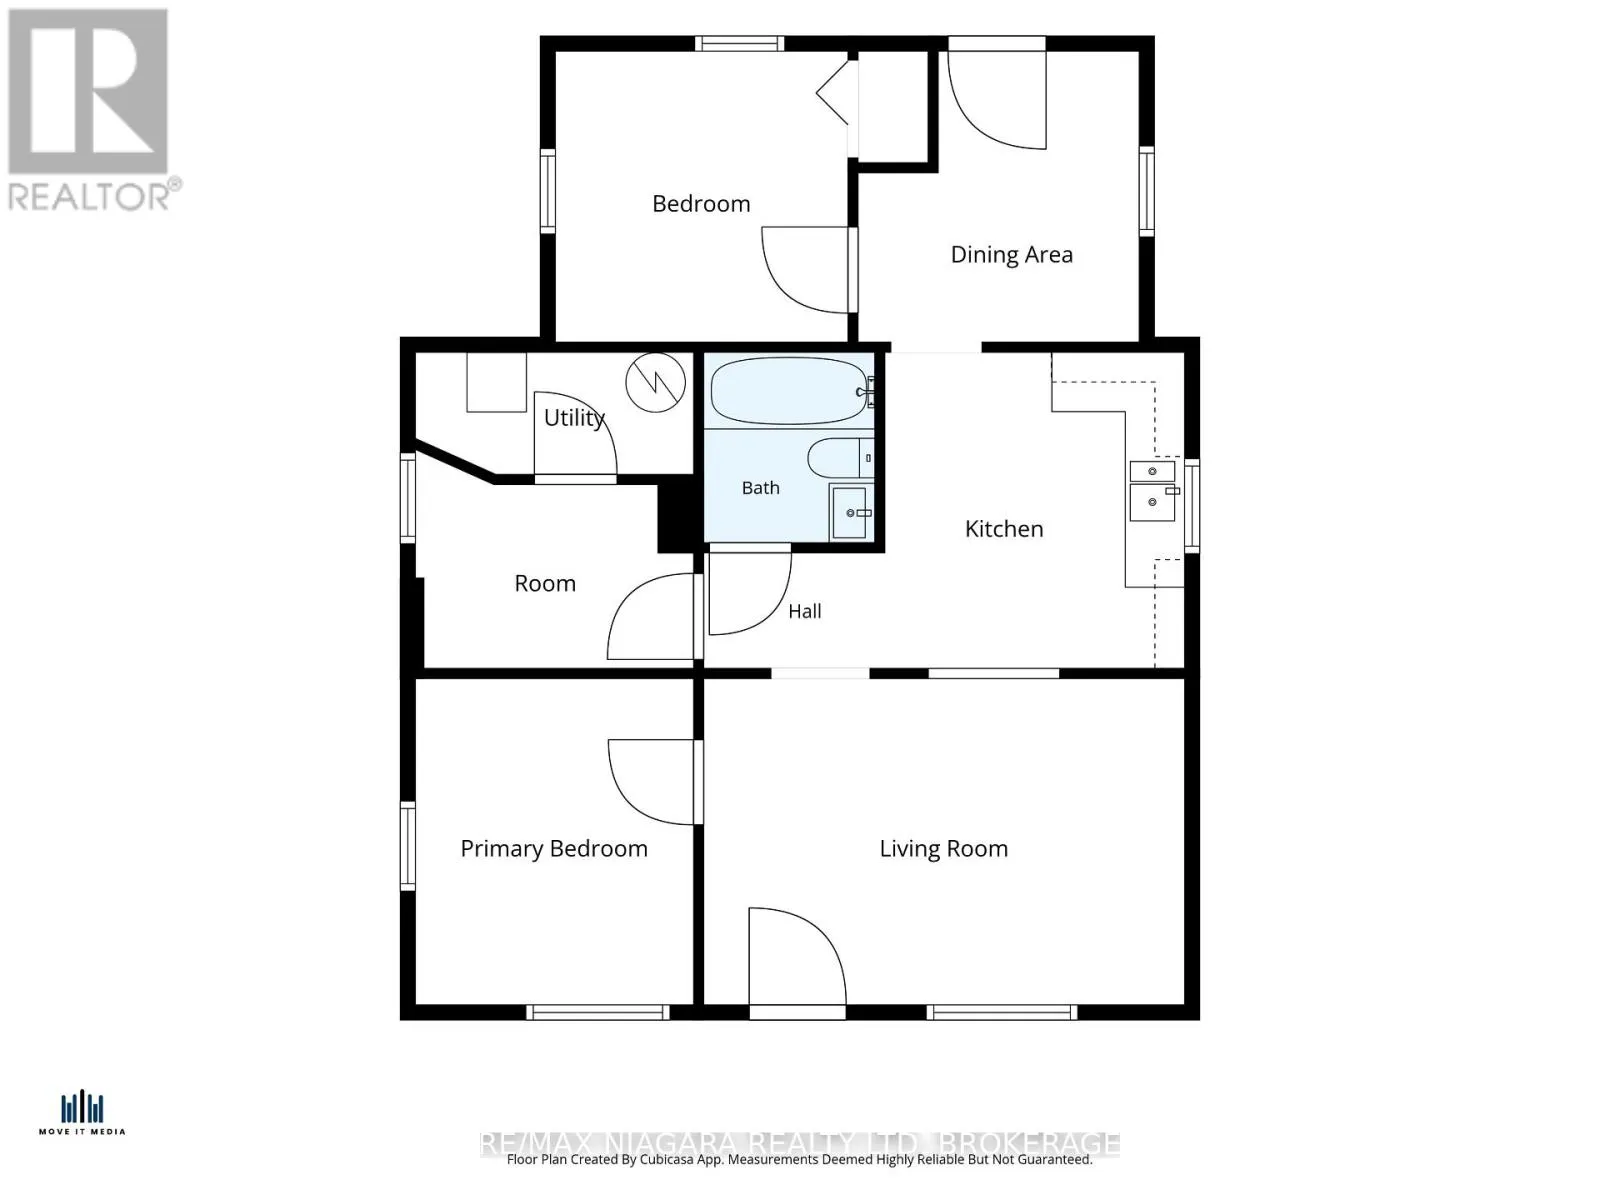
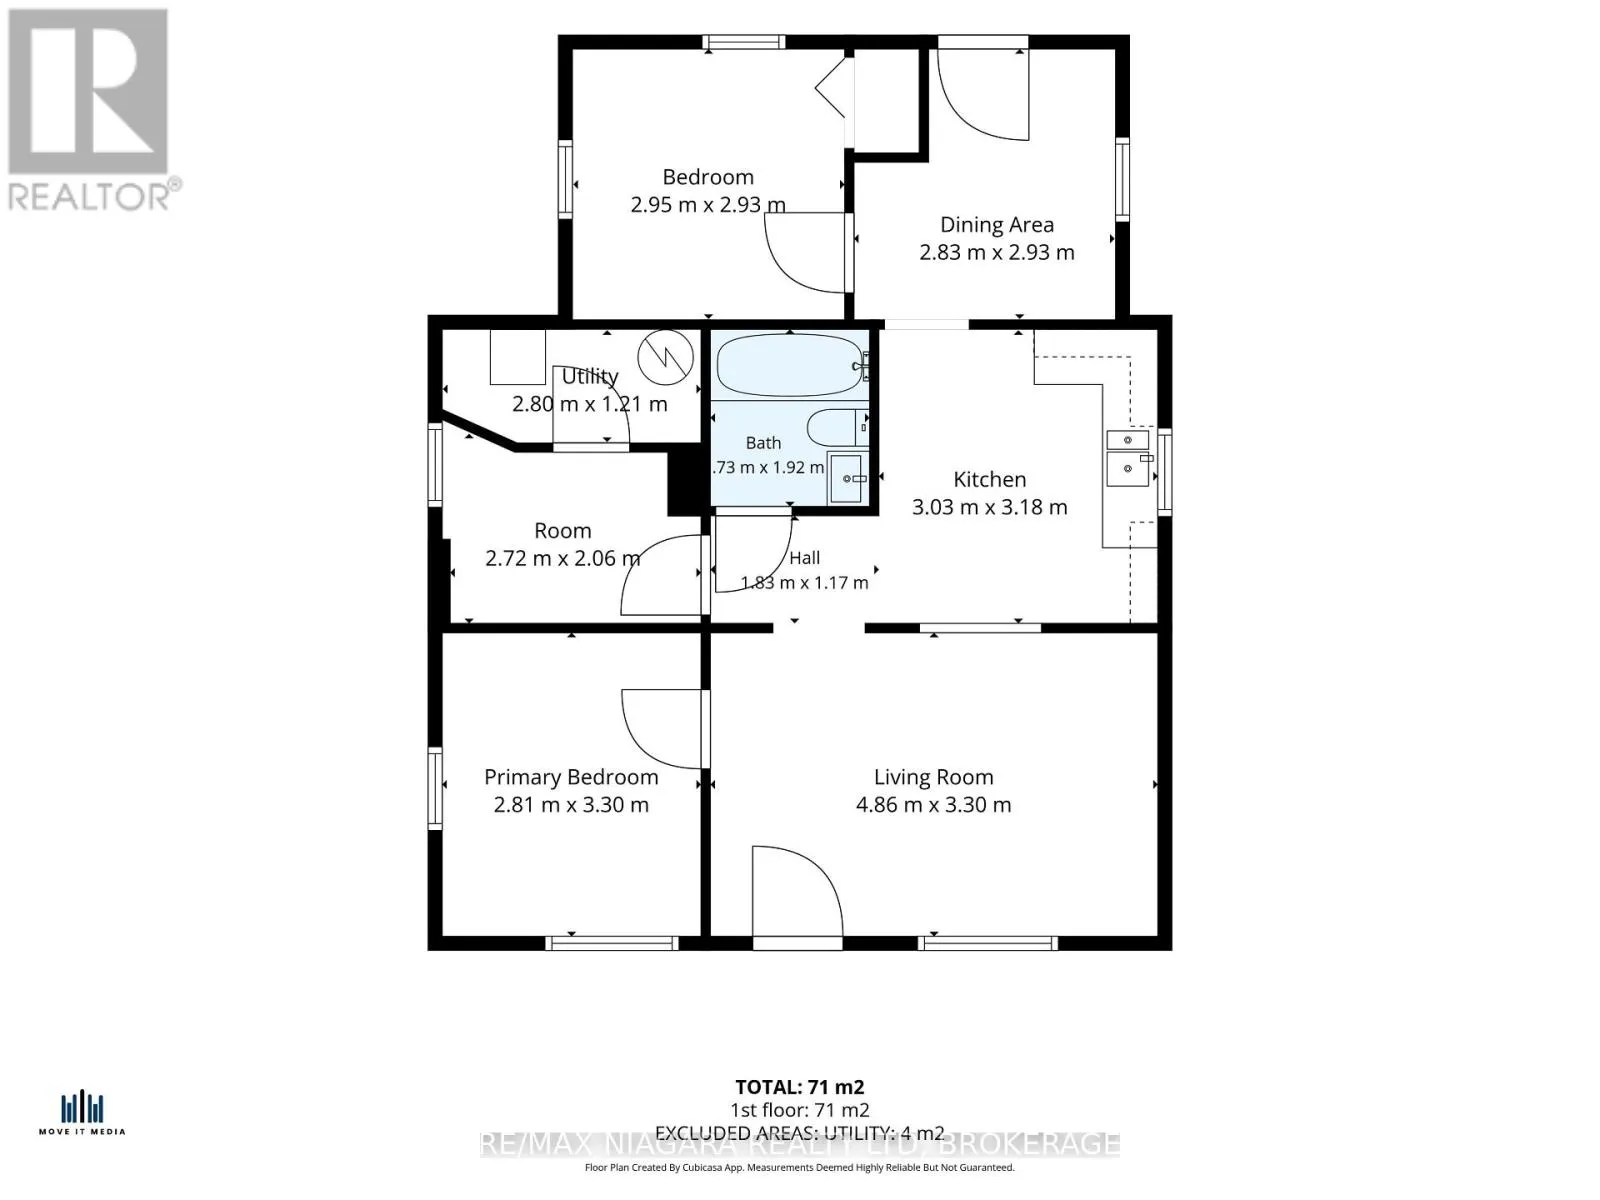
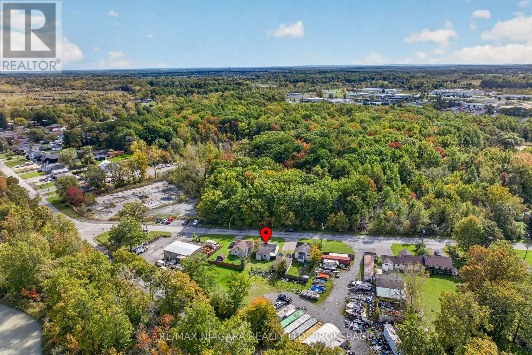
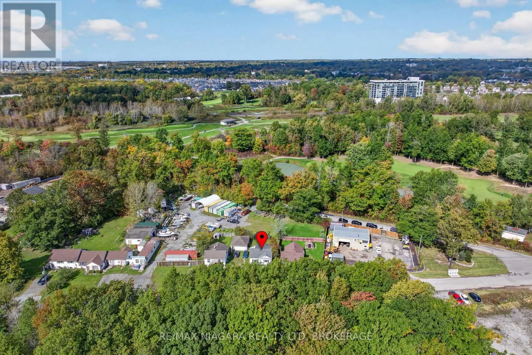
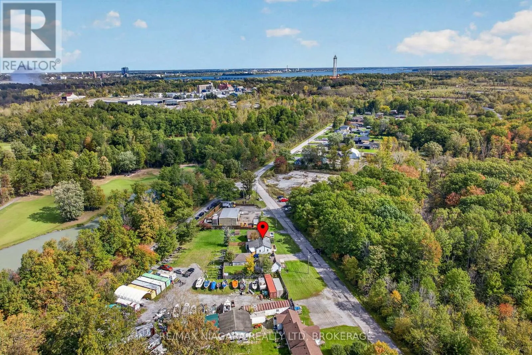
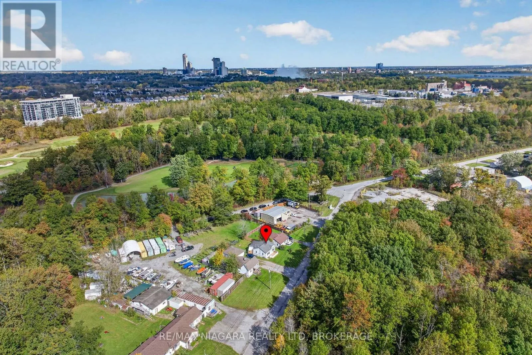
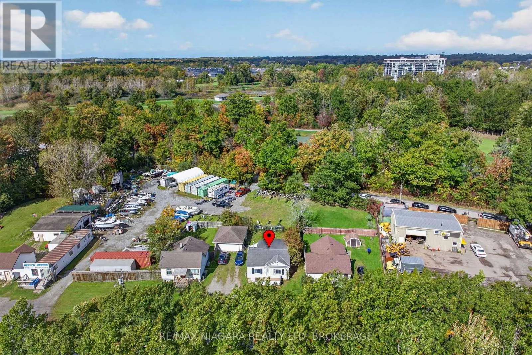
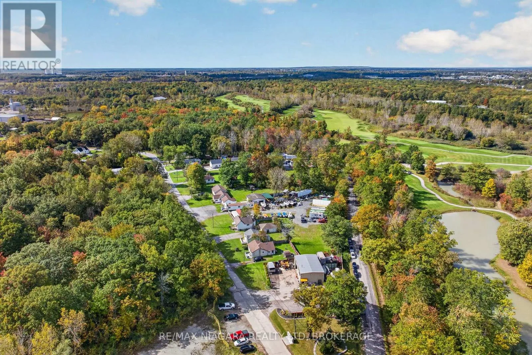
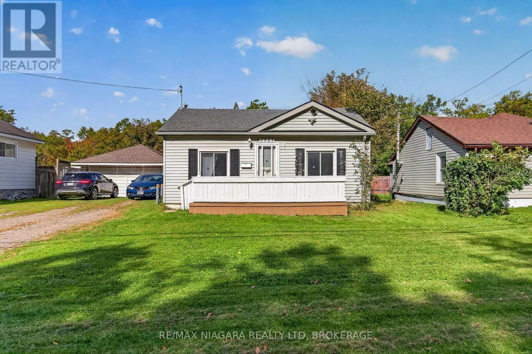
Cross Streets: Stanley Ave / Ramsey Rd. ** Directions: Stanley Rd to Ramsey Rd, right on Ramsey Rd, stay left. Built in 1952, this detached bungalow in Niagara Falls' Marineland area offers approx. 820 sq ft of above grade living space, all on one level, on a deep 6,253 sq ft lot fronting 50 ft and running back toward Ramsey Rd. The main floor offers 2 bedrooms, a 4-piece bathroom, a generous living room, a separate dining room and a functional kitchen, plus a utility room with laundry. The layout keeps the bedrooms together at one end and the living spaces at the other, and forced air heating runs throughout. The home needs work and is being sold as is, where is: a straightforward project for a buyer ready to renovate and make it their own. Outside, there is front yard parking for one vehicle, aluminum and vinyl siding, and a shingle roof, and no basement or garage to maintain. This property is being sold by the mortgagee under power of sale. Some photos have been virtually staged. (id:27476)

Property Highlights

MLS® Number
X14089902
Type
Single Family
Community Name
221 - Marineland
Ownership Type
Freehold
Land Size
50.1 x 172.5 FT
Parking Space Total
1

Building

Building Type
House
Storeys
1.00
Square Footage
700 - 1100 sqft
Bathrooms Total
1
Bedrooms Above Ground
2
Bedrooms Total
2
Amenities
Golf Nearby
Exterior Finish
Aluminum siding, Vinyl siding
Fireplace Present
No
Basement Type
None
Basement Features
Building Heating Type
Forced air
Heating Fuel
Natural gas
Building Cooling Type
None

Utilities

Water
Municipal water
Utility Sewer
Sanitary sewer

Room Layout

Primary Bedroom
Main level
2.81 m x 3.3 m
Bedroom
Main level
2.95 m x 2.93 m
Living room
Main level
4.86 m x 3.3 m
Kitchen
Main level
3.03 m x 3.18 m
Dining room
Main level
2.83 m x 2.93 m
Other
Main level
2.72 m x 2.06 m
Utility room
Main level
2.8 m x 1.21 m
Bathroom
Main level
1.7 m x 1.92 m

Location

Learn more about this property
Listing provided by:
RE/MAX NIAGARA REALTY LTD, BROKERAGE
MLS® number:
X14089902
Agent:
Matthew Morocco
*Indicates required field
Name is required
Email is required
Please enter a valid phone number (e.g., 416-111-1111).