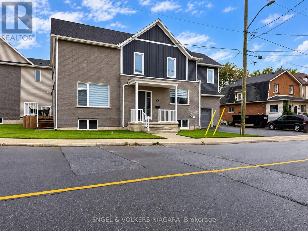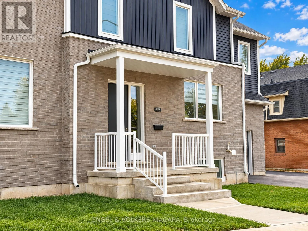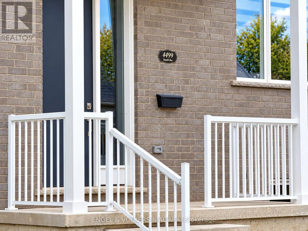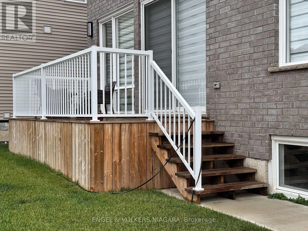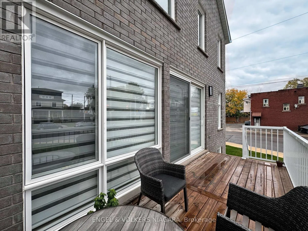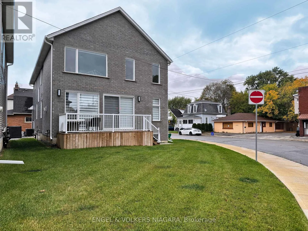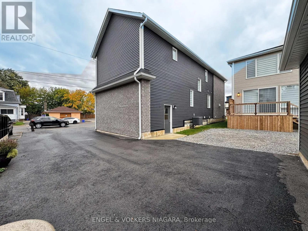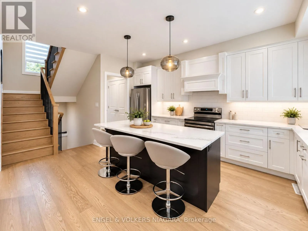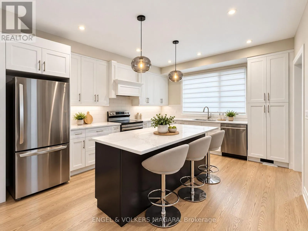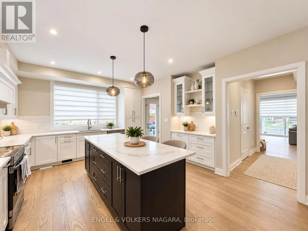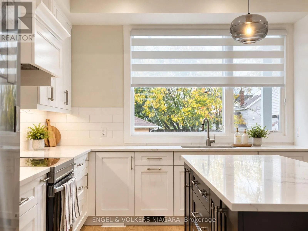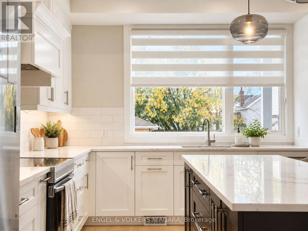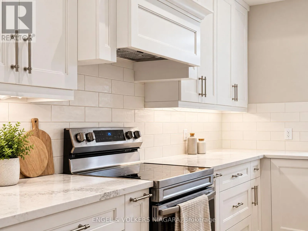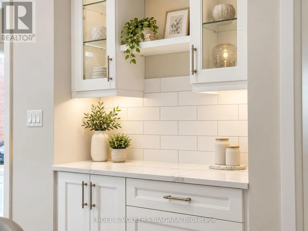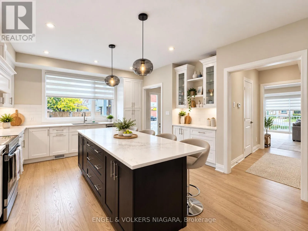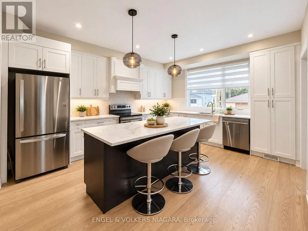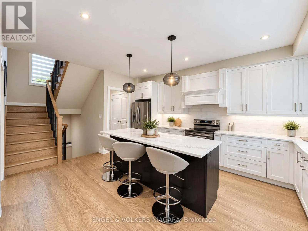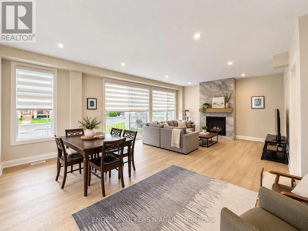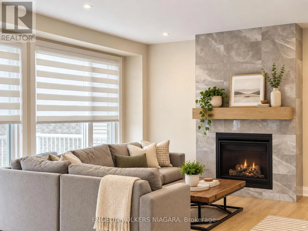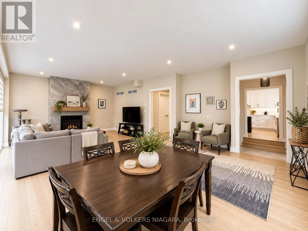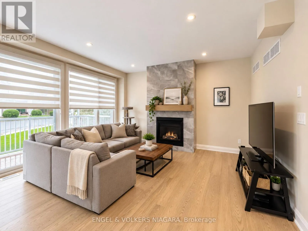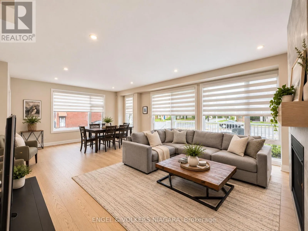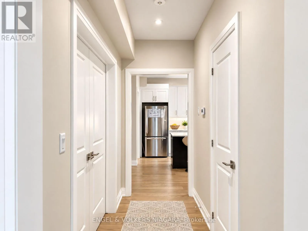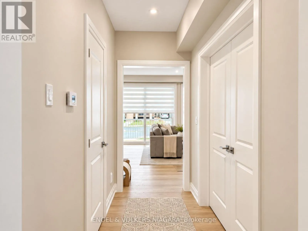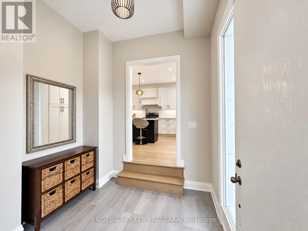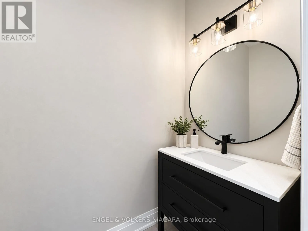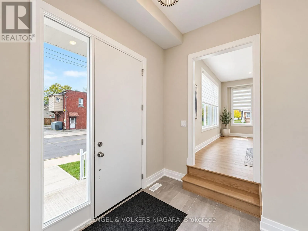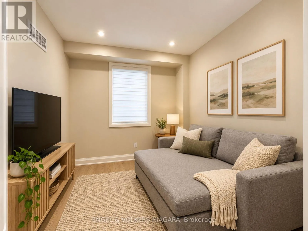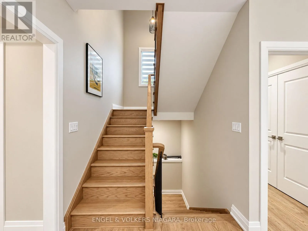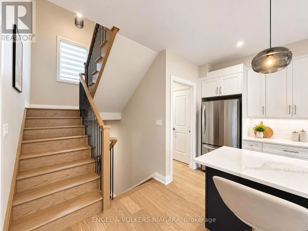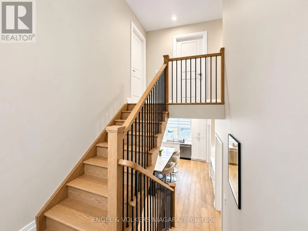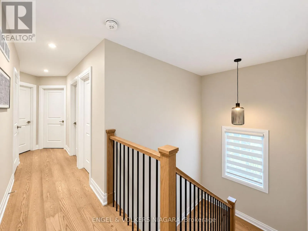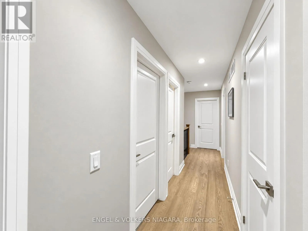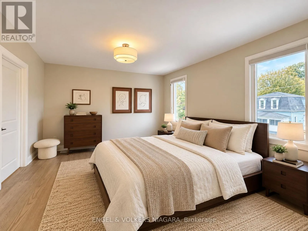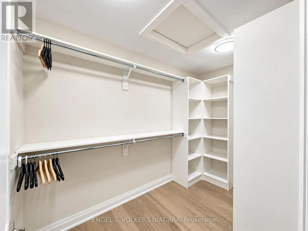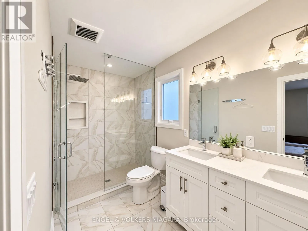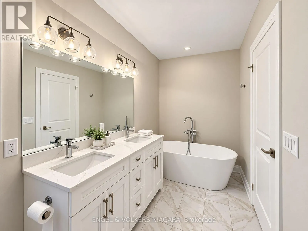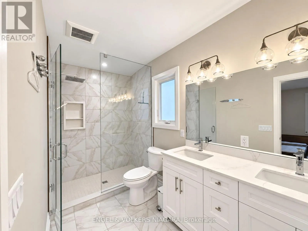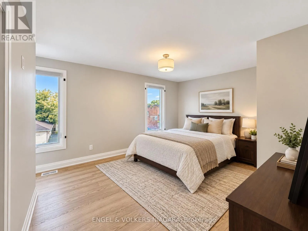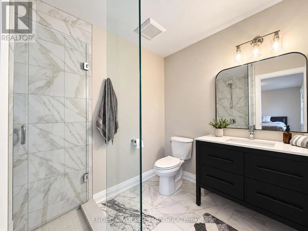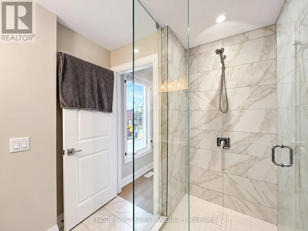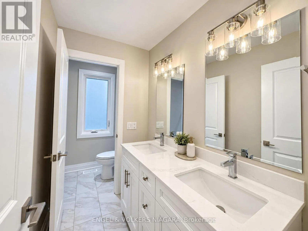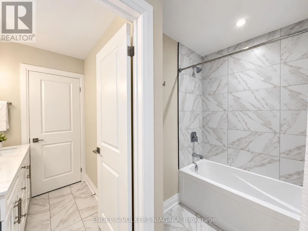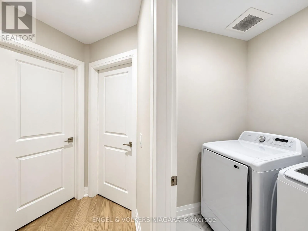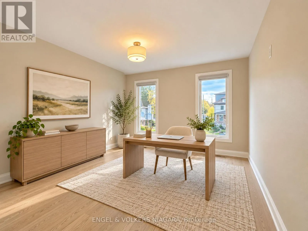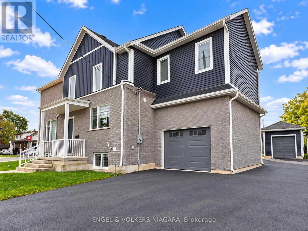
Cross Streets: Bridge Street. ** Directions: Corner of Fourth and Bridge. Welcome to 4499 Fourth Ave, a truly inviting family home in the heart of Niagara Falls. This generous four-bedroom, three-and-a-half-bathroom residence is perfectly tailored for family living, offering an impressive layout with ample space throughout. Step inside and discover bright, carpet-free interiors and a superbly spacious kitchen, featuring a vast granite-topped island-perfect for meal prep and family gatherings. The primary bedroom is a private retreat, complete with its own bathroom and walk-in wardrobe, while a junior master suite boasts a modern three-piece bath. Each bedroom offers abundant space, ensuring comfort for every family member. Relax in the welcoming family room with a gas fireplace and large windows that fill the space with natural light .A deck is easily accessed from the open-plan living and dining area. Additional highlights include convenient second-floor laundry, an inside entry from the single-car garage, and parking for two vehicles. Located close to local amenities, parks, and excellent schools, 4499 Fourth Ave delivers the ideal blend of practicality and style-everything a growing family could wish for. (id:27476)