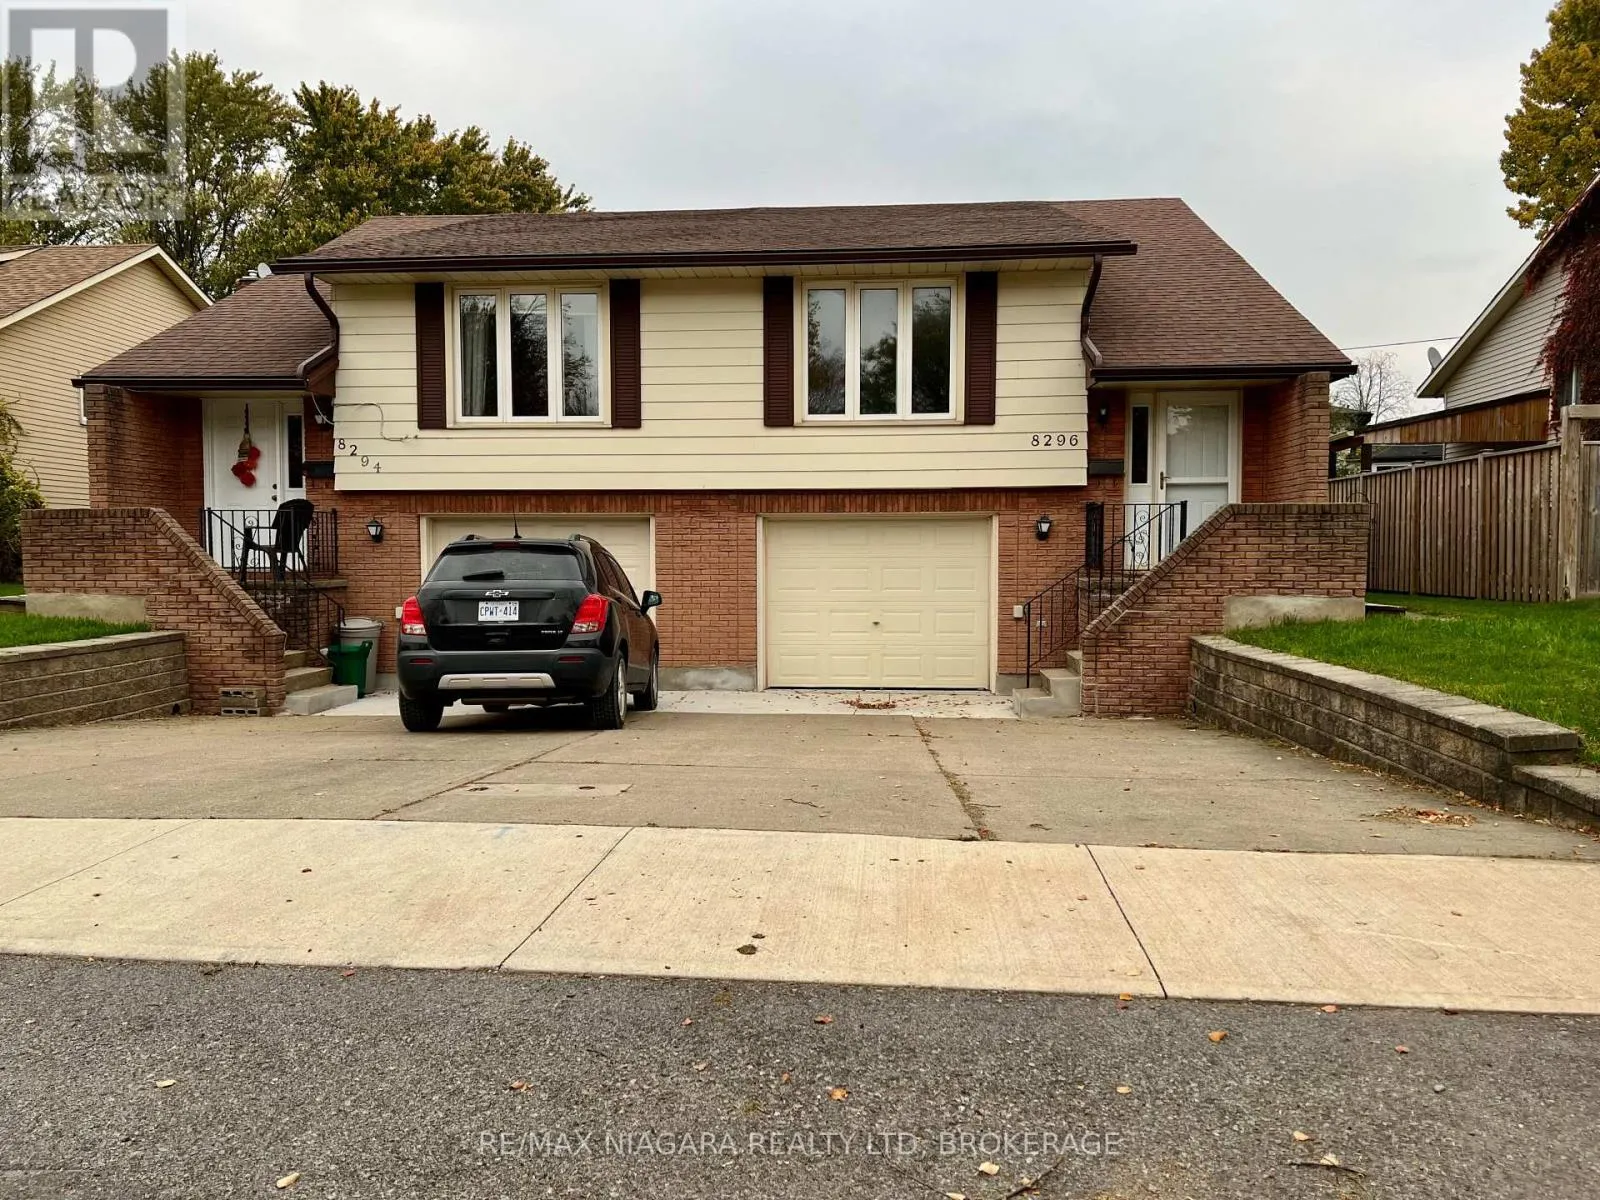
8296 Mundare Crescent, Niagara Falls, Ontario L2G 7M5

Listed for:
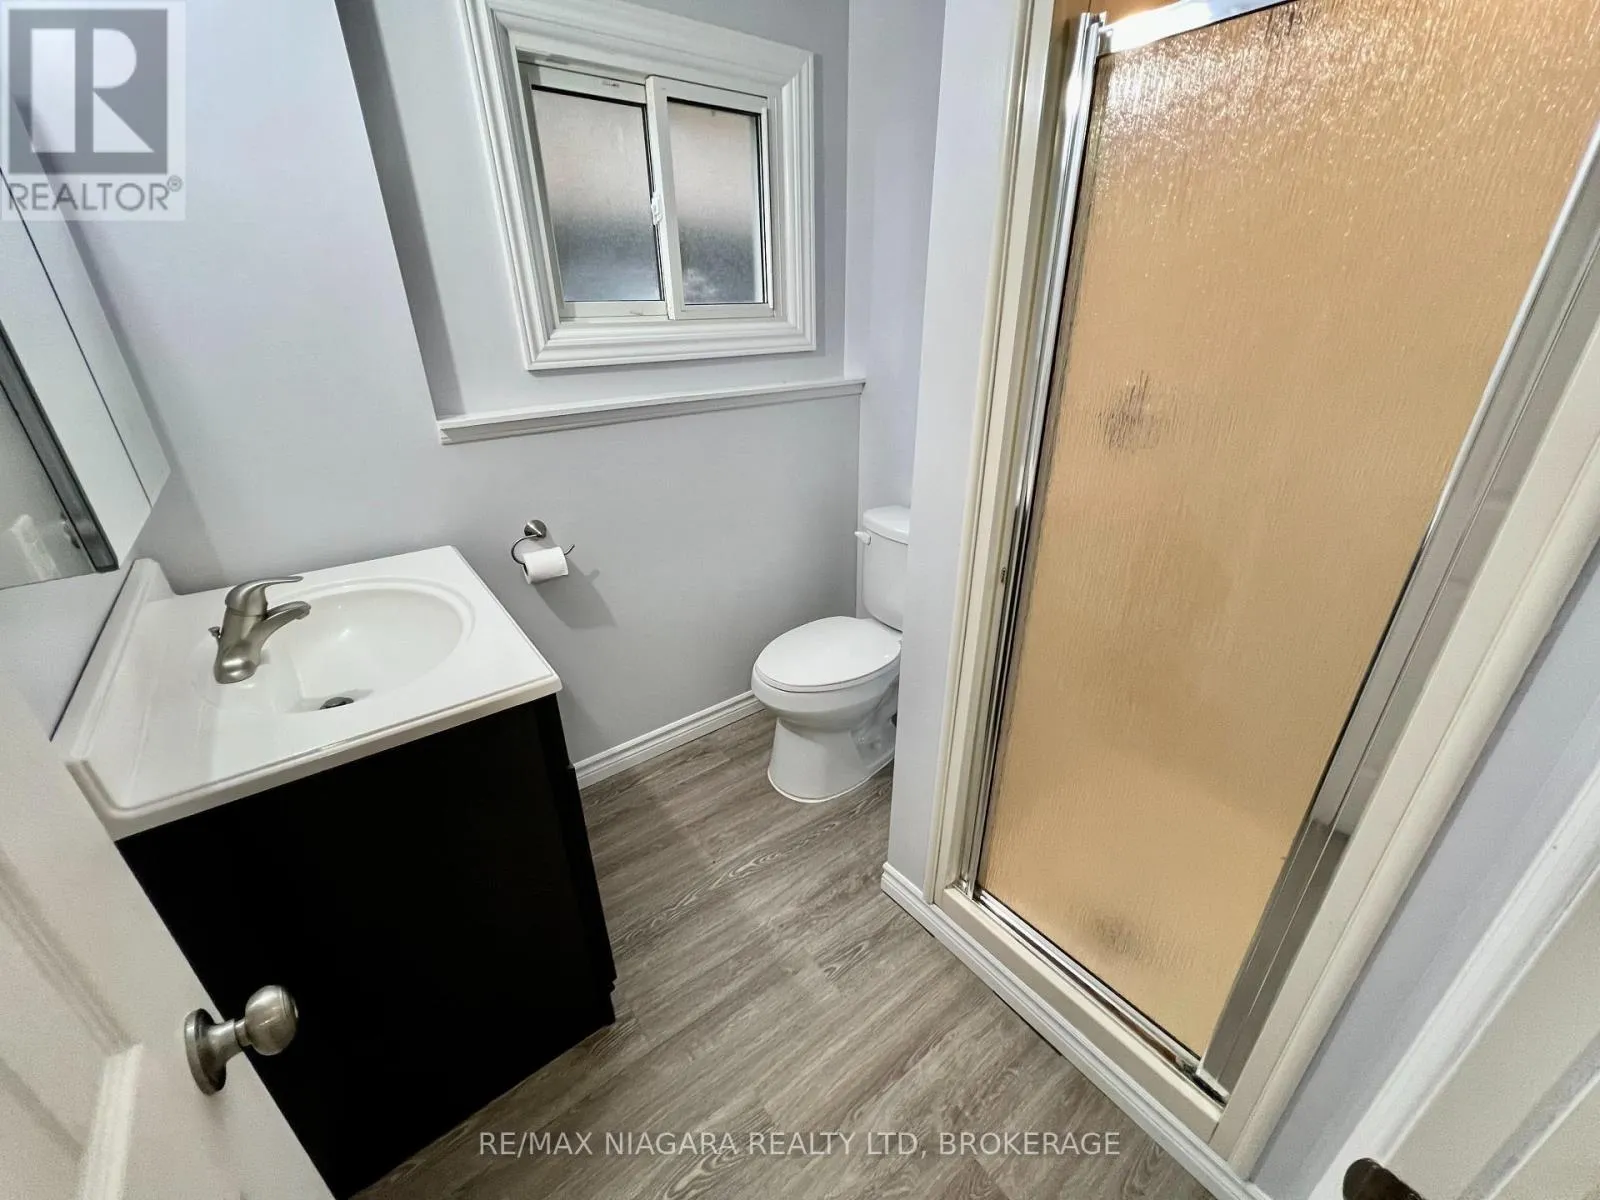
$1,950
3 beds
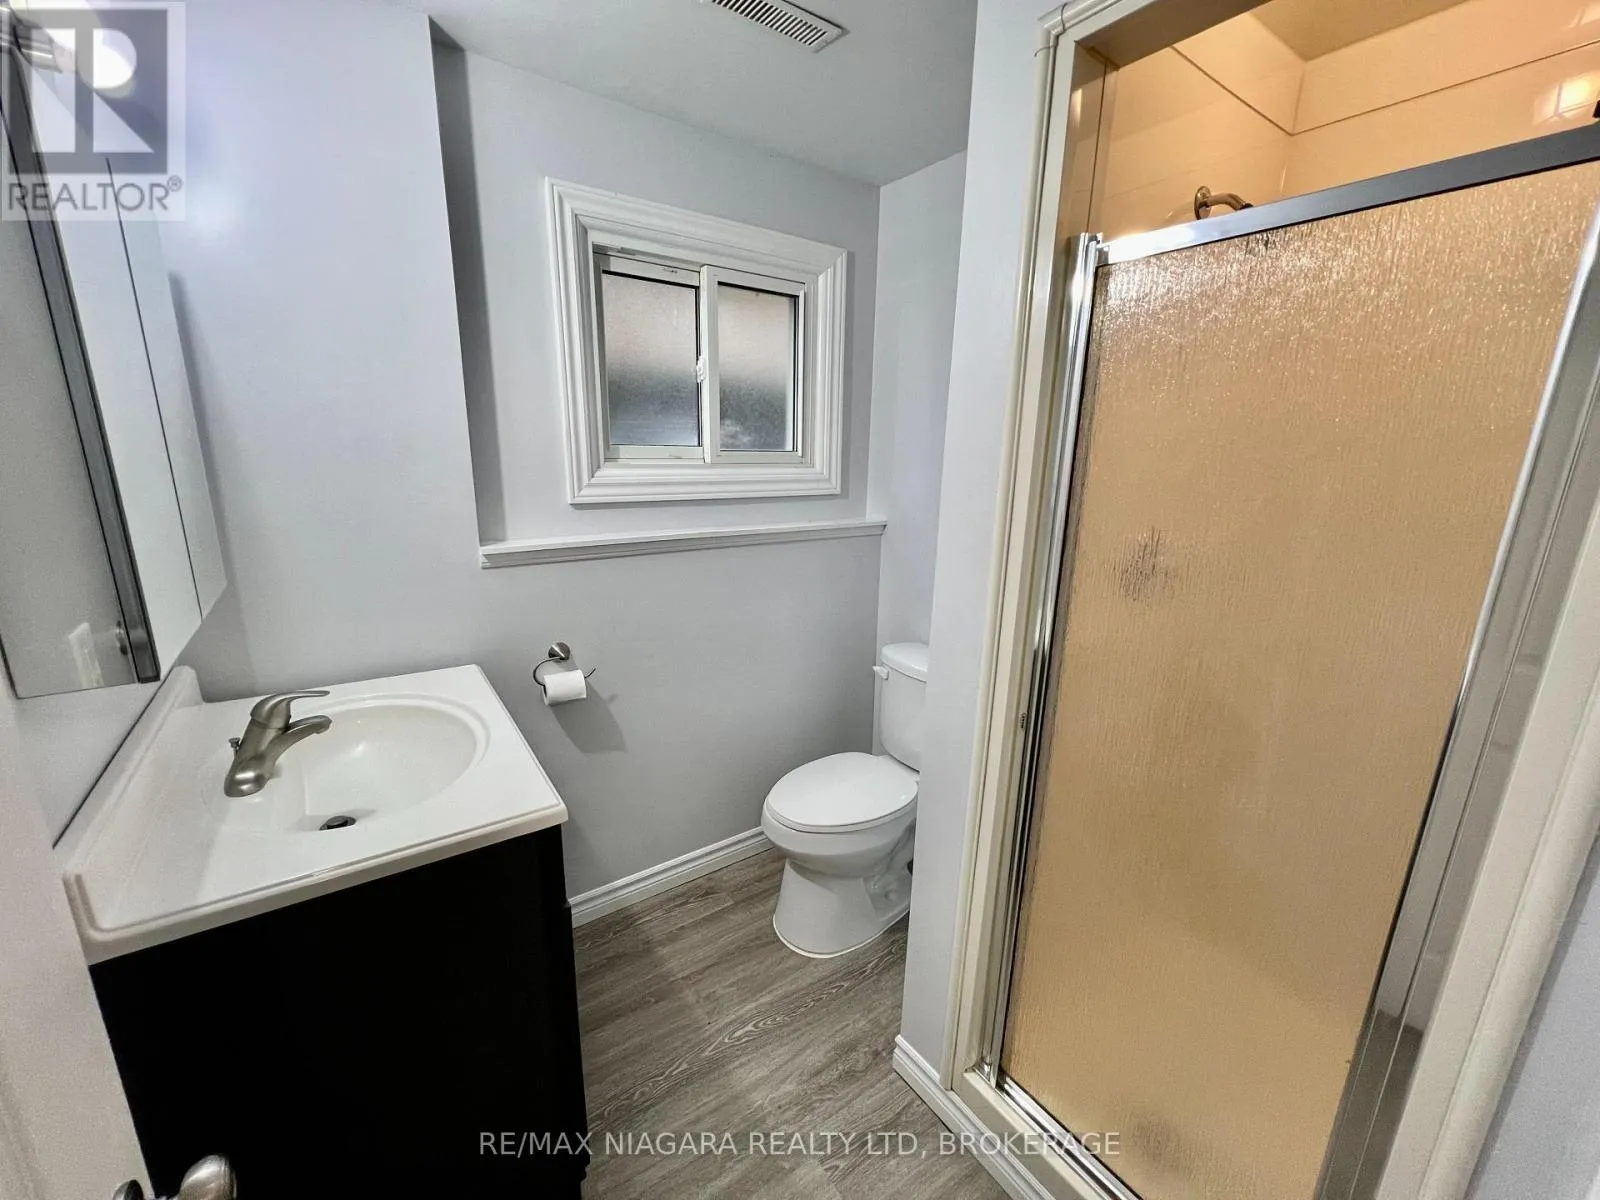
2 baths
Listed 24 days ago
House for rent: 8296 Mundare Crescent, Niagara Falls, Ontario L2G 7M5

View all 36 photos

About

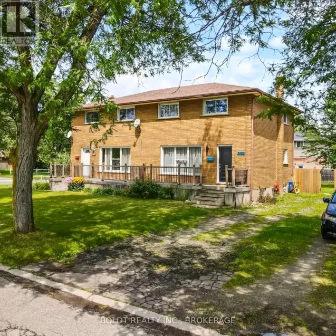
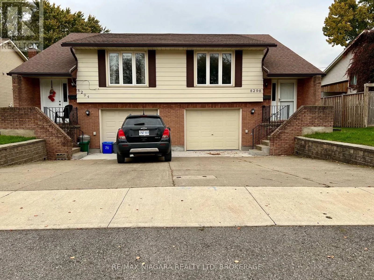
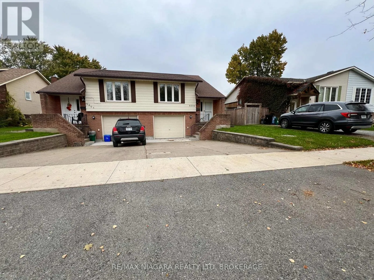
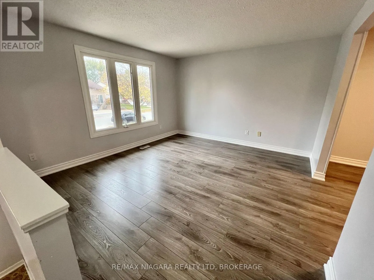
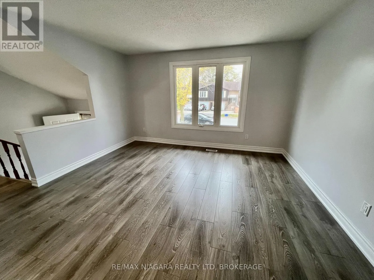
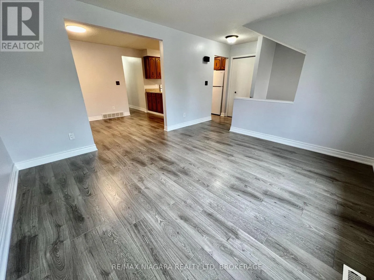
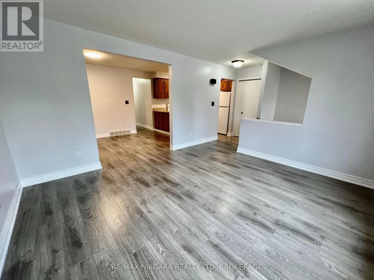
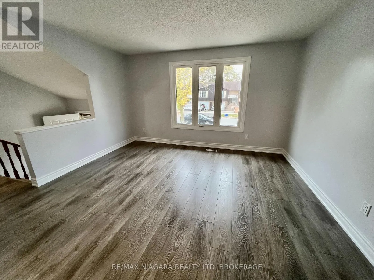
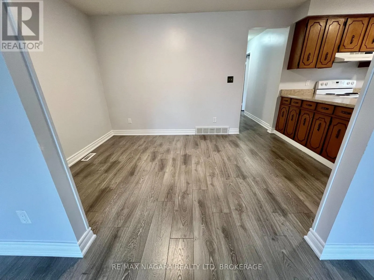
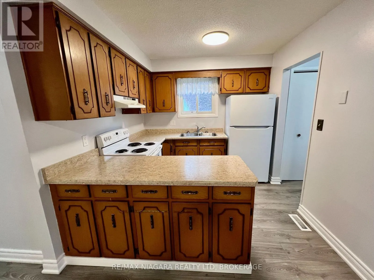
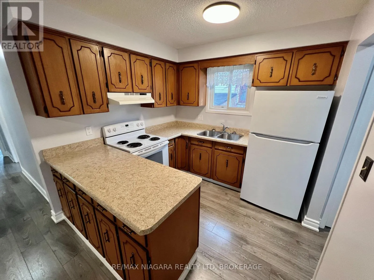
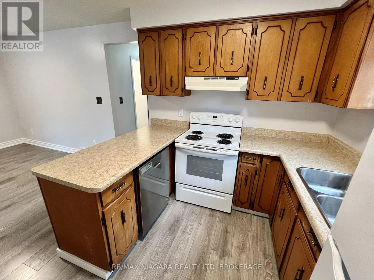
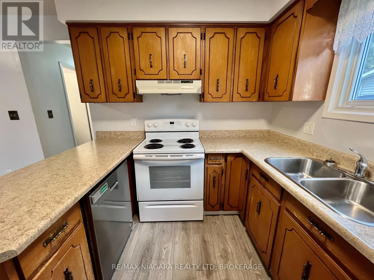
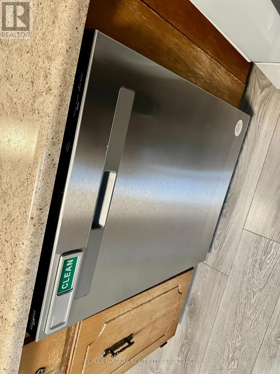
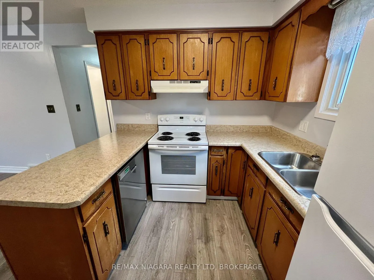
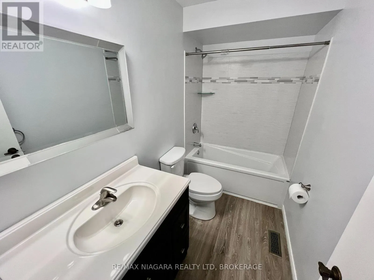
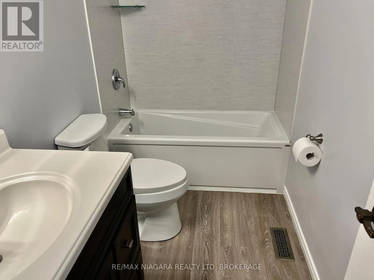
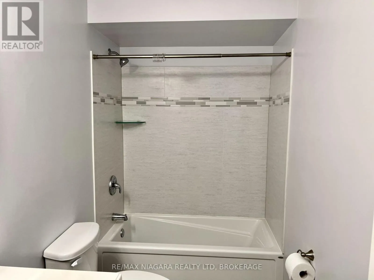
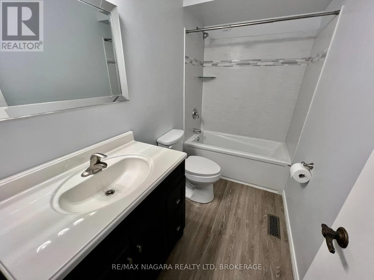
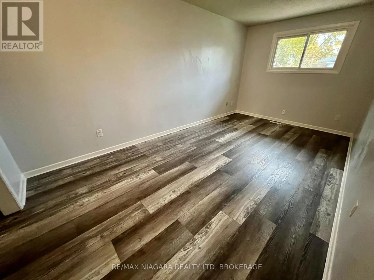
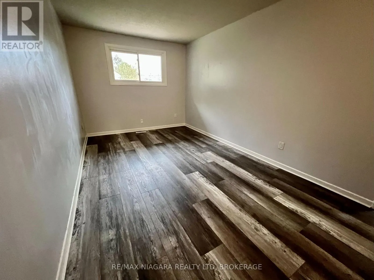
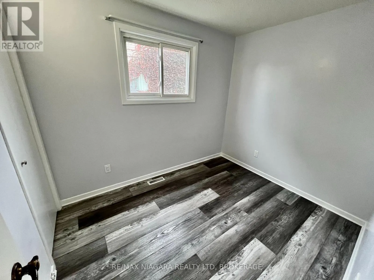
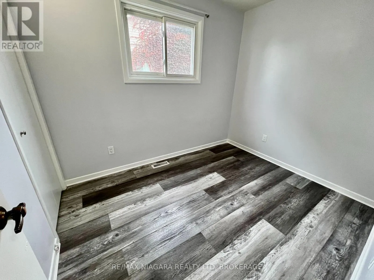
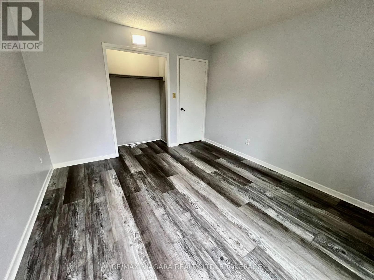
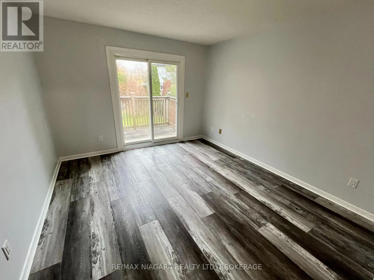
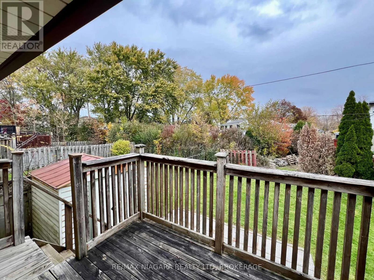
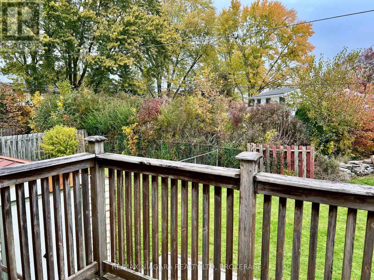
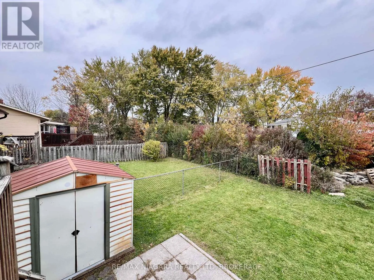
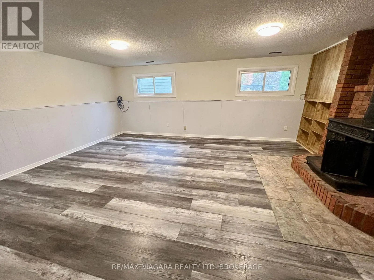
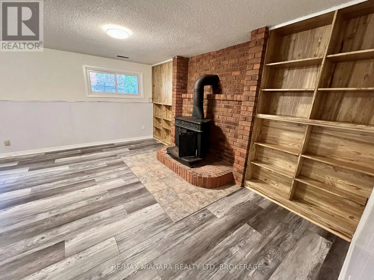
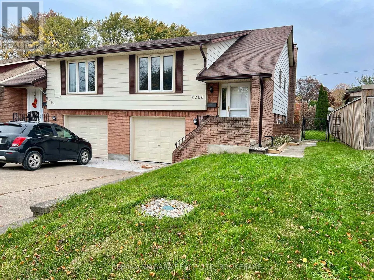
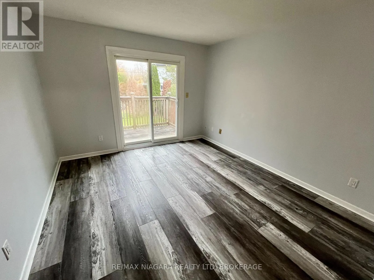
Cross Streets: Main Street and Lamont. ** Directions: Lamont to Mundare. Excellent Raised Bungalow Semi Detached Home with attached Garage for rent in lovely Chippawa. Three Bedrooms and Two Baths with Large Family Room down and lower level has walk out stairwell AND a door level access to the garage. Master Bedroom has glass sliding doors to wood balcony overlooking private offset rear yard with many mature trees in the background. This spacious home offers Appliances and Central Air, New Bathrooms and Fixtures, Raised lower level allows plenty of windows and light and nuetral painted throughout. About 2,000 SQ.FT of nicely finished living space. A quiet area with easy access to the QEW highway and nearby parks, schools, scenic walk and bike trials and close to the panoramic Niagara and Welland Rivers. A wonderful place and a perfect plan for seniors, Retirees and Empty Nesters as the rent also includes exterior maintenance, grass cutting and snow shovelling. To be considered, Tenants should be organized with photo identification, recent full credit report, income details and verification and sign a fully completed rental application. Fence being repaired, Garage has basement entry. (id:27476)

Property Highlights

MLS® Number
X14104852
Type
Single Family
Community Name
223 - Chippawa
Ownership Type
Freehold
Land Size
31.8 x 115.3 FT
Parking Space Total
2

Building

Building Type
House
Storeys
1.00
Square Footage
1100 - 1500 sqft
Bathrooms Total
2
Bedrooms Above Ground
3
Bedrooms Total
3
Exterior Finish
Brick Veneer, Vinyl siding
Fireplace Present
No
Basement Type
Full (Finished)
Basement Features
Building Heating Type
Forced air
Heating Fuel
Natural gas
Building Cooling Type
Central air conditioning

Utilities

Water
Municipal water
Utility Sewer
Sanitary sewer

Room Layout

Family room
Lower level
4.57 m x 4.57 m
Laundry room
Lower level
3.05 m x 2.74 m
Utility room
Lower level
2.74 m x 2.44 m
Living room
Main level
4.57 m x 3.66 m
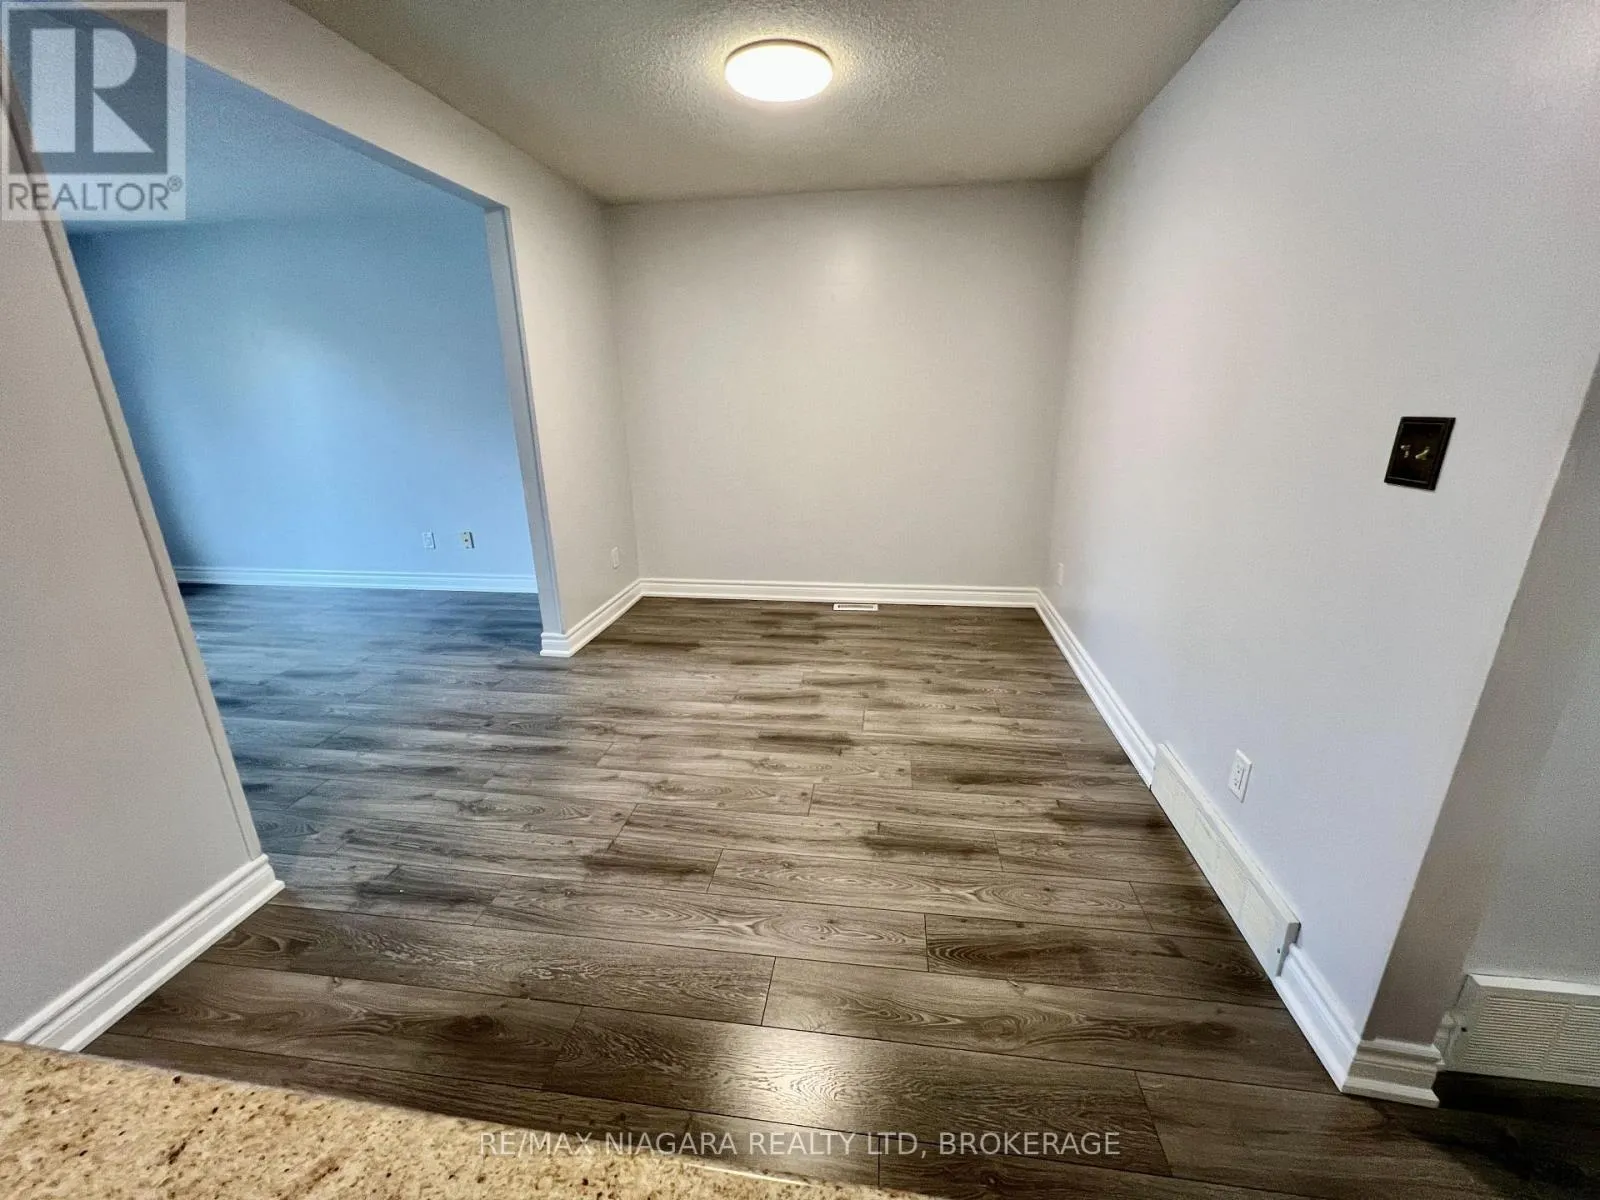
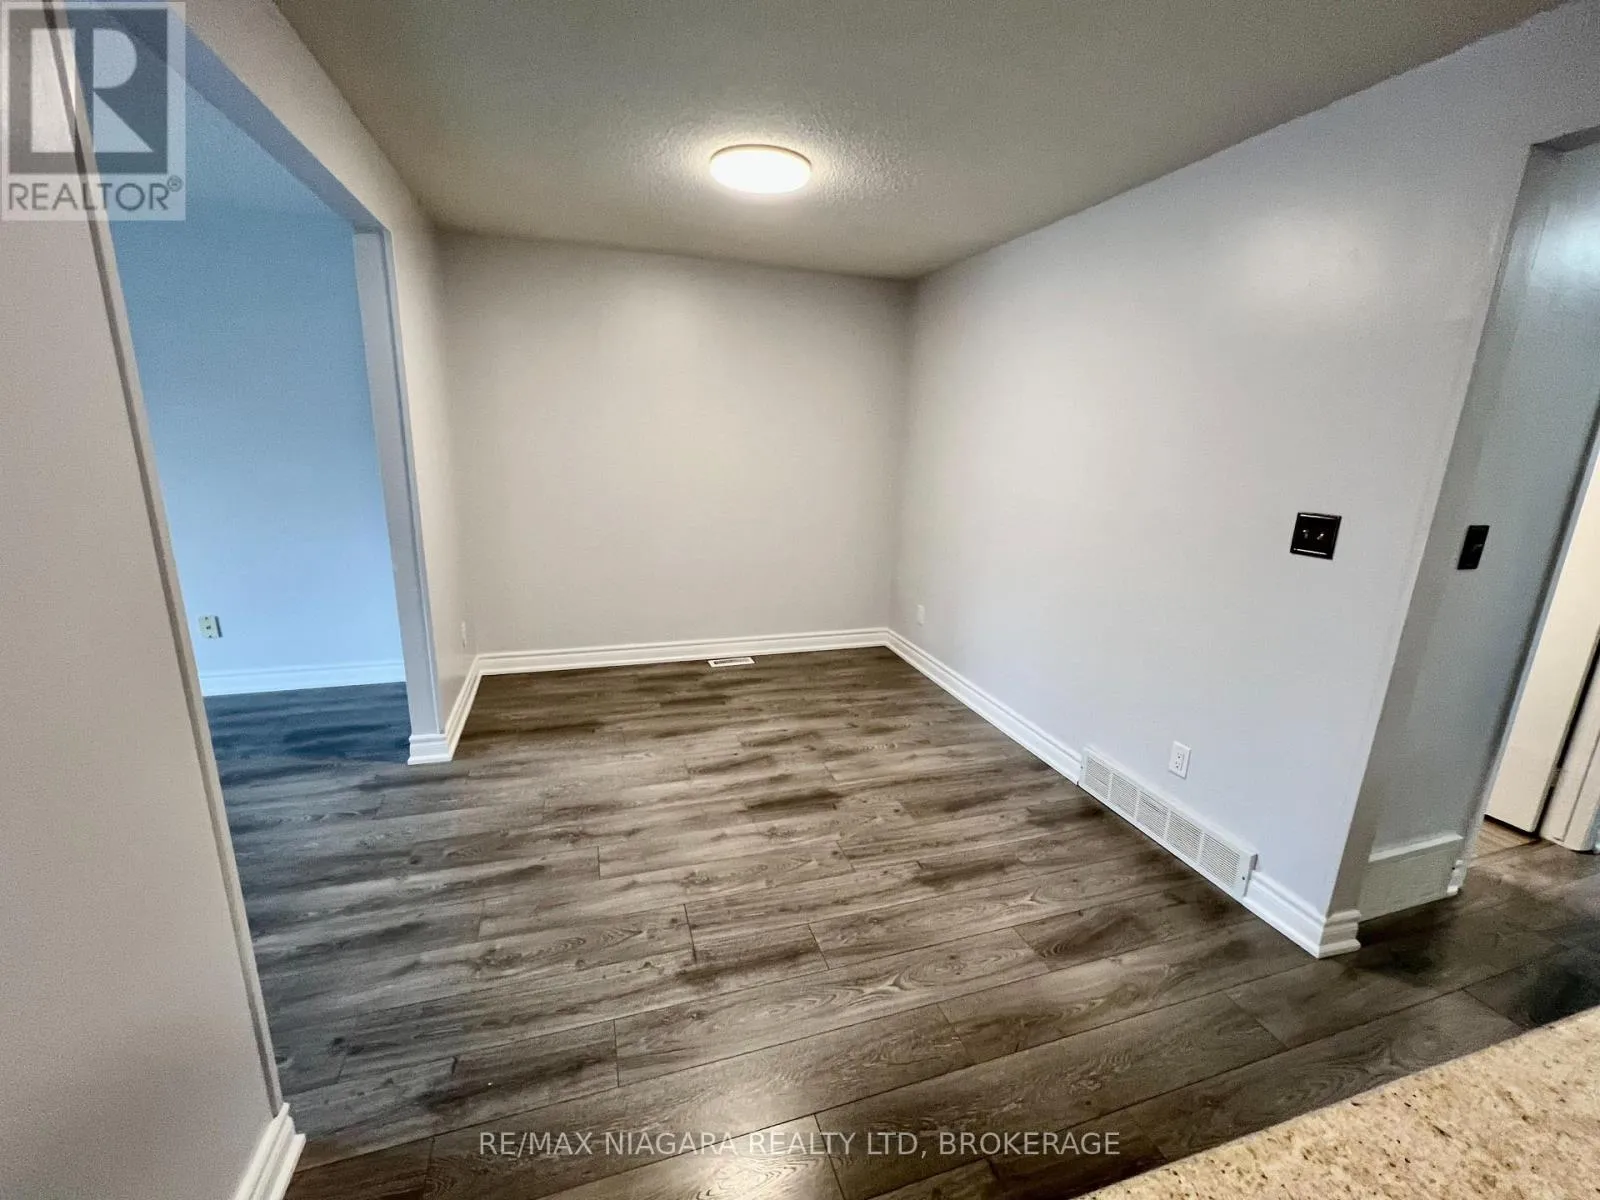
Dining room
Main level
3.66 m x 3.05 m
Kitchen
Main level
2.74 m x 2.44 m
Primary Bedroom
Main level
4.27 m x 3.35 m
Bedroom 2
Main level
3.58 m x 3.05 m
Bedroom 3
Main level
3.35 m x 3.05 m
Foyer
Ground level
1.5 m x 1.5 m

Location

Learn more about this property
Listing provided by:
RE/MAX NIAGARA REALTY LTD, BROKERAGE
MLS® number:
X14104852
Agent:
Patrick Delduca
*Indicates required field
Name is required
Email is required
Please enter a valid phone number (e.g., 416-111-1111).

Community Spotlight: Homes For rent in Your Neighborhood