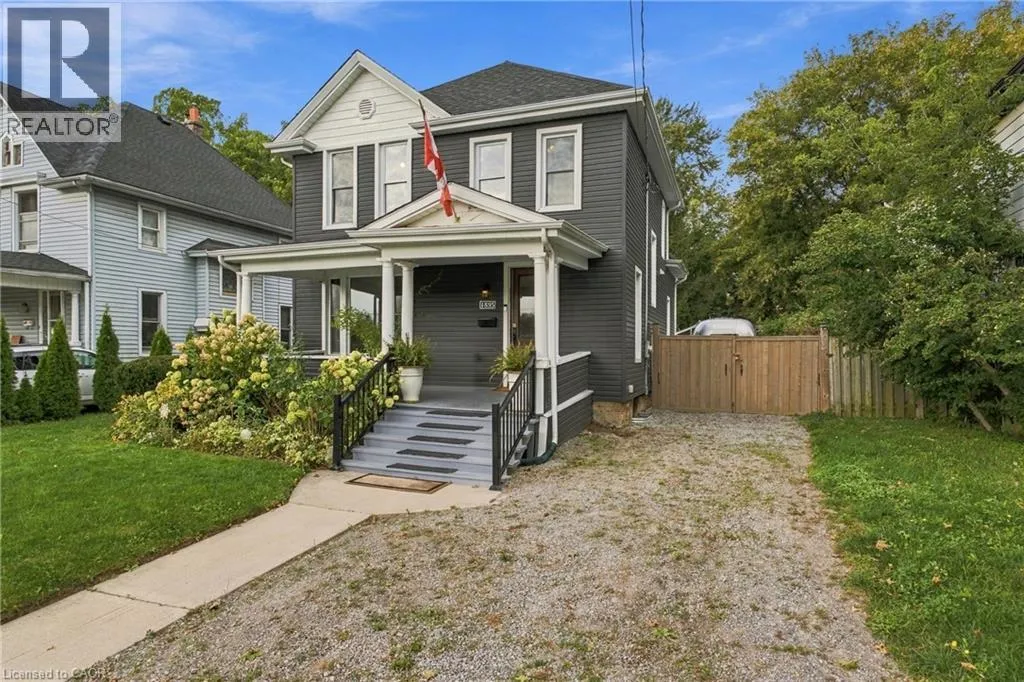
4895 Crysler Avenue, Niagara Falls, Ontario L2E 3W5

Listed for:
$2,400
4 beds
2 baths
Listed 1 day ago
House for rent: 4895 Crysler Avenue, Niagara Falls, Ontario L2E 3W5

View all 32 photos

About

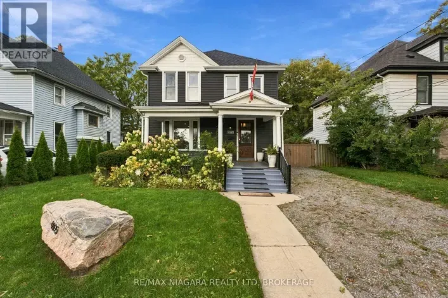
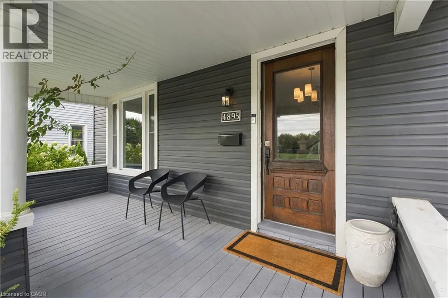
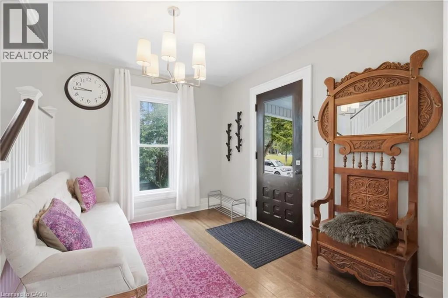
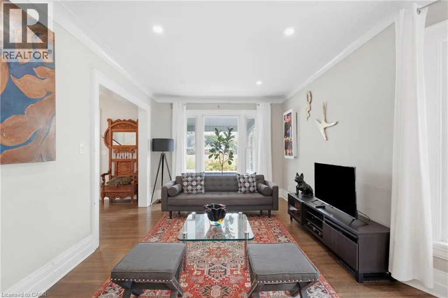
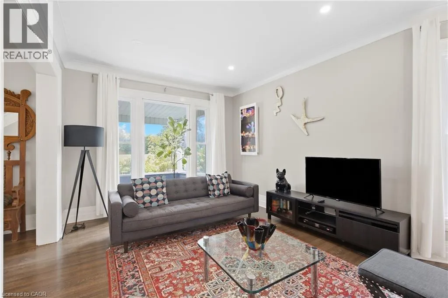
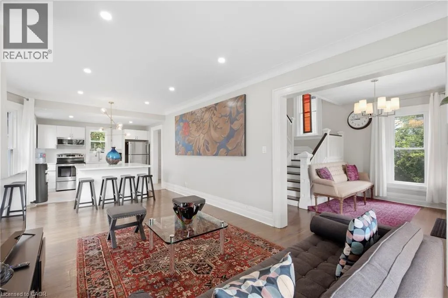
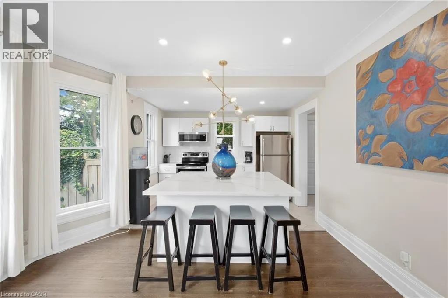
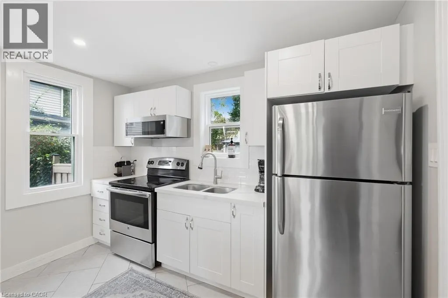
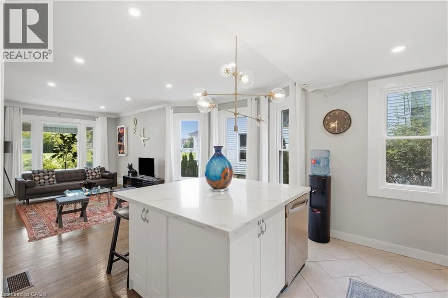
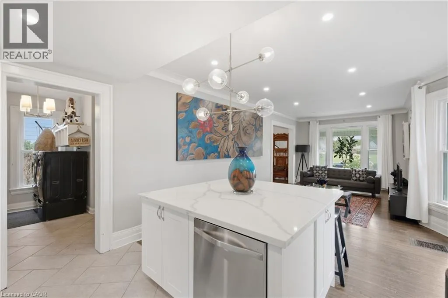
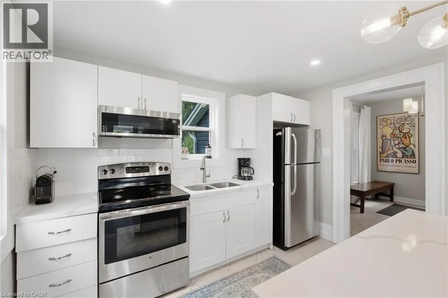
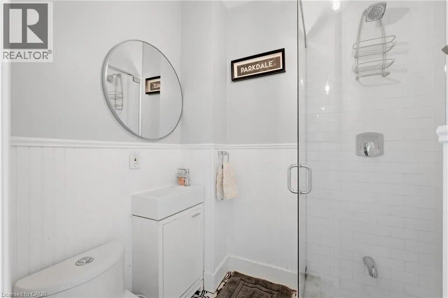
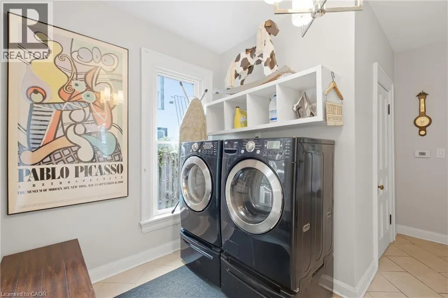
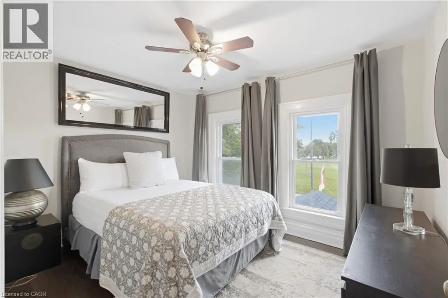
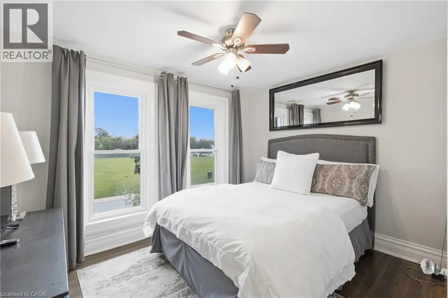
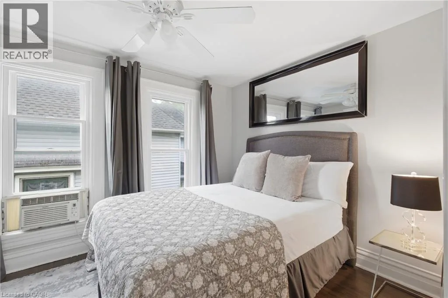
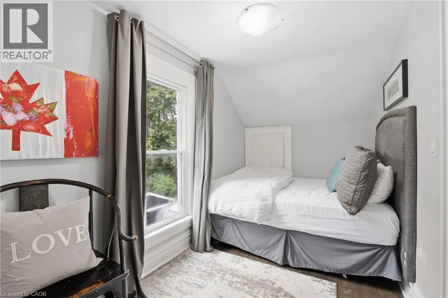
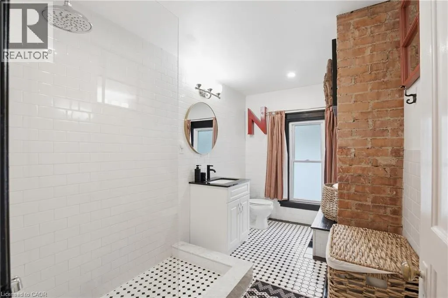
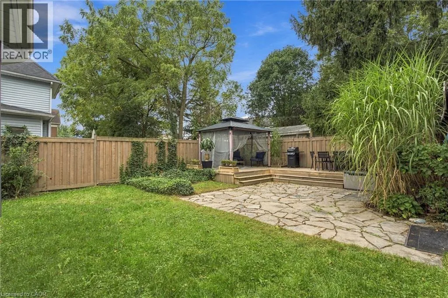
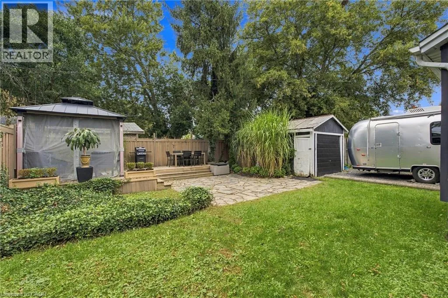
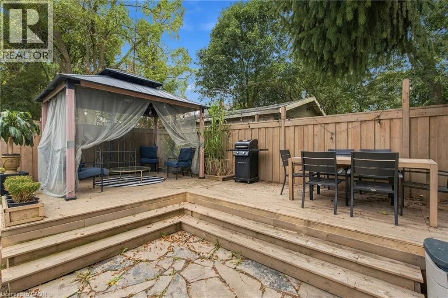
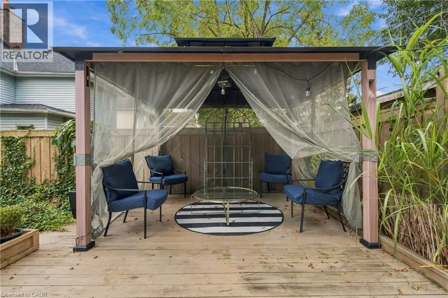
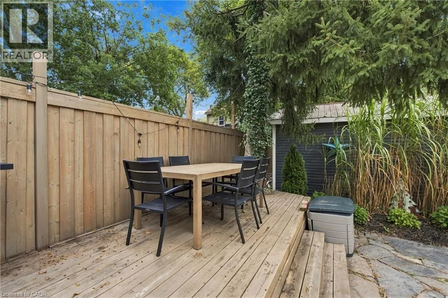
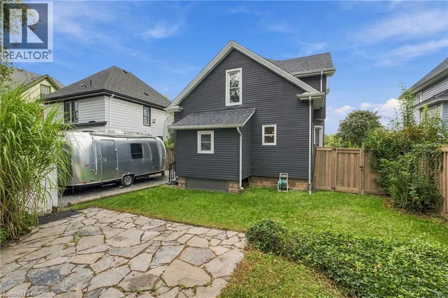
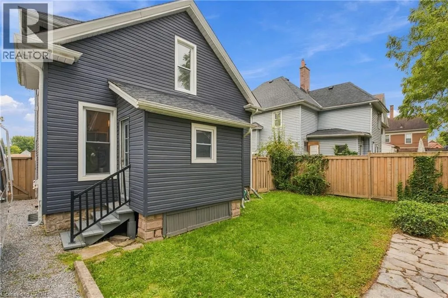
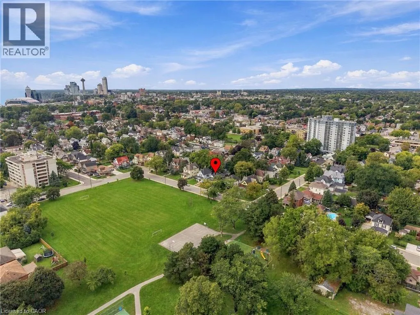
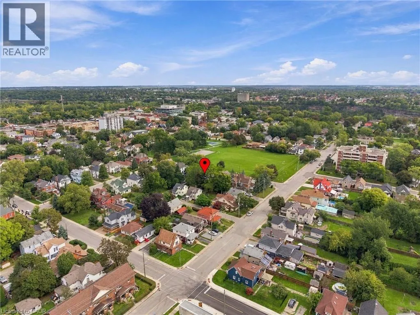
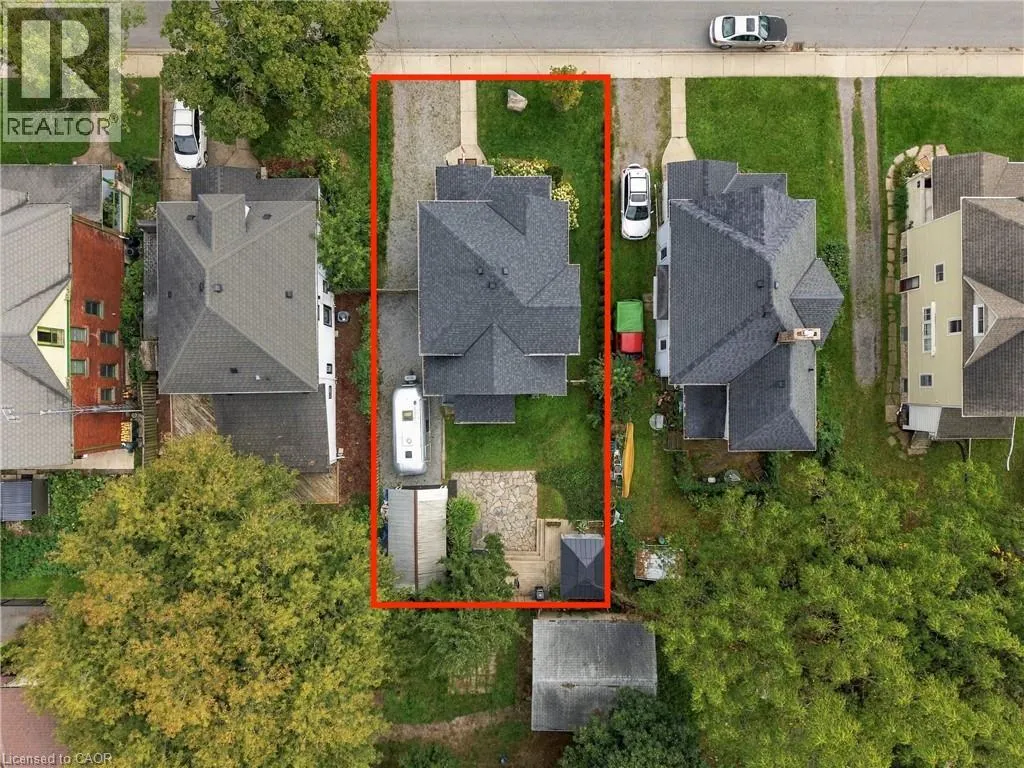
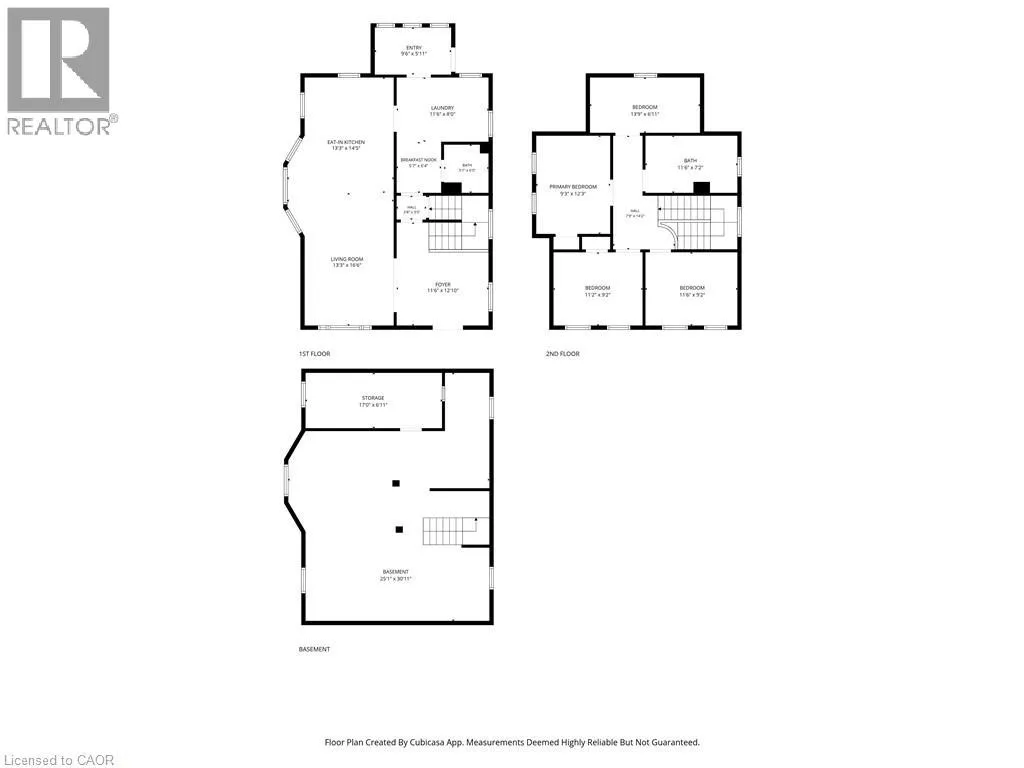
Simcoe Street Absolutely stunning four-bedroom, two-bathroom detached home offering the perfect blend of timeless character and modern comfort. This spacious two-storey home features high ceilings, designer touches and a warm, inviting atmosphere throughout.The main floor offers bright, open-concept living space with a beautiful kitchen featuring an oversized island and high-end appliances. The formal dining area provides the perfect setting for entertaining and offers a walkout to the private rear yard. Convenient main-floor laundry with high-end, oversized washer and dryer. The second floor offers four generously sized bedrooms and two bathrooms, providing plenty of space for families or professionals.Enjoy a private, fully enclosed backyard patio complete with BBQ and string lighting, the perfect place to relax or entertain. Parking for up to four vehicles. The home can also be leased fully furnished, featuring comfortable hotel-quality beds with high-thread-count 100% cotton linens and towels, making this an ideal turnkey rental for corporate tenants, professionals or those relocating to the Niagara Region. Located directly across from a beautiful, quiet park and just minutes from Niagara Falls, shopping, restaurants, schools, major roadways and local attractions. Enjoy easy access to Niagara's renowned wine country and historic Niagara-on-the-Lake.$2,400/month plus utilities. Fully furnished option available. (id:27476)

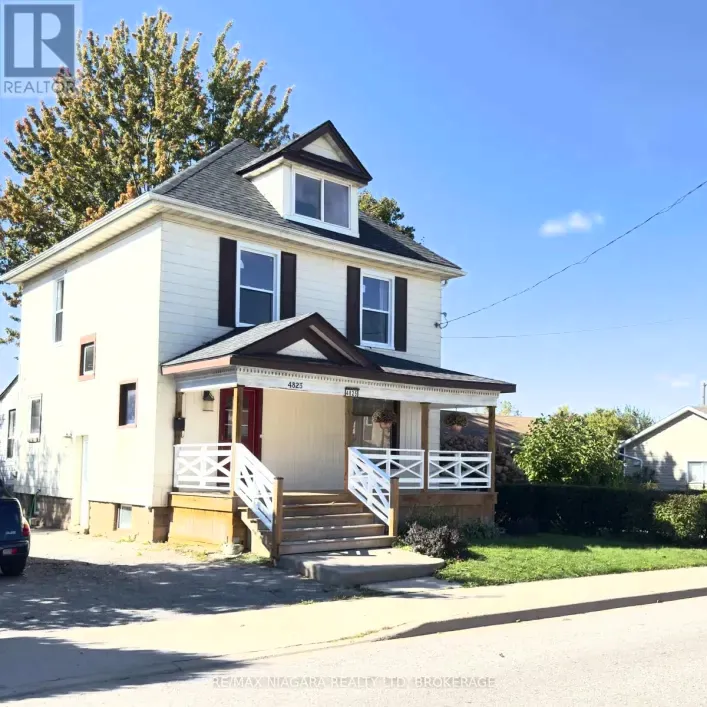
Property Highlights

MLS® Number
40872855
Type
Single Family
Ownership Type
Freehold
Land Size
under 1/2 acre
Parking Space Total
4

Building

Building Type
House
Storeys
2.00
Square Footage
1900 sqft
Bathrooms Total
2
Bedrooms Above Ground
4
Bedrooms Total
4
Amenities
Park, Place of Worship, Playground, Schools, Shopping
Exterior Finish
Vinyl siding
Fireplace Present
No
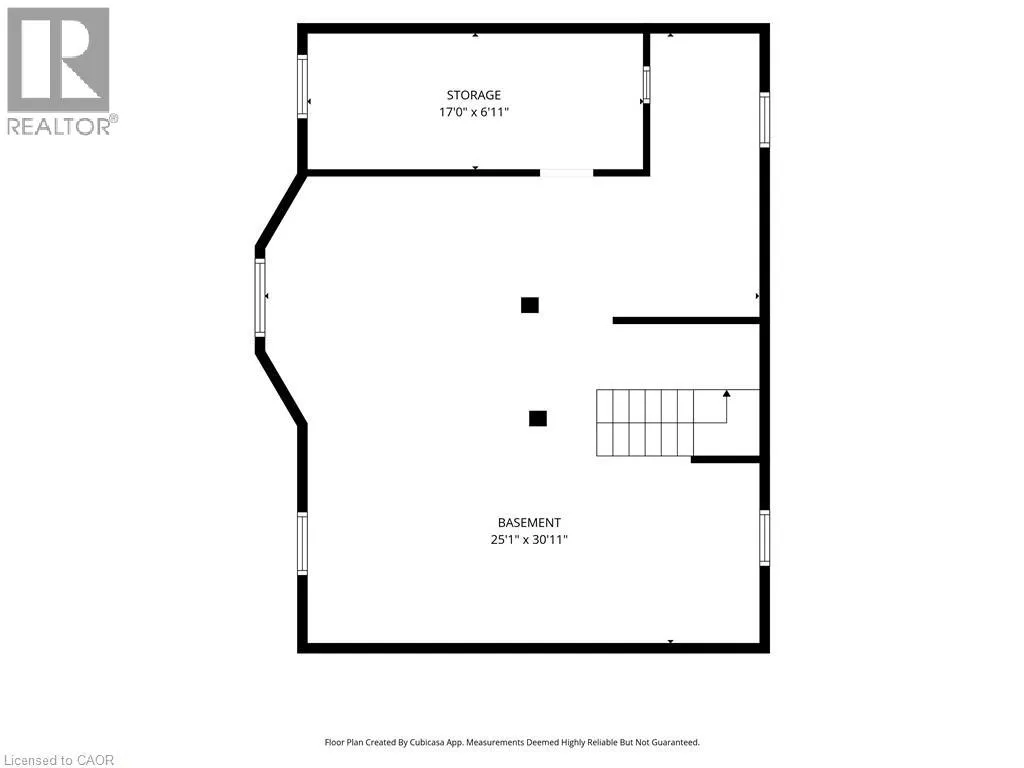
Basement Type
Full (Unfinished)
Basement Features
Building Heating Type
Forced air
Heating Fuel
Natural gas
Building Cooling Type
Central air conditioning

Utilities

Water
Municipal water
Utility Sewer
Municipal sewage system

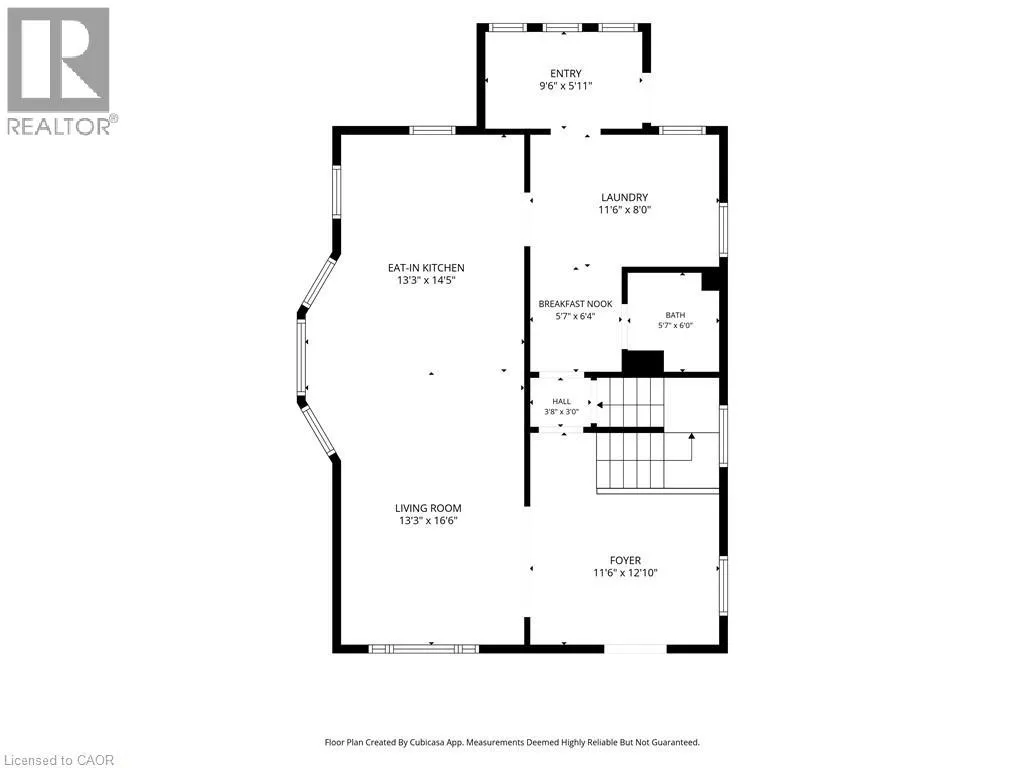
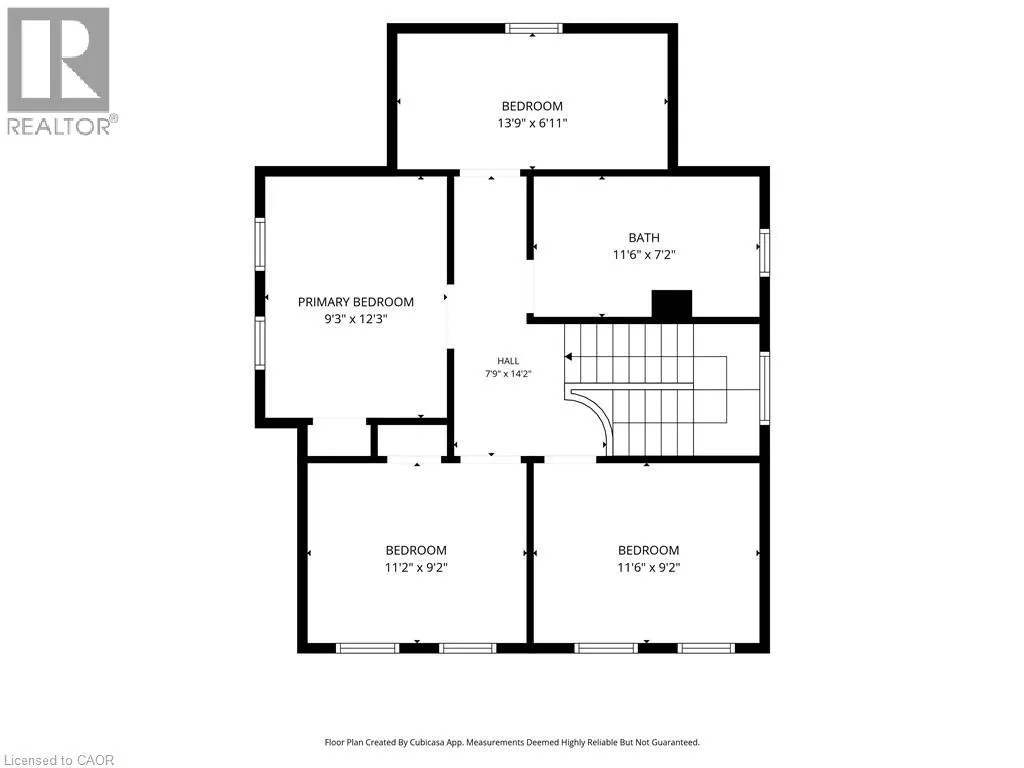
Room Layout

Bedroom
Second level
11'6'' x 9'2''
Bedroom
Second level
11'2'' x 9'2''
3pc Bathroom
Second level
7'2'' x 11'6''
Primary Bedroom
Second level
9'3'' x 12'3''
Bedroom
Second level
13'9'' x 6'11''
3pc Bathroom
Main level
Measurements not available
Breakfast
Main level
5'7'' x 6'4''
Laundry room
Main level
11'6'' x 8'0''
Foyer
Main level
9'6'' x 5'11''
Dining room
Main level
11'6'' x 12'0''
Kitchen
Main level
13'3'' x 14'5''
Living room
Main level
13'3'' x 16'6''

Location

Learn more about this property
Listing provided by:
RE/MAX Niagara Realty Ltd.
MLS® number:
40872855
Agent:
Tony Gigliotti
*Indicates required field
Name is required
Email is required
Please enter a valid phone number (e.g., 416-111-1111).