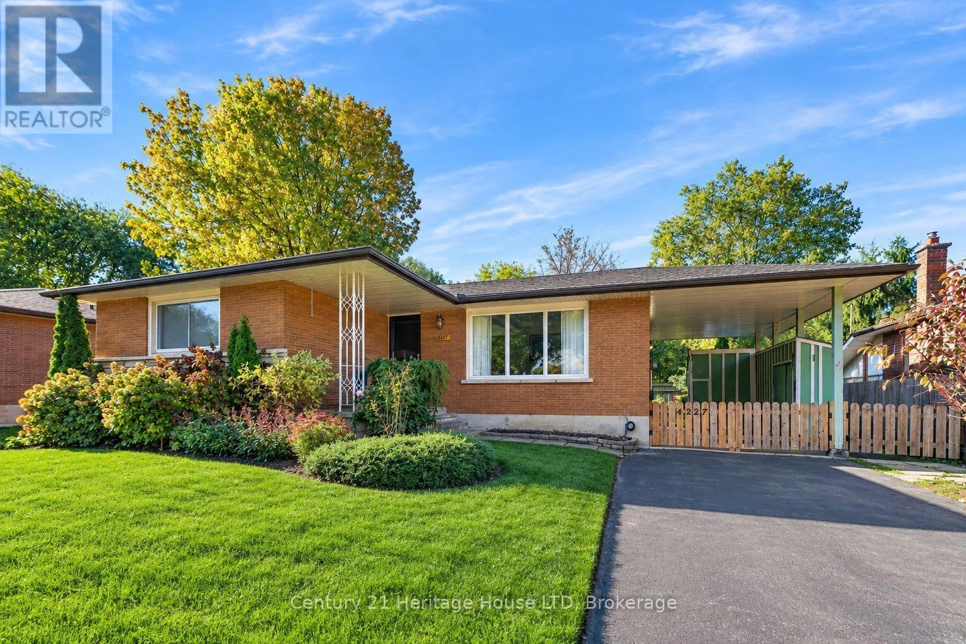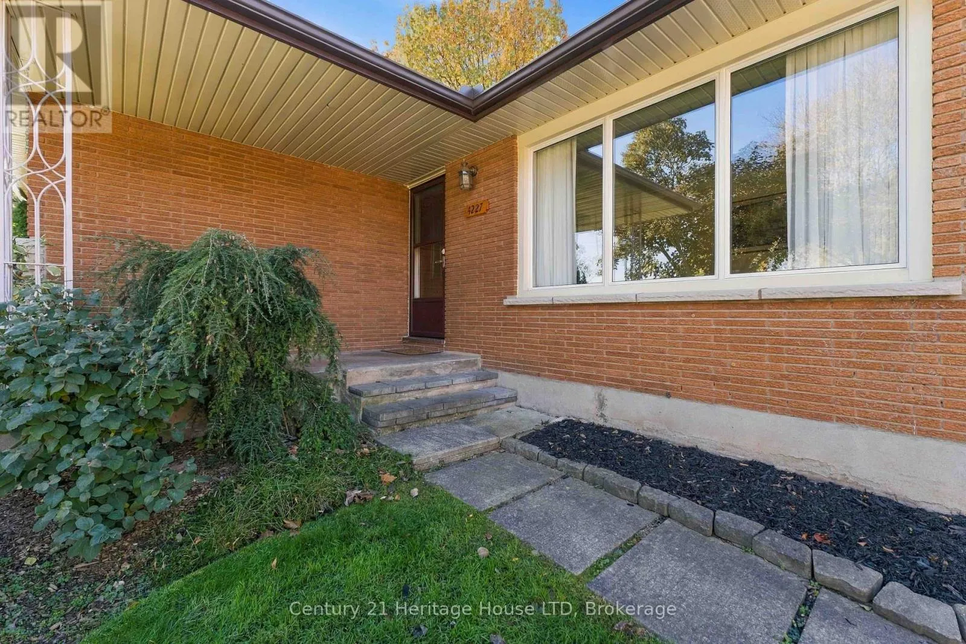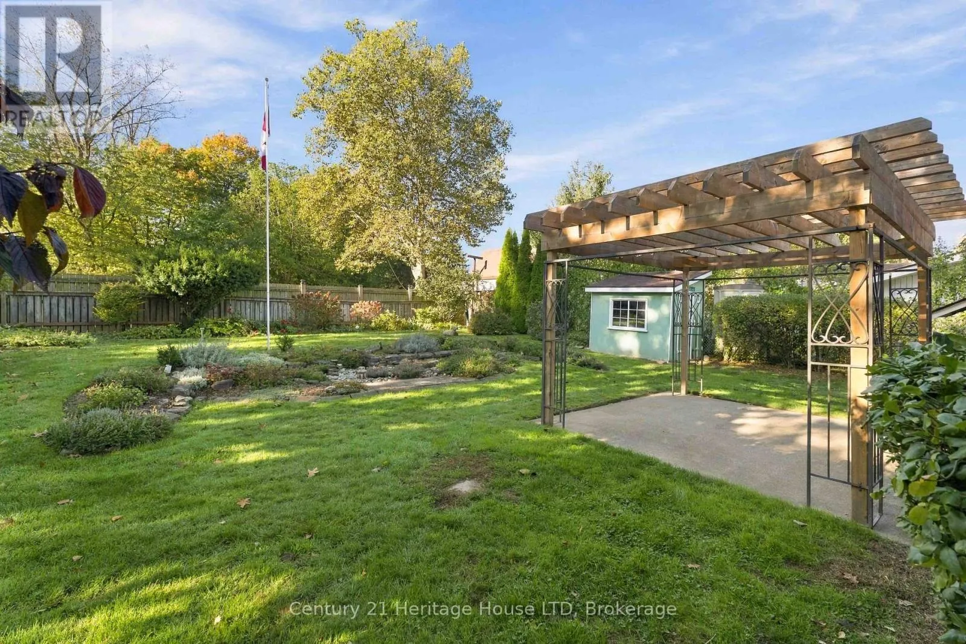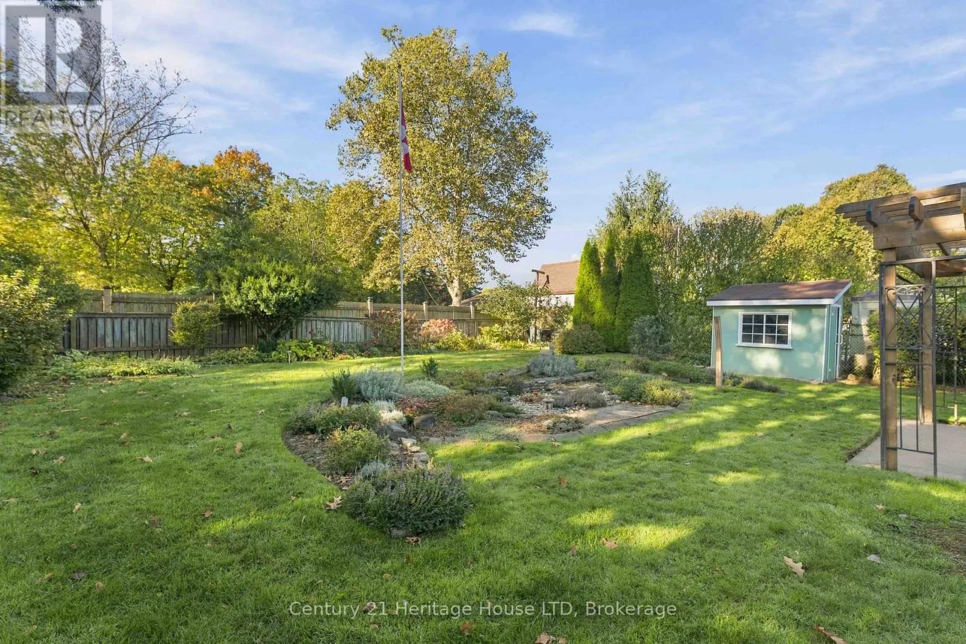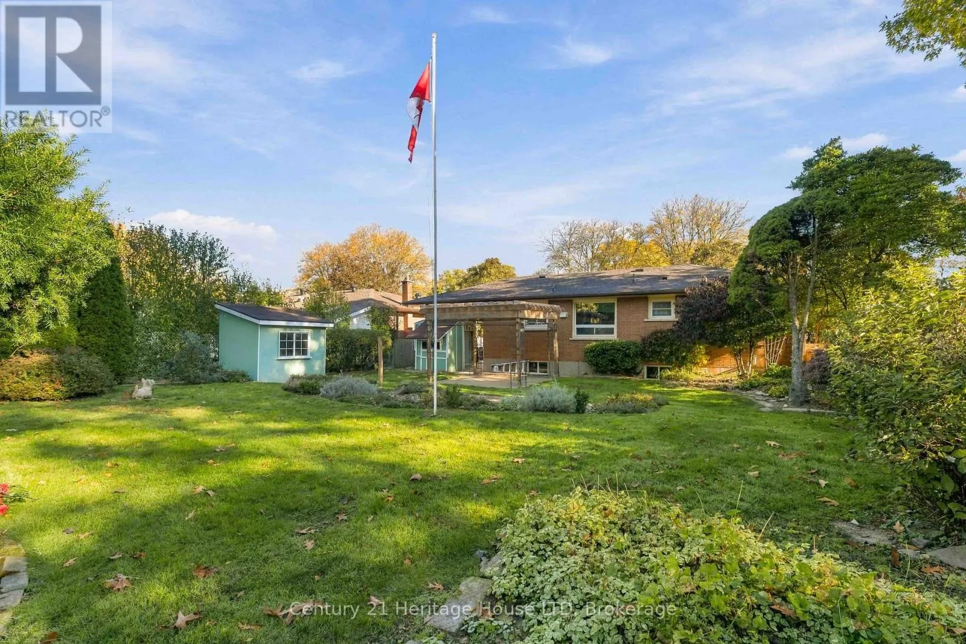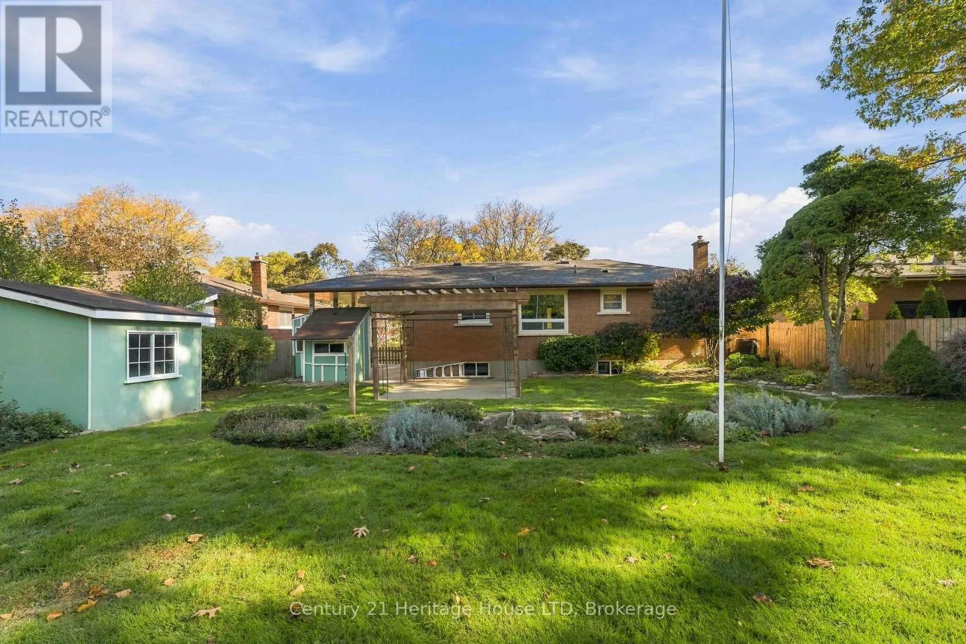
4227 Pettit Avenue, Niagara Falls, Ontario L2E 6K6

Listed for:
$519,900
3 beds
1 baths
Listed 23 days ago
House for rent: 4227 Pettit Avenue, Niagara Falls, Ontario L2E 6K6

View all 42 photos

About

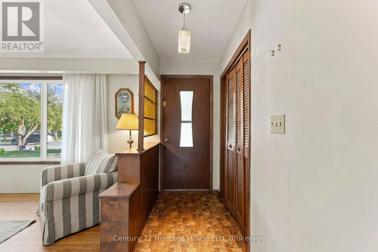
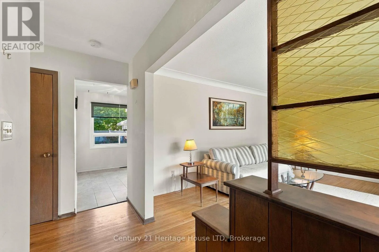
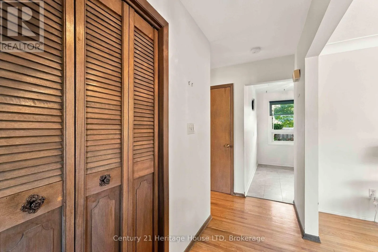
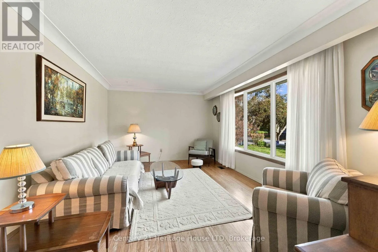
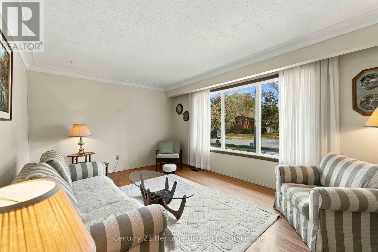
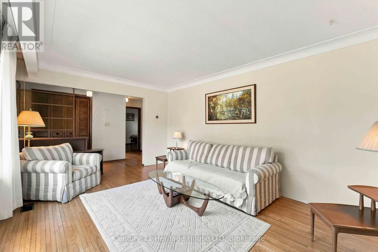
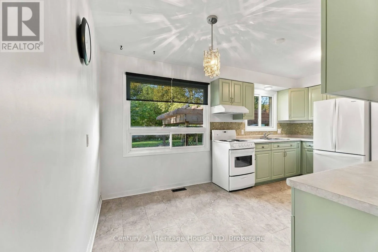
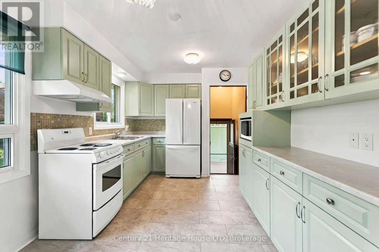
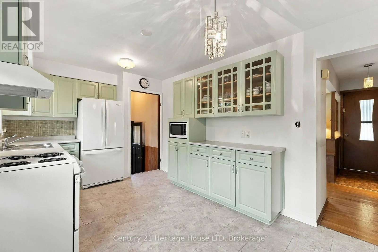
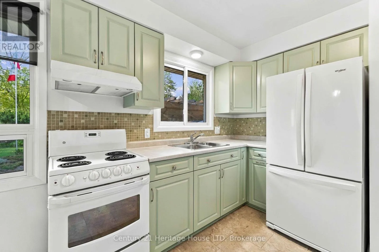
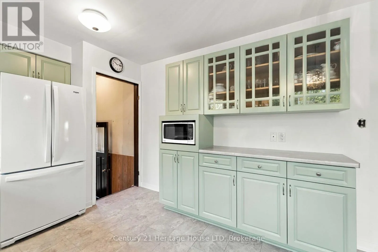
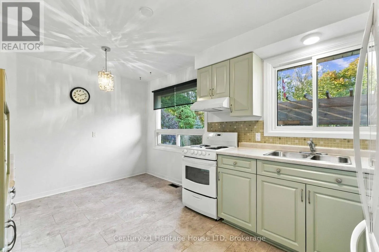
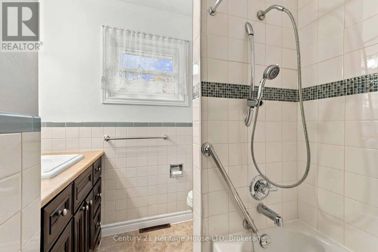
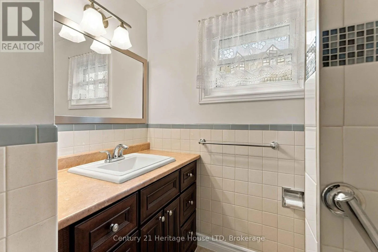
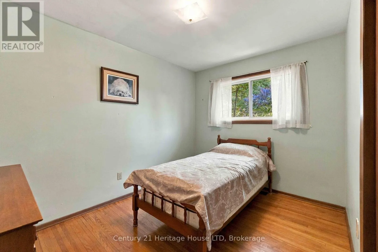
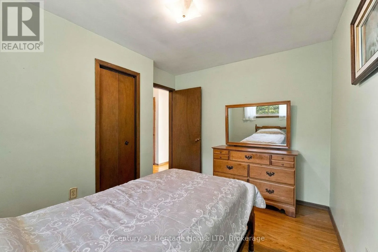
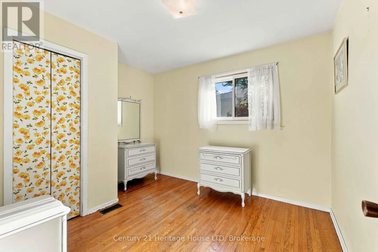
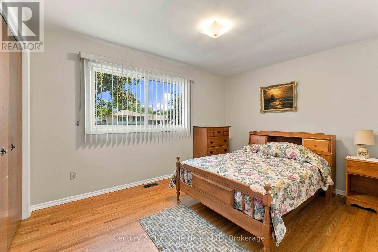
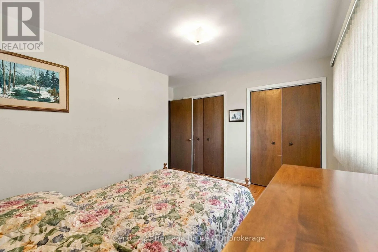
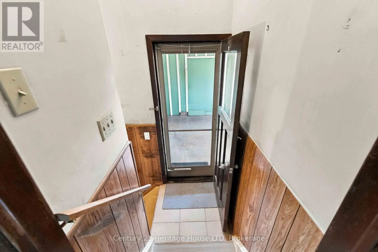
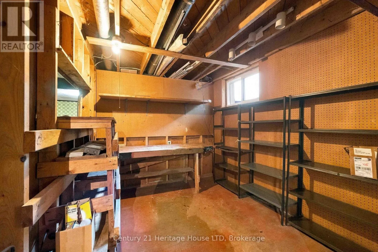
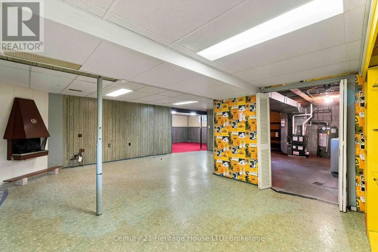
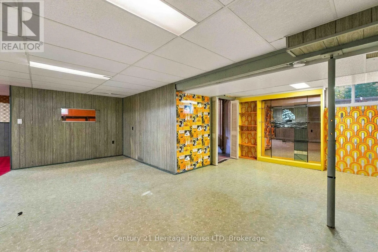
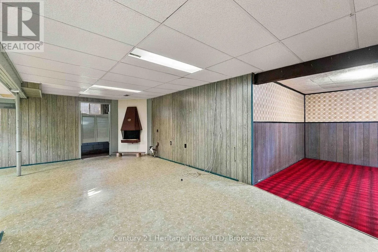
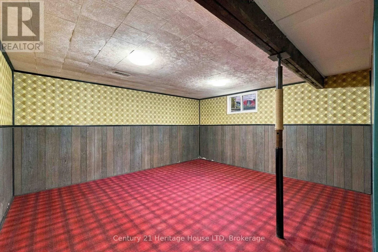
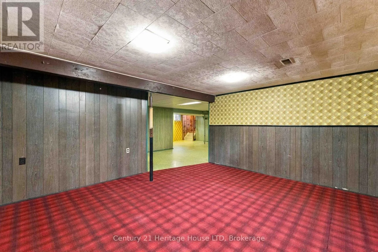
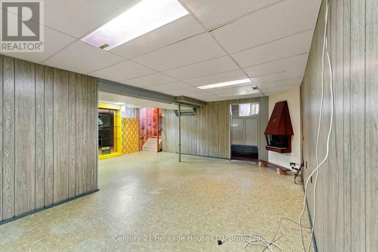
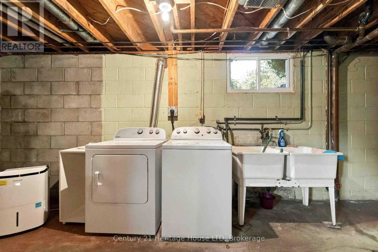
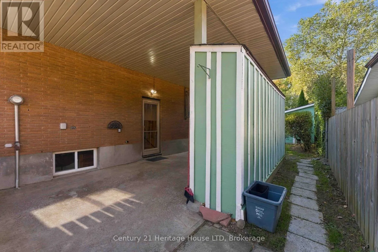
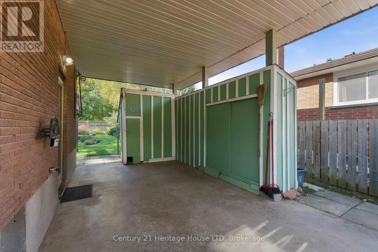
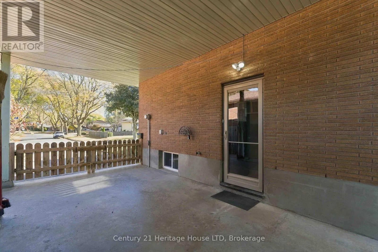
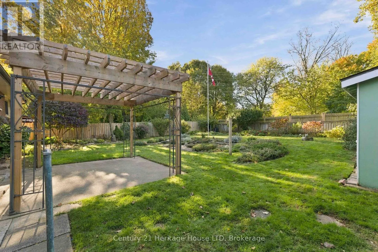
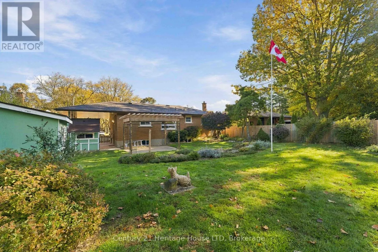
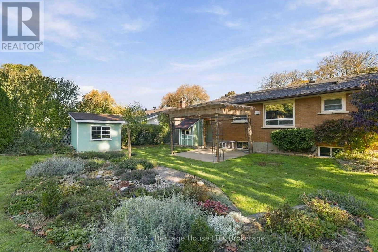
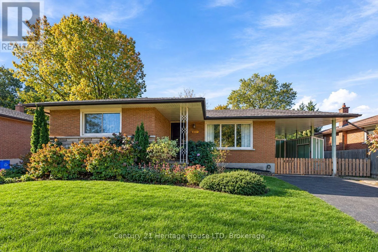
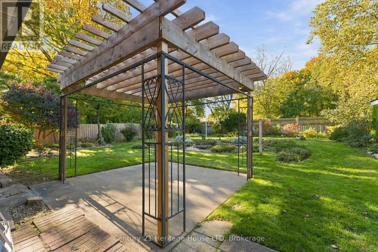
Cross Streets: Dorchester Rd. ** Directions: Dorchester to Pettit. GREAT VALUE!! THIS IS THE ONE! Looking to buy your grandmother's home? Here's your chance to own a meticulously maintained, move-in-ready raised bungalow! FEATURES YOU'LL LOVE: Updated kitchen overlooking the dining area Bright living room 3 good-sized bedrooms 4-piece bathroom Spacious lower-level rec room with electric fireplace. Extra space for a games room or entertaining area Separate laundry, storage & workshop space IMPORTANT UPDATES: Vinyl windows, furnace, central air & hot water tank. Shingles was recently done in 2026. Move-in ready. Well maintained. Ready for its next chapter! (id:27476)

Property Highlights

MLS® Number
X14106188
Type
Single Family
Community Name
212 - Morrison
Ownership Type
Freehold
Land Size
60 x 120 FT
Parking Space Total
2

Building

Building Type
House
Storeys
1.00
Square Footage
700 - 1100 sqft
Bathrooms Total
1
Bedrooms Above Ground
3
Bedrooms Total
3
Amenities
Fireplace(s) Hospital, Park, Place of Worship, Public Transit
Exterior Finish
Brick
Fireplace Present
Yes
Basement Type
Full, Partial, N/A
Basement Features
Walk-up
Building Heating Type
Forced air
Heating Fuel
Natural gas
Building Cooling Type
Central air conditioning

Utilities

Water
Municipal water
Utility Sewer
Sanitary sewer

Room Layout

Workshop
Lower level
2.49 m x 2.79 m
Games room
Lower level
4.57 m x 3.96 m
Recreational, Games room
Lower level
6.1 m x 7.01 m
Laundry room
Lower level
2.9 m x 5.49 m
Kitchen
Main level
2.82 m x 4.8 m
Living room
Main level
3.48 m x 5 m
Dining room
Main level
Measurements not available
Primary Bedroom
Main level
2.95 m x 3.89 m
Bedroom 2
Main level
2.64 m x 2.85 m
Bedroom 3
Main level
2.62 m x 3.43 m
Bathroom
Main level
2.13 m x 2.13 m
Foyer
Main level
1.09 m x 1.83 m

Location

Learn more about this property
Listing provided by:
Century 21 Heritage House LTD
MLS® number:
X14106188
Agent:
Dean Pedro
*Indicates required field
Name is required
Email is required
Please enter a valid phone number (e.g., 416-111-1111).