6345 Jewel Common, Niagara Falls, Ontario L2G 7L5

Listed for:
$999,999
4 beds
4 baths
Listed 23 days ago
House for rent: 6345 Jewel Common, Niagara Falls, Ontario L2G 7L5

View all 36 photos

About

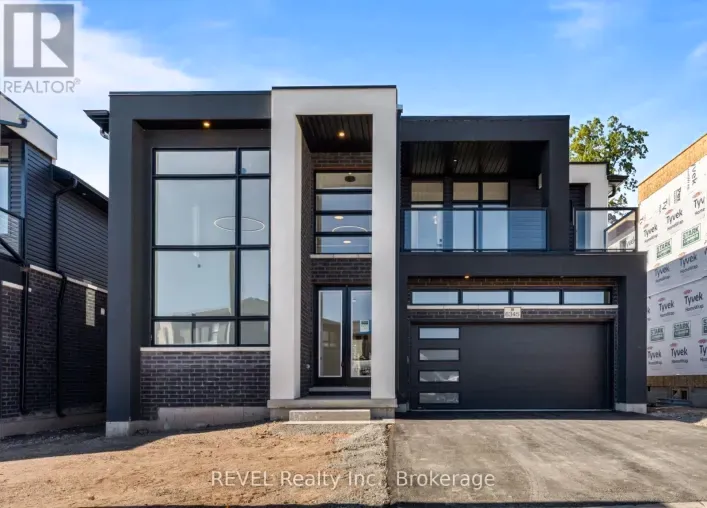
Chippawa Parkway and Stanley Avenue Welcome To 6345 Jewel Common, A Stunning Newly Built, Never-Lived-In Home Nestled In Niagara Falls' Sought-After New Marineland Community! Showcasing Modern Design, Beautiful Finishes And A Thoughtfully Designed Floor Plan, This Impressive 4-Bedroom, 3.5-Bathroom Residence Offers Exceptional Comfort And Style Throughout. The Main Level Features A Bright, Open-Concept Living And Dining Area With Large Windows, Hardwood Flooring, Pot Lights And A Walkout Overlooking The Ravine. The Contemporary Kitchen Impresses With Quartz Countertops, A Double Undermount Sink And Sleek Finishes, While A Separate Family Room Provides Additional Living Space. A Main-Floor Bedroom With Private 3-Piece Ensuite Offers Added Versatility For Guests Or Extended Family. Upstairs, The Spacious Primary Suite Features A Walk-In Closet, Private Balcony Overlooking The Ravine And A Luxurious Ensuite With Soaker Tub, Separate Shower And Upgraded Finishes. Two Additional Generous Bedrooms, A 4-Piece Bathroom And Convenient Upper-Level Laundry Complete The Second Floor. The Expansive Unfinished Basement Offers Endless Possibilities For Future Living Space. Ideally Situated Close To Niagara Falls Attractions, Parks, Schools, Shopping, Restaurants And Everyday Amenities, With Convenient Access To The QEW And Major Commuter Routes. Enjoy Modern Living In A Growing Community With A Monthly POTL Fee Of Just $80! (id:27476)

Property Highlights

MLS® Number
40872752
Type
Single Family
Ownership Type
Freehold
Land Size
under 1/2 acre
Parking Space Total
4

Building

Building Type
House
Storeys
2.00
Square Footage
2329 sqft
Bathrooms Total
4
Bedrooms Above Ground
4
Bedrooms Total
4
Amenities
Hospital, Park
Exterior Finish
Brick, Stone, Stucco, Vinyl siding
Fireplace Present
No
Basement Type
Full (Unfinished)
Basement Features
Building Heating Type
Forced air
Heating Fuel
Natural gas
Building Cooling Type
None

Utilities

Water
Municipal water
Utility Sewer
Municipal sewage system

Room Layout

Laundry room
Second level
Measurements not available
Bedroom
Second level
12'1'' x 14'1''
Bedroom
Second level
11'8'' x 14'1''
5pc Ensuite bath
Second level
Measurements not available
Primary Bedroom
Second level
13'0'' x 14'5''
4pc Bathroom
Second level
Measurements not available
3pc Bathroom
Main level
Measurements not available
2pc Bathroom
Main level
Measurements not available
Bedroom
Main level
11'5'' x 12'0''
Living room/Dining room
Main level
24'3'' x 14'0''
Kitchen
Main level
12'9'' x 12'2''
Den
Main level
10'10'' x 11'5''

Location

Learn more about this property
Listing provided by:
REVEL Realty Inc
MLS® number:
40872752
Agent:
Jeff Ham
*Indicates required field
Name is required
Email is required
Please enter a valid phone number (e.g., 416-111-1111).