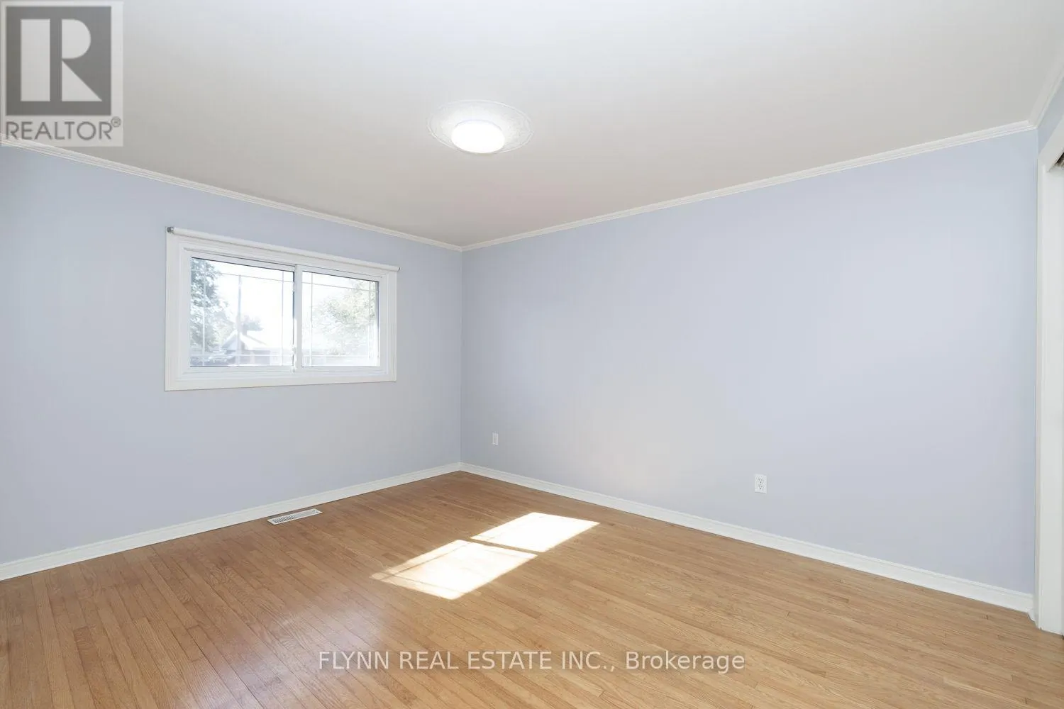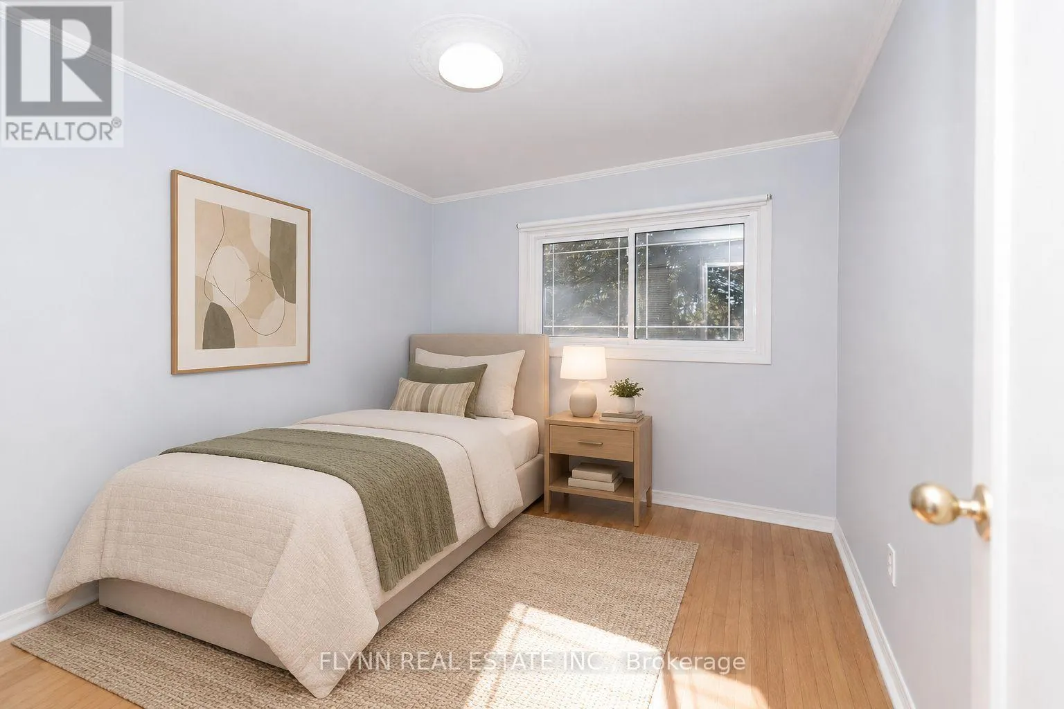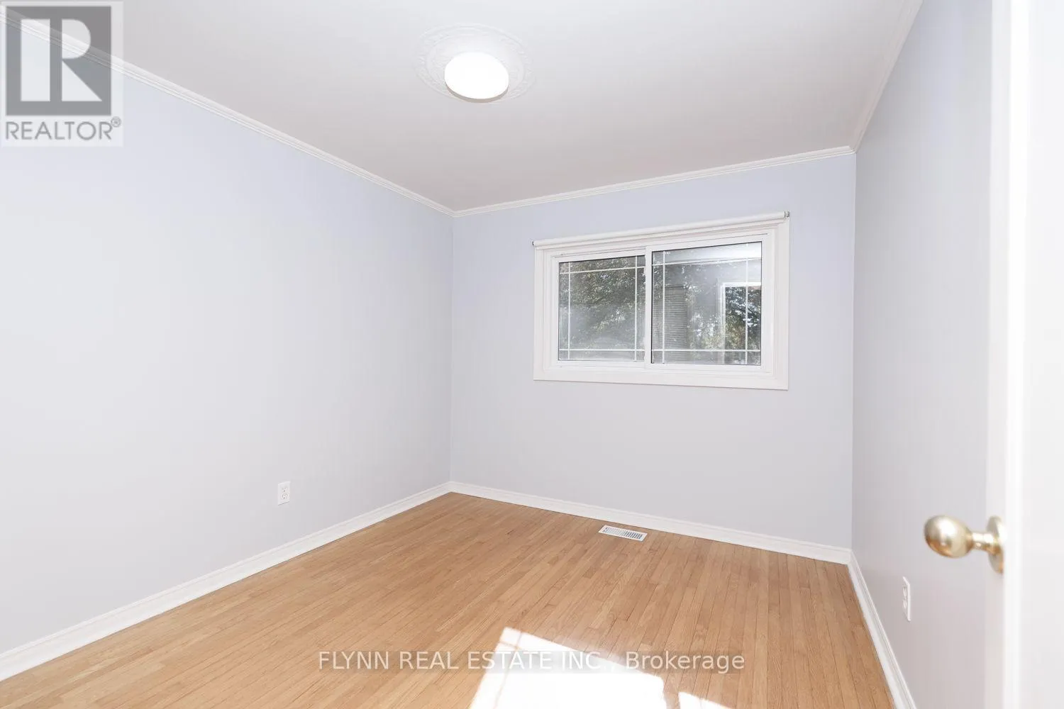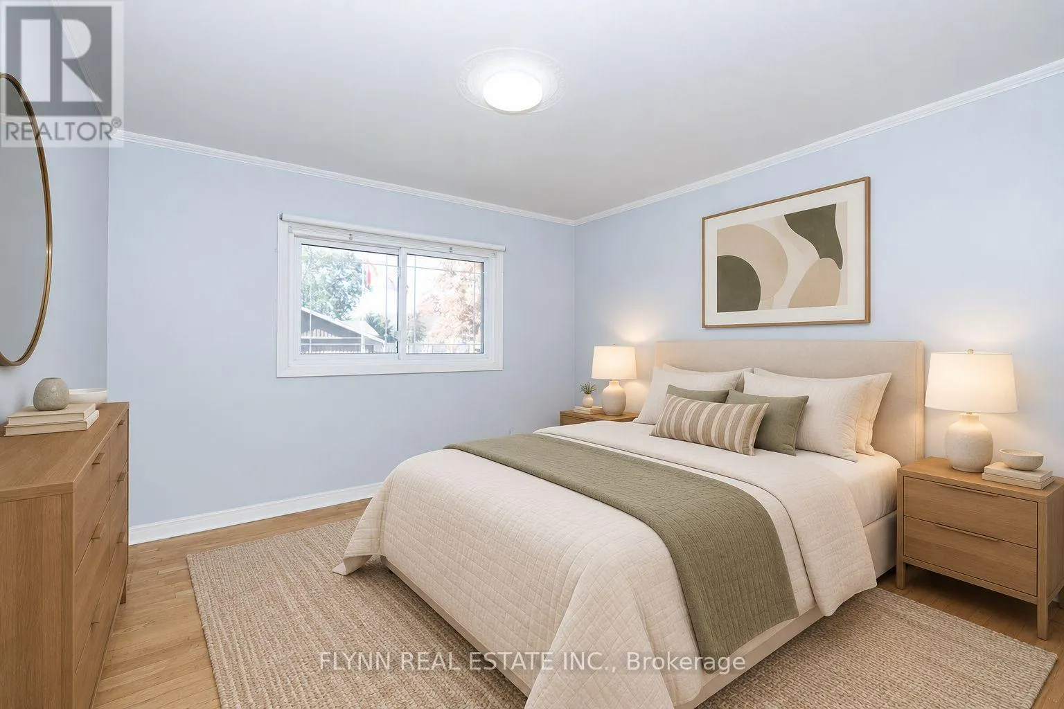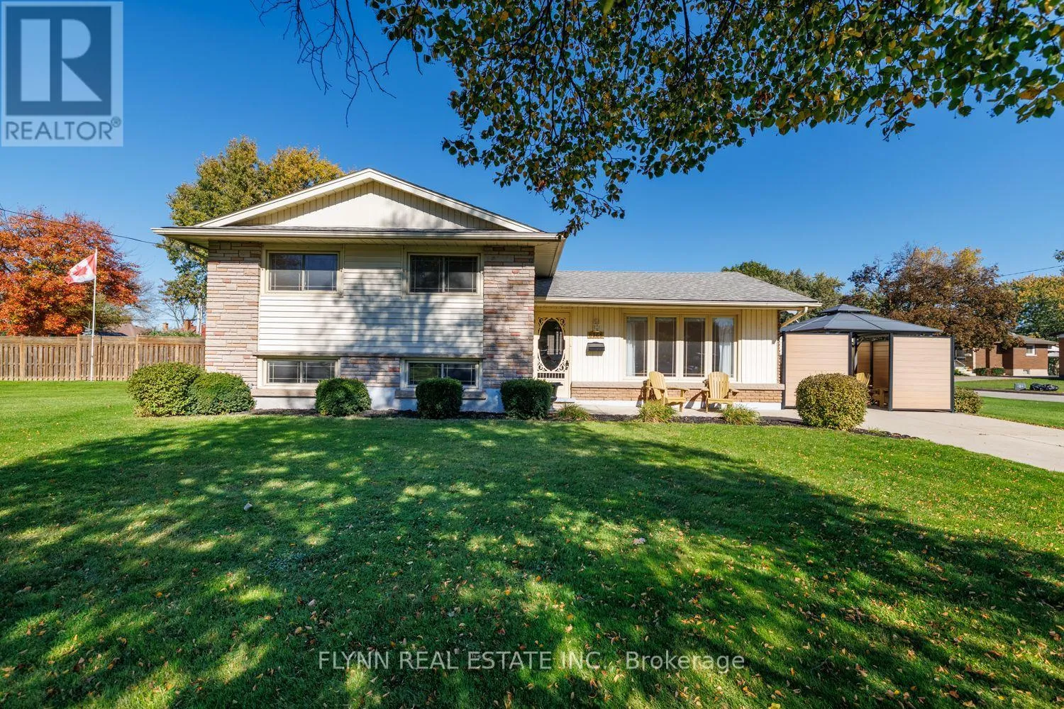
8968 Banting Avenue, Niagara Falls, Ontario L2G 6Z9

Listed for:
$489,900
3 beds
1 baths
Listed 1 day ago
House for rent: 8968 Banting Avenue, Niagara Falls, Ontario L2G 6Z9

View all 38 photos

About

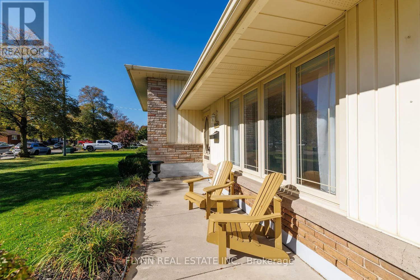
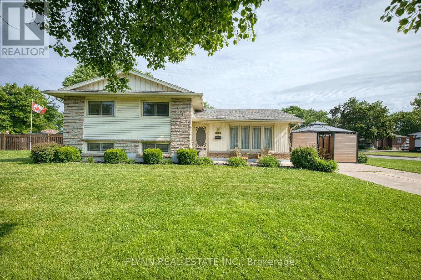
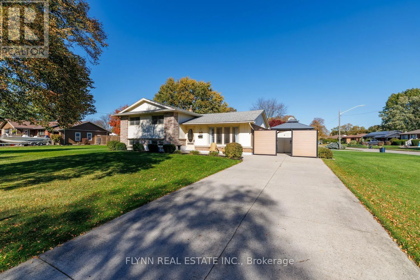
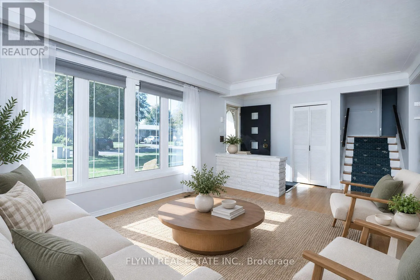
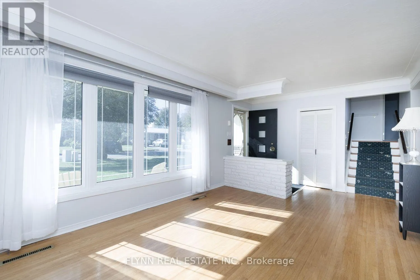
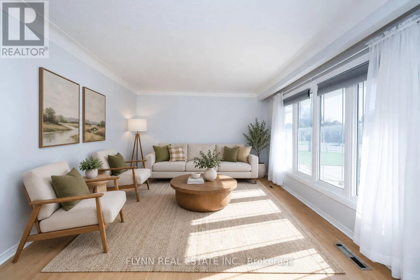
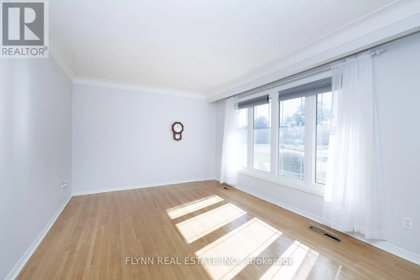
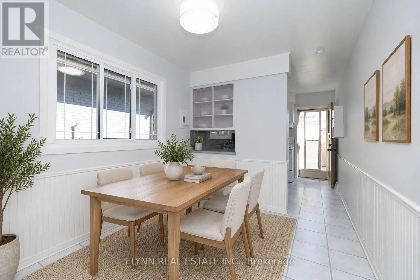
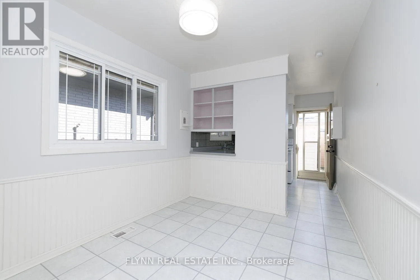
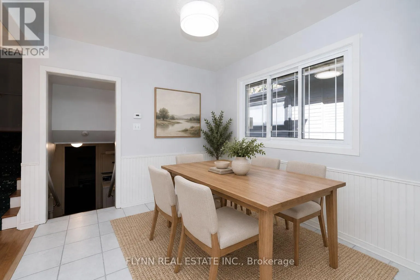
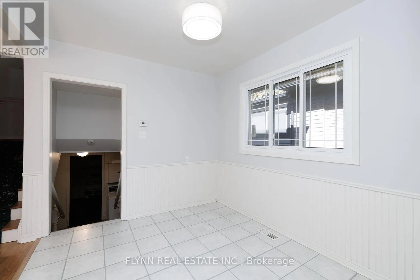
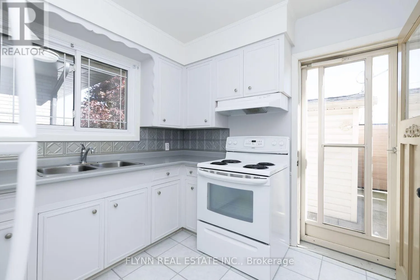
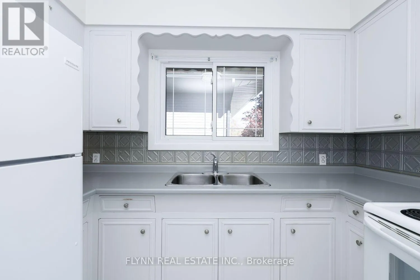
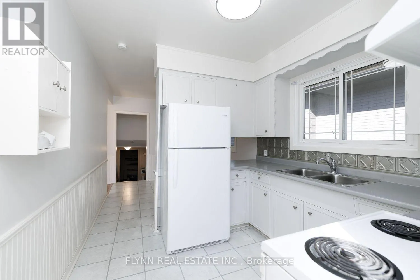
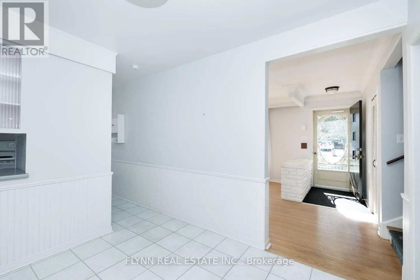
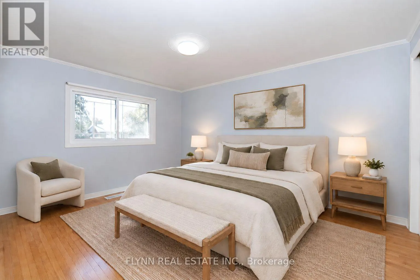
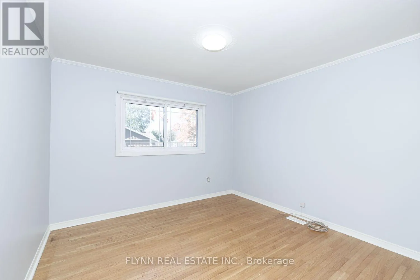
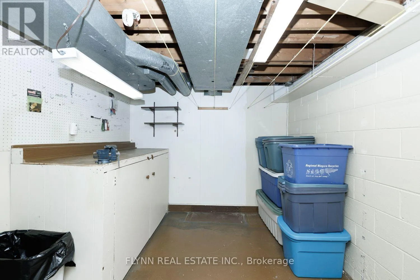
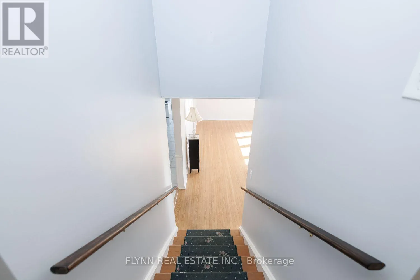
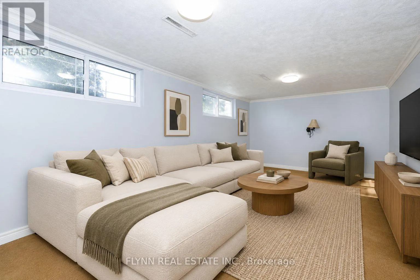
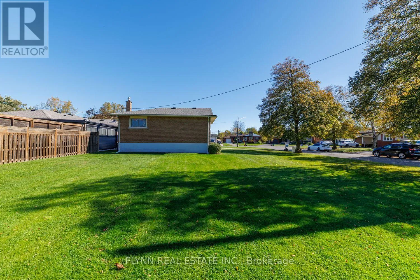
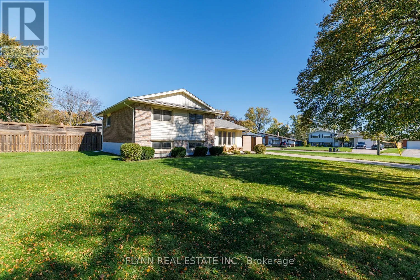
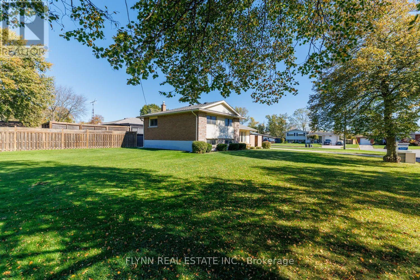
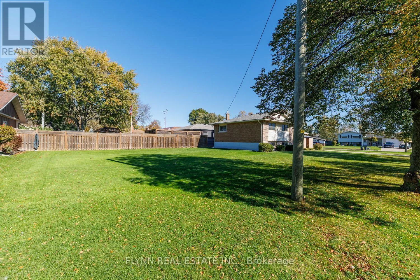
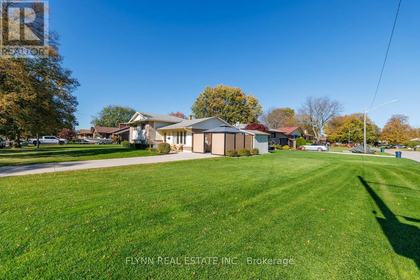
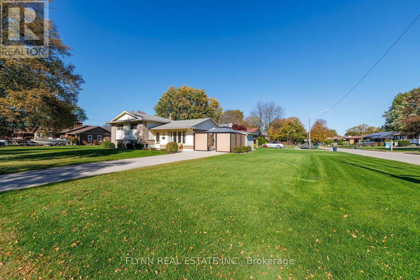
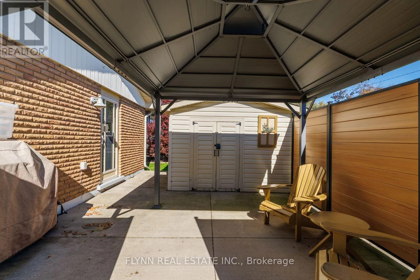
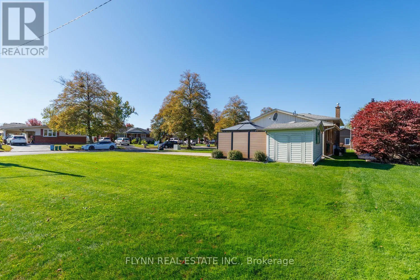
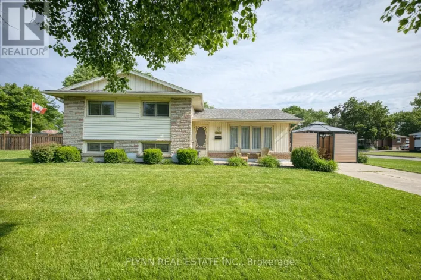
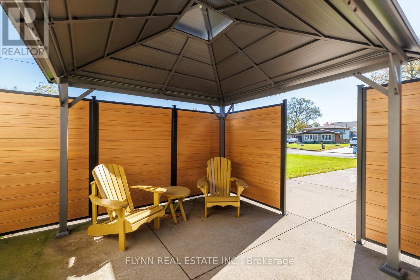
Cross Streets: champlain. ** Directions: From Sodom Road turn onto Welland and right on Banting. Welcome to 8969 Banting Avenue-move-in ready with room to grow! Set on a beautiful tree-lined street in the sought-after community of Chippawa, this lovingly maintained, one-owner, 3-bedroom, 1-bath side-split offers inviting curb appeal and a welcoming setting for your next chapter.Pride of ownership is evident throughout, with beautiful original hardwood flooring adding timeless warmth and character. The bright kitchen offers a convenient walkout to the side patio for easy indoor-outdoor living.The large corner lot provides generous green space for gardening, play, and outdoor enjoyment, with room for your lifestyle to evolve. A poured concrete driveway complements the home's well-kept exterior and offers ample parking. The private side patio with gazebo, surrounded by attractive composite fencing with durable metal posts, creates a low-maintenance retreat for relaxing, dining, and entertaining.Ideal for first-time buyers and those seeking a home to grow into, this move-in-ready property combines immediate comfort with the opportunity to make it your own. Some photos have been virtually staged (id:27476)

Property Highlights

MLS® Number
X14108750
Type
Single Family
Community Name
223 - Chippawa
Ownership Type
Freehold
Land Size
60 x 140 FT
Parking Space Total
3

Building

Building Type
House
Square Footage
700 - 1100 sqft
Bathrooms Total
1
Bedrooms Above Ground
3
Bedrooms Total
3
Exterior Finish
Brick, Vinyl siding
Fireplace Present
No
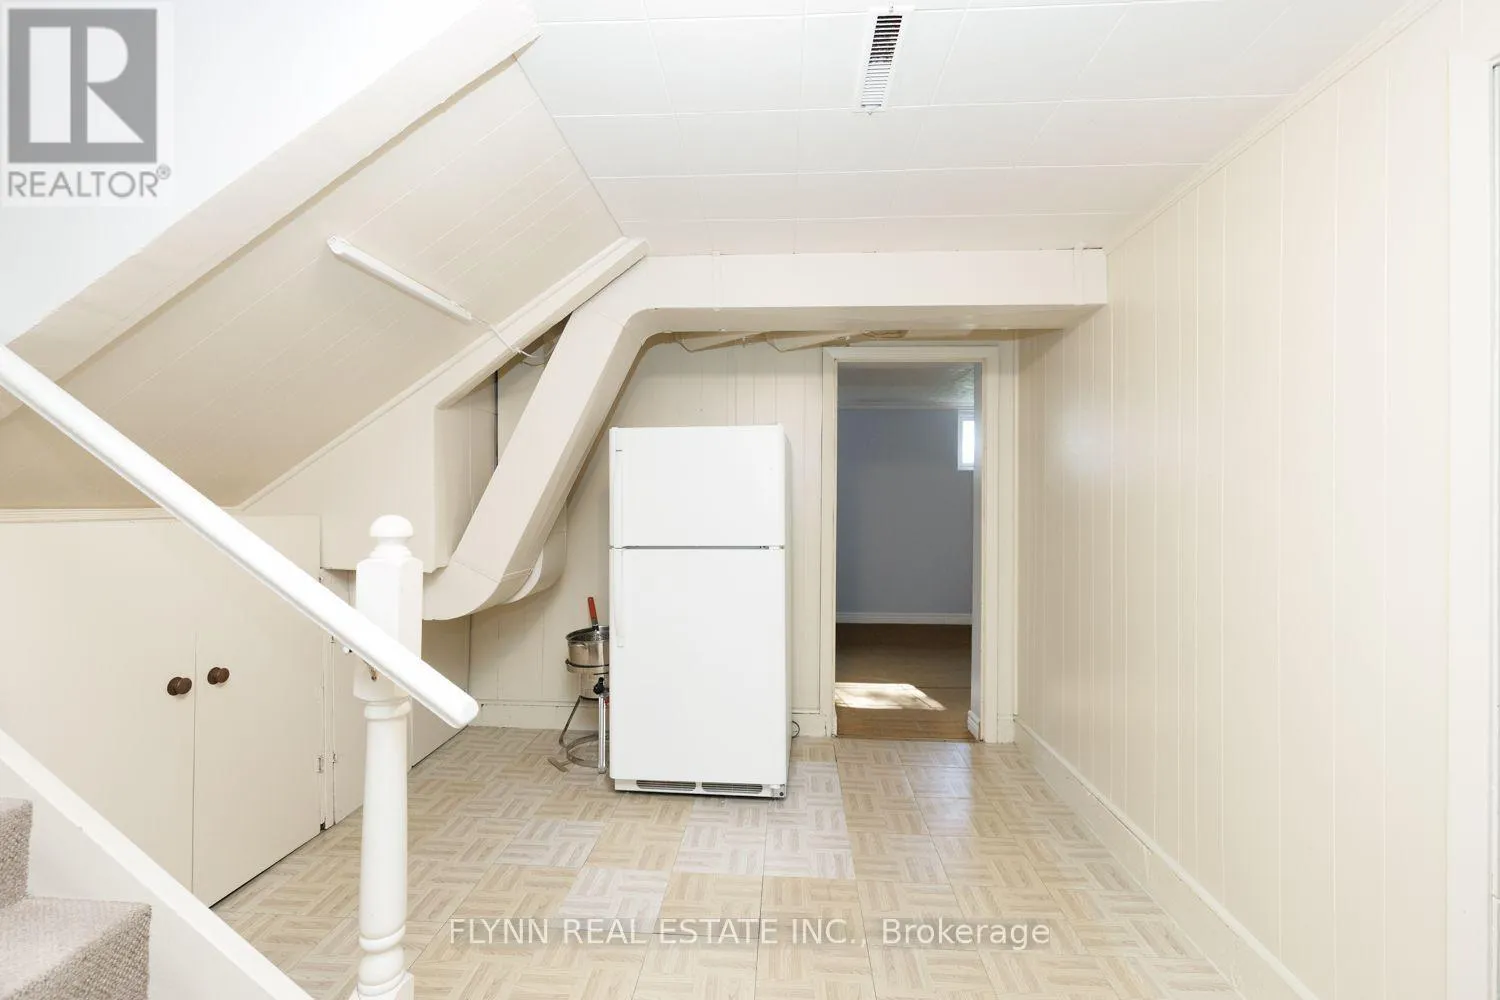
Basement Type
N/A (Finished)
Basement Features
Building Heating Type
Forced air
Heating Fuel
Natural gas
Building Cooling Type
Central air conditioning

Utilities

Water
Municipal water
Utility Sewer
Sanitary sewer

Room Layout

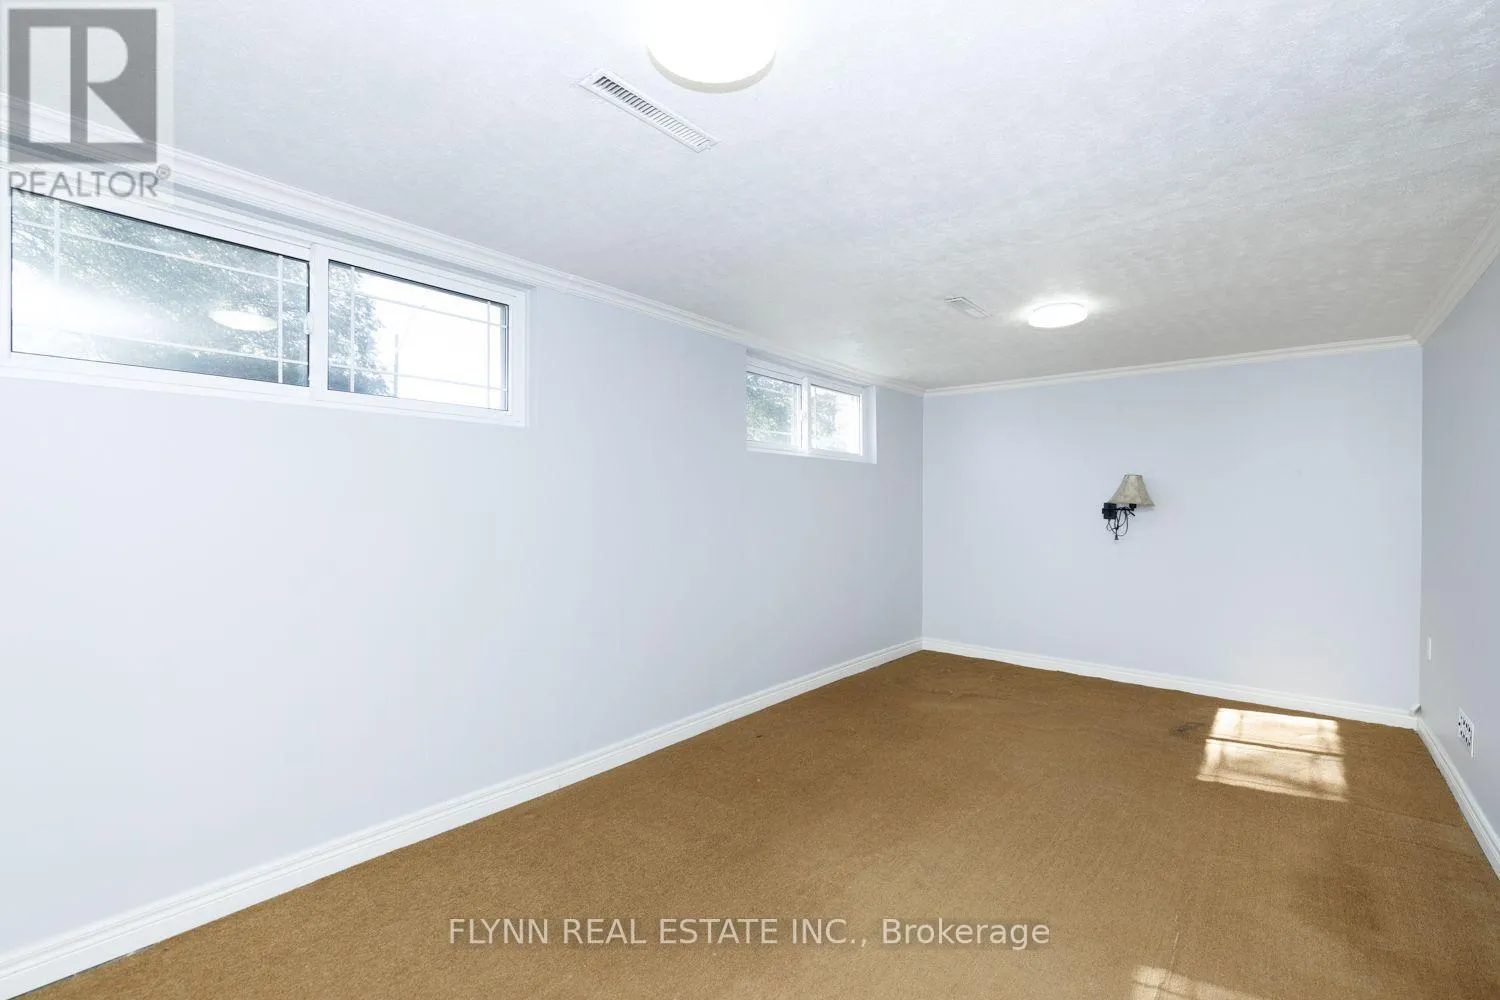
Recreational, Games room
Basement
5.97 m x 2.77 m
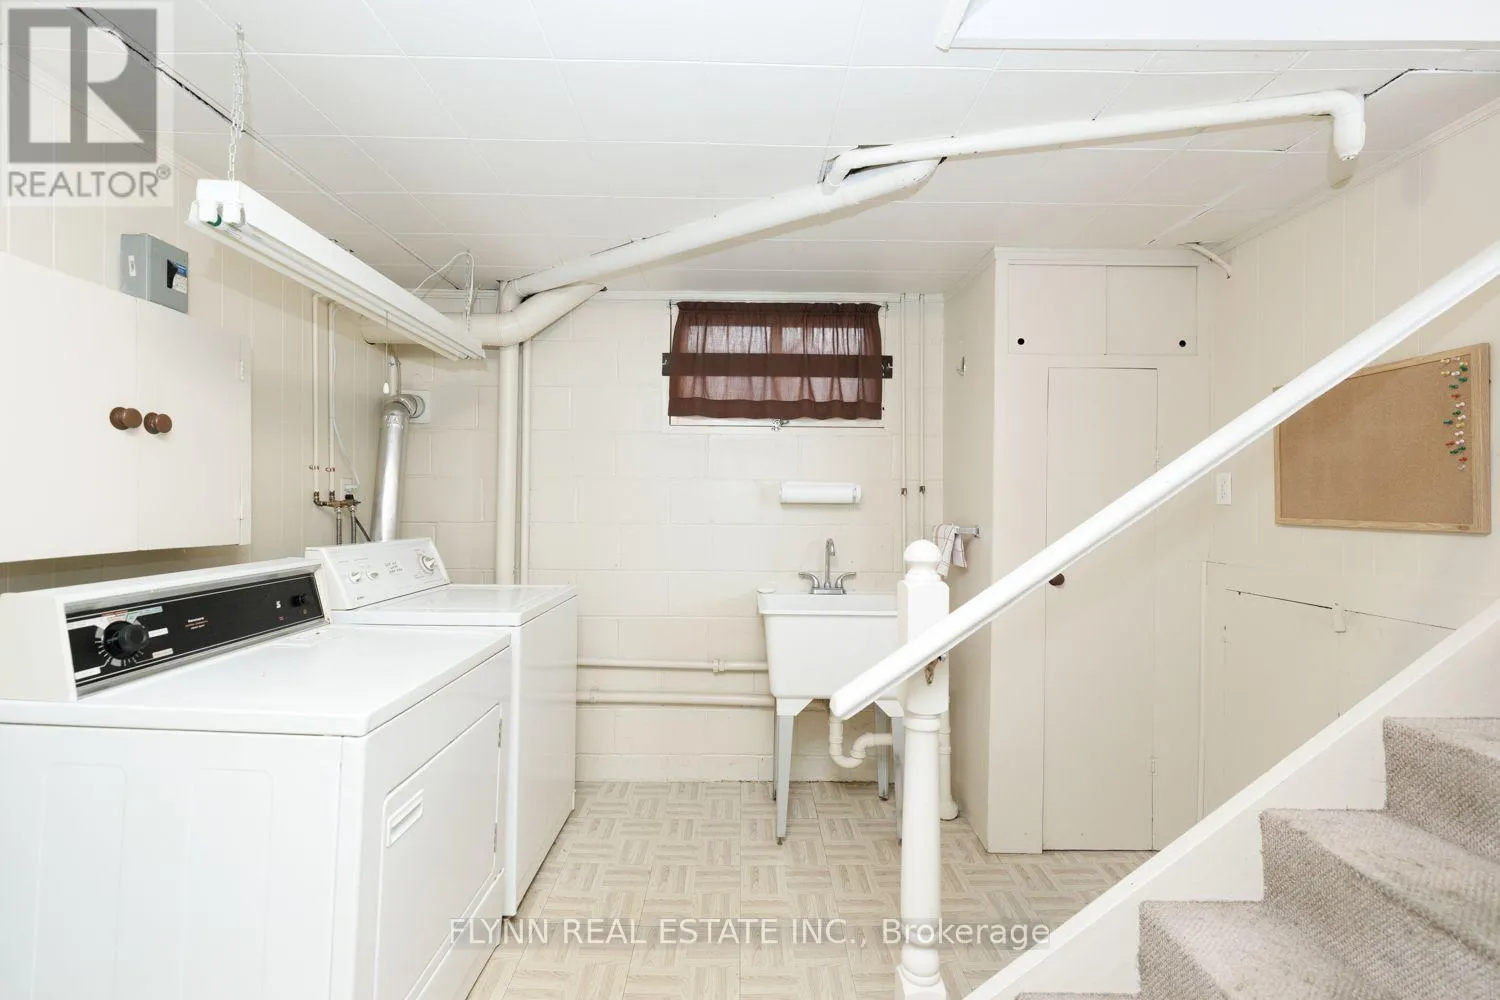
Laundry room
Basement
4.87 m x 2.89 m
Living room
Main level
5.97 m x 2.956 m
Kitchen
Main level
6 m x 1.86 m
Bedroom
Upper Level
4.053 m x 3.2 m
Bedroom 2
Upper Level
3.26 m x 3.2 m
Bedroom 3
Upper Level
2.47 m x 2.77 m
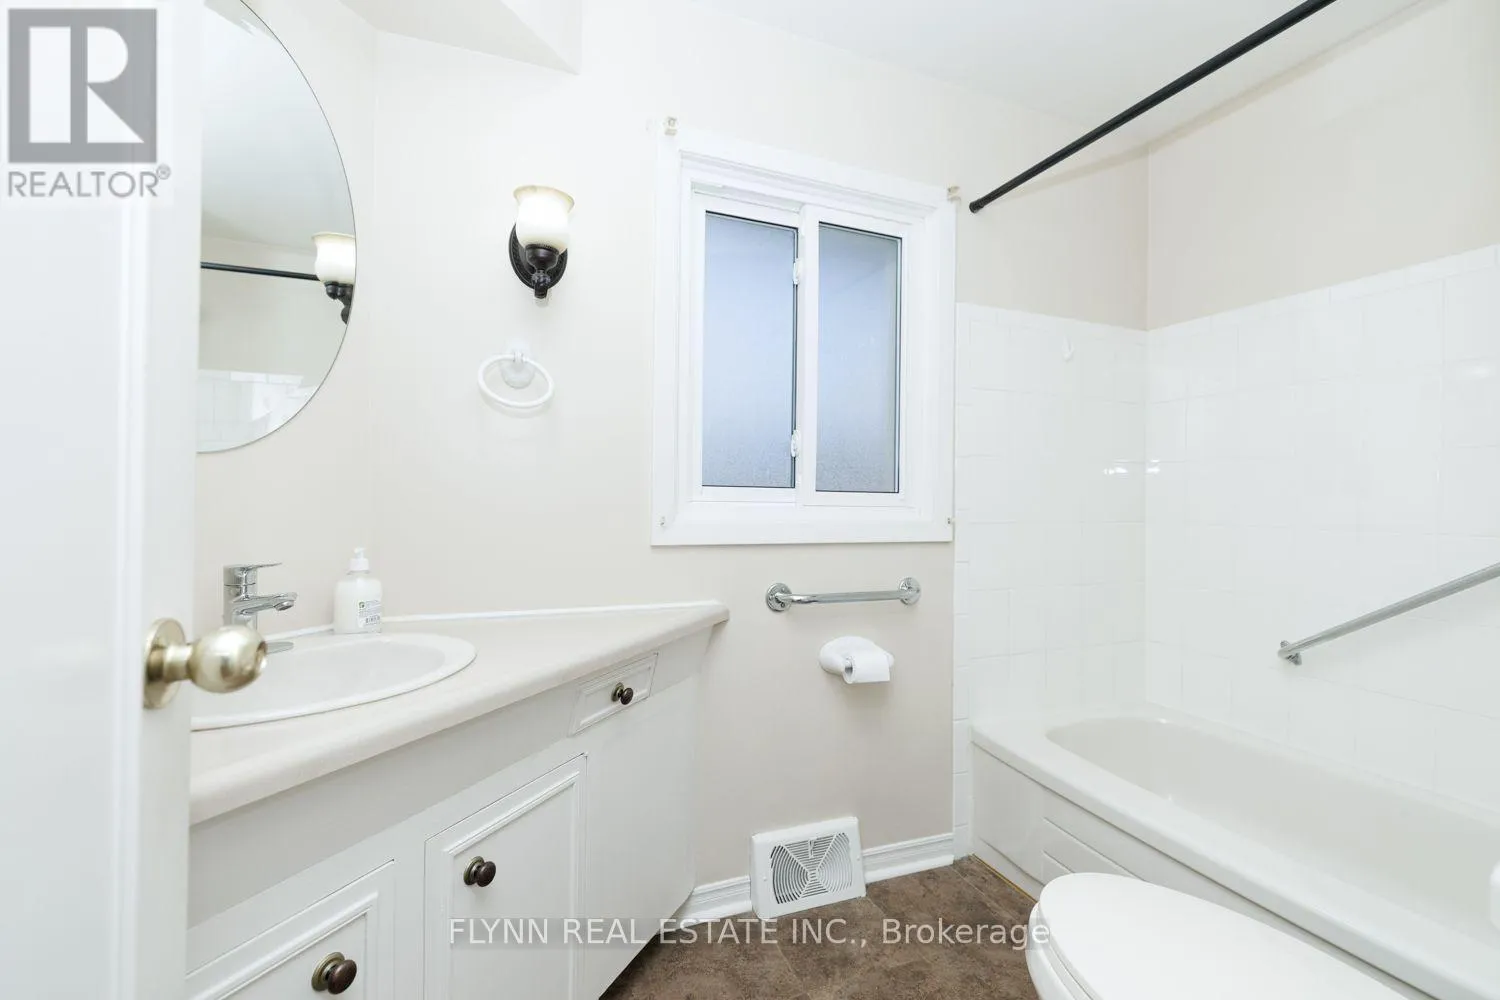
Bathroom
Upper Level
1.5 m x 1.8 m

Location

Learn more about this property
Listing provided by:
FLYNN REAL ESTATE INC.
MLS® number:
X14108750
Agent:
Trisha Bemben
*Indicates required field
Name is required
Email is required
Please enter a valid phone number (e.g., 416-111-1111).