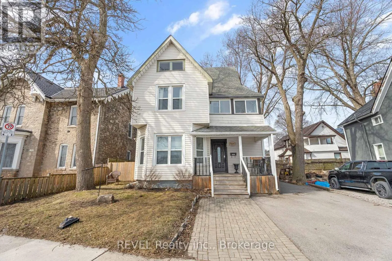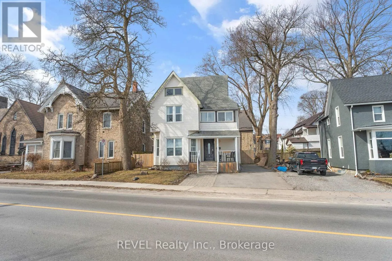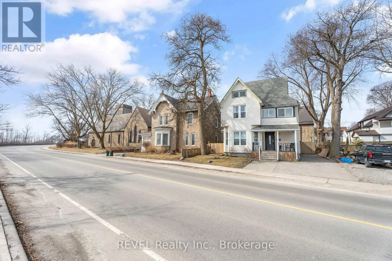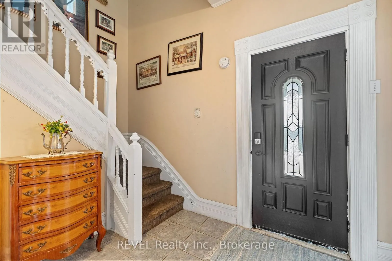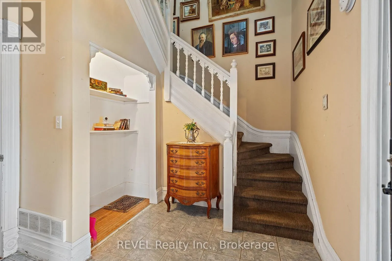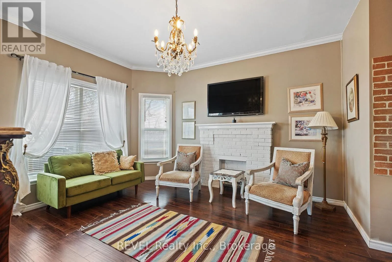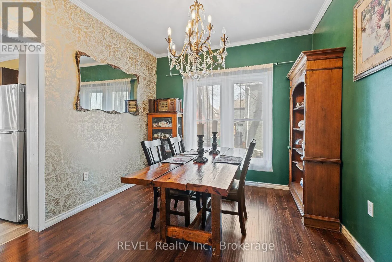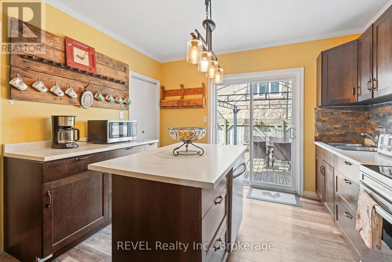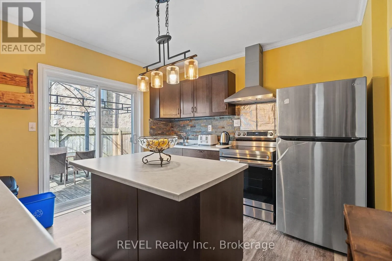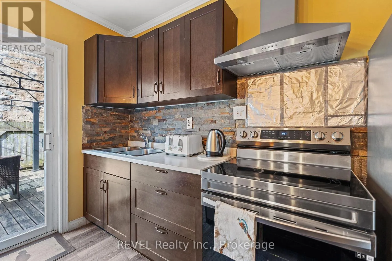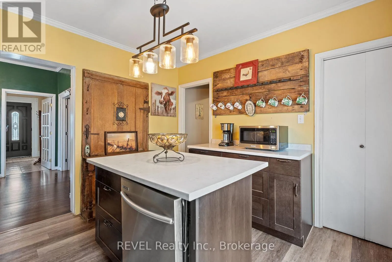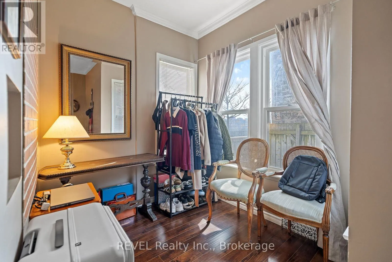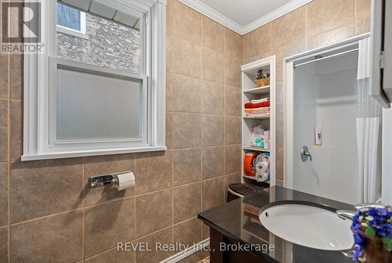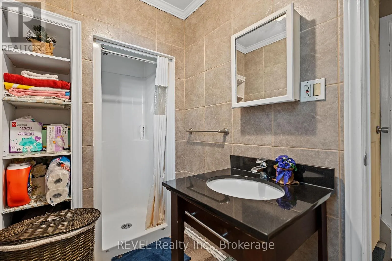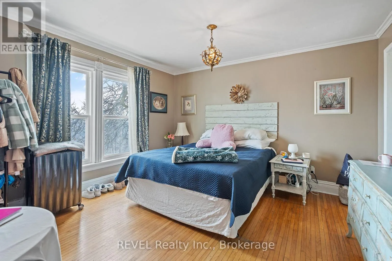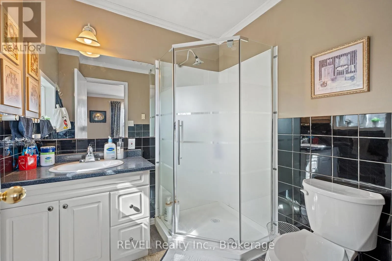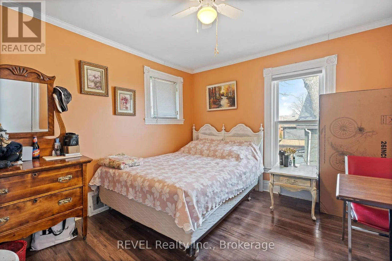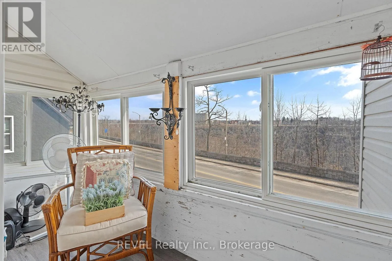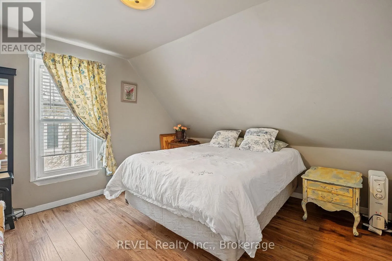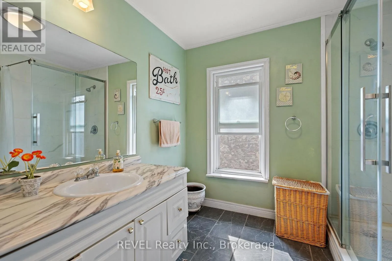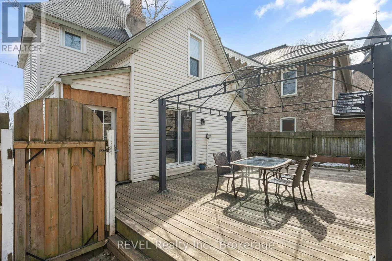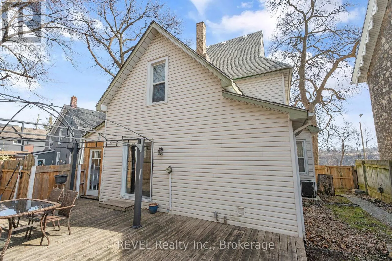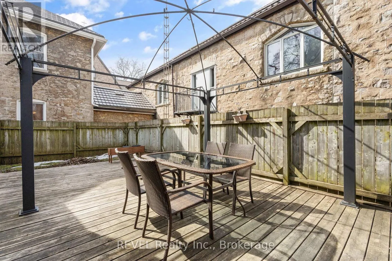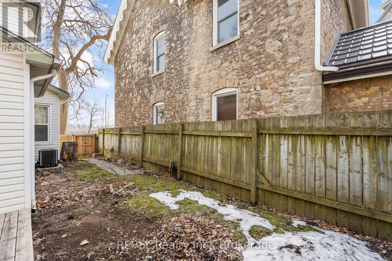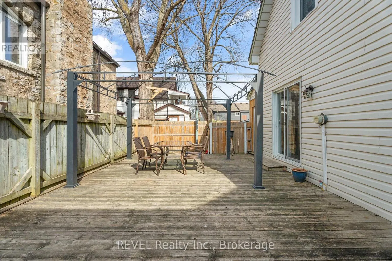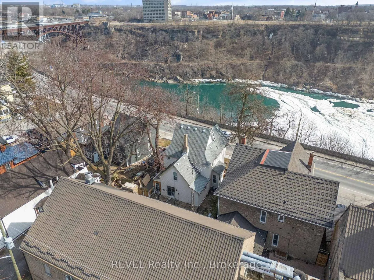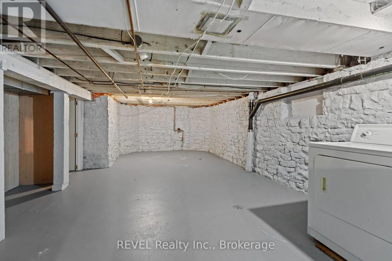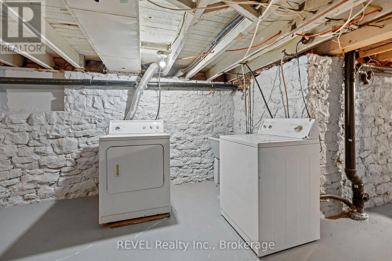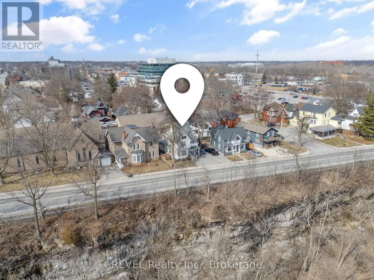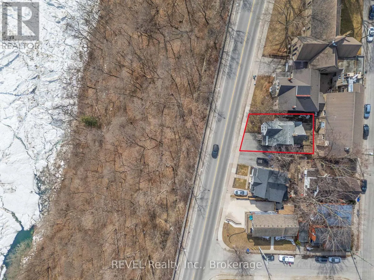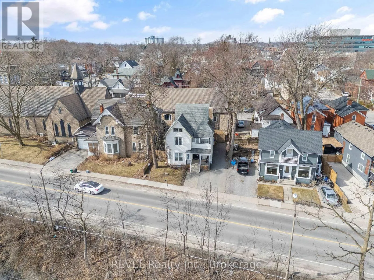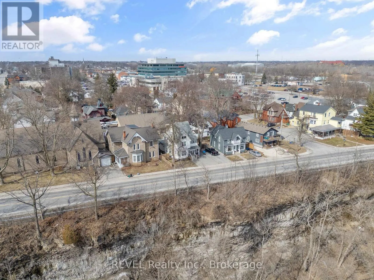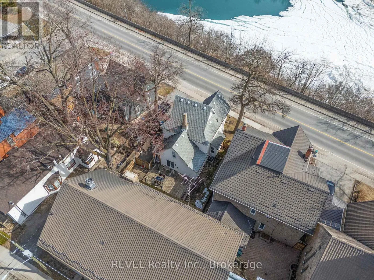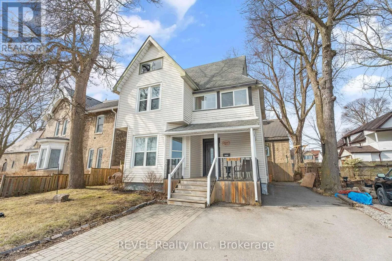
Cross Streets: River St/Huron St. ** Directions: Bridge St to Niagara River Parkway. Located in one of Niagara's most picturesque and sought-after areas, 4755 River Road offers a rare opportunity to enjoy breathtaking views of the Niagara River. One of only 50 properties to boast this coveted setting, this charming home dates back to 1907 and has been thoughtfully restored to combine timeless character with modern comforts. Backing onto one of Canada's oldest churches, the property enjoys a unique and tranquil setting. Featuring 4 spacious bedrooms and 3 bathrooms, this home blends historic charm with everyday functionality. Notable updates include new windows in 2016, a new roof in 2015, a new A/C unit in 2022, a stunning new kitchen and fully upgraded bathrooms in 2022, an expansive new deck added in 2022, and a new furnace in 2023. Original hardwood floors have also been preserved beneath the newer flooring, maintaining a connection to the home's historic character. For investors, the property offers the potential for short-term rental use, subject to applicable licensing requirements and approvals. Enjoy convenient access to the train station, bus routes and Niagara University, with the world-renowned Niagara Falls and its many attractions just a 15-minute walk away. Experience the charm of a historic home in one of Niagara's most desirable locations, with potential for both personal enjoyment and investment! (id:27476)