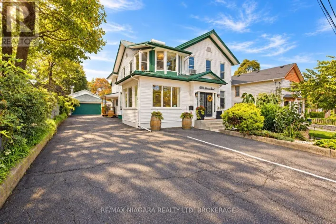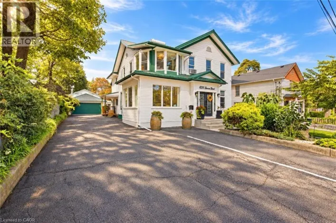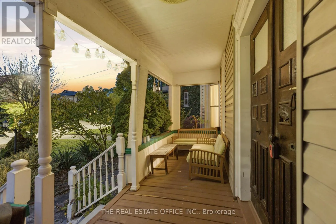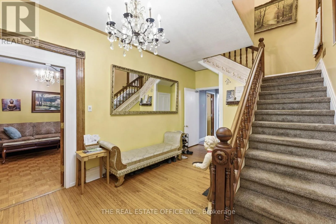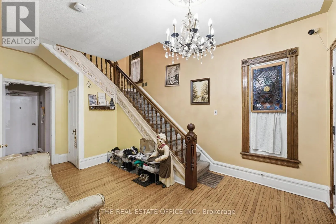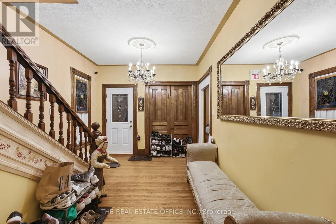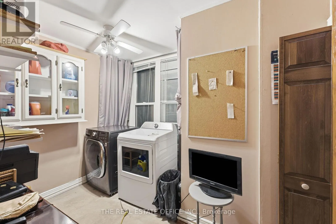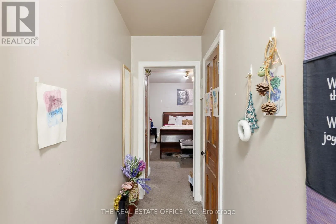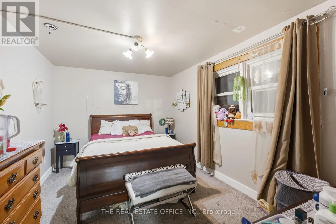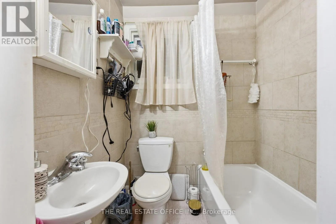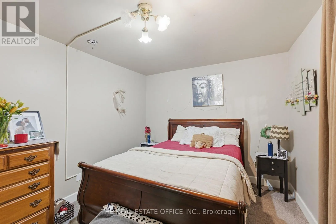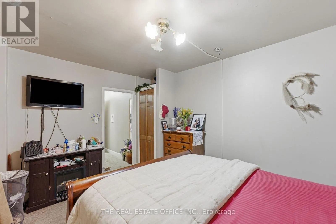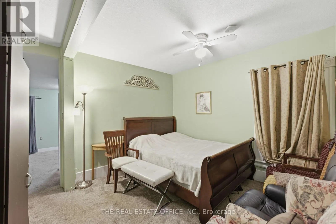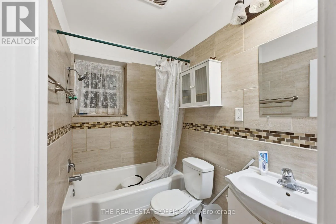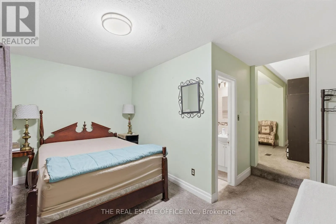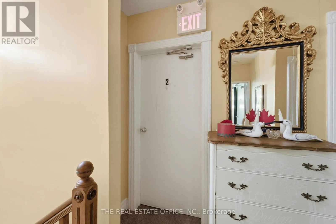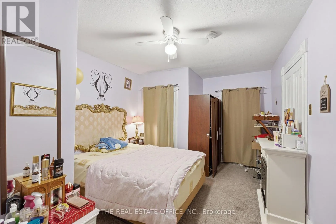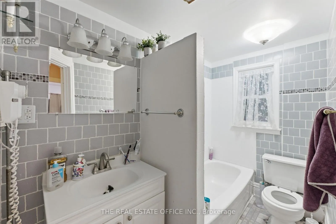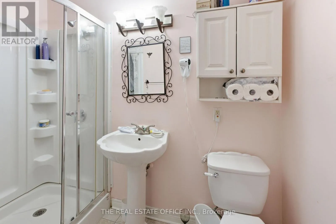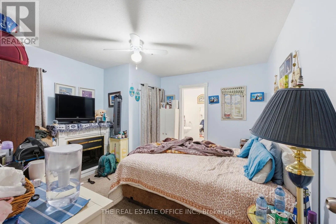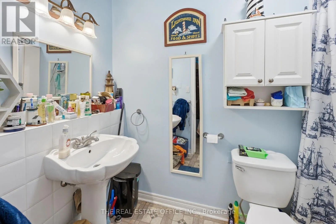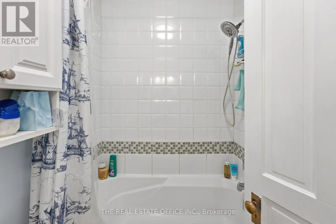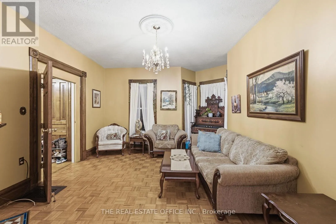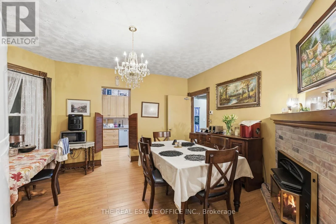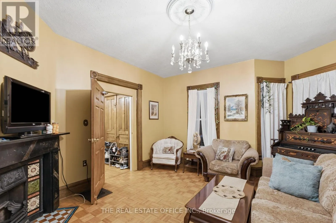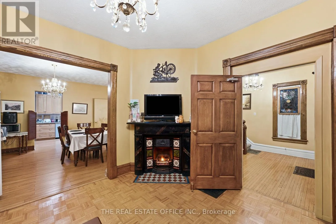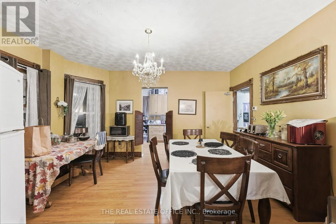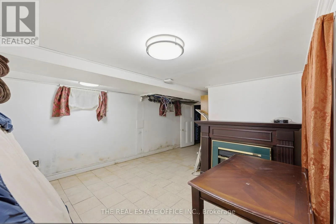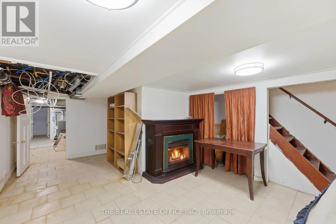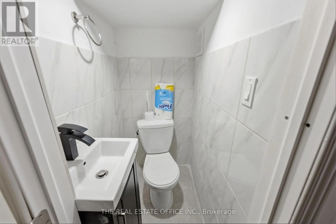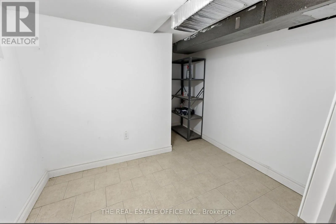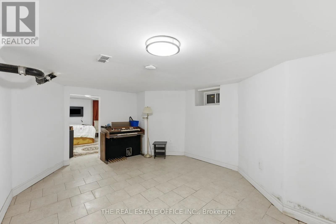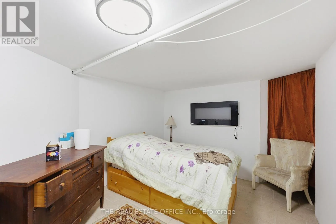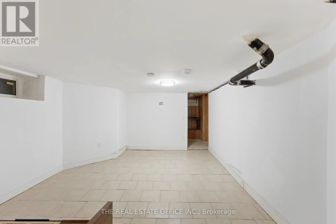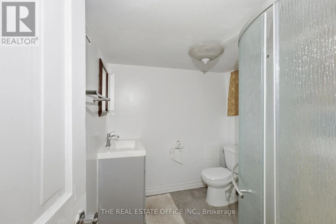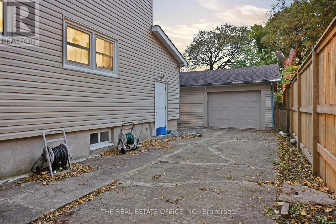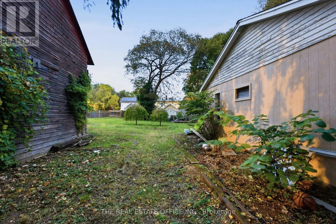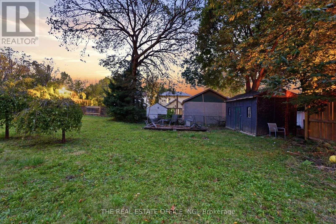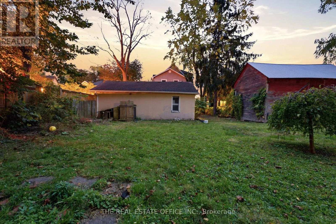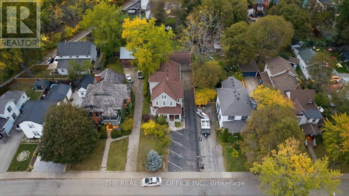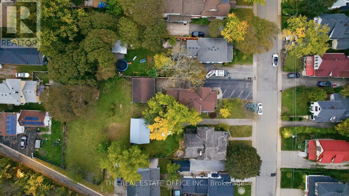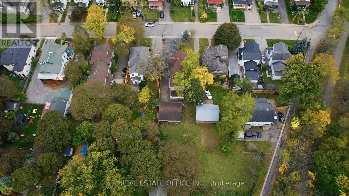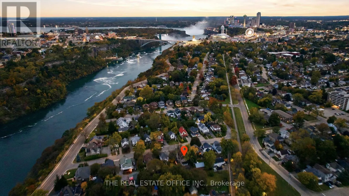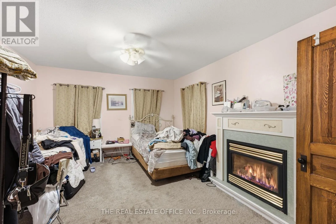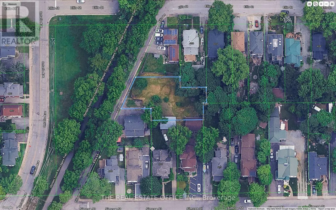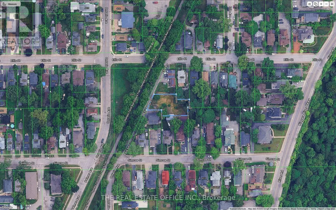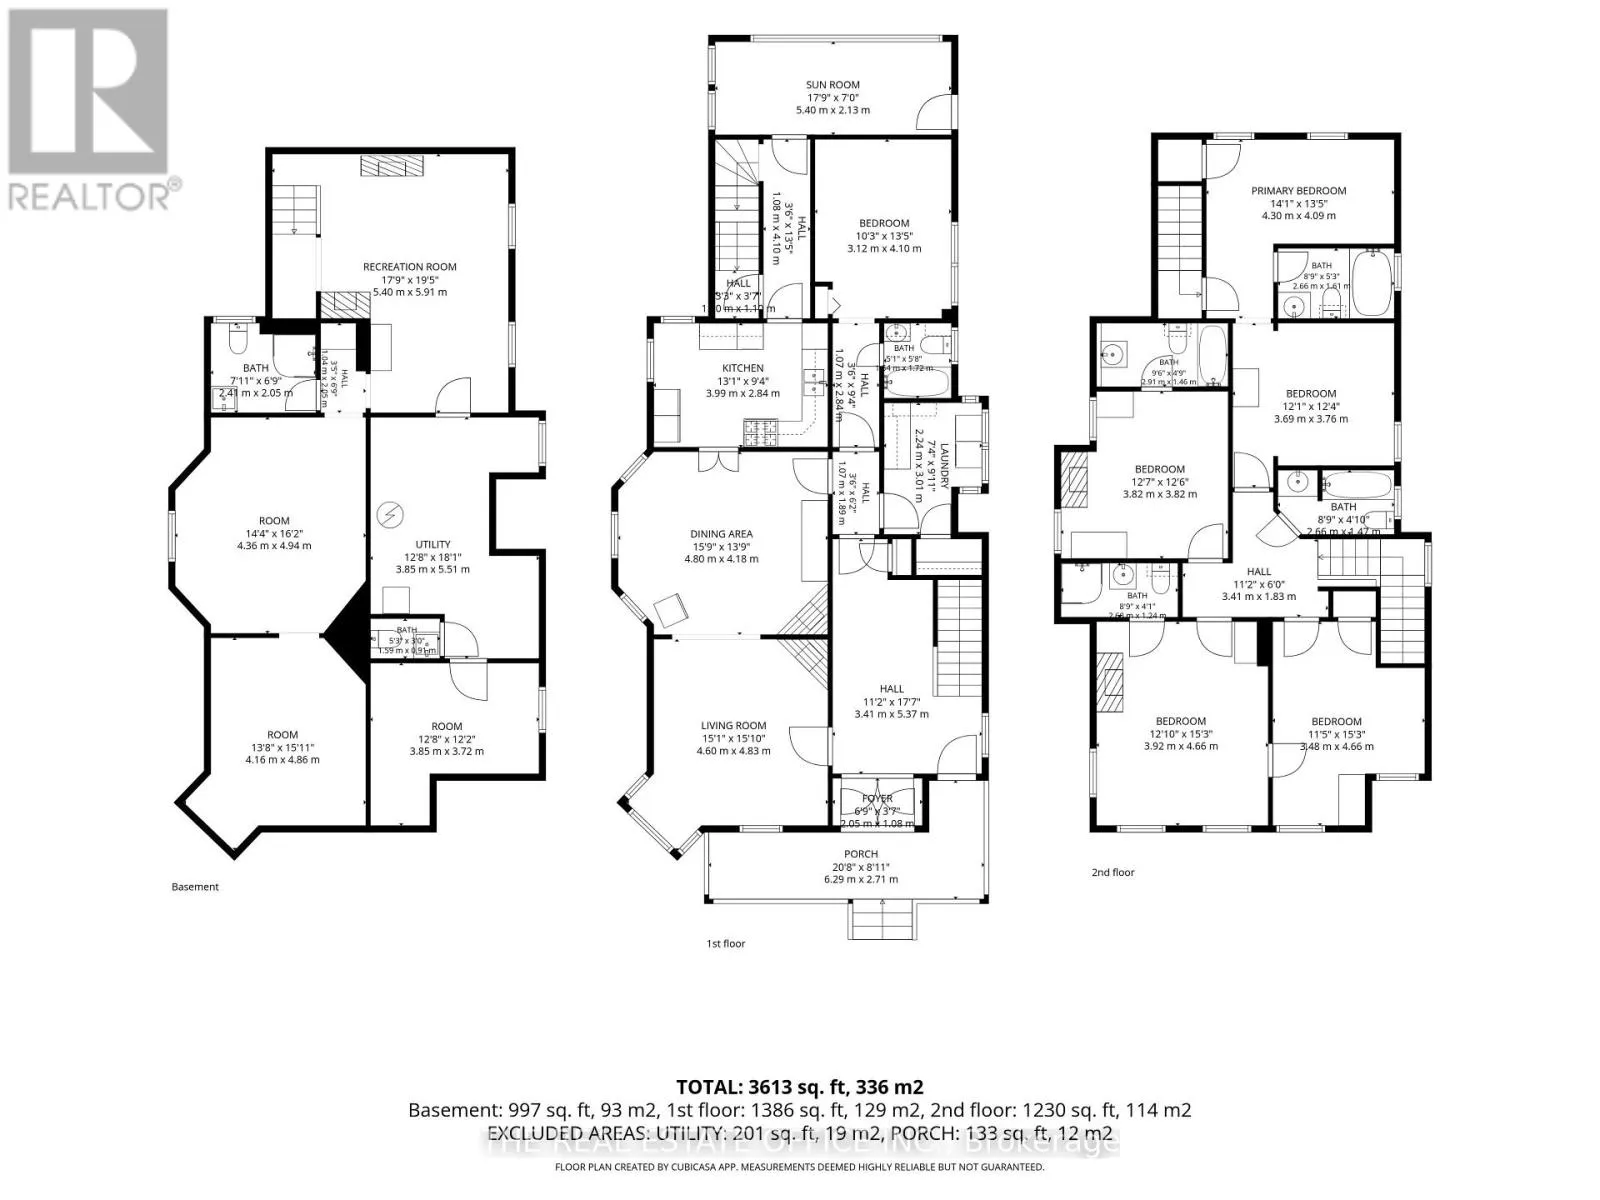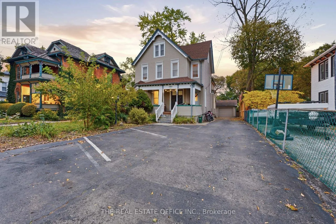
Cross Streets: Simcoe Street & Ellis Ln. ** Directions: River rd & Simcoe St. Exceptional Investment Opportunity | 5+2 Bedrooms | 5+2 Bathrooms | 9 Parking | Large Backyard | Additional Vacant LotPrime Niagara Falls location with strong tourism and rental potential, just steps from the Niagara Parkway and minutes from the Falls, Clifton Hill, casinos, restaurants, entertainment, shopping and major tourist attractions. Conveniently located near the Niagara River, Queen Victoria Park, Niagara-on-the-Lake and the region's renowned wineries, offering year-round appeal for visitors, tenants and investors.This spacious 5+2 bedroom, 5+2 bathroom property offers an excellent layout for extended-family living, long-term rental, furnished accommodation or other permitted income-generating uses. The home features 7 fireplaces, stained-glass accents, spacious bedrooms and multiple private ensuite bathrooms. The second floor includes 4 spacious rooms, each with a private 3-piece ensuite, plus a generous primary suite with private bath and sitting room.The finished basement includes a games room and ample storage. Large backyard, detached garage and 9 parking spaces provide exceptional functionality and added value for rental or guest accommodation.Additional vacant lot approximately 66.34' x 157.12', with underground water and sewer services and potential for future development or severance, subject to municipal approvals and buyer due diligence.The property was previously operated as a licensed Bed & Breakfast, providing an established history for guest accommodation and potential tourism-related use, subject to current licensing and municipal requirements. Fully furnished option available.An exceptional opportunity to acquire a versatile property in one of Niagara Falls' strongest tourism locations, surrounded by attractions, entertainment, dining, shopping, the Niagara Parkway and Niagara-on-the-Lake wine country - with multiple avenues for rental, furnished accommodation and future development potential. (id:27476)