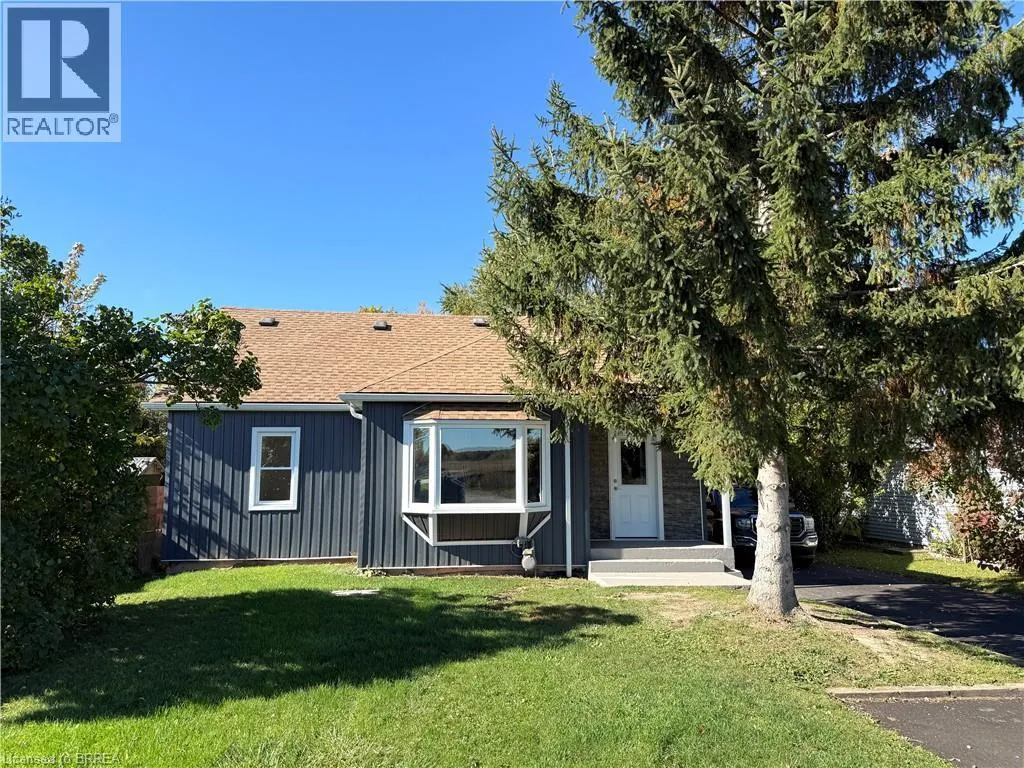
9125 Sodom Road, Niagara Falls, Ontario L2E 6S6

Listed for:
$619,900
3 beds
1 baths
Listed 21 days ago
House for rent: 9125 Sodom Road, Niagara Falls, Ontario L2E 6S6

View all 35 photos

About

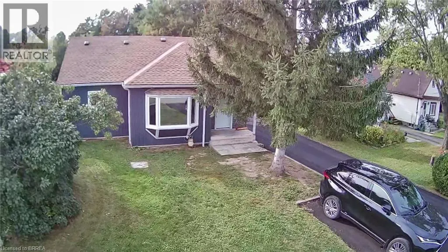
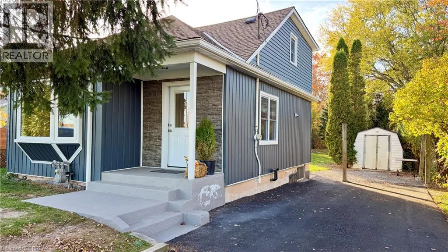
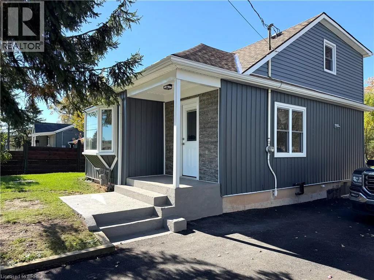
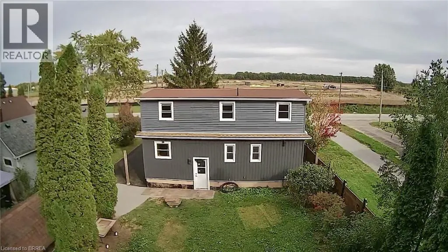
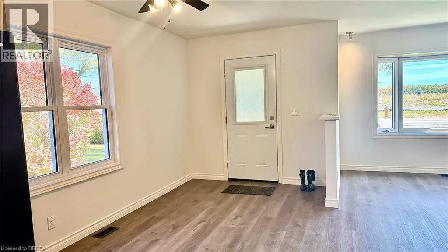
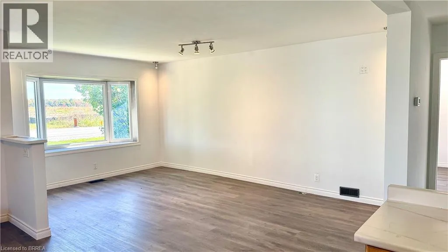
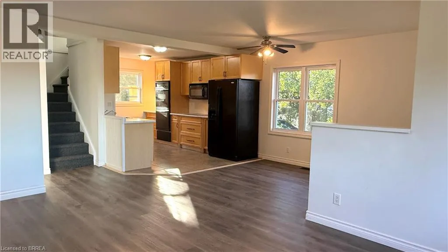
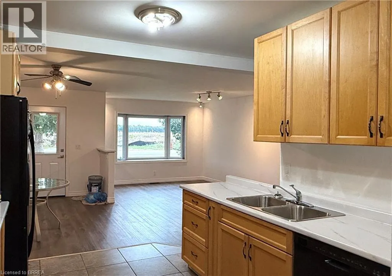
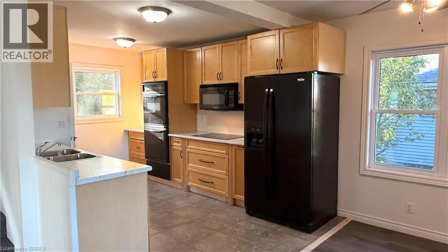
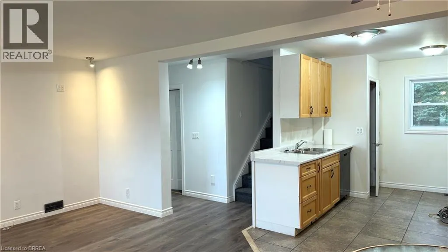
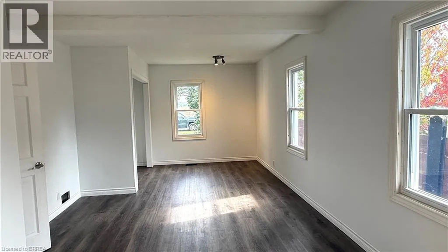
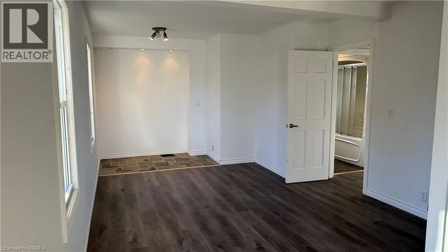
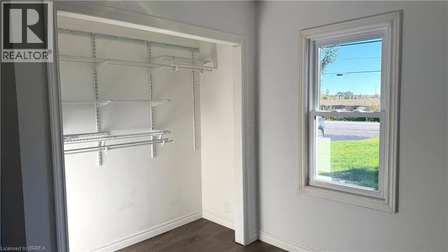
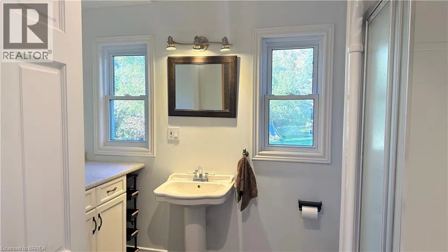
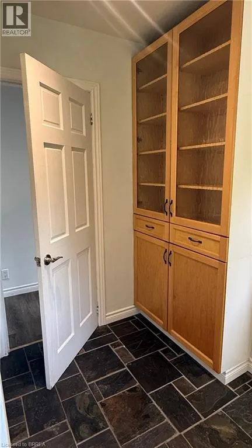
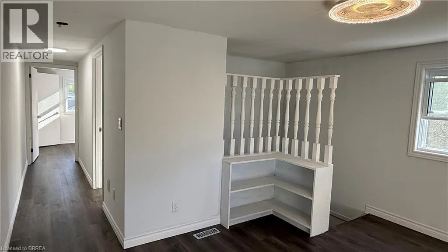
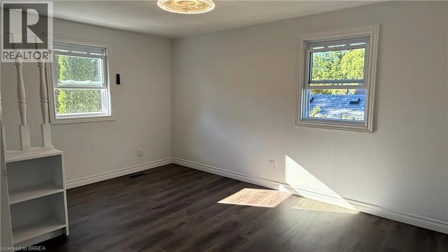
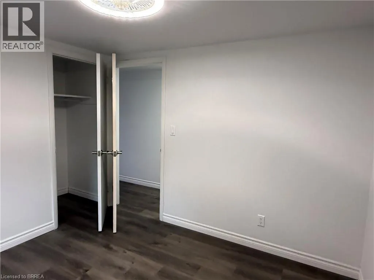
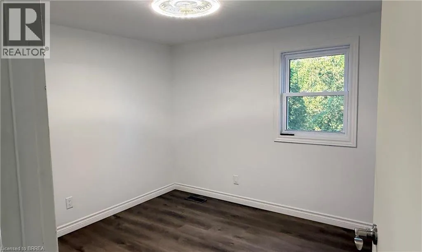
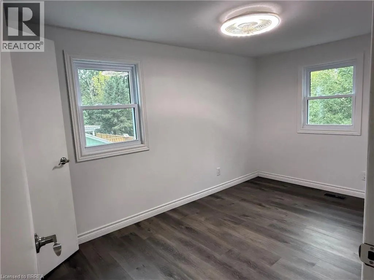
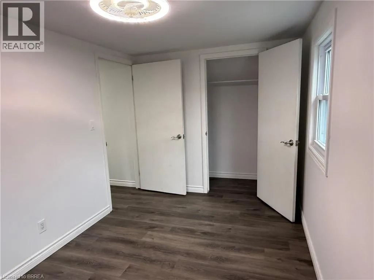
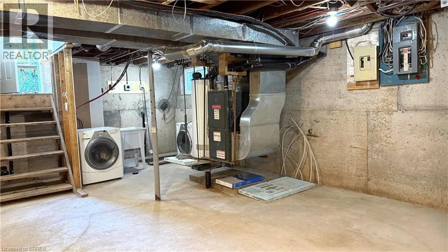
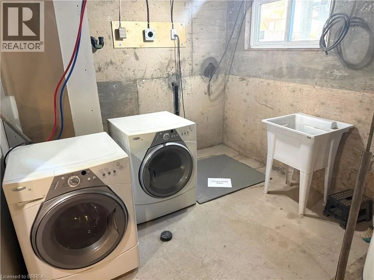
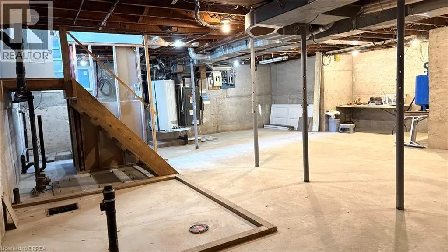
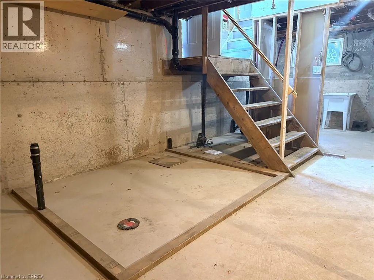
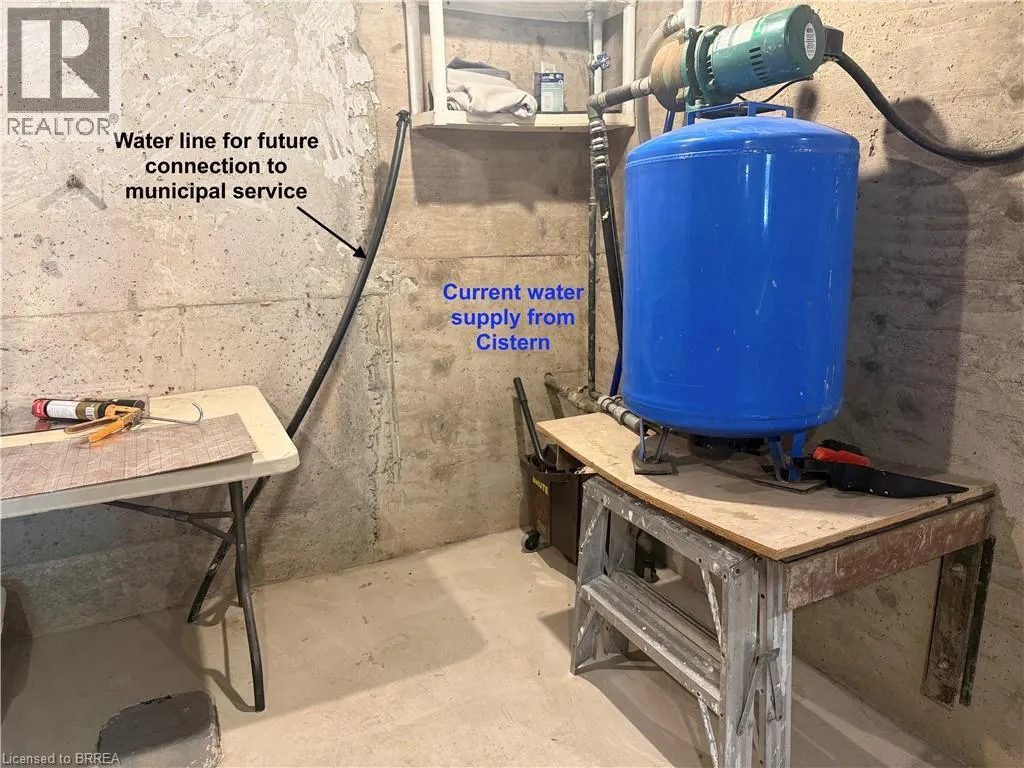
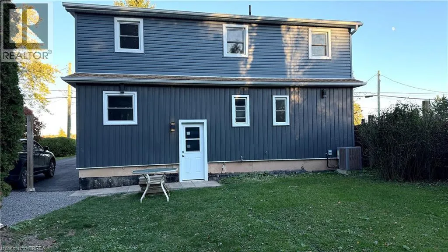
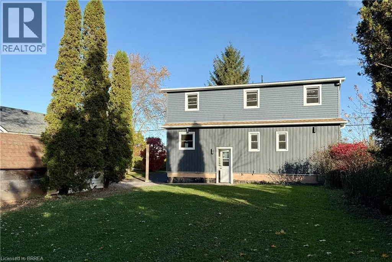
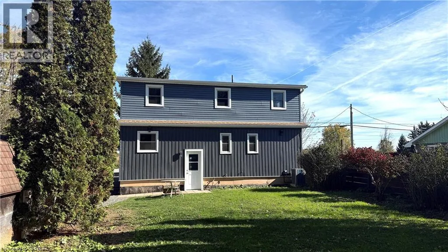
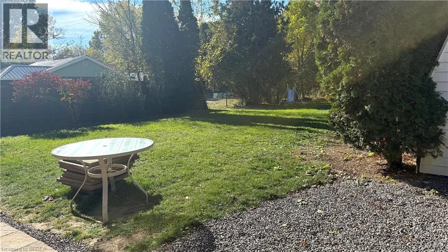
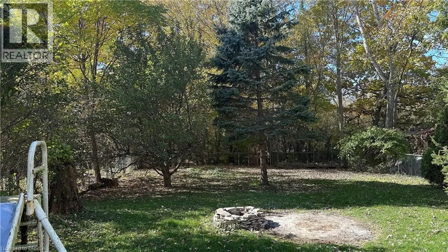
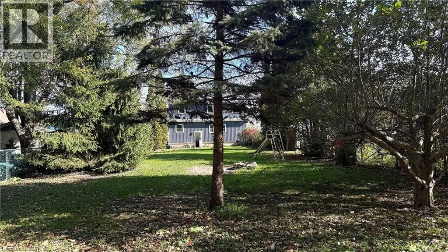
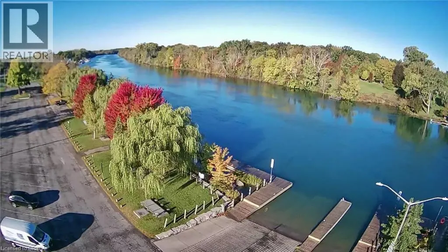
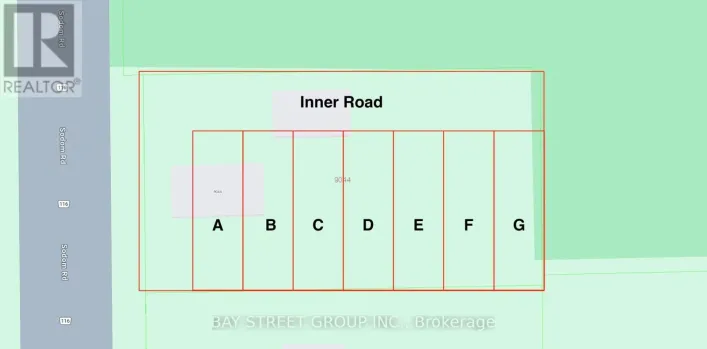
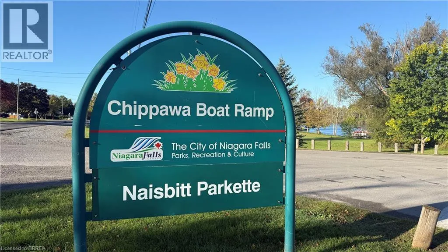
Near: WEAVER/WEINBRENNER Situated on a remarkable 50' x 215' deep lot, this property offers nearly a 1/4 acre of space in a sought-after location backing on Hunters Creek Trail, close to the Welland River and Niagara Falls. The home has undergone extensive renovations and improvements inside and out. In addition to newer flooring, recent painting, updated kitchen and bathroom the home has a newer foundation, updated plumbing, electrical, furnace and A/C, windows, doors, insulation and much more. The unfinished basement includes roughed-in plumbing for a full bathroom, lines installed for in-floor heating and is ready for your vision. Water and sewer lines are installed to the property line for future municipal water and sewer connections. Outside, the expansive lot is enhanced by established mature trees and backs on to Hunters Creek, providing added privacy in a natural setting. Conveniently located just minutes from Downtown Chippawa, the new Niagara South Hospital, Niagara Falls, the Welland River and a full range of shopping, dining, recreation and other amenities. 360 multimedia tour available. (id:27476)

Property Highlights

MLS® Number
40864343
Type
Single Family
Ownership Type
Freehold
Land Size
0.24 ac|under 1/2 acre
Parking Space Total
4

Building

Building Type
House
Storeys
2.00
Square Footage
1380 sqft
Bathrooms Total
1
Bedrooms Above Ground
3
Bedrooms Total
3
Amenities
Golf Nearby, Marina, Park, Schools, Shopping
Exterior Finish
Vinyl siding
Fireplace Present
No
Basement Type
Full (Unfinished)
Basement Features
Building Heating Type
Forced air
Heating Fuel
Natural gas
Building Cooling Type
Central air conditioning

Utilities

Water
Cistern
Utility Sewer
Septic System

Room Layout

Sitting room
Second level
12'9'' x 9'8''
Bedroom
Second level
9'9'' x 9'4''
Bedroom
Second level
12'9'' x 7'8''
Other
Basement
30'5'' x 24'6''
Living room/Dining room
Main level
19'3'' x 17'2''
4pc Bathroom
Main level
Measurements not available
Primary Bedroom
Main level
23'3'' x 11'7''
Kitchen
Main level
11'1'' x 9'8''

Location

Learn more about this property
Listing provided by:
EXP Realty
MLS® number:
40864343
Agent:
Alex Faux
*Indicates required field
Name is required
Email is required
Please enter a valid phone number (e.g., 416-111-1111).