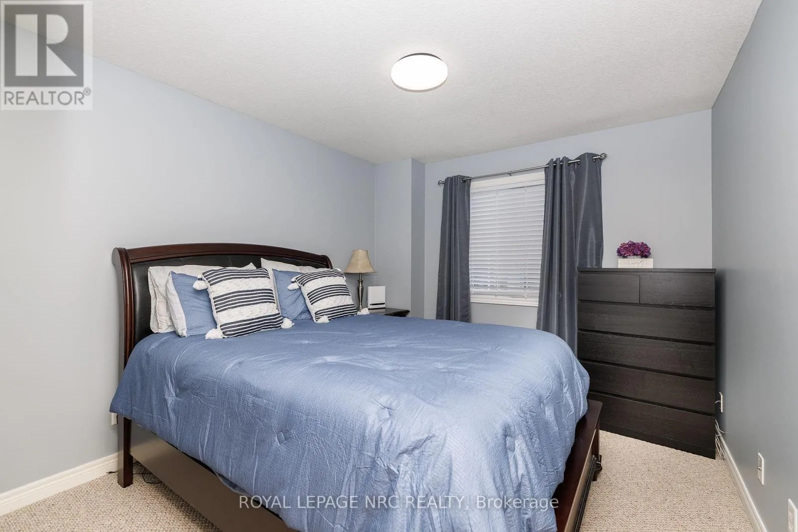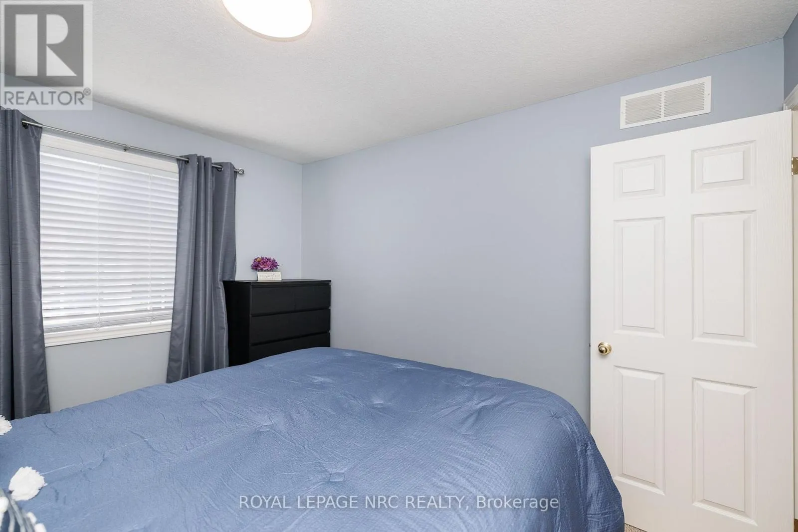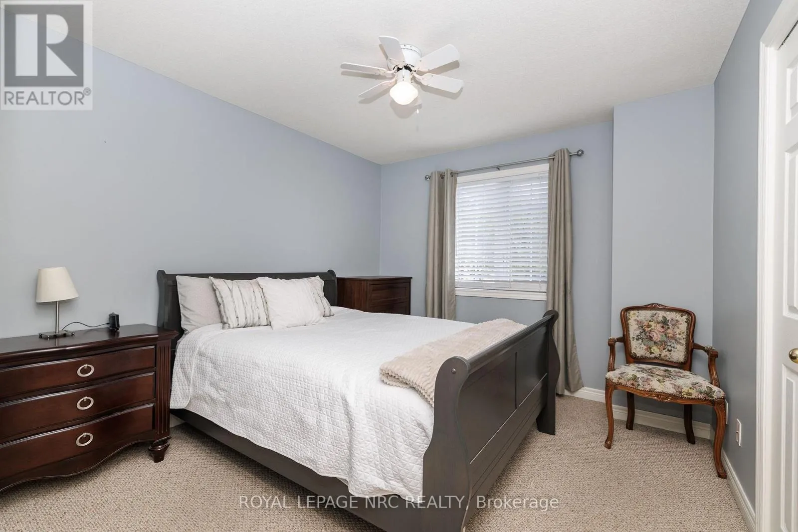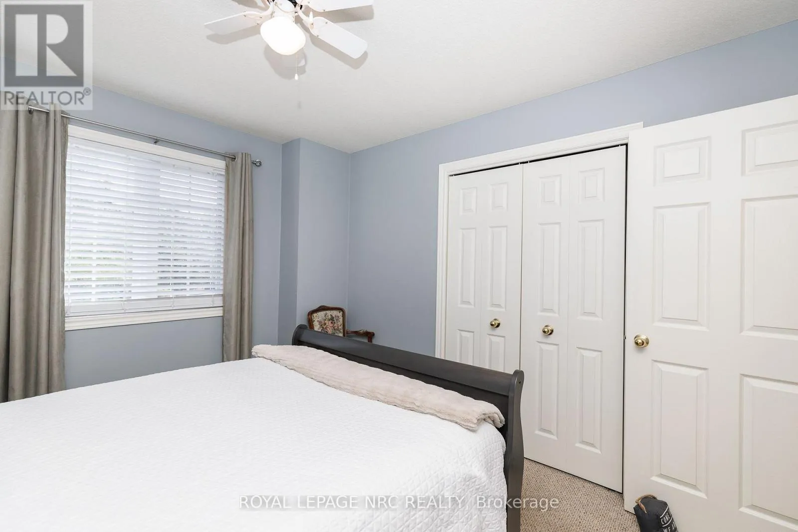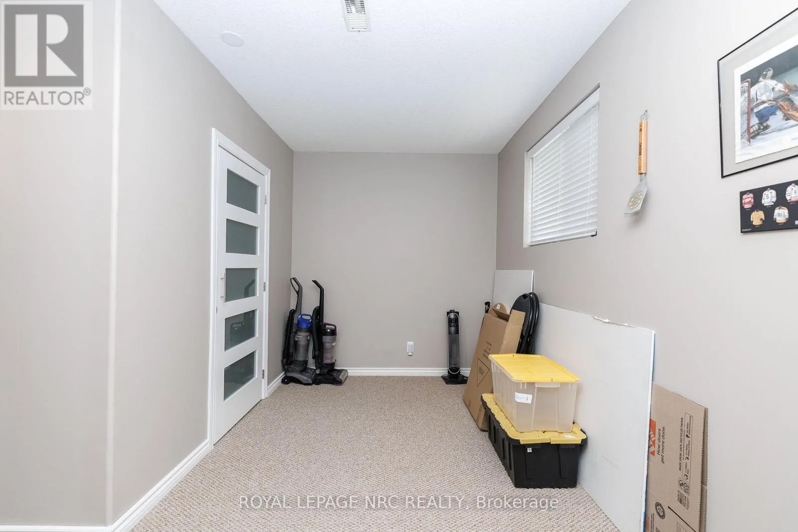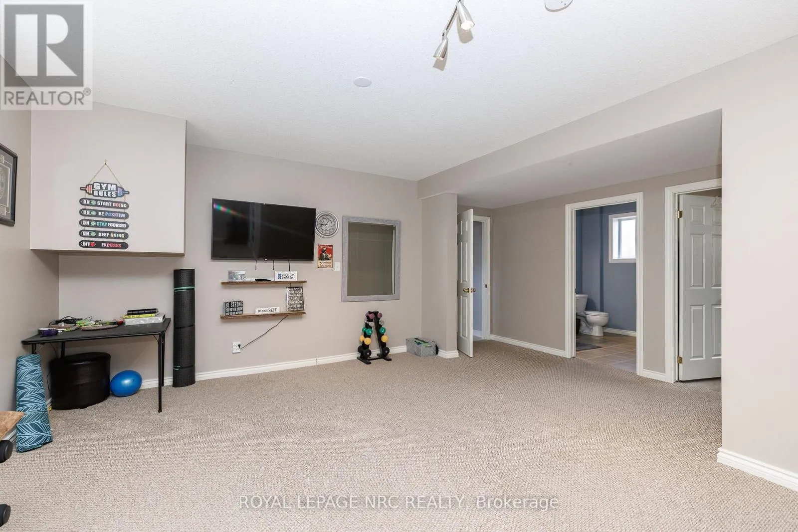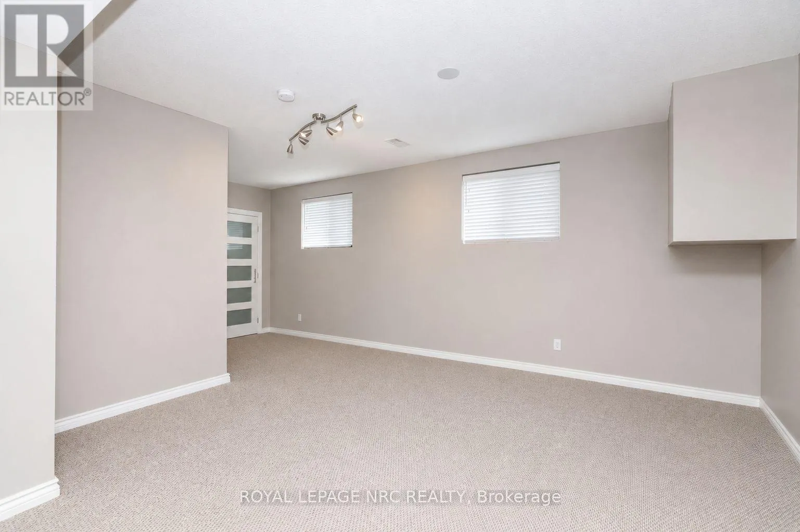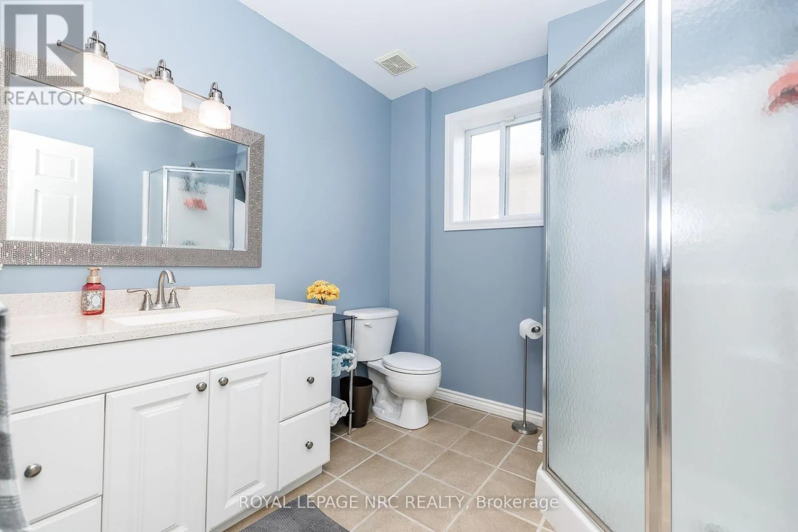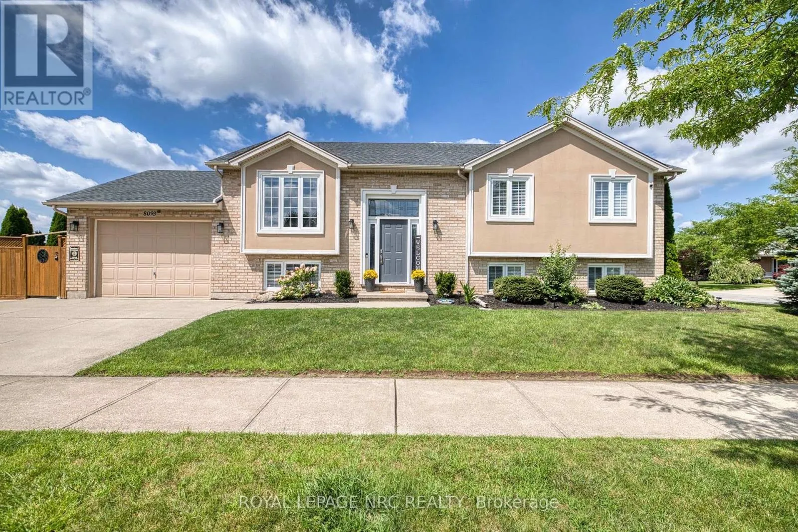
8093 Beaverton Boulevard, Niagara Falls, Ontario L2H 3K5

Listed for:
$779,900
4 beds
3 baths
Listed 18 days ago
House for rent: 8093 Beaverton Boulevard, Niagara Falls, Ontario L2H 3K5

View all 48 photos

About

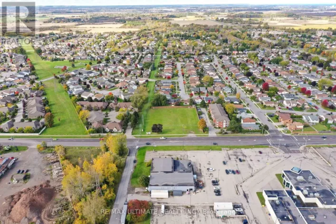
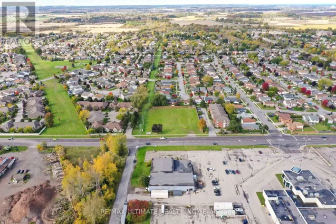
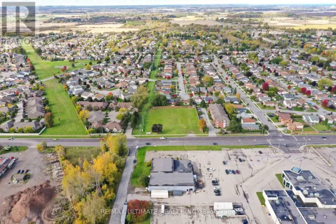
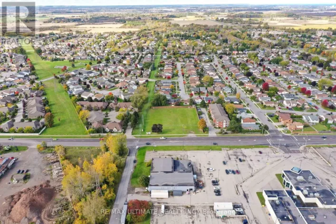
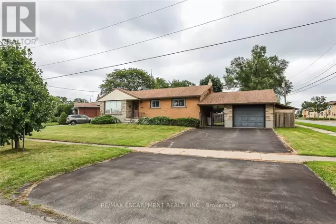
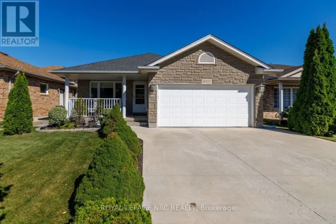
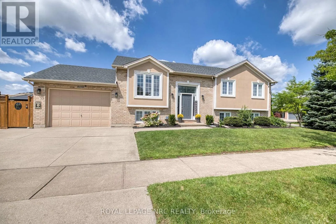
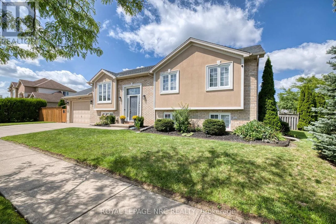
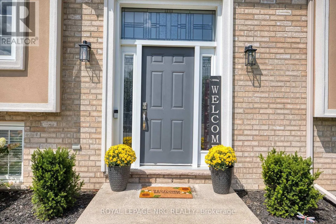
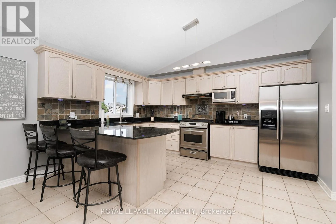
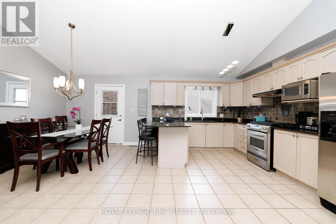
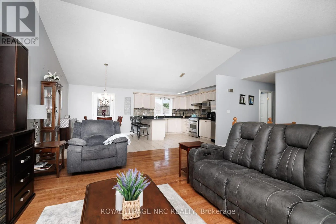
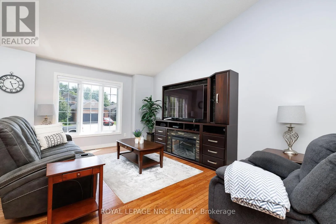
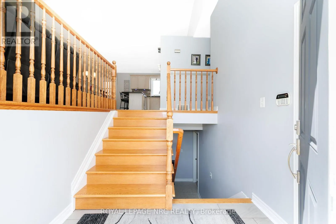
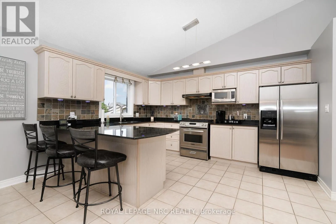
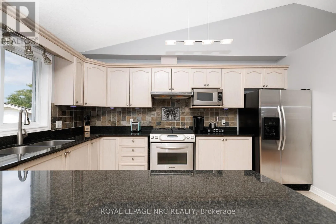
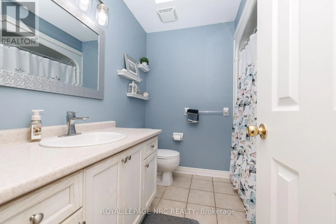
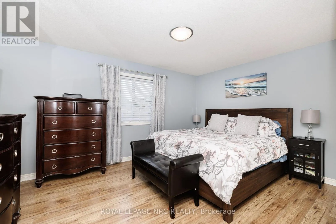
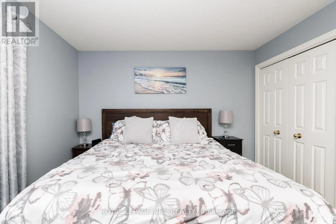
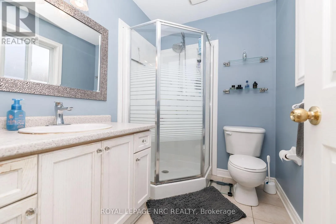
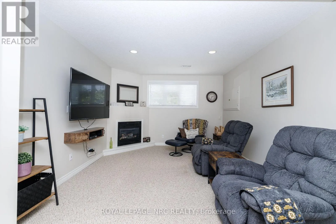
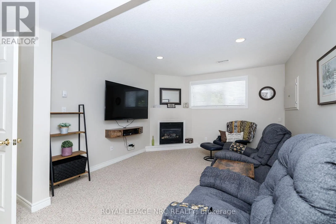
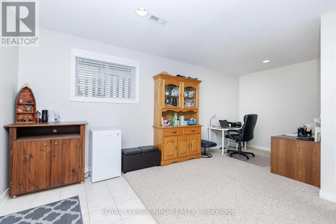
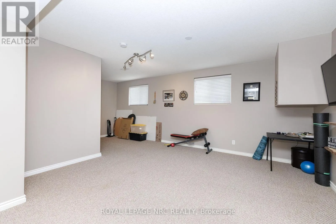
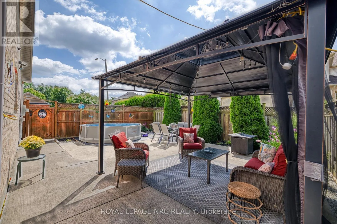
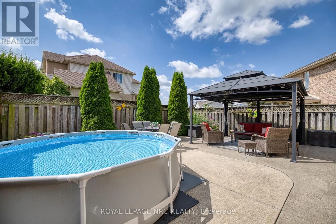
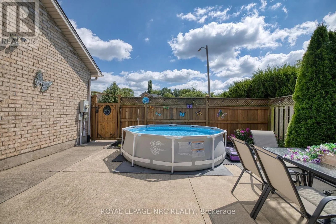
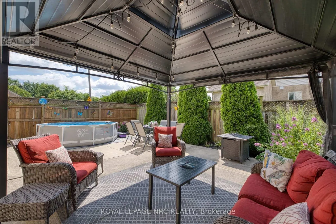
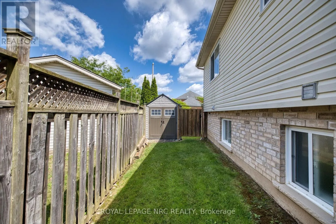
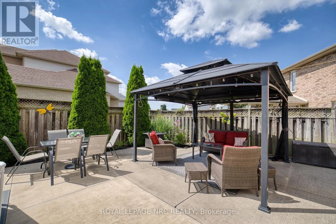
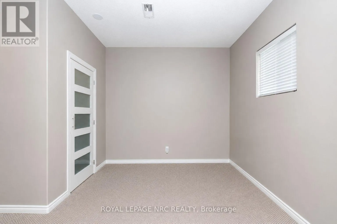
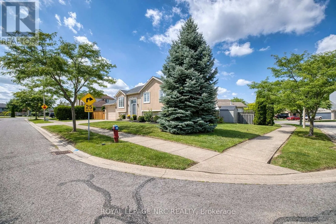
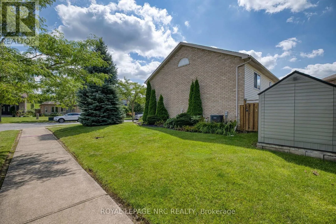
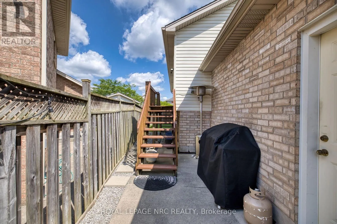
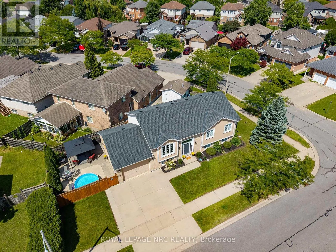
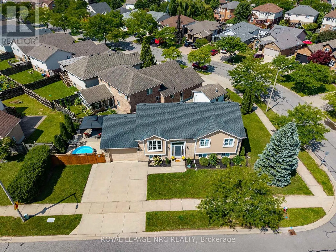
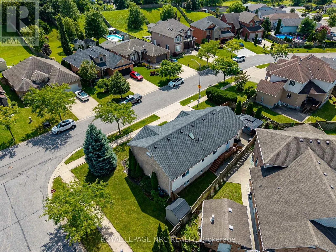
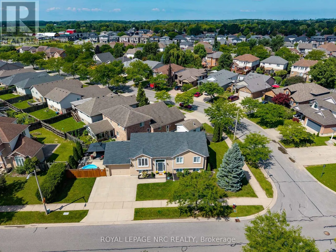
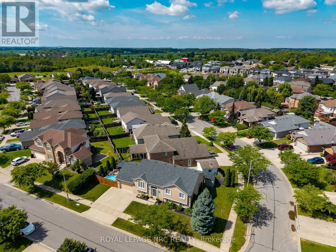
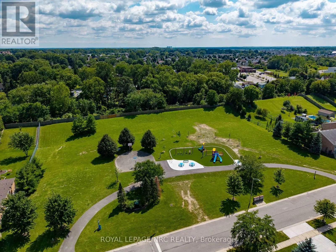
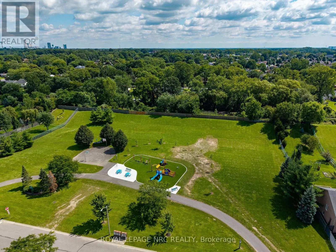
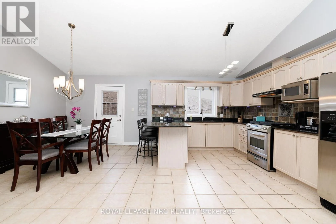
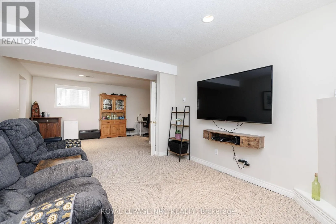
Cross Streets: Beaverdams. ** Directions: Beaverdams road to beaver valley turn right. **Welcome to Beaver Valley**, a sought-after neighbourhood in northwest Niagara Falls! Discover this one-of-a-kind, meticulously maintained raised bungalow, offering a welcoming open-concept layout ideal for family living and entertaining. The main floor features three spacious bedrooms and two full bathrooms, including a private ensuite. The generously sized kitchen boasts bleached oak cabinetry and granite countertops, creating a warm and functional space for everyday living. The lower level offers exceptional additional living space, including a large potential fourth bedroom with a walk-in closet and an adjacent full bathroom. Unwind in the cozy recreation room, complete with a fireplace and convenient walk-out access through the garage.Outside, the fenced and gated side yard provides the perfect setting for entertaining, relaxing, or letting the kids play. Prefer a little more green space? A park is just a stone's throw away! Enjoy the added convenience of being within walking distance of St. John Newman School.**A well-cared-for home in a family-friendly neighbourhood, offering comfort, flexibility, and a fantastic location.** (id:27476)

Property Highlights

MLS® Number
X14119358
Type
Single Family
Community Name
213 - Ascot
Ownership Type
Freehold
Land Size
53.7 x 105.7 FT
Parking Space Total
4

Building

Building Type
House
Storeys
1.00
Square Footage
1100 - 1500 sqft
Bathrooms Total
3
Bedrooms Above Ground
3
Bedrooms Total
4
Amenities
Fireplace(s) Park, Schools
Exterior Finish
Vinyl siding, Stucco
Fireplace Present
Yes
Basement Type
N/A (Finished)
Basement Features
Walk out
Building Heating Type
Forced air
Heating Fuel
Natural gas
Building Cooling Type
Central air conditioning

Utilities

Water
Municipal water
Utility Sewer
Sanitary sewer

Room Layout

Bathroom
Lower level
2.37 m x 2.25 m
Bedroom 4
Lower level
4.57 m x 5.59 m
Den
Lower level
2.44 m x 2.39 m
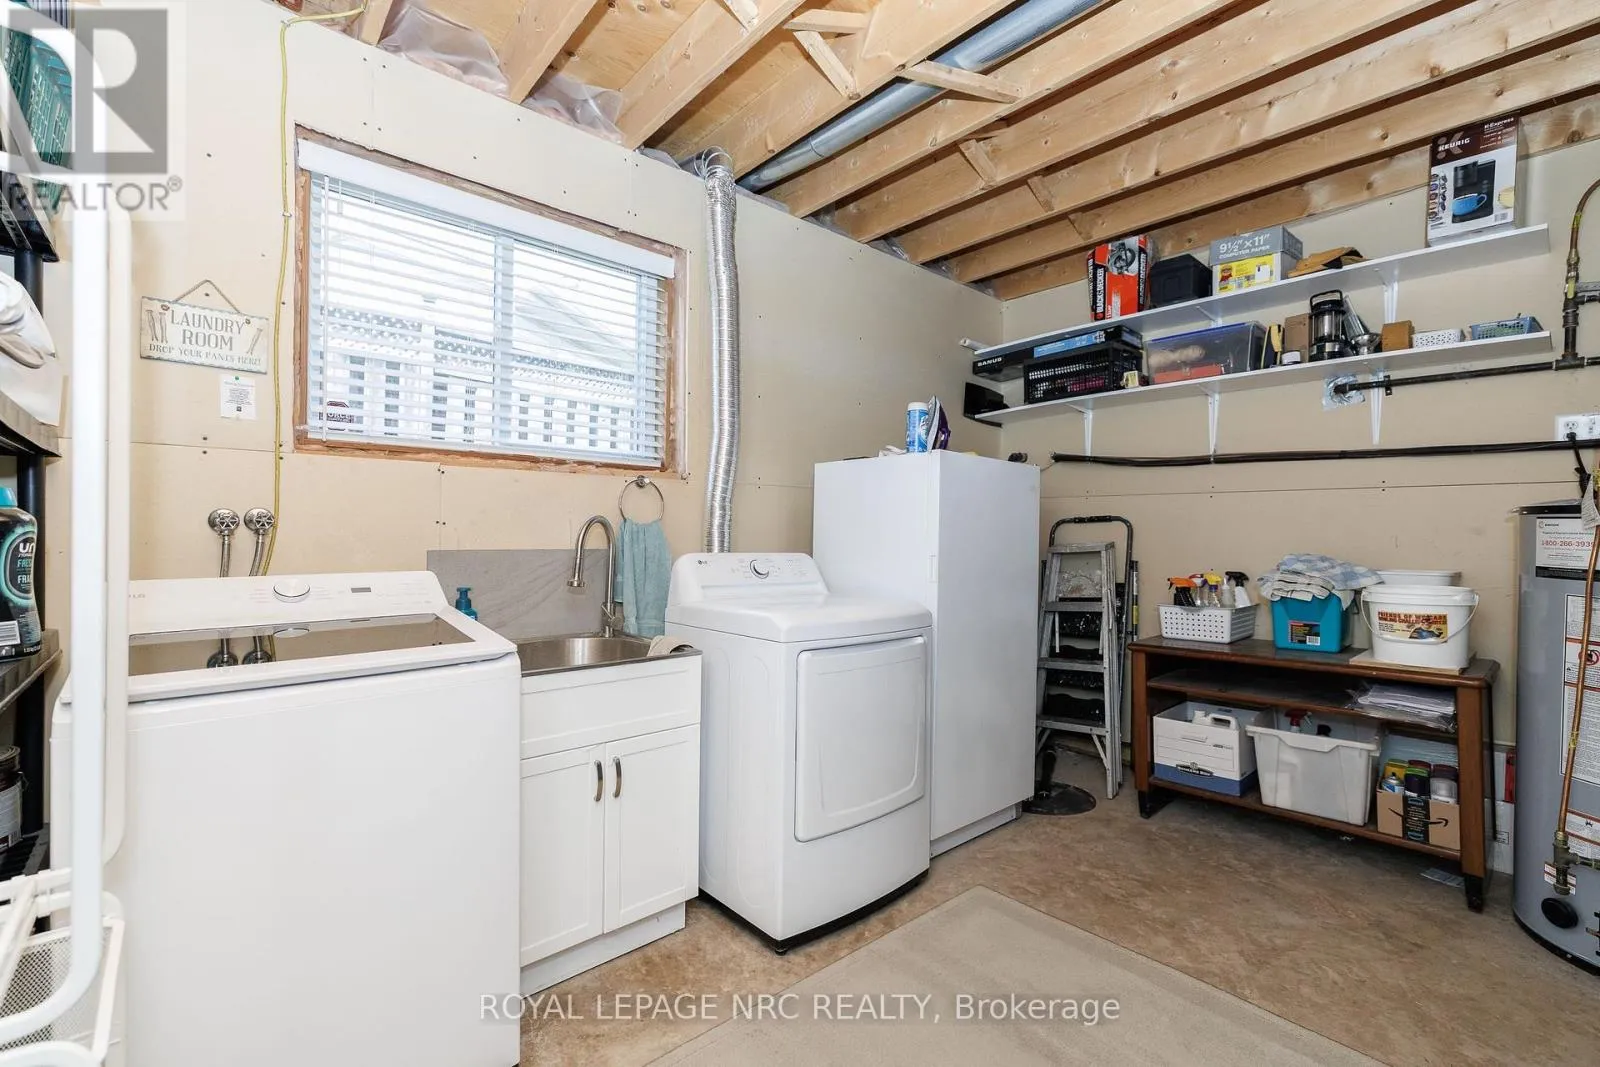
Laundry room
Lower level
3.81 m x 4.17 m
Recreational, Games room
Lower level
8.13 m x 3.66 m
Office
Lower level
2.54 m x 2.24 m
Living room
Main level
4.47 m x 4.93 m
Dining room
Main level
3.66 m x 2.44 m
Kitchen
Main level
3.66 m x 4.27 m
Bedroom
Main level
3.66 m x 4.27 m
Bathroom
Main level
2.29 m x 1.73 m
Bathroom
Main level
2.29 m x 1.52 m
Bedroom 2
Main level
3.15 m x 3.1 m
Bedroom 3
Main level
3.45 m x 3 m

Location

Learn more about this property
Listing provided by:
ROYAL LEPAGE NRC REALTY
MLS® number:
X14119358
Agent:
Carrie Lewis
*Indicates required field
Name is required
Email is required
Please enter a valid phone number (e.g., 416-111-1111).

Community Spotlight: Homes For sale in Your Neighborhood