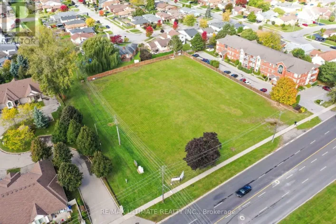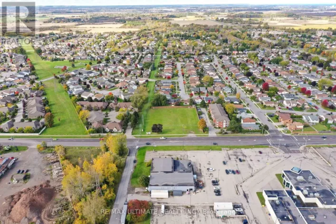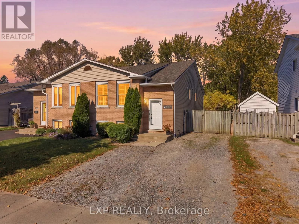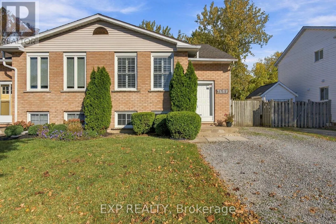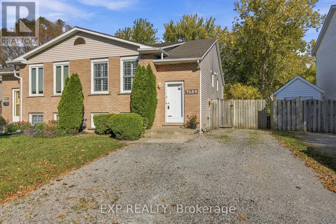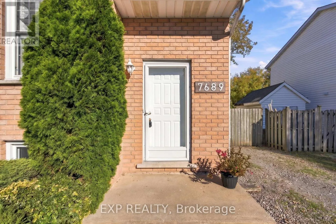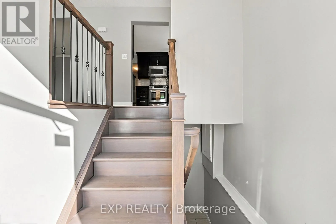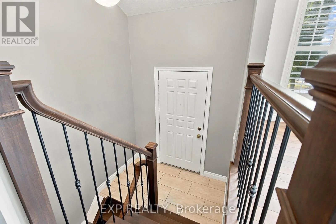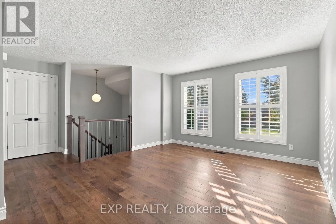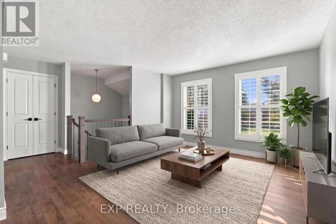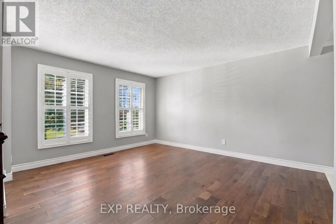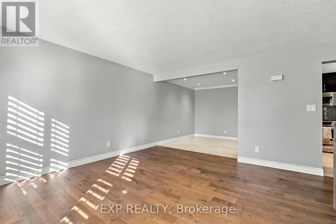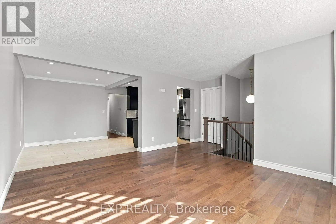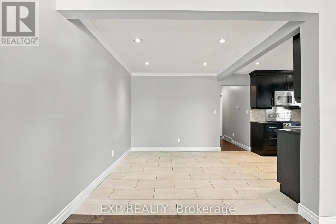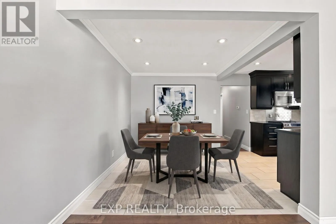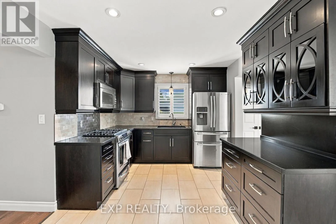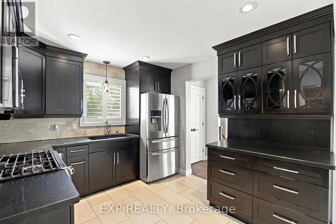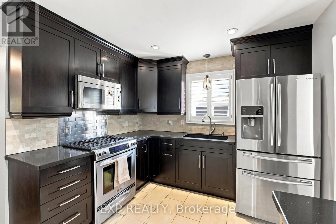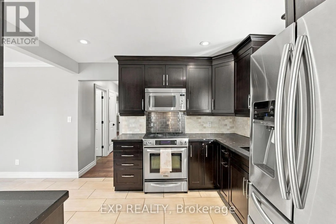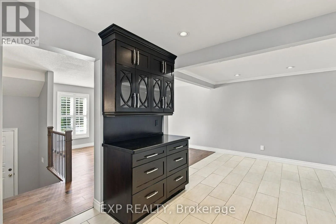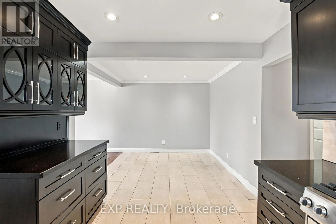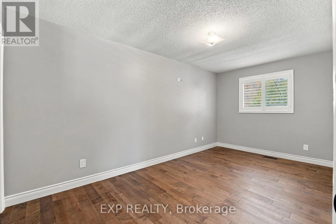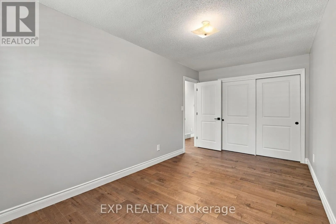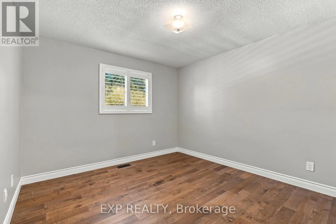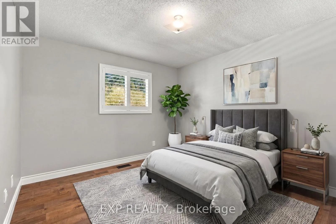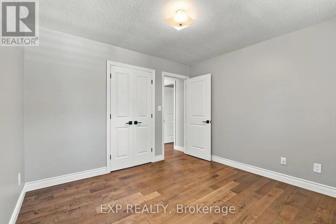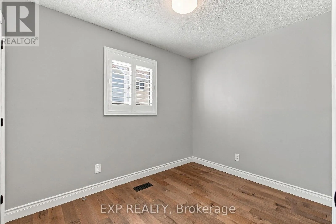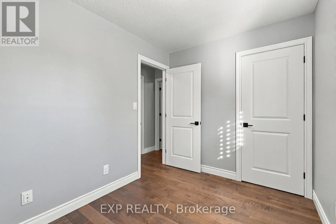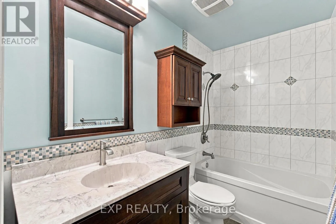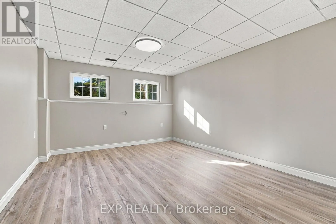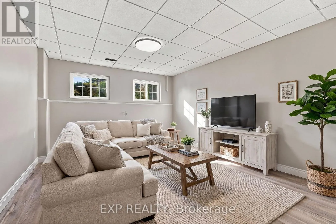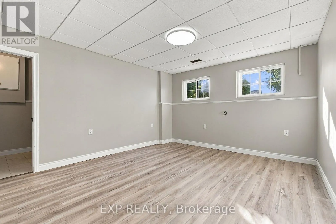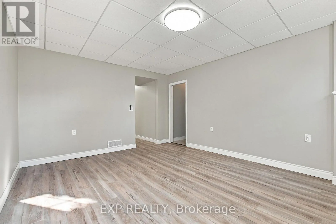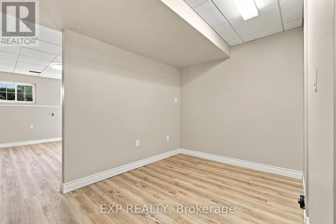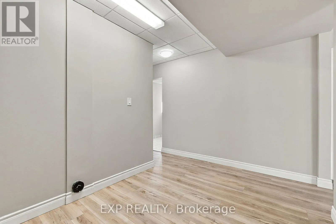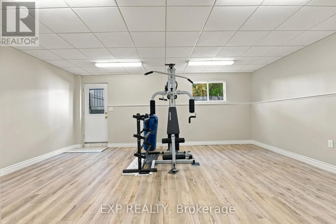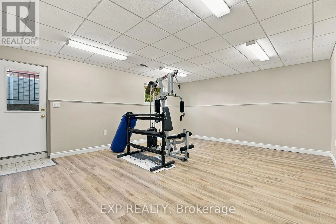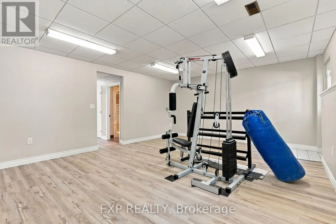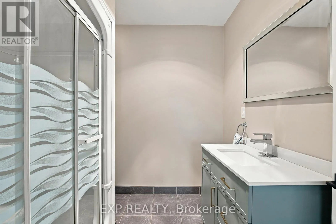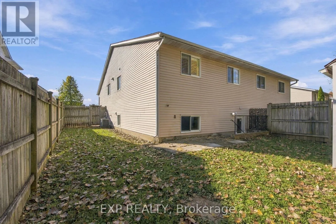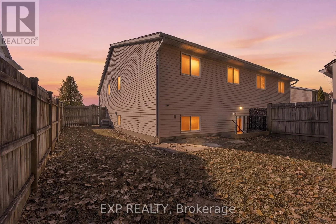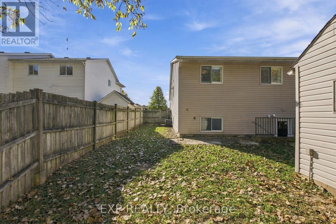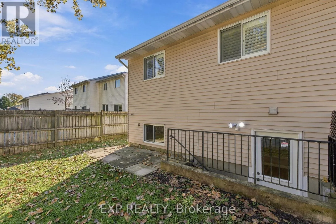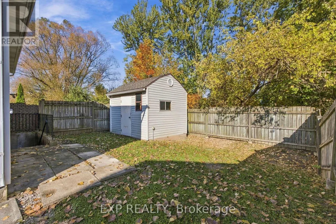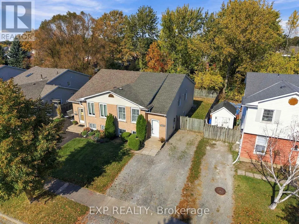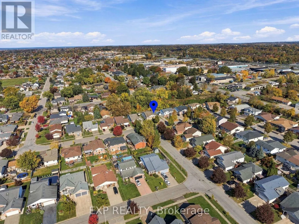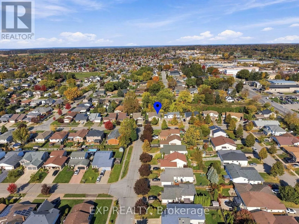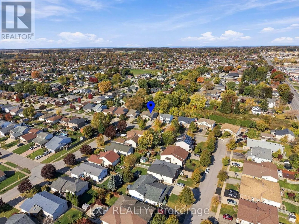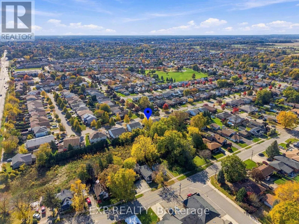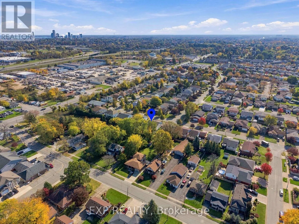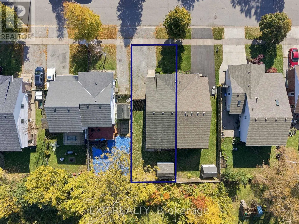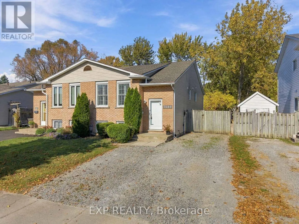
Cross Streets: Montrose Rd & Thorold Stone Rd. ** Directions: Montrose Rd - Woodbine St - Baldwin Ave - Trackview St. Welcome to 7689 Trackview Street located in the desirable North End of Niagara Falls! Situated on a quiet, family-friendly street, this beautifully updated 3-bedroom semi-detached raised bungalow offers the perfect combination of style, comfort and versatility. Step inside to a bright and inviting living room featuring engineered hardwood flooring, large windows with custom California shutters and an abundance of natural light. The adjoining dining area flows into a beautifully designed kitchen featuring custom maple cabinetry, quartz countertops, stainless steel appliances, porcelain tile flooring and a distinctive built-in hutch offering additional storage and counter space. Three comfortable bedrooms and a beautifully renovated 4-piece bathroom complete the main level. The fully finished lower level offers an impressive extension of the living space, featuring two generously sized, versatile areas ideal for a family room, home theatre, home gym, office, playroom or recreation space. A second renovated bathroom with a walk-in shower, dedicated laundry area and separate walk-up entrance add convenience and flexibility, along with potential for an in-law suite. Step outside to a fully fenced backyard featuring a patio area, offering the perfect setting for relaxing, entertaining or enjoying time outdoors. Conveniently located close to schools, parks, shopping, restaurants and everyday amenities, with quick access to the QEW. With beautiful updates throughout, versatile living spaces and a sought-after North End location, this move-in-ready home has so much to offer! Book your showing today! (id:27476)