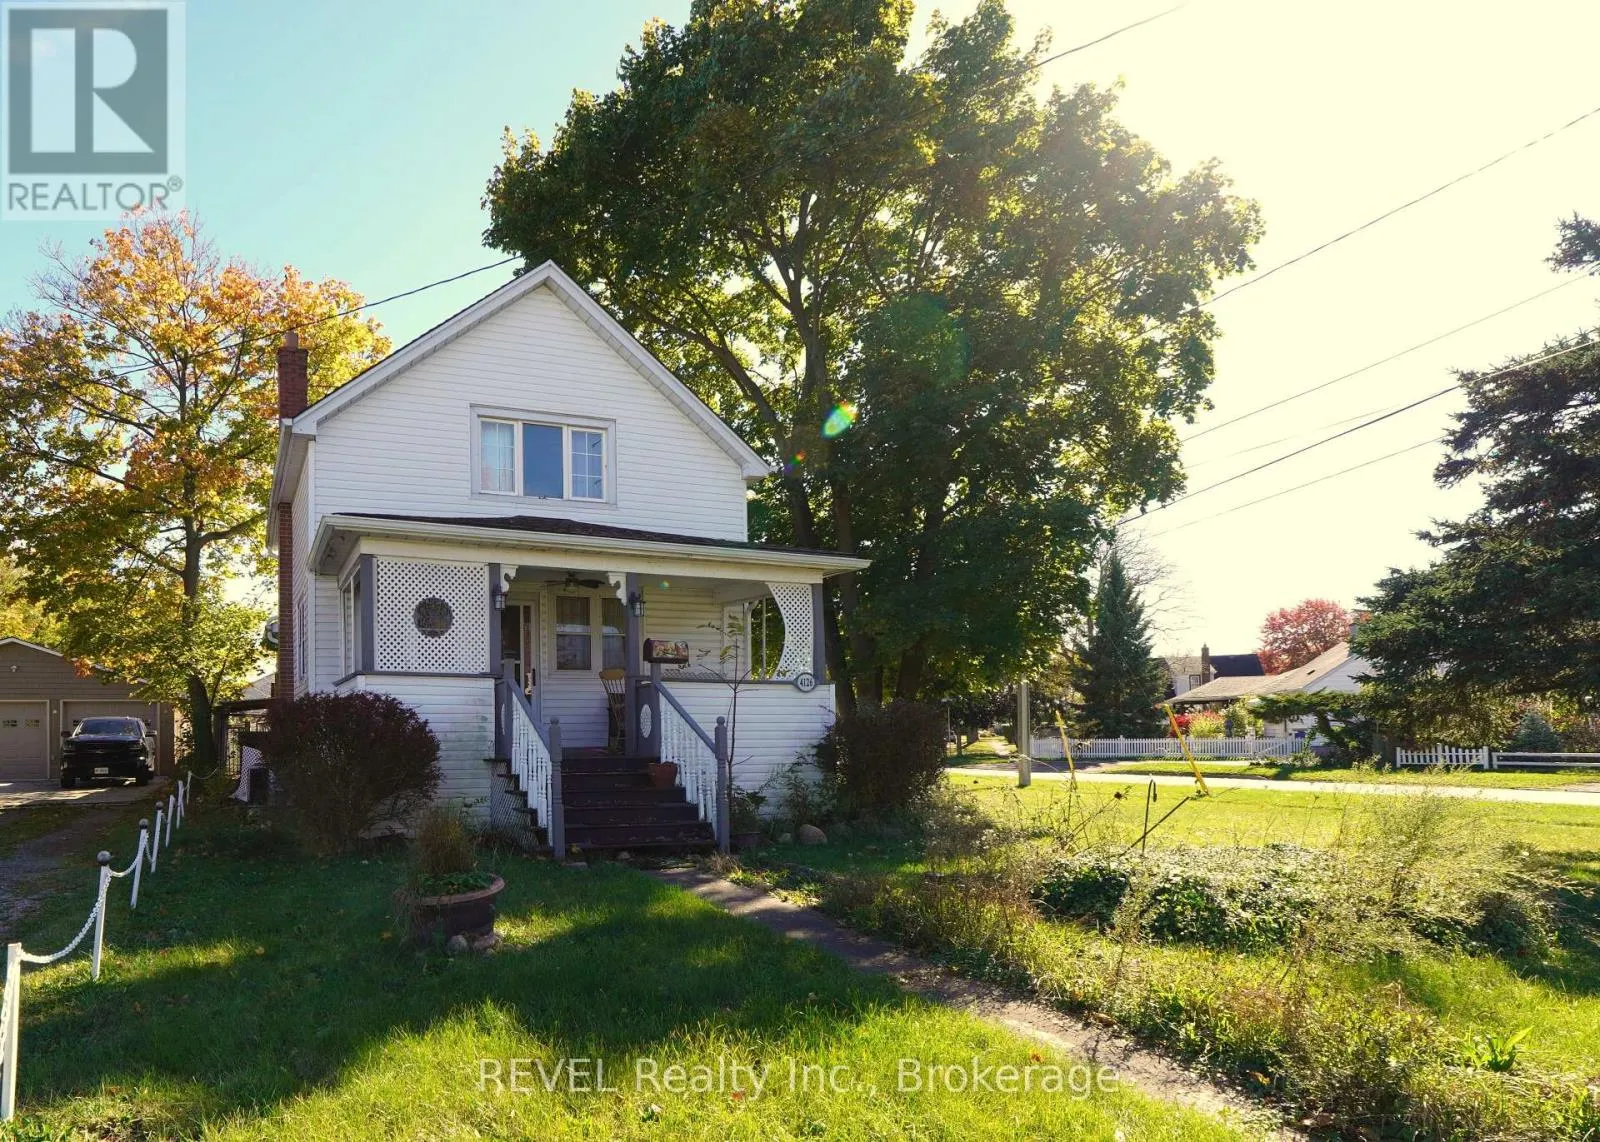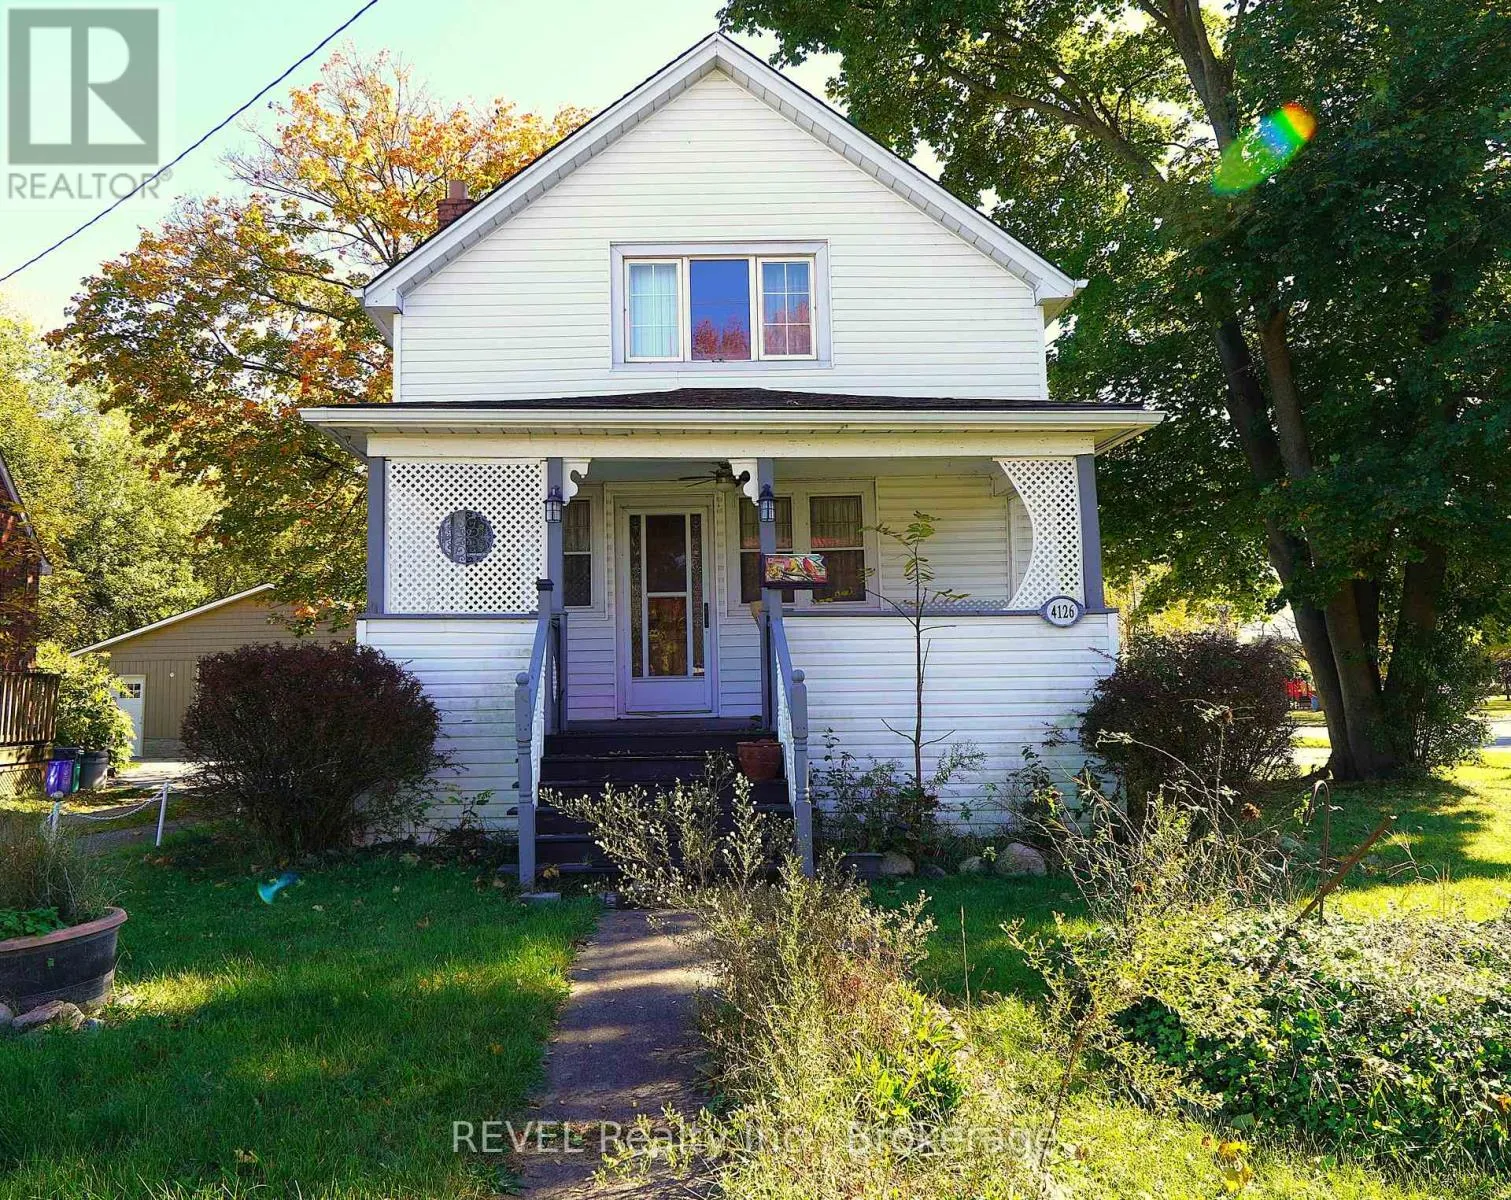
4126 Welland Street, Niagara Falls, Ontario L2G 6K1

Listed for:
$379,900
3 beds
2 baths
Listed 15 days ago
House for rent: 4126 Welland Street, Niagara Falls, Ontario L2G 6K1

View all 18 photos

About

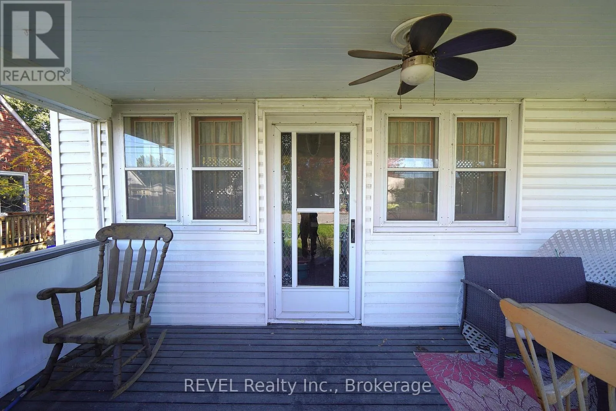
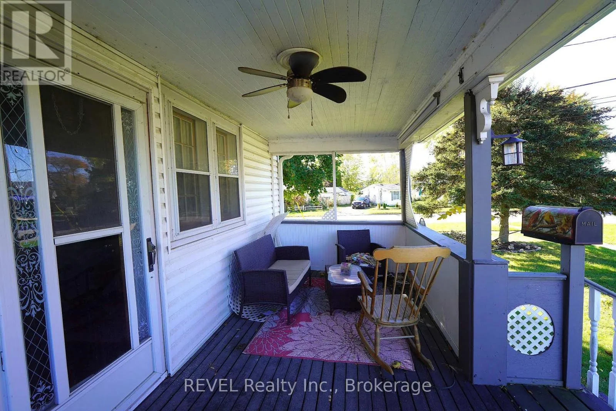
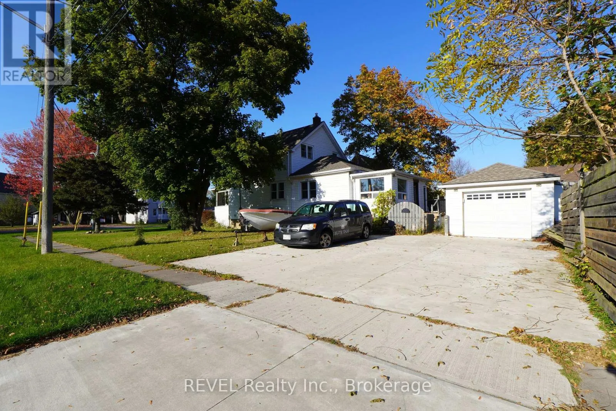
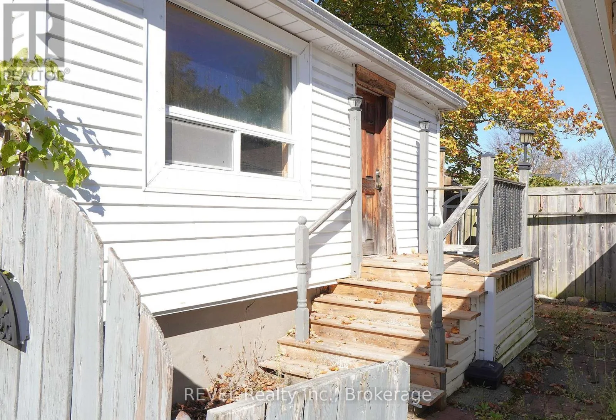
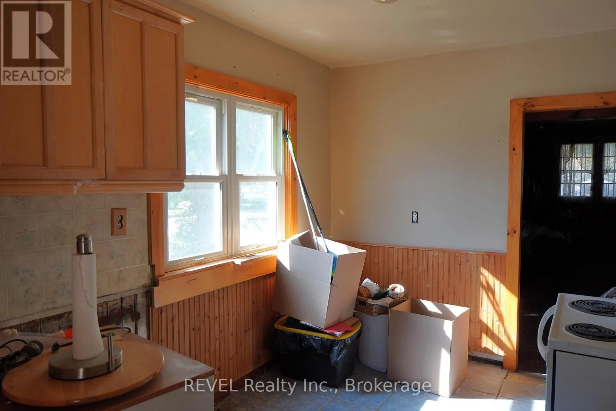
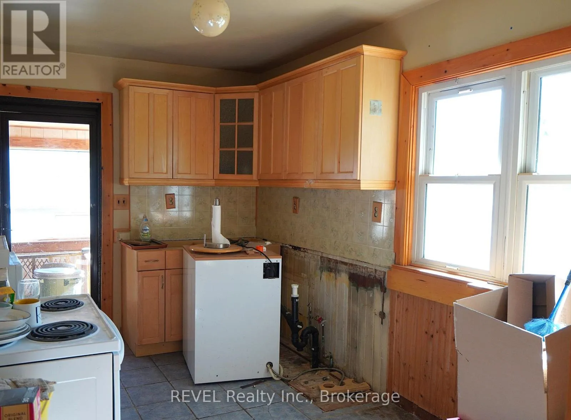
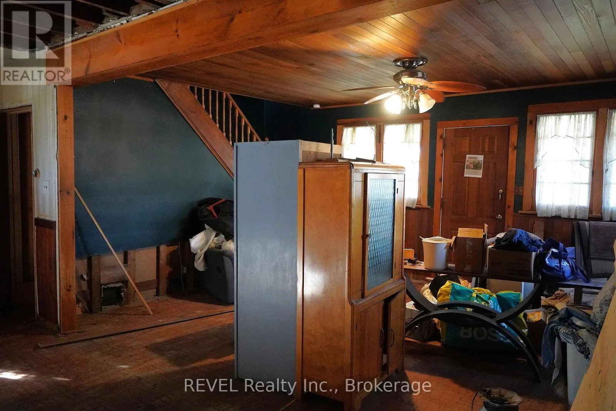
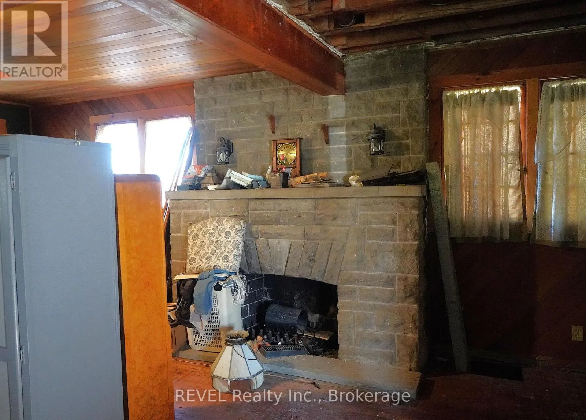
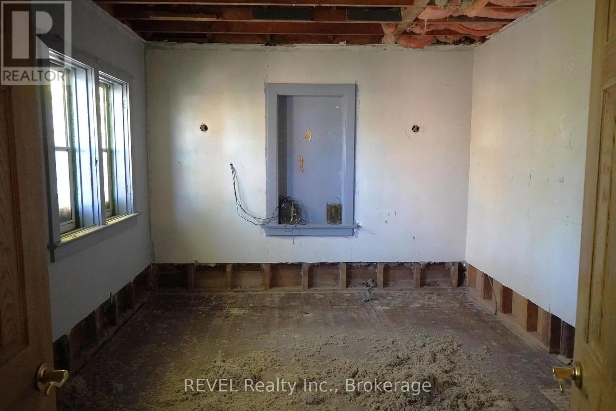
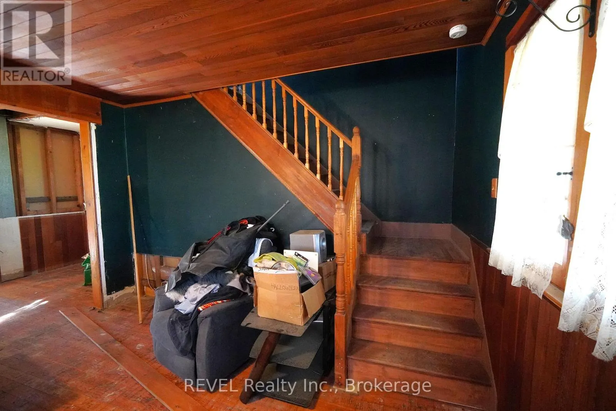
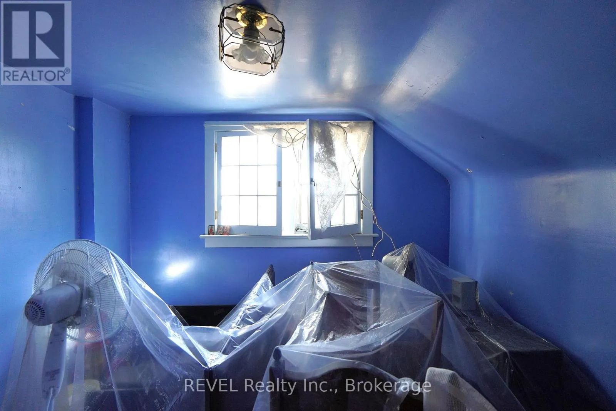
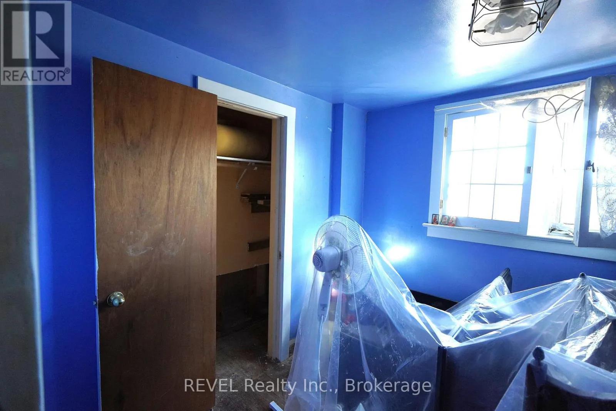
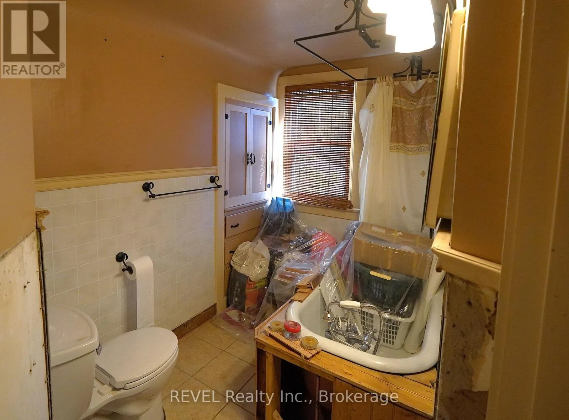
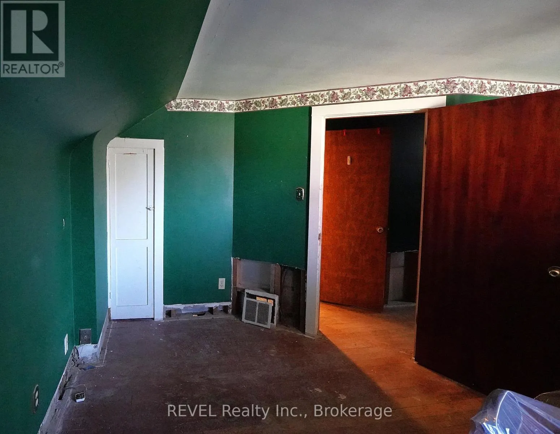
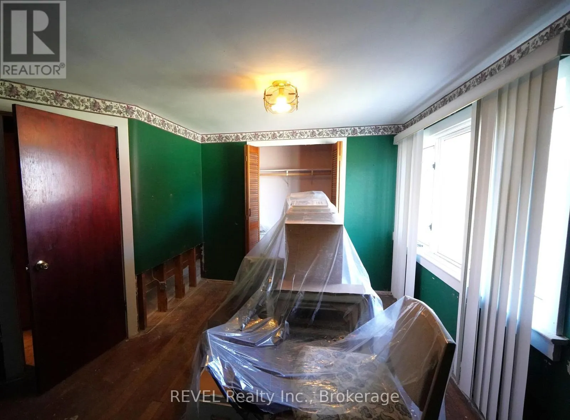
Cross Streets: Drake Ave. and Roosevelt Ave. ** Directions: Lyon's Creek to Sodom Rd & left on Welland St. Don't miss this opportunity to own a home in the heart of Chippawa! Ideally located close to schools, a grocery store, the library, public transit, and just minutes from the QEW and The Falls, this 3-bedroom, 2-bathroom home offers plenty of potential for first-time buyers looking to get into the market or investors looking for their next project. With portions of the drywall and flooring already removed, this property is a great opportunity to bring your vision to life. The living room features a wood-burning fireplace, adding character and charm to the space. The separate basement entrance offers additional flexibility. Notable features include eavestroughs installed in 2022 with a lifetime warranty, a concrete driveway completed in 2022, roof shingles replaced between 2020 and 2022, an automatic garage door opener, and a 240V exterior outlet. Bring your ideas and unlock the potential this Chippawa property has to offer! (id:27476)

Property Highlights

MLS® Number
X14132308
Type
Single Family
Community Name
223 - Chippawa
Ownership Type
Freehold
Land Size
60 x 150 FT
Parking Space Total
7

Building

Building Type
House
Storeys
2.00
Square Footage
1100 - 1500 sqft
Bathrooms Total
2
Bedrooms Above Ground
3
Bedrooms Total
3
Amenities
Fireplace(s)
Exterior Finish
Vinyl siding
Fireplace Present
Yes
Basement Type
N/A, N/A (Partially finished)
Basement Features
Separate entrance
Building Heating Type
Forced air
Heating Fuel
Natural gas
Building Cooling Type
Central air conditioning

Utilities

Water
Municipal water
Utility Sewer
Sanitary sewer

Room Layout

Bedroom 2
Second level
2.702 m x 4.3 m
Bedroom 3
Second level
2.48 m x 3.01 m
Bathroom
Second level
2.46 m x 1.61 m
Bathroom
Basement
1.6 m x 2.81 m
Other
Basement
3.73 m x 3.53 m
Kitchen
Main level
4.13 m x 2.66 m
Bedroom
Main level
4.13 m x 3.33 m
Living room
Main level
6.41 m x 5.17 m
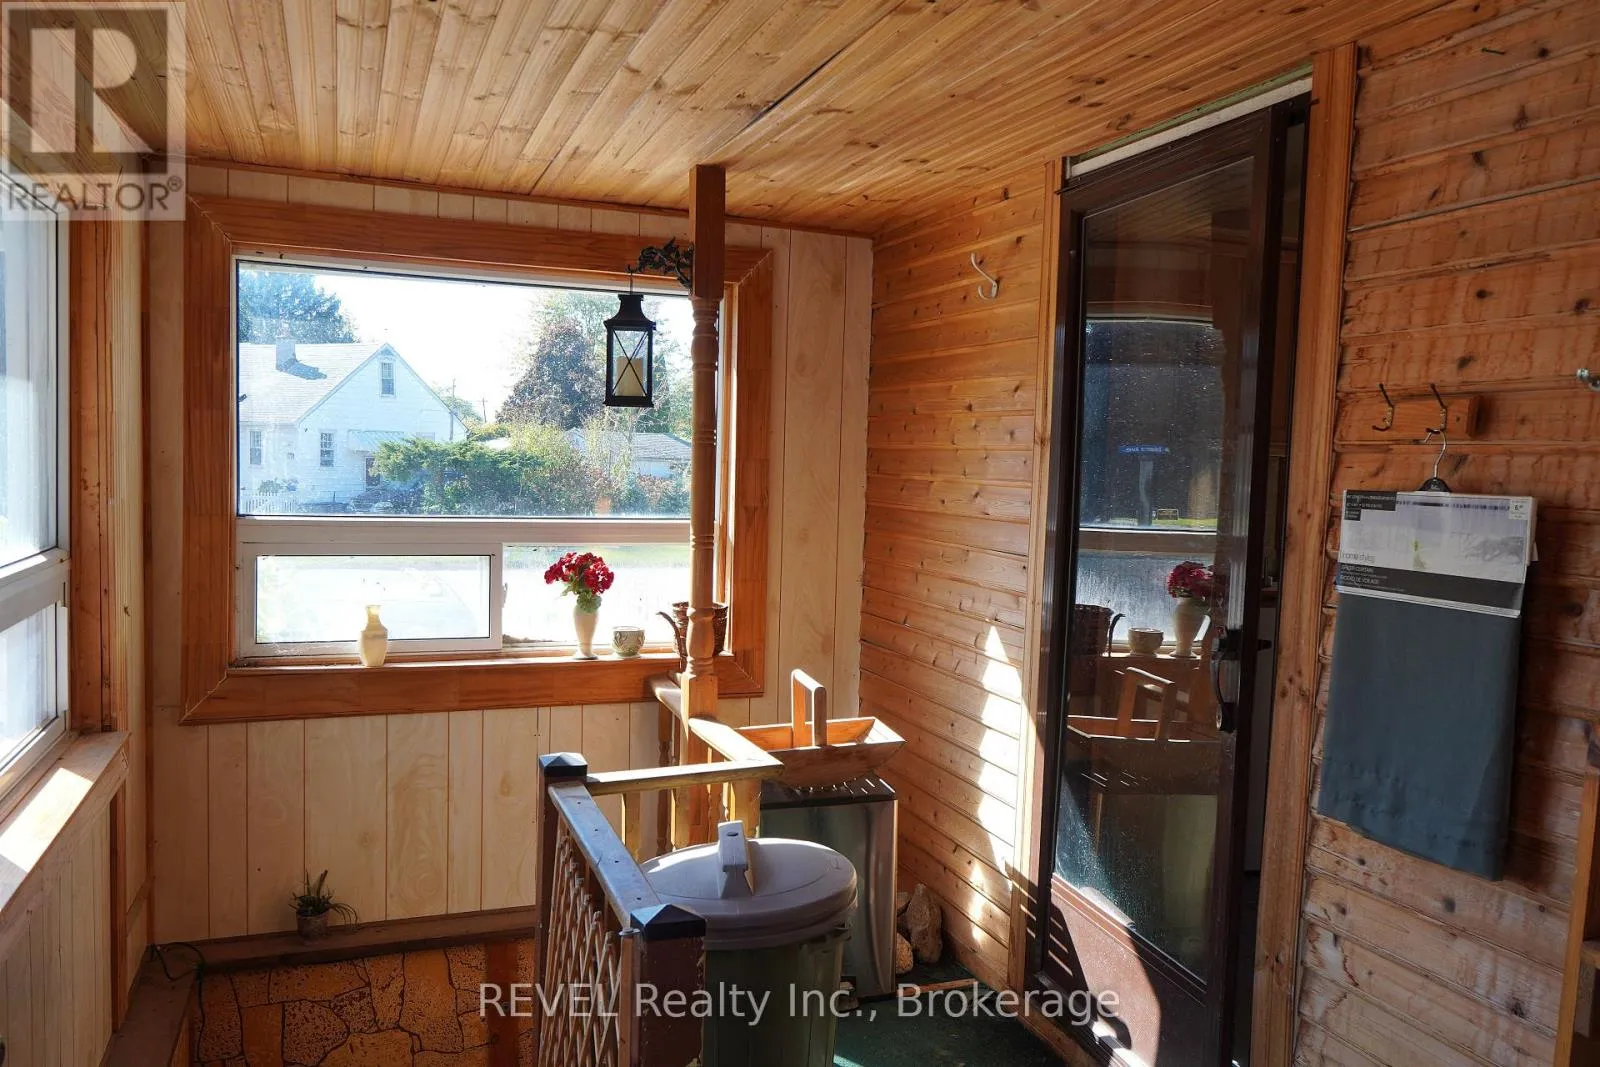
Mud room
Main level
2.19 m x 5.3 m

Location

Learn more about this property
Listing provided by:
REVEL Realty Inc., Brokerage
MLS® number:
X14132308
Agent:
T.j. Henry
*Indicates required field
Name is required
Email is required
Please enter a valid phone number (e.g., 416-111-1111).