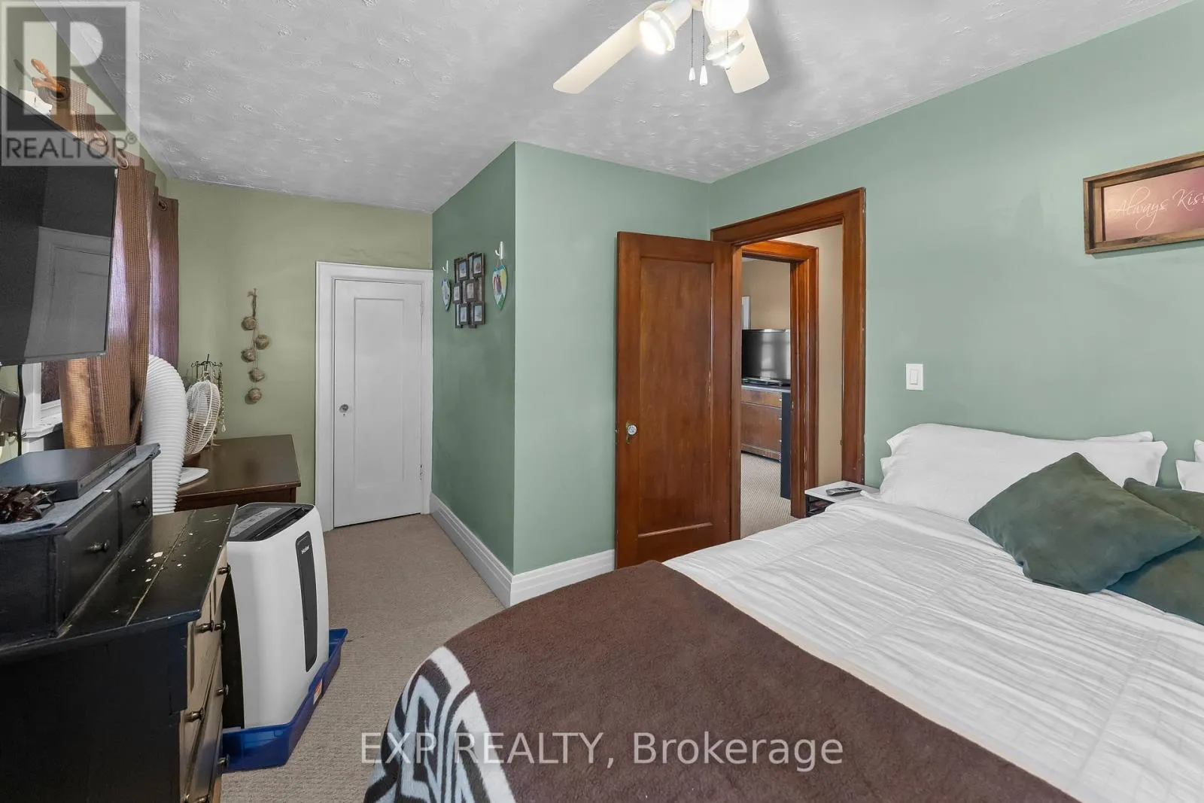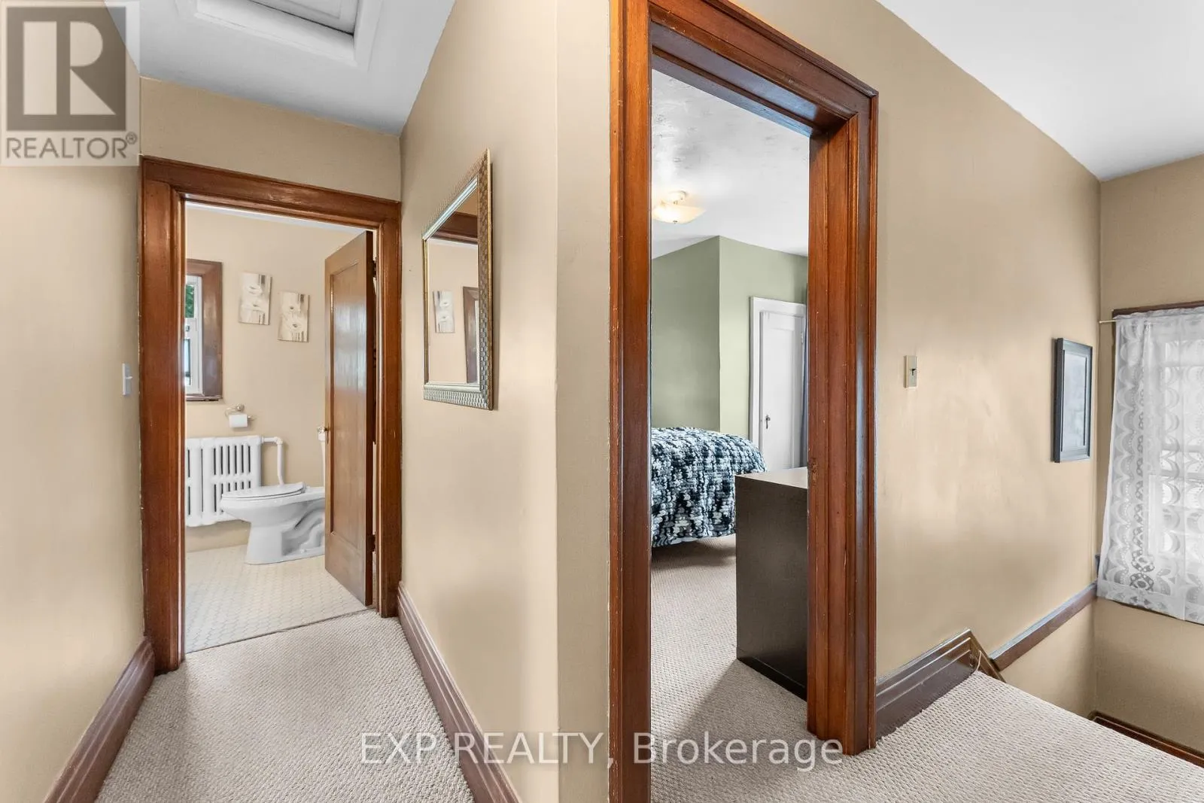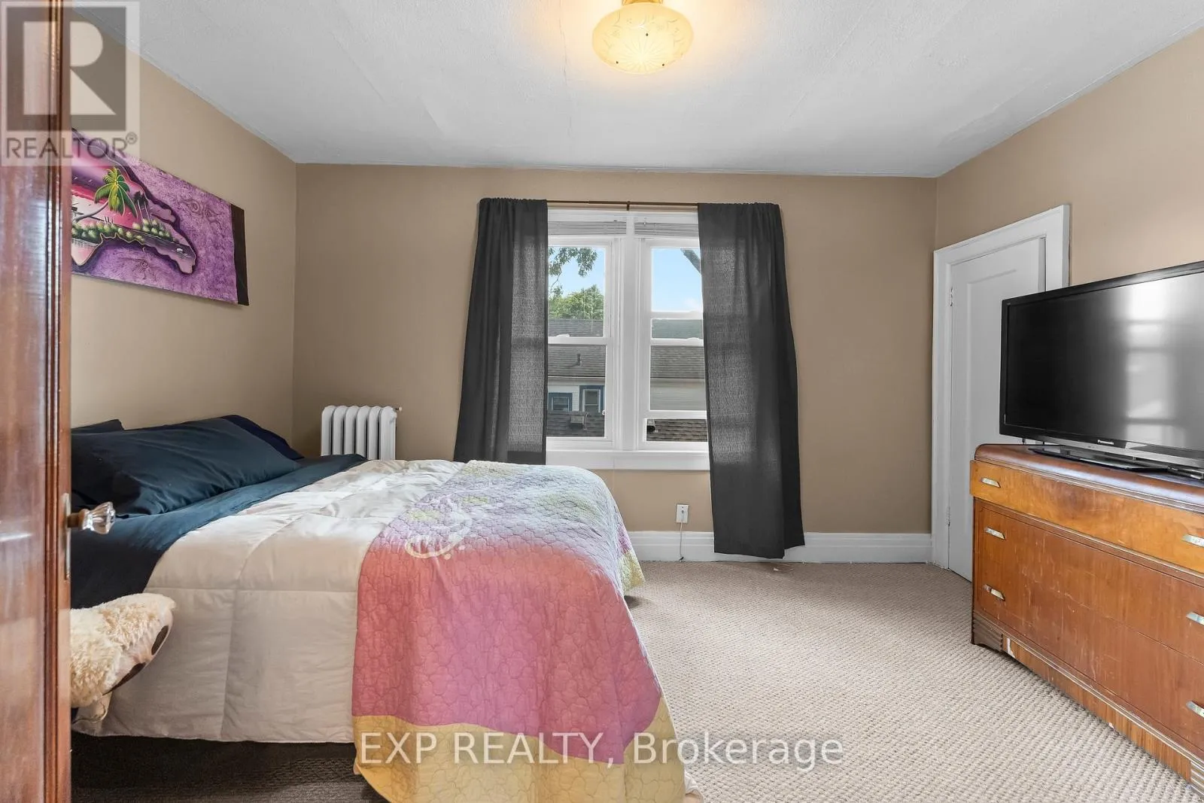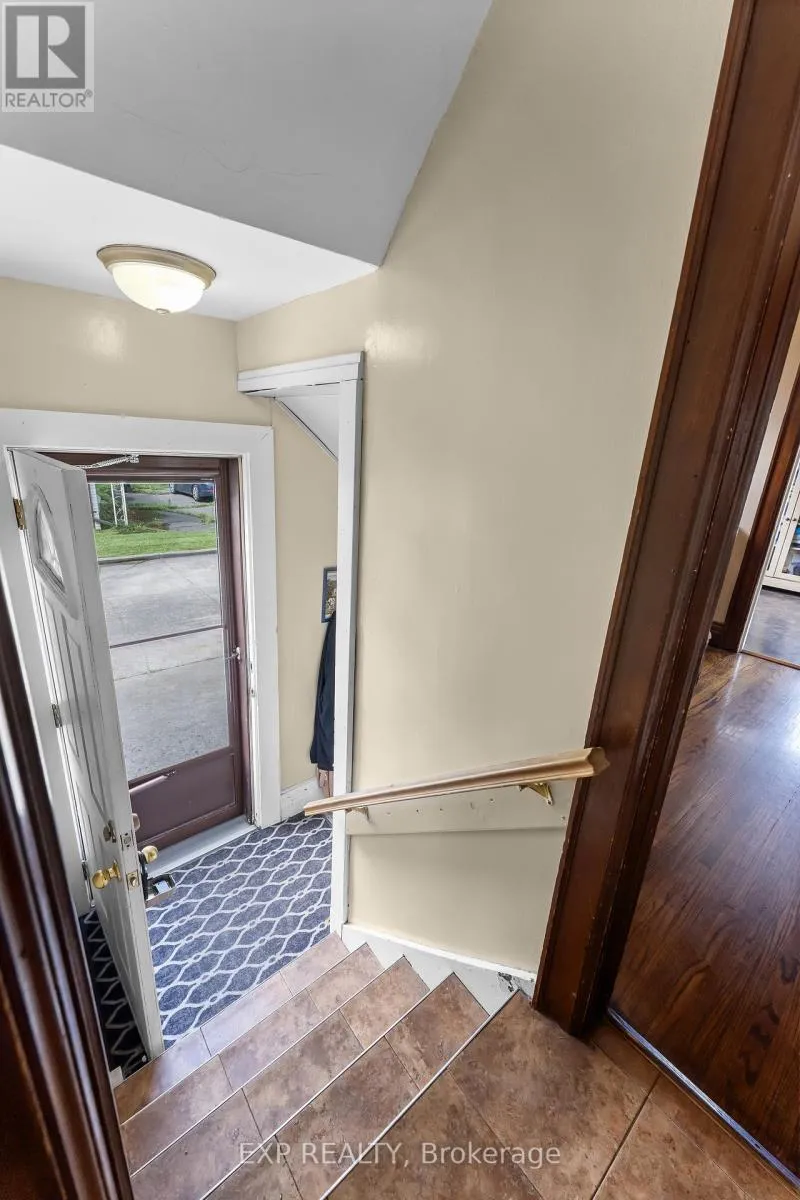
3938 Main Street, Niagara Falls, Ontario L2G 6B6

Listed for:
$490,000
3 beds
2 baths
Listed 15 days ago
House for rent: 3938 Main Street, Niagara Falls, Ontario L2G 6B6

View all 41 photos

About

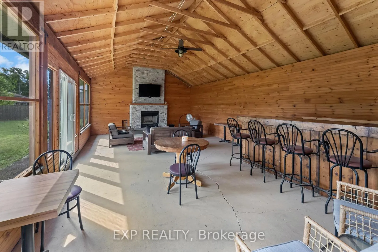
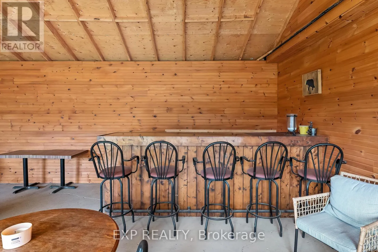
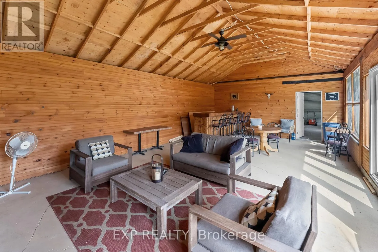
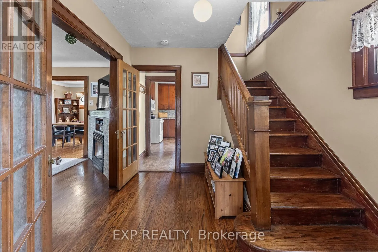
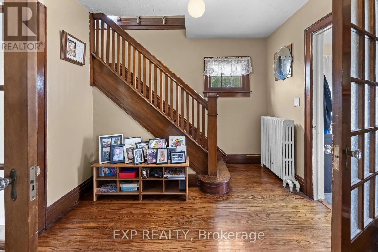
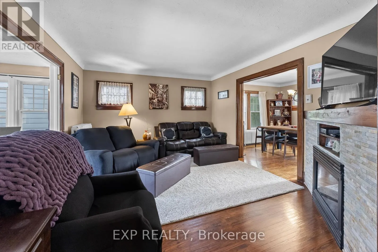
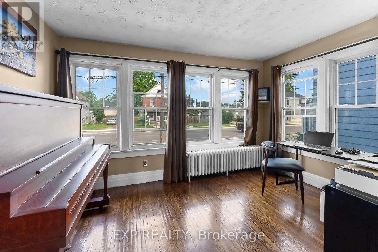
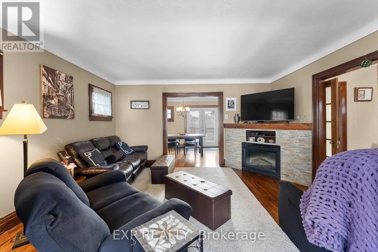
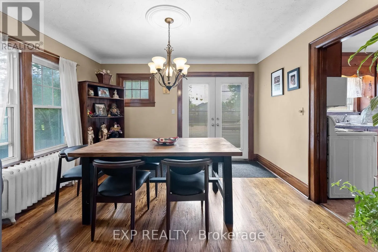
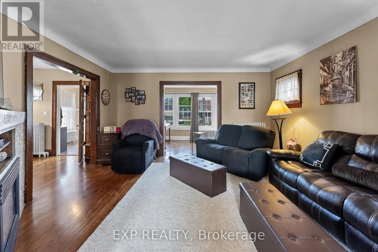
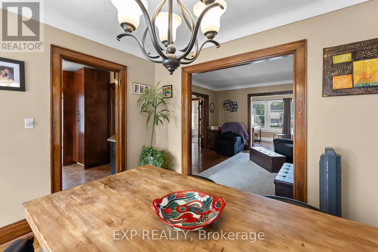
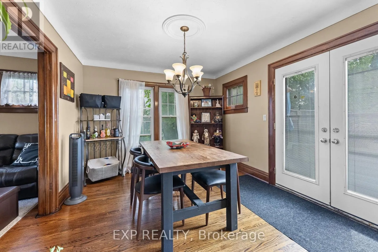
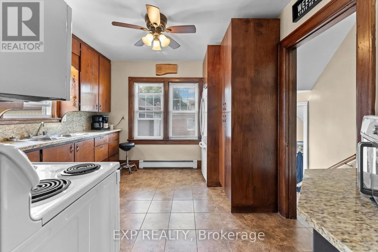
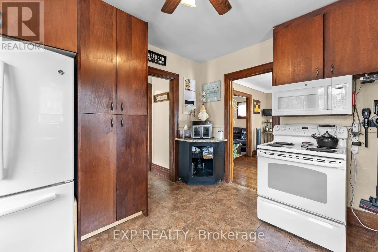
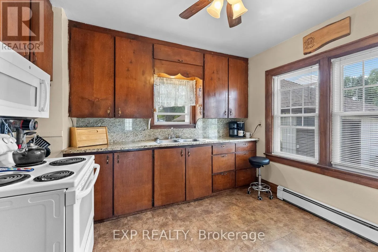
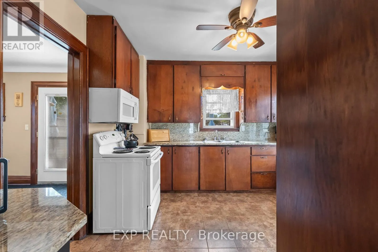
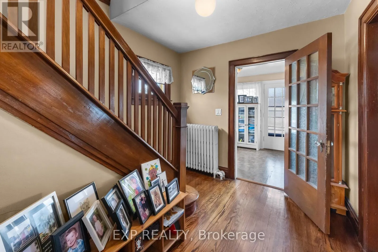
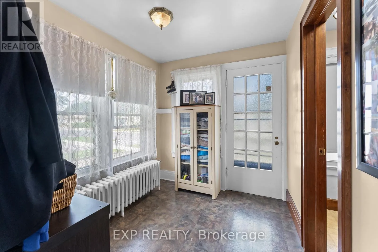
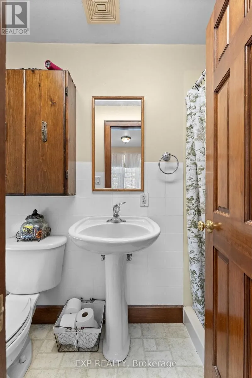
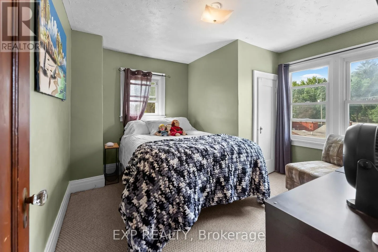
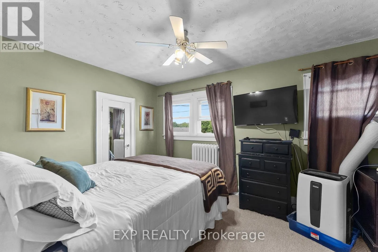
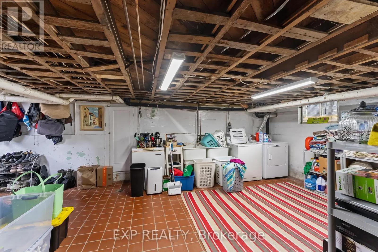
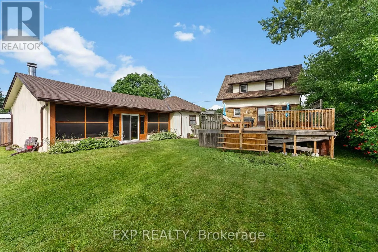
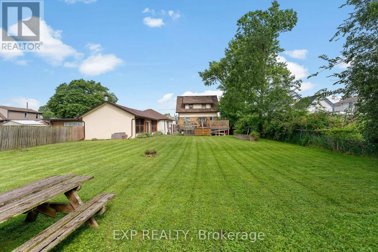
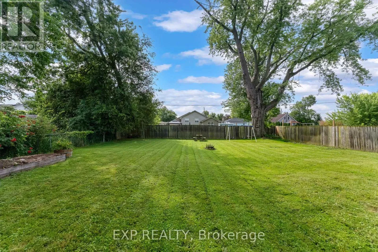
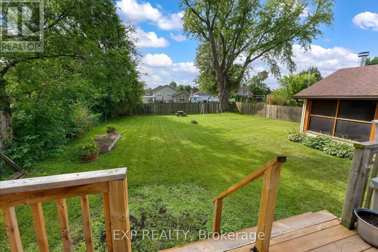
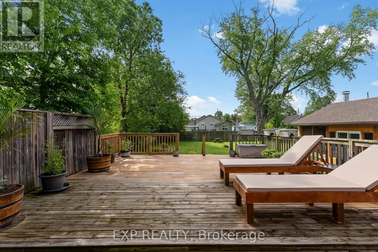
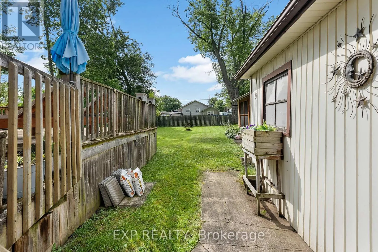
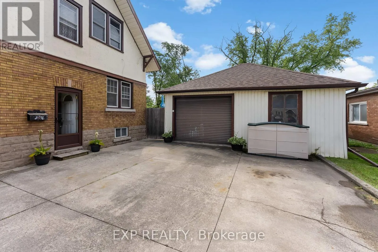
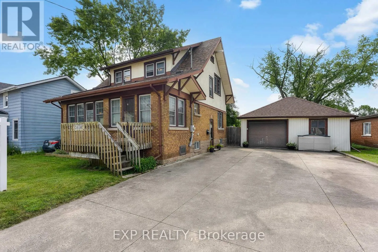
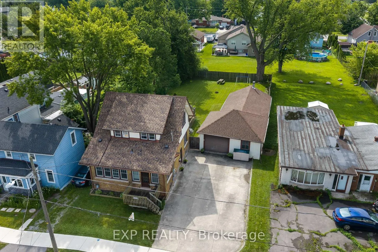
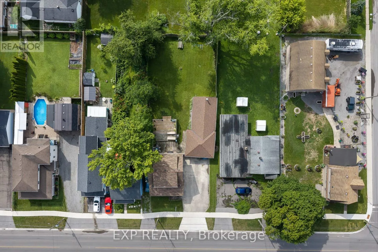
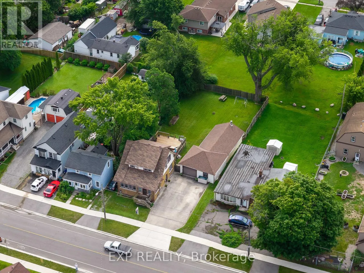
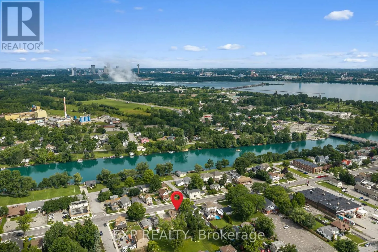
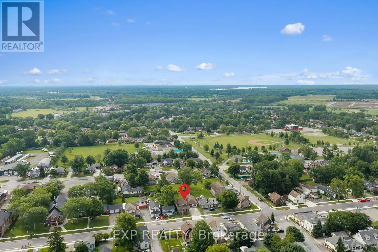
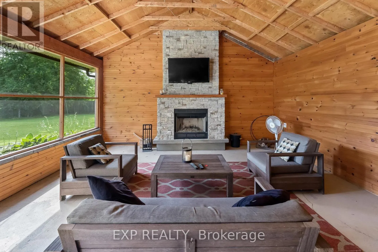
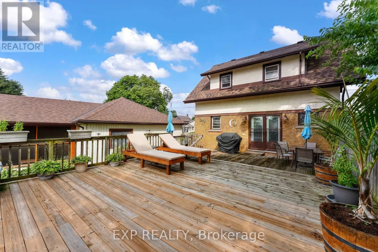
Cross Streets: Main St & Willoughby Dr. ** Directions: From QEW take Lyons Creek Rd exit, East on Lyons Creek Rd. 3938 Main Street is a well-maintained 3-bedroom, 2-bath home in Chippawa with 1,372 sq. ft. above grade, a 56 x 165 ft. lot and a detached 2-car garage. The main floor includes a living room with a gas fireplace, an updated kitchen with granite countertops, backsplash and added pantry storage, plus an office and separate dining area. Off the garage is a heated three-season room that adds another useful space for relaxing or entertaining. The home has seen a number of updates over the years, including roof shingles on the house and garage, an updated upper bathroom, widened concrete driveway, upper rear deck, granite countertops, eavestroughs with gutter guards and screen doors. The basement is full and unfinished, providing additional storage and workspace. Located in Chippawa with access to the Welland River, parks, schools, restaurants and other nearby amenities. Flexible possession available. (id:27476)

Property Highlights

MLS® Number
X14132338
Type
Single Family
Community Name
223 - Chippawa
Ownership Type
Freehold
Land Size
56 x 165 FT
Parking Space Total
8

Building

Building Type
House
Storeys
2.00
Square Footage
1100 - 1500 sqft
Bathrooms Total
2
Bedrooms Above Ground
3
Bedrooms Total
3
Amenities
Fireplace(s)
Exterior Finish
Brick, Stucco
Fireplace Present
Yes
Basement Type
Full (Unfinished)
Basement Features
Building Heating Type
Heating Fuel
Natural gas
Building Cooling Type
Window air conditioner

Utilities

Water
Municipal water
Utility Sewer
Sanitary sewer

Room Layout

Bedroom
Second level
5.18 m x 2.92 m
Bedroom
Second level
3.97 m x 2.82 m
Bedroom
Second level
3.4 m x 3.51 m
Utility room
Basement
7.5 m x 7.51 m
Kitchen
Main level
3.31 m x 3.39 m
Dining room
Main level
3.31 m x 3.87 m
Living room
Main level
3.94 m x 4.55 m
Office
Main level
2.48 m x 3.86 m
Foyer
Main level
2.48 m x 2.23 m

Location

Learn more about this property
Listing provided by:
EXP REALTY
MLS® number:
X14132338
Agent:
Mario Soldo
*Indicates required field
Name is required
Email is required
Please enter a valid phone number (e.g., 416-111-1111).

Street Spotlight - For sale