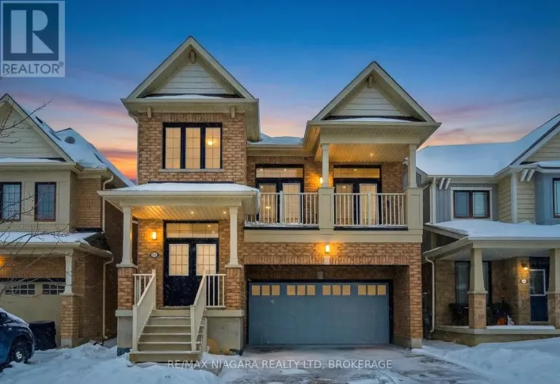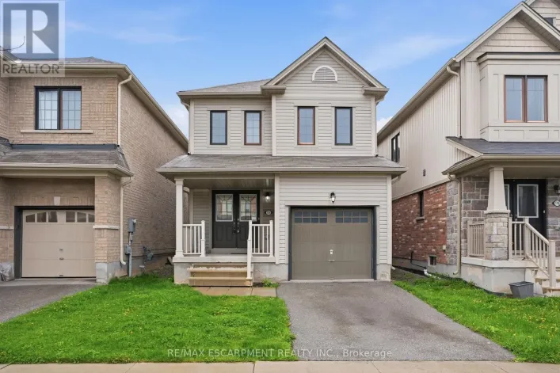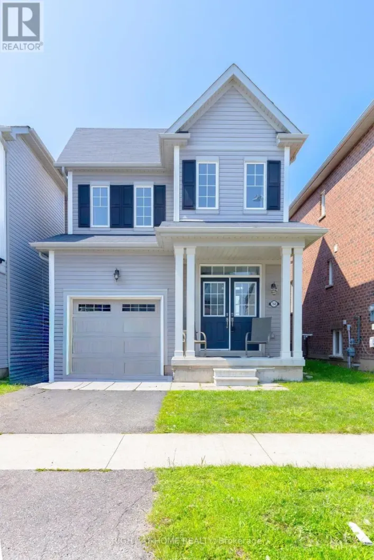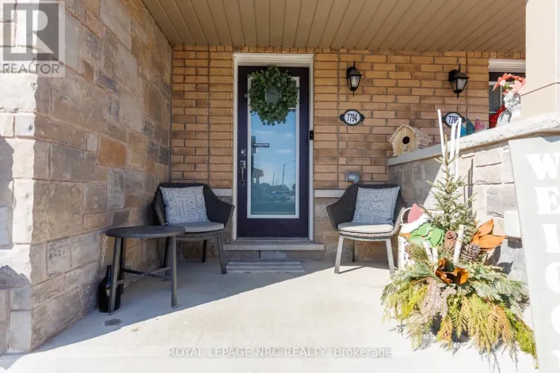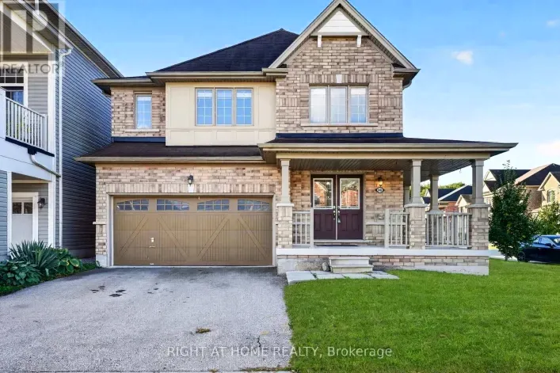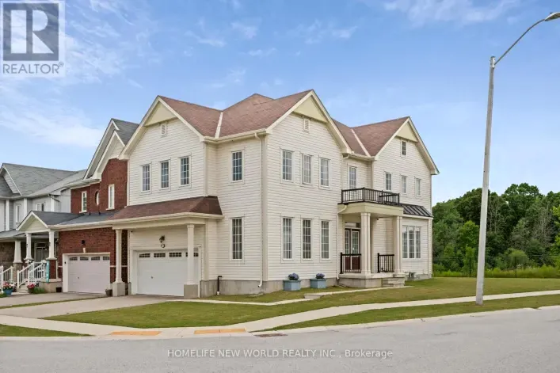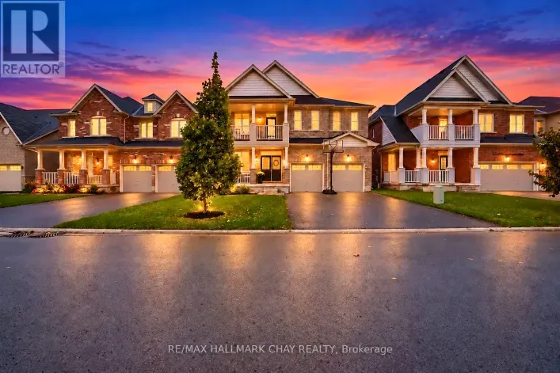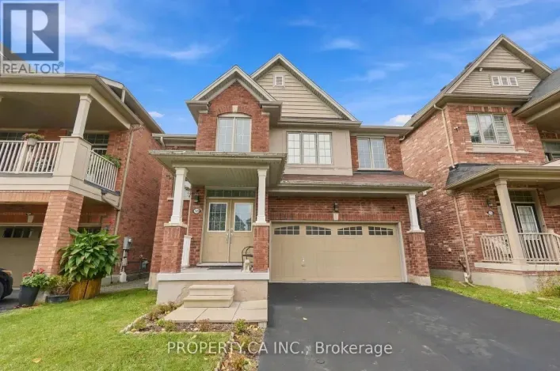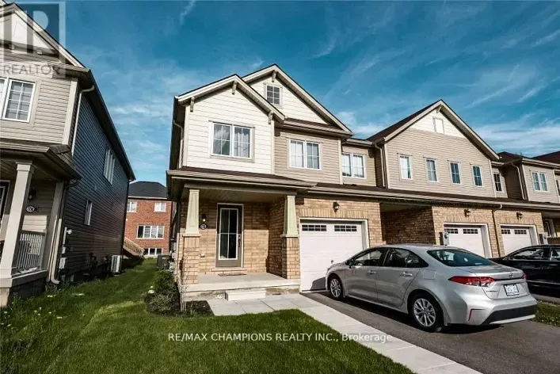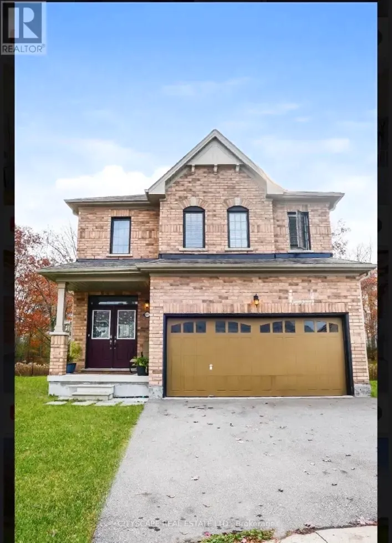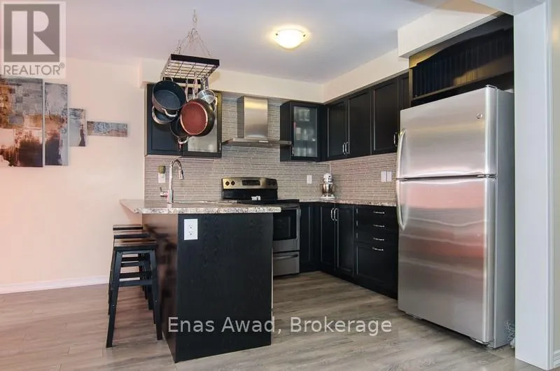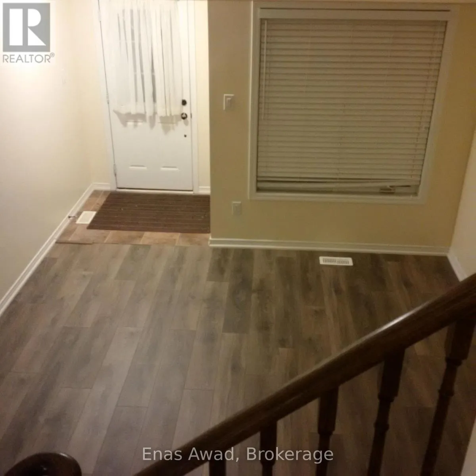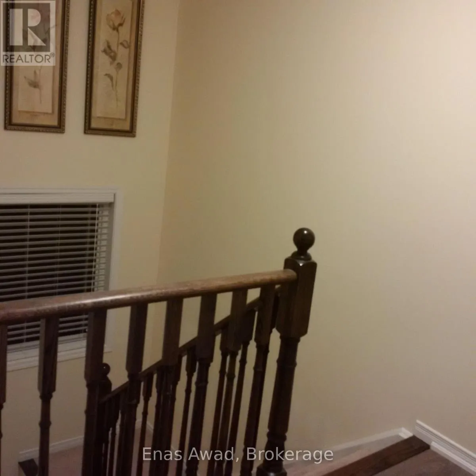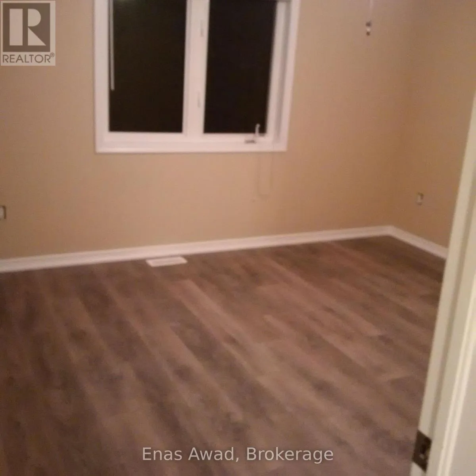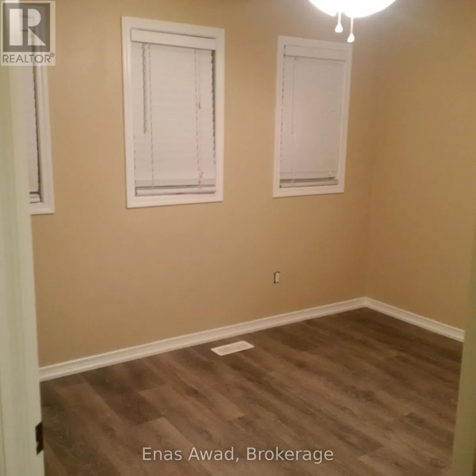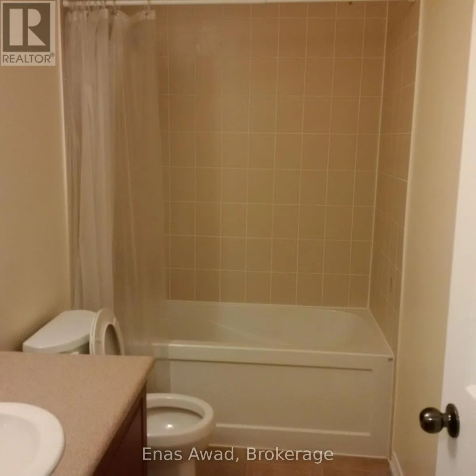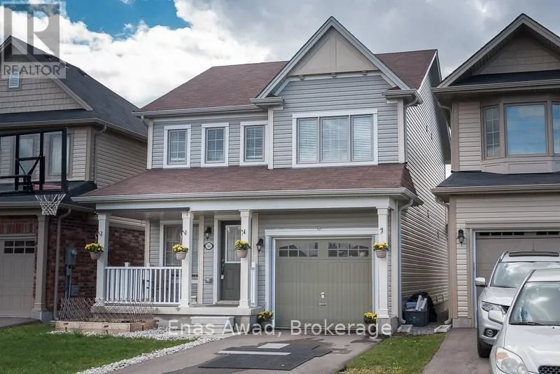
Cross Streets: Garner Rd and McLeod Rd. ** Directions: From Kalar Rd turn onto Mulberry Rd and right onto Cottonwood Dr. Welcome to 7665 Cottonwood Drive - Beautiful 4-Bedroom Family Home in Niagara Falls! Location, Location, Location! Welcome to this beautiful, bright, and spacious 4-bedroom home, built by renowned Empire Homes and situated in a desirable, newer neighbourhood of Niagara Falls! This beautifully maintained home offers four generously sized bedrooms, an abundance of natural light from large windows, and attractive hard-surface flooring throughout. The inviting open-concept layout is perfect for both everyday family living and entertaining. The spacious kitchen flows seamlessly into the main living area and provides direct access to a lovely backyard deck overlooking a fully fenced yard, complete with a professionally built storage shed.Enjoy the convenience of direct interior access to the garage, while the full, unfinished basement with a bathroom rough-in offers incredible potential to create additional living space tailored to your family's needs. The exterior features neat, beautifully maintained landscaping, adding to the home's attractive curb appeal. An exceptional location for families! With a park directly across the street, schools nearby, and convenient access to public transit, this home offers the perfect balance of comfort and accessibility. Just minutes from Costco, Walmart, major highways, shopping, restaurants, and all essential amenities, everything you need is within easy reach. A fantastic opportunity to own a beautiful family home in one of Niagara Falls' growing residential communities. Room sizes approximate. Move in and enjoy! (id:27476)