6292 Bellevue Street, Niagara Falls, Ontario L2E 1Z1

Listed for:
$3,800
6 beds
3 baths
Listed 15 days ago
House for rent: 6292 Bellevue Street, Niagara Falls, Ontario L2E 1Z1

View all 22 photos

About

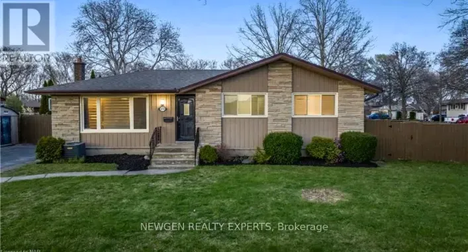
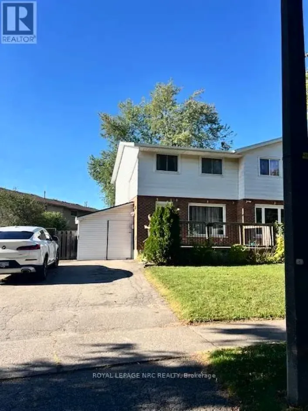
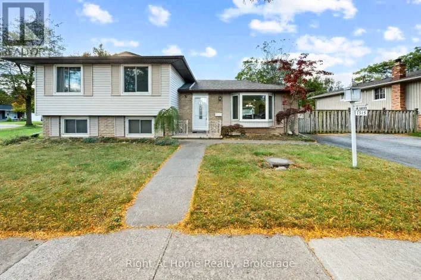
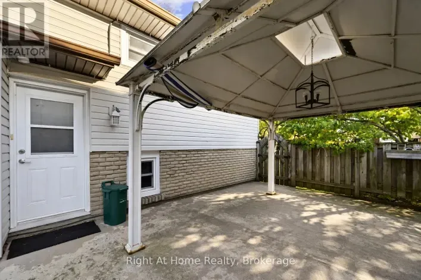
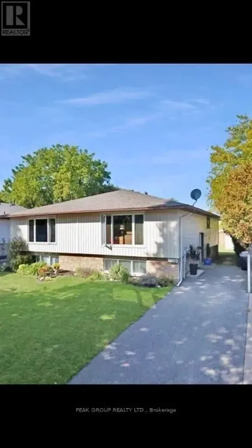
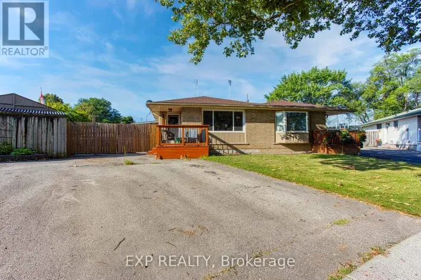
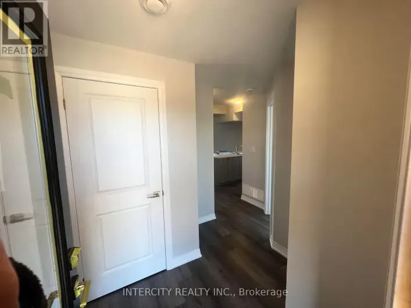
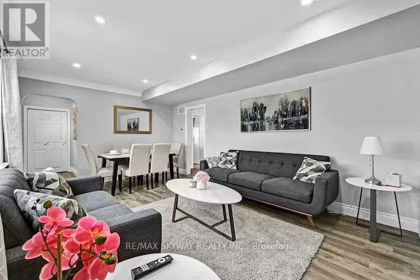
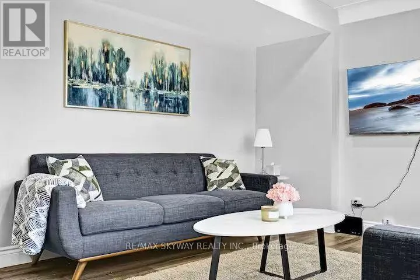
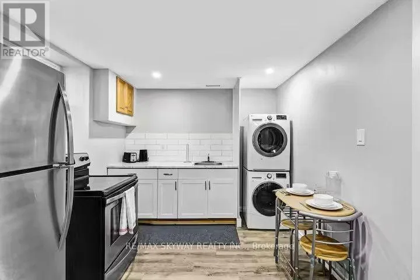
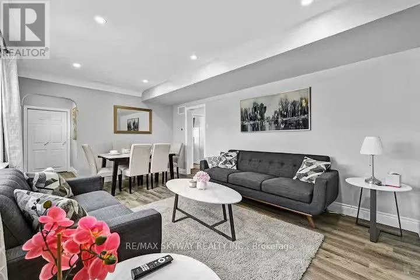
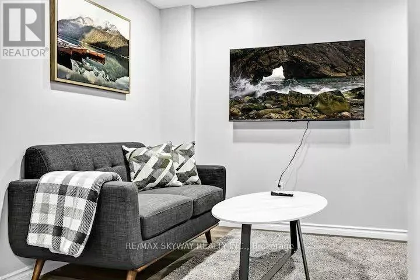
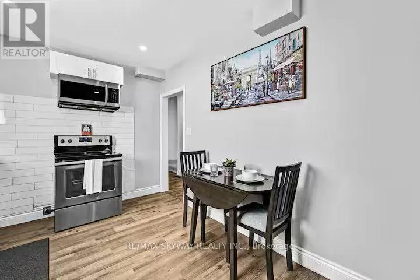
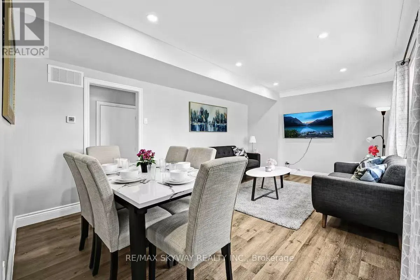
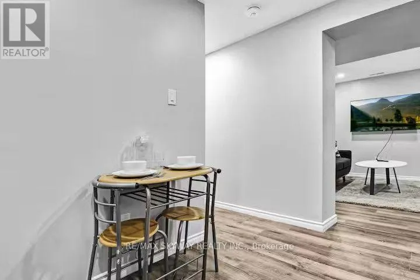
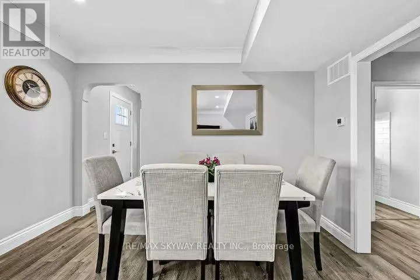
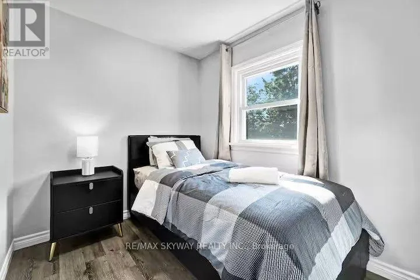
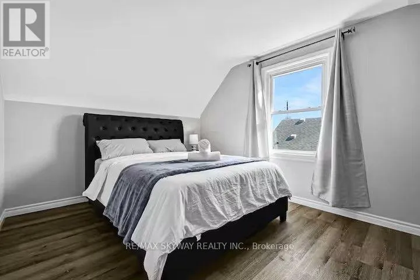
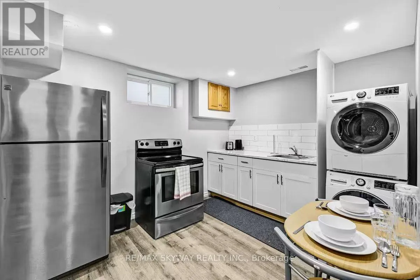
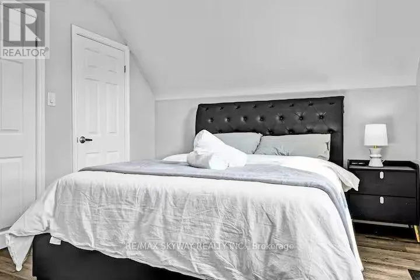
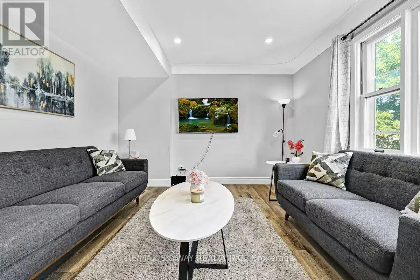
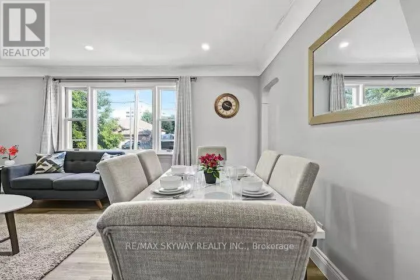
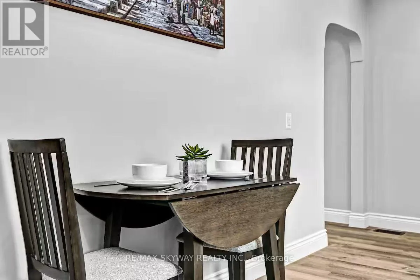
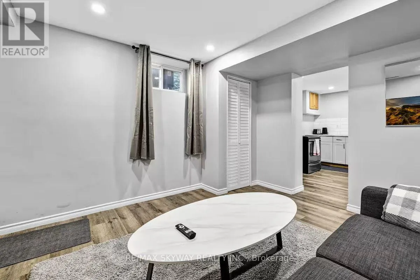
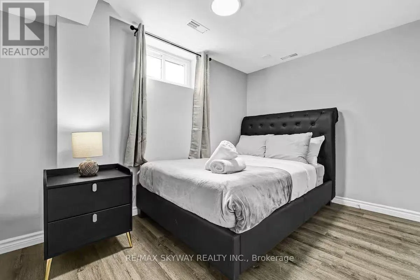
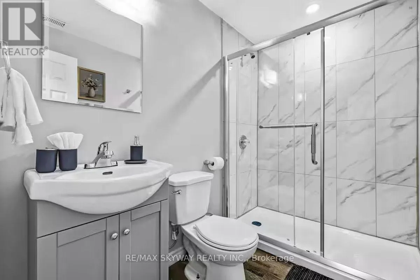
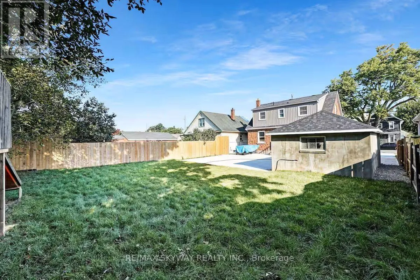
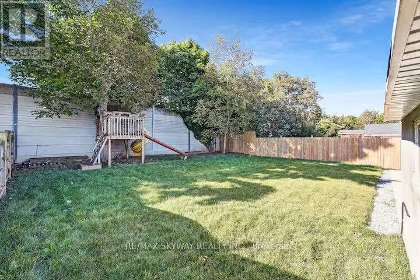
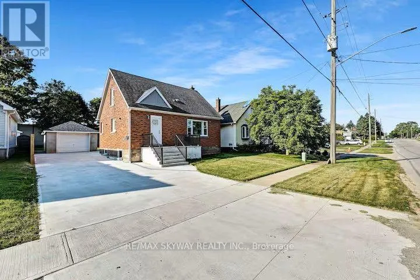
Drummond/Valleyway Detached 2-Unit Home for Lease in Niagara Falls: Lease the Whole House or Each Unit Separately This detached home in the heart of Niagara Falls has two self-contained units. You can lease the whole house for $3,500/month, or each unit on its own. Each unit has its own kitchen, its own laundry and a full set of appliances. Upper Unit: $2,500/month + 70% of utilities [3] bedrooms, [2] full bathrooms Its own fridge, stove, dishwasher, washer and dryer Private laundry Lower Unit (basement apartment): $1,300/month + 30% of utilities Private separate entrance [2] bedrooms, [1] full bathroom(s) Its own fridge, stove, dishwasher, washer and dryer Private laundry 5 bedrooms and 3 full bathrooms in total 2 kitchens and 2 separate laundry areas Property features Single-car garage plus a concrete driveway that fits 5 cars Large 50.12 x 125.95 ft lot Close to amenities, attractions and major routes. (id:27476)

Property Highlights

MLS® Number
X14134356
Type
Single Family
Community Name
212 - Morrison
Ownership Type
Freehold
Land Size
50.1 x 126 FT|under 1/2 acre
Parking Space Total
6

Building

Building Type
House
Storeys
2.00
Square Footage
1100 - 1500 sqft
Bathrooms Total
3
Bedrooms Above Ground
6
Bedrooms Total
6
Amenities
Hospital
Exterior Finish
Brick
Fireplace Present
No
Basement Type
Full (Unfinished)
Basement Features
Building Heating Type
Heating Fuel
Natural gas
Building Cooling Type
None

Utilities

Water
Municipal water
Utility Sewer
Sanitary sewer

Room Layout

Bedroom 2
Second level
3.65 m x 3.05 m
Bedroom 3
Second level
2.43 m x 2.35 m
Kitchen
Basement
3.35 m x 2.75 m
Bedroom
Basement
3.35 m x 2.3 m
Bedroom 2
Basement
3.65 m x 3.35 m
Living room
Main level
5.6 m x 3.5 m
Kitchen
Main level
4.06 m x 2.84 m
Bedroom
Main level
3.35 m x 3.35 m

Location

Learn more about this property
Listing provided by:
RE/MAX SKYWAY REALTY INC.
MLS® number:
X14134356
Agent:
Sukhi Chahal
*Indicates required field
Name is required
Email is required
Please enter a valid phone number (e.g., 416-111-1111).

Community Spotlight: Homes For rent in Your Neighborhood