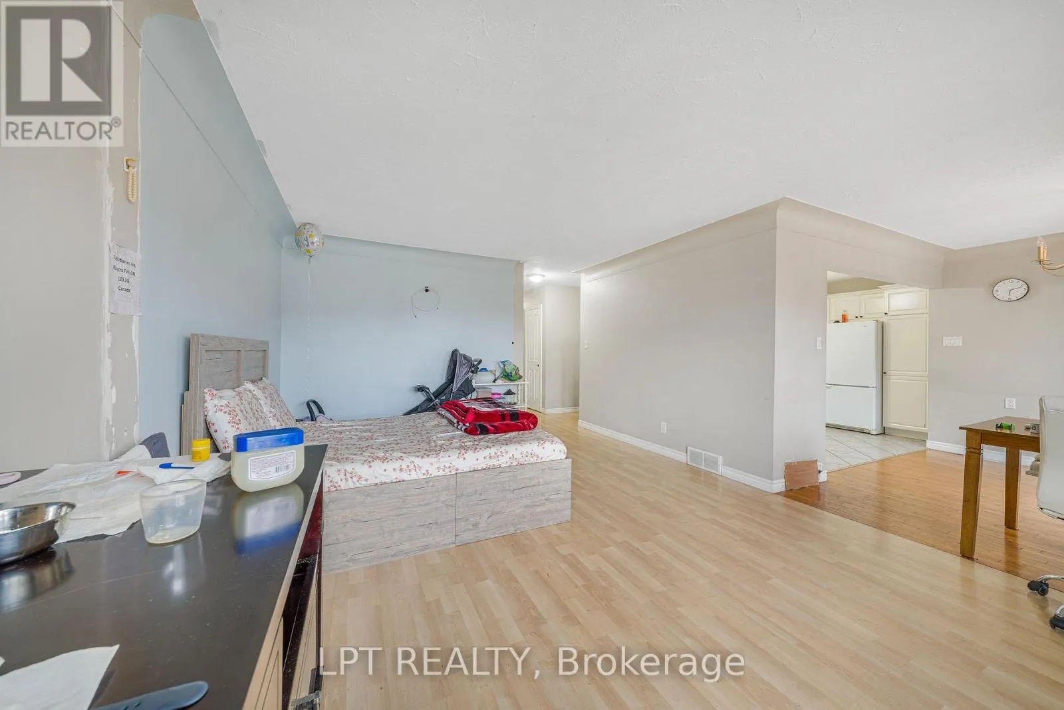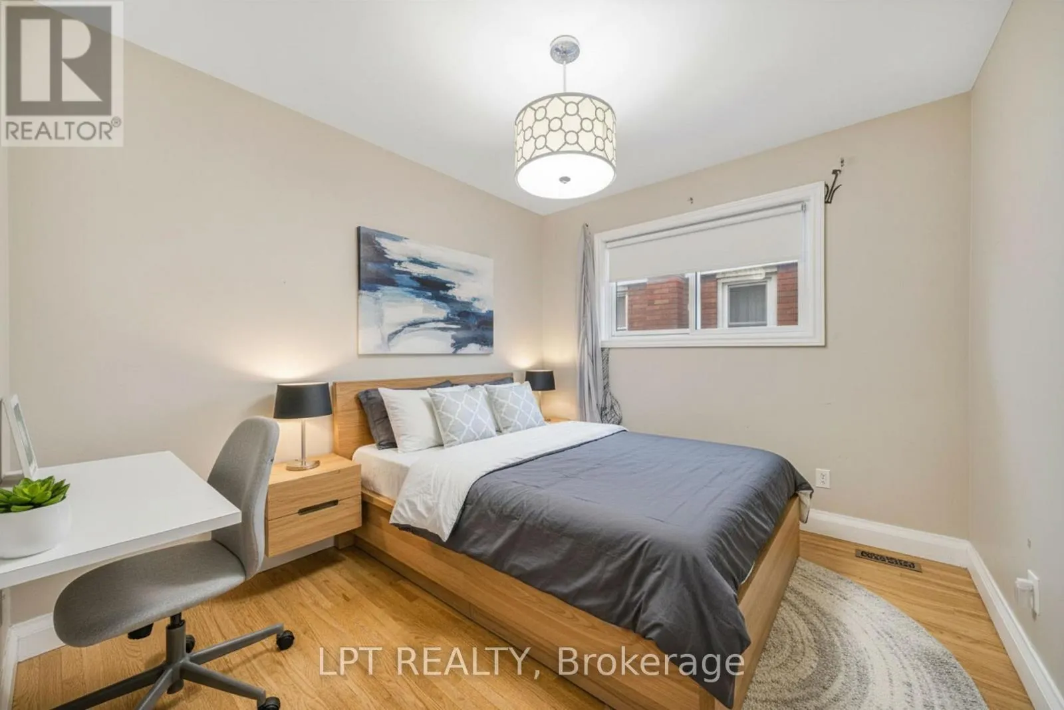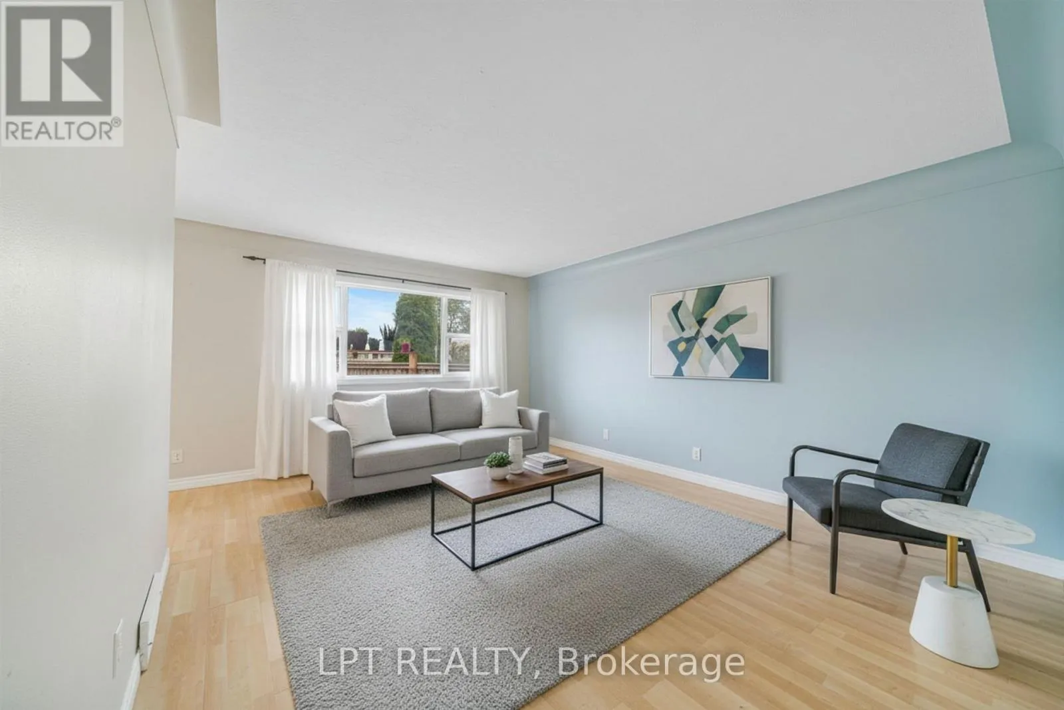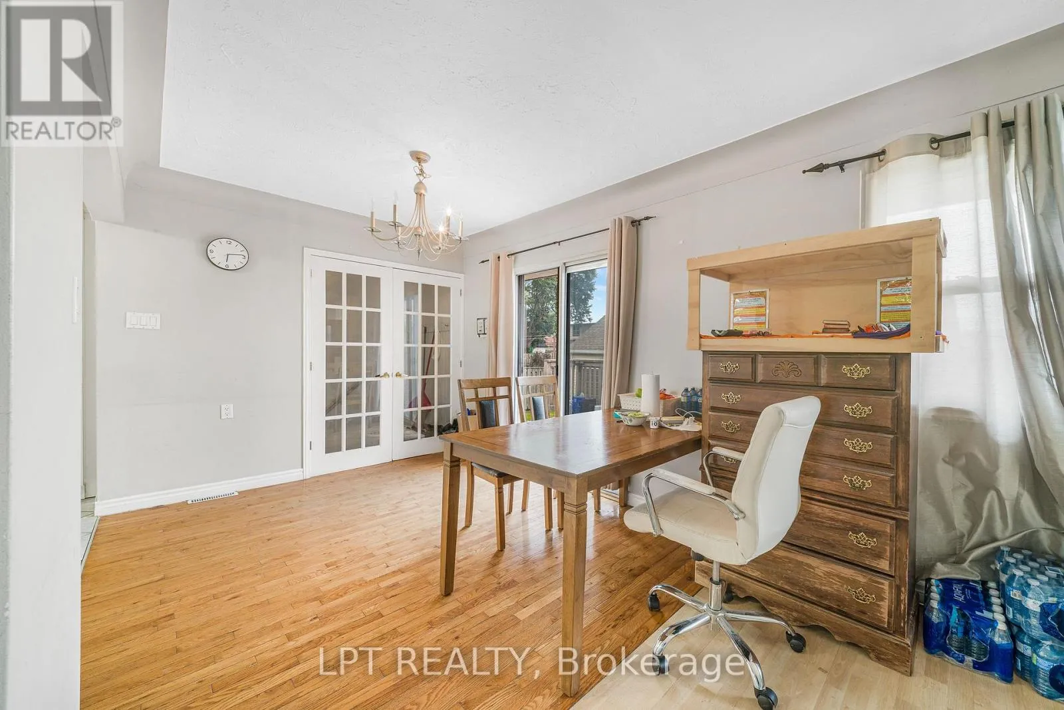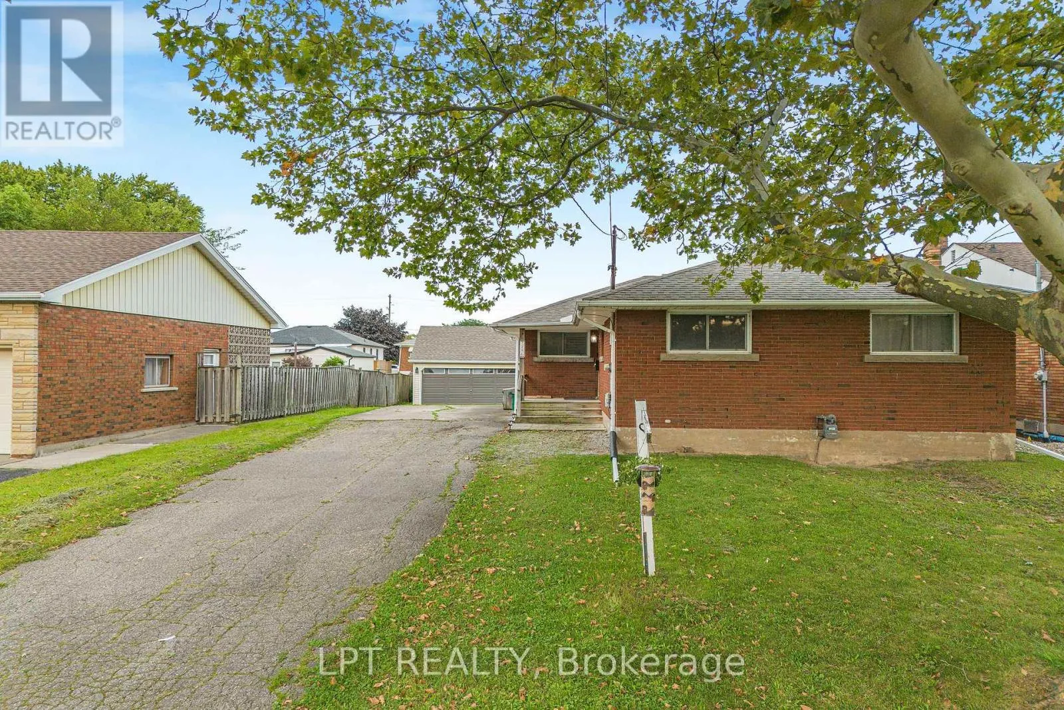
7156 Warden Avenue, Niagara Falls, Ontario L2G 5P8

Listed for:
$499,900
3 beds
1 baths
Listed 12 days ago
House for rent: 7156 Warden Avenue, Niagara Falls, Ontario L2G 5P8

View all 31 photos

About

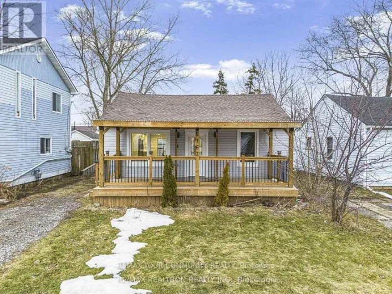
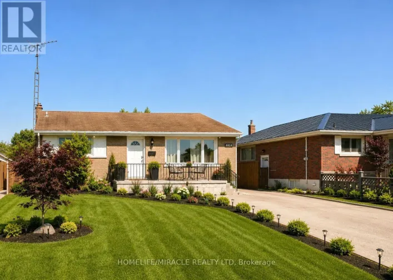
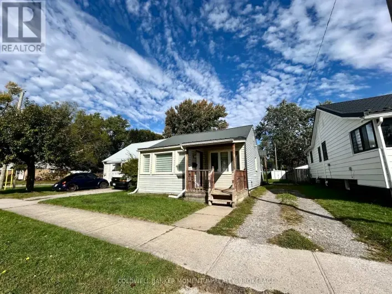
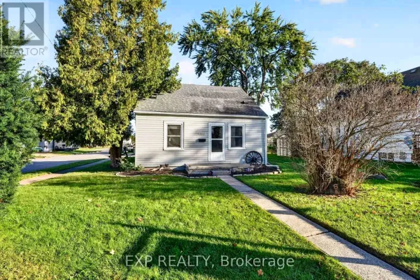
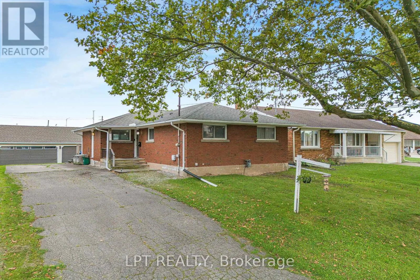
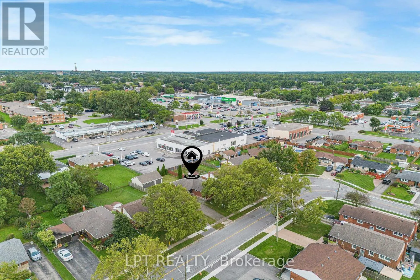
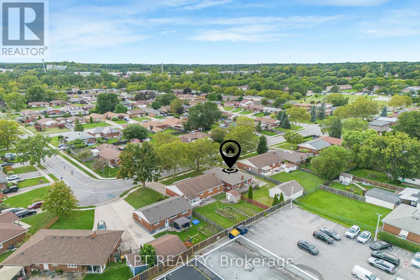
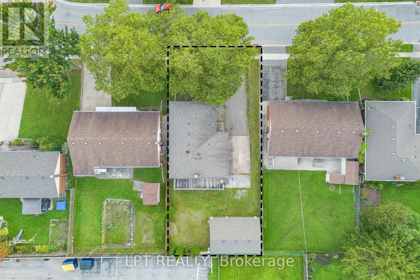
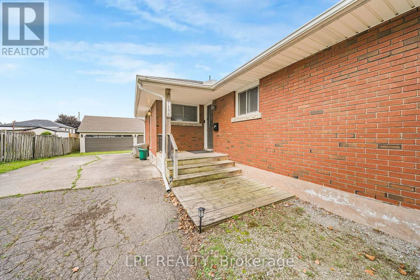
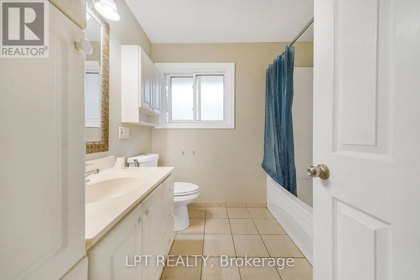
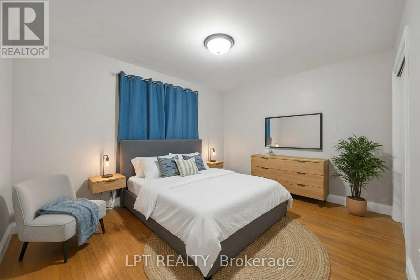
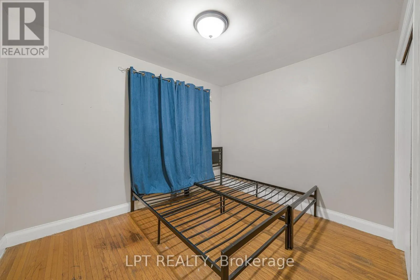
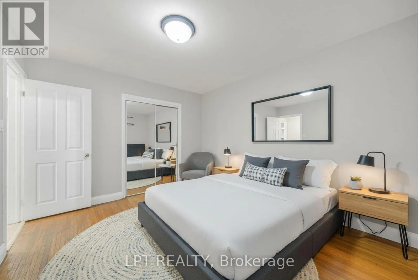
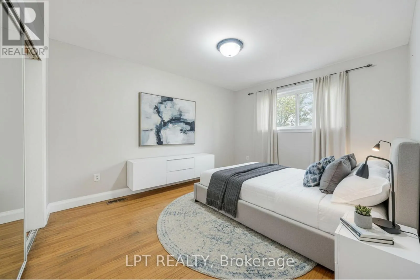
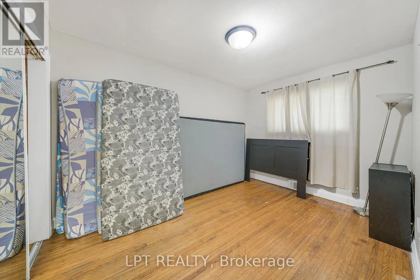
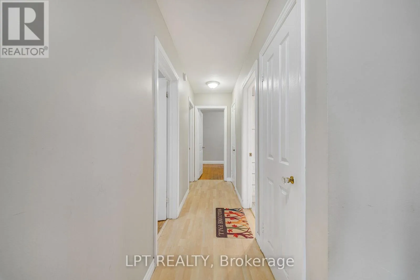
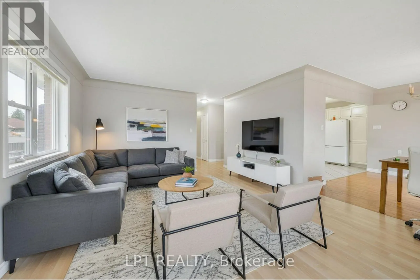
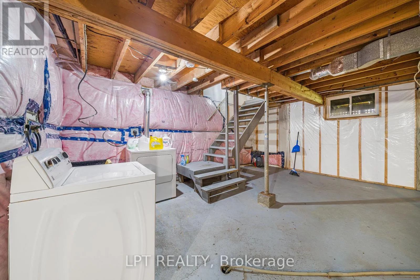
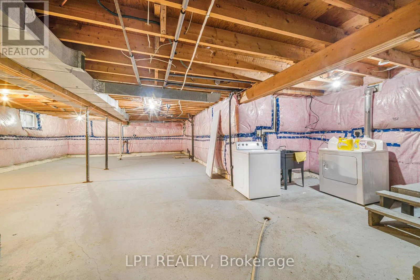
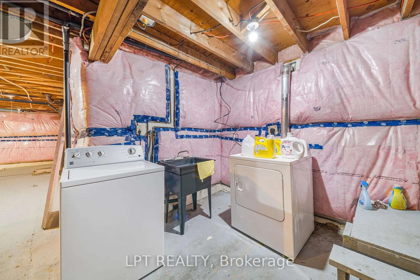
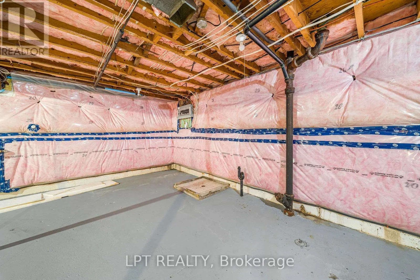
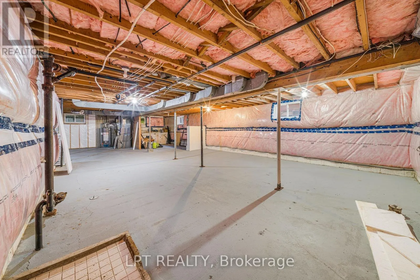
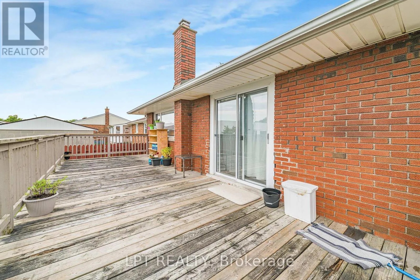
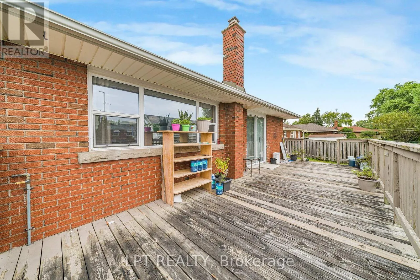
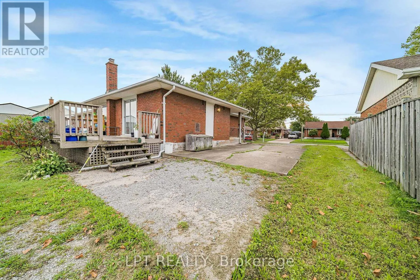
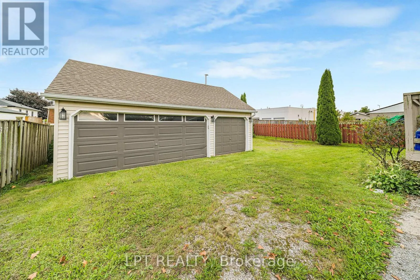
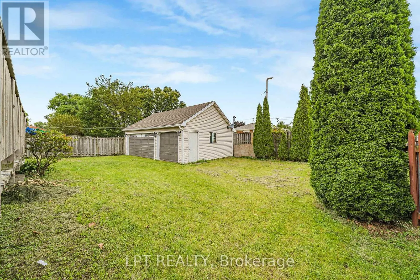
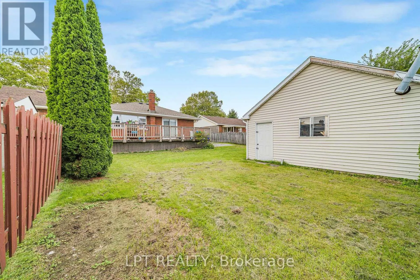
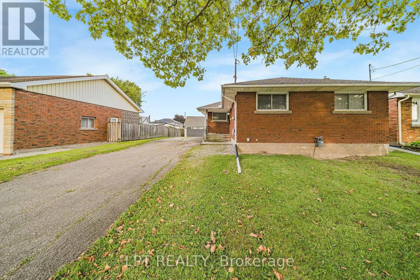
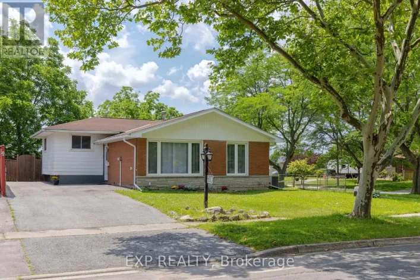
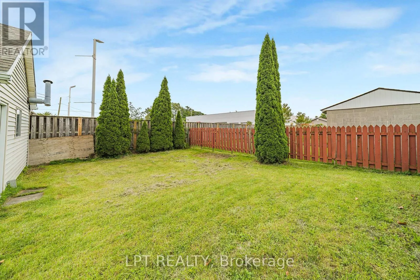
DORCHESTER / MCLEOD SPACE, CHARM & INCREDIBLE POTENTIAL IN NIAGARA FALLS! Welcome To This Solid All-Brick Detached Bungalow In The Desirable South End Of Niagara Falls! Featuring 3 Bedrooms, 1 Bathroom, And A Well-Maintained Interior With Updates Over The Years, This Home Is Perfect For Families, First-Time Buyers, Or Investors Looking To Add Their Personal Touch. **A RARE BONUS - IMPRESSIVE TRIPLE-CAR DETACHED GARAGE** Complete With A Storage Loft And Separate Electrical Panel, This Versatile Space Is Ideal For Multiple Vehicles, A Workshop, Hobbies, Or Additional Storage. An Exceptional Feature That Truly Sets This Property Apart! The Unfinished Basement Offers Excellent Potential For Additional Living Space Or A Possible In-Law Suite, With The Layout Potentially Allowing For A Separate Entrance (Subject To Approvals). Enjoy 7 Parking Spaces In Total And A Fantastic Location Close To Westfield Park, Millennial Trail, McBain Community Centre, Schools, Shopping, Public Transit, And Major Highways.A Fantastic Opportunity Offering Space, Flexibility, And Endless Possibilities! Book Your Private Showing Today! **SOME IMAGES HAVE BEEN VIRTUALLY STAGED** (id:27476)

Property Highlights

MLS® Number
X14140598
Type
Single Family
Community Name
217 - Arad/Fallsview
Ownership Type
Freehold
Land Size
55.1 x 120.3 FT
Parking Space Total
7

Building

Building Type
House
Storeys
1.00
Square Footage
1100 - 1500 sqft
Bathrooms Total
1
Bedrooms Above Ground
3
Bedrooms Total
3
Exterior Finish
Brick
Fireplace Present
No
Basement Type
N/A (Unfinished)
Basement Features
Building Heating Type
Forced air
Heating Fuel
Natural gas
Building Cooling Type
Central air conditioning

Utilities

Water
Municipal water
Utility Sewer
Sanitary sewer

Room Layout

Kitchen
Ground level
4.32 m x 2.72 m
Dining room
Ground level
3.38 m x 2.59 m
Living room
Ground level
5.49 m x 3.99 m
Primary Bedroom
Ground level
3.86 m x 2.74 m
Bedroom 2
Ground level
3.43 m x 2.74 m
Bedroom 3
Ground level
2.74 m x 2.62 m

Location

Learn more about this property
Listing provided by:
LPT REALTY
MLS® number:
X14140598
Agent:
Vinod Kumar Bansal
*Indicates required field
Name is required
Email is required
Please enter a valid phone number (e.g., 416-111-1111).

Community Spotlight: Homes For sale in Your Neighborhood