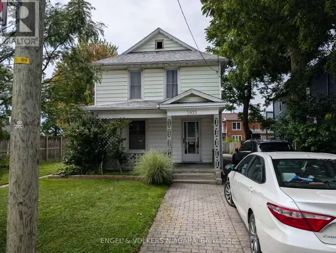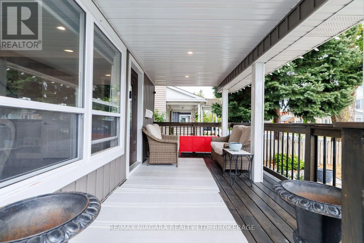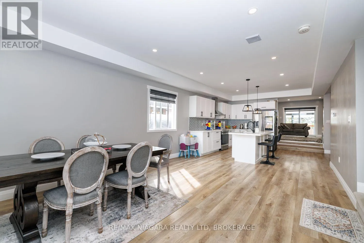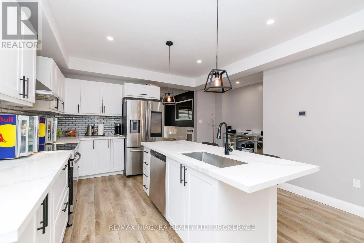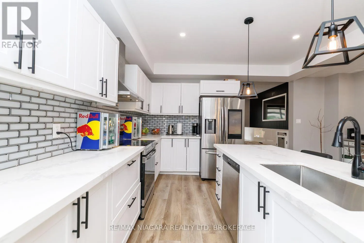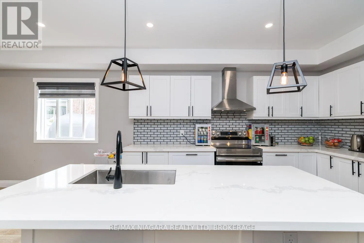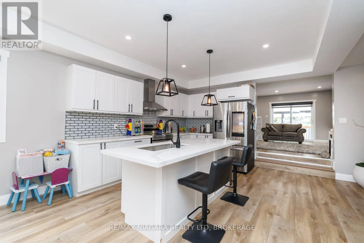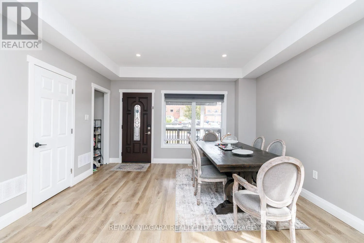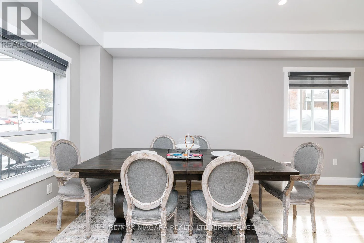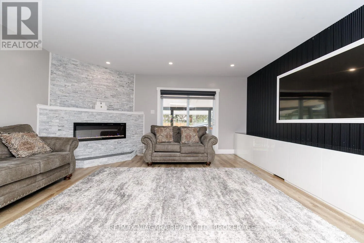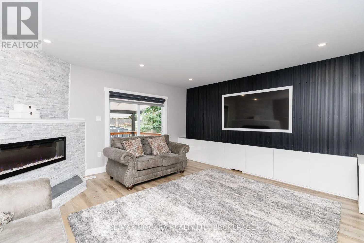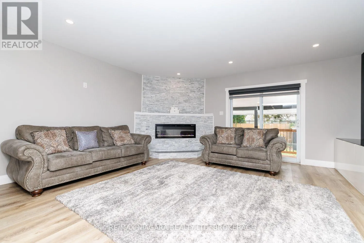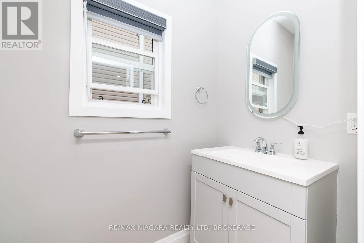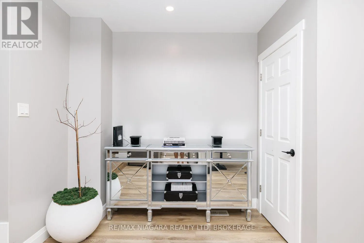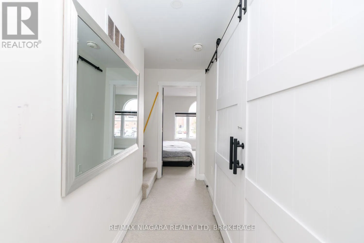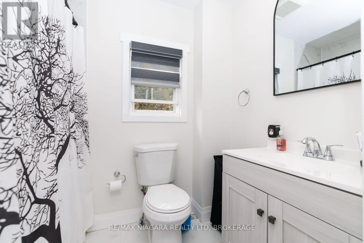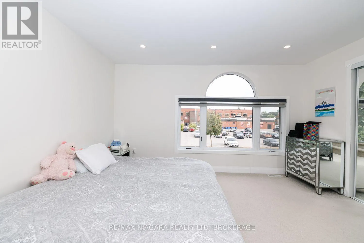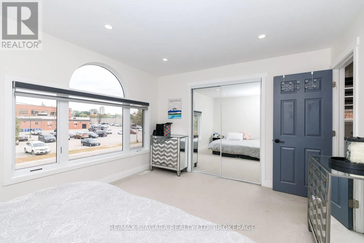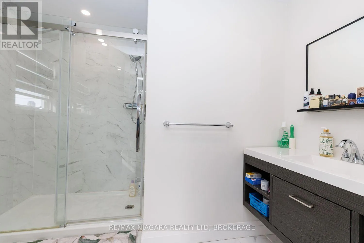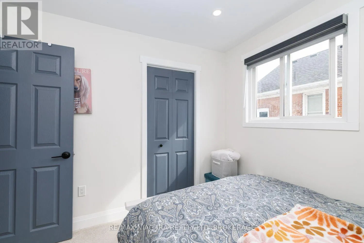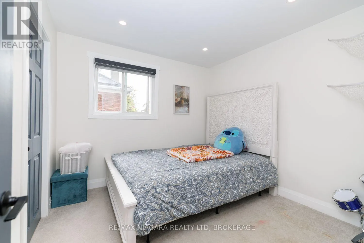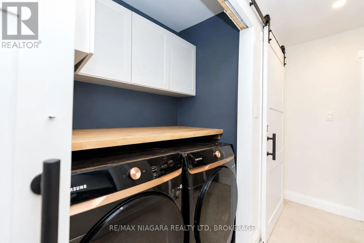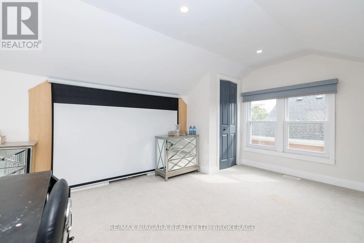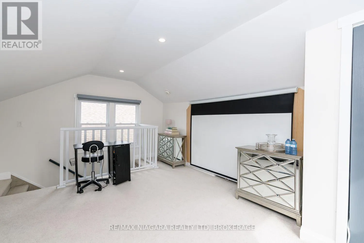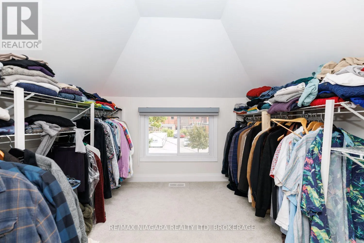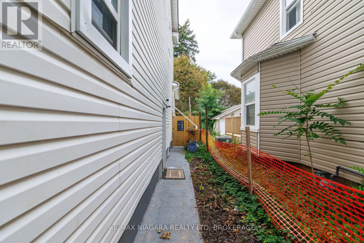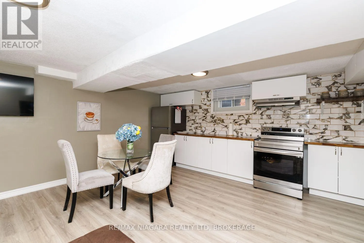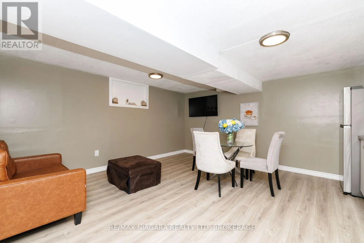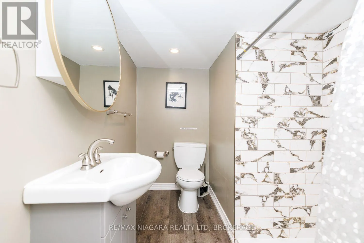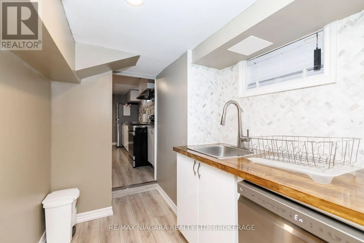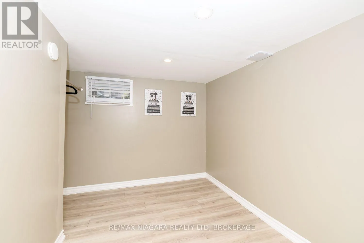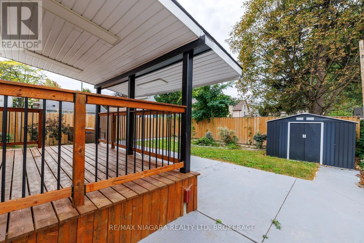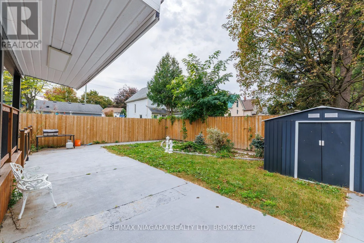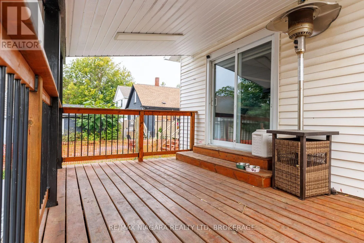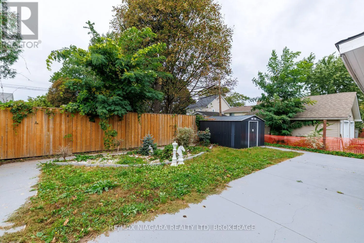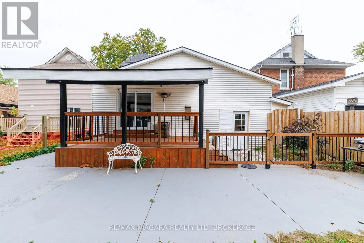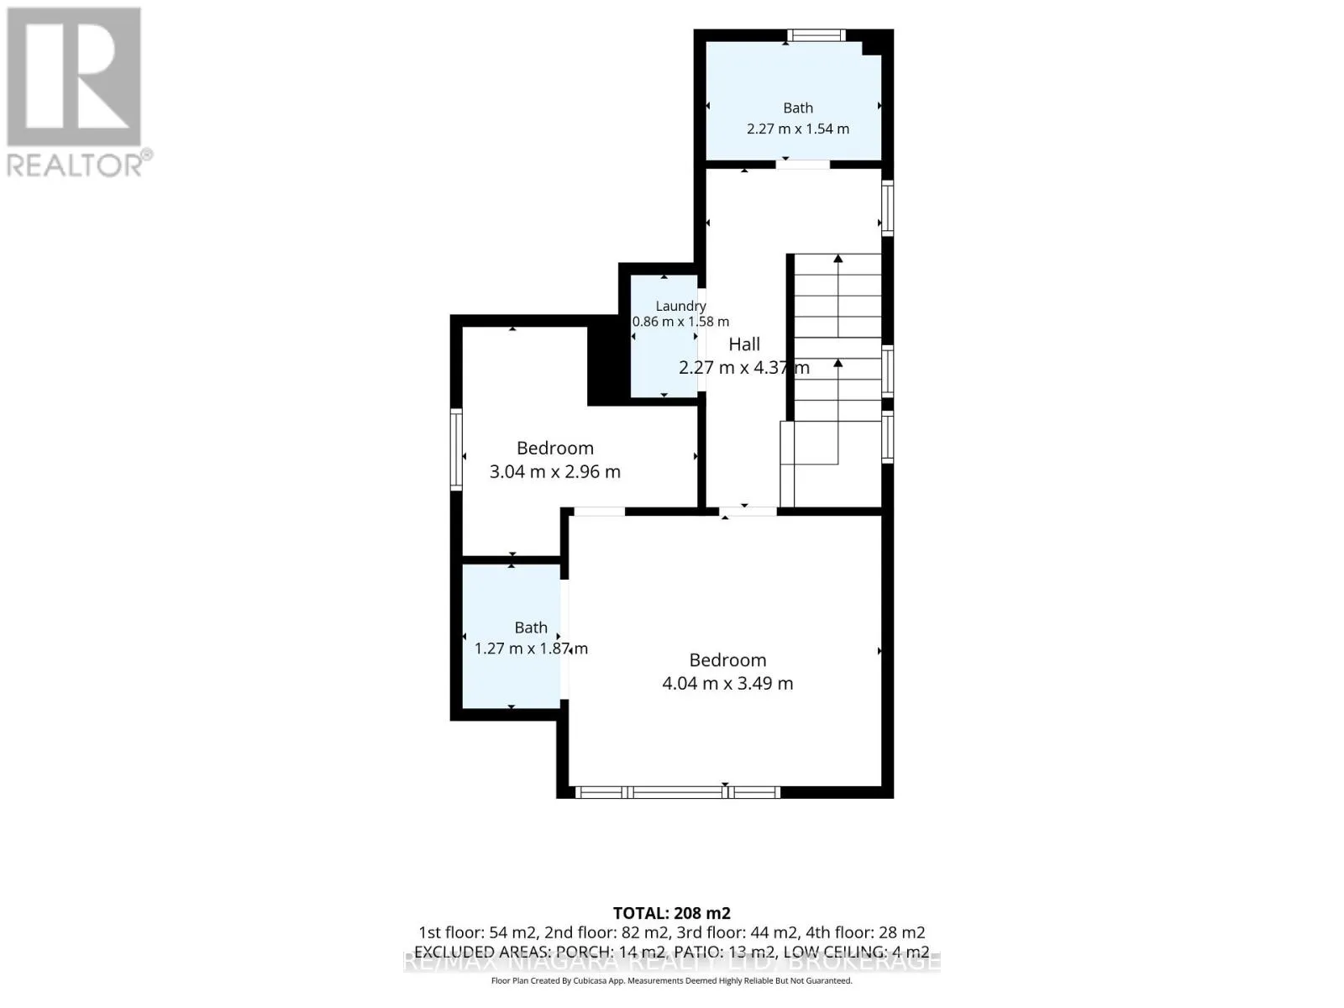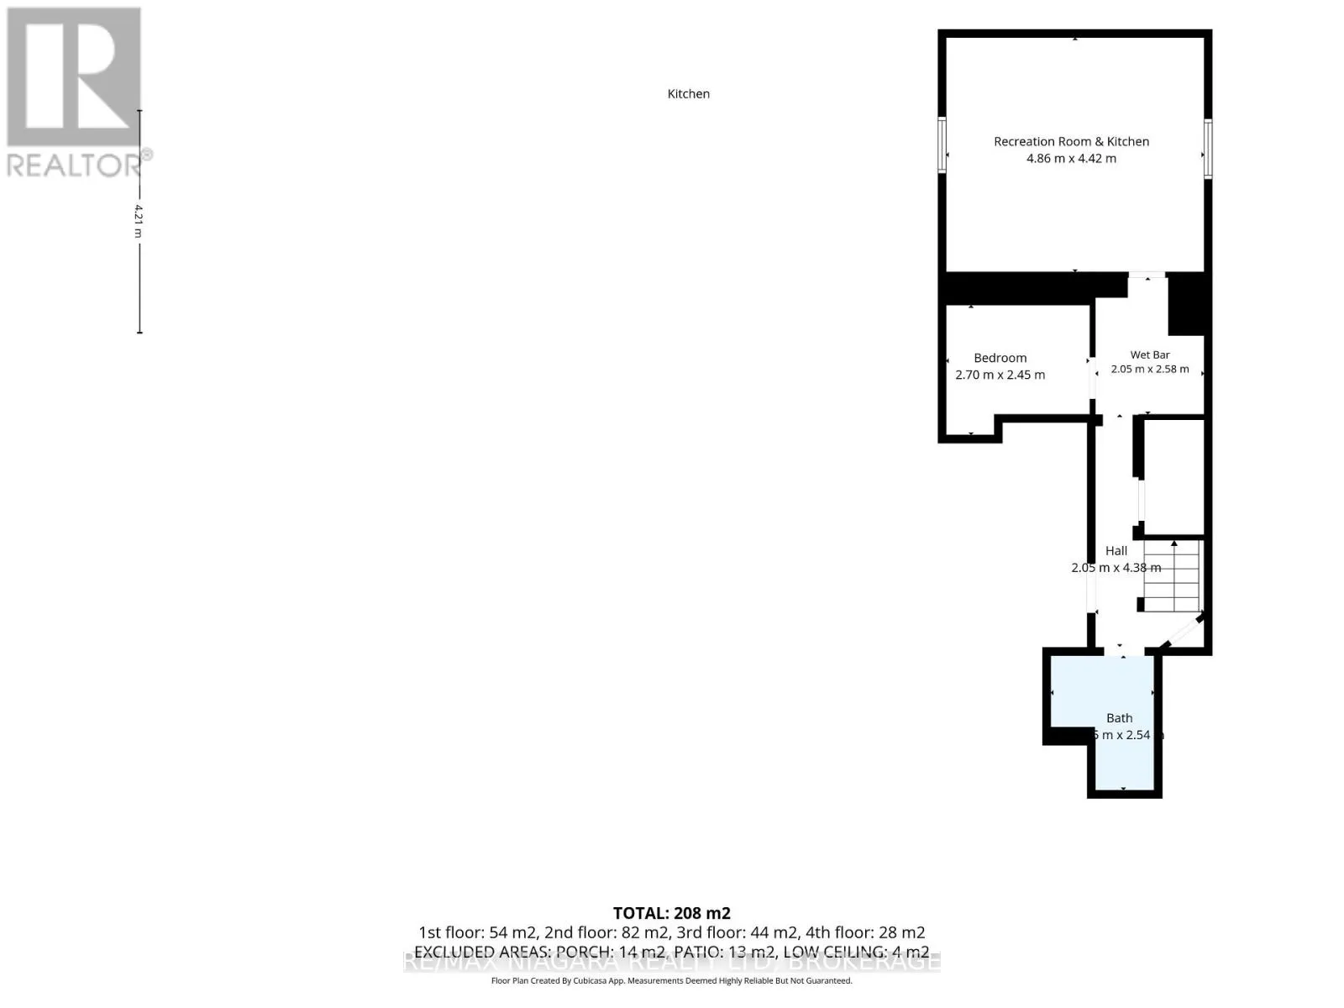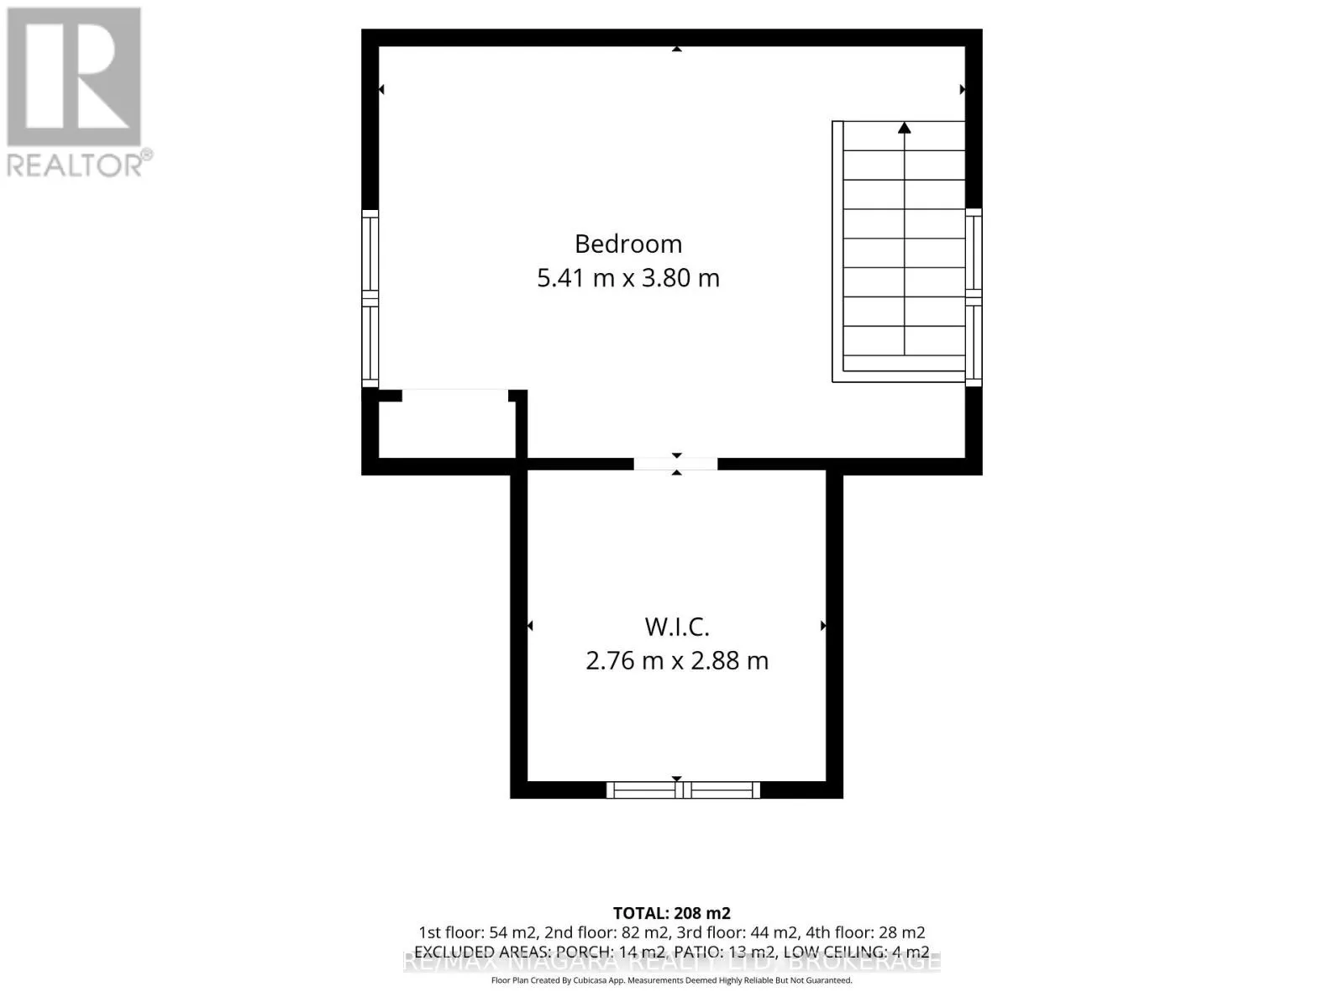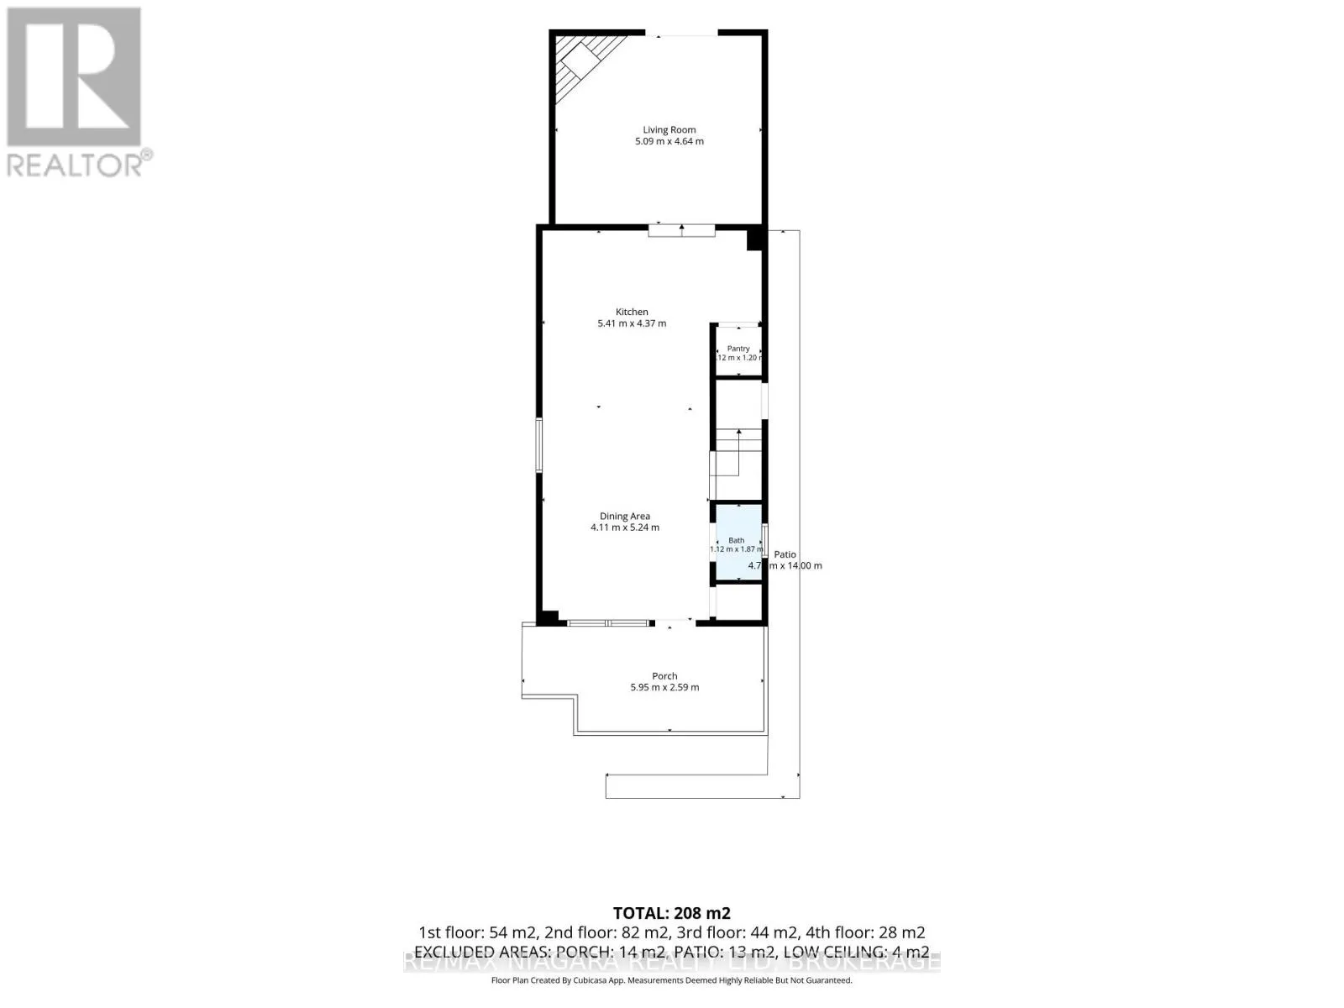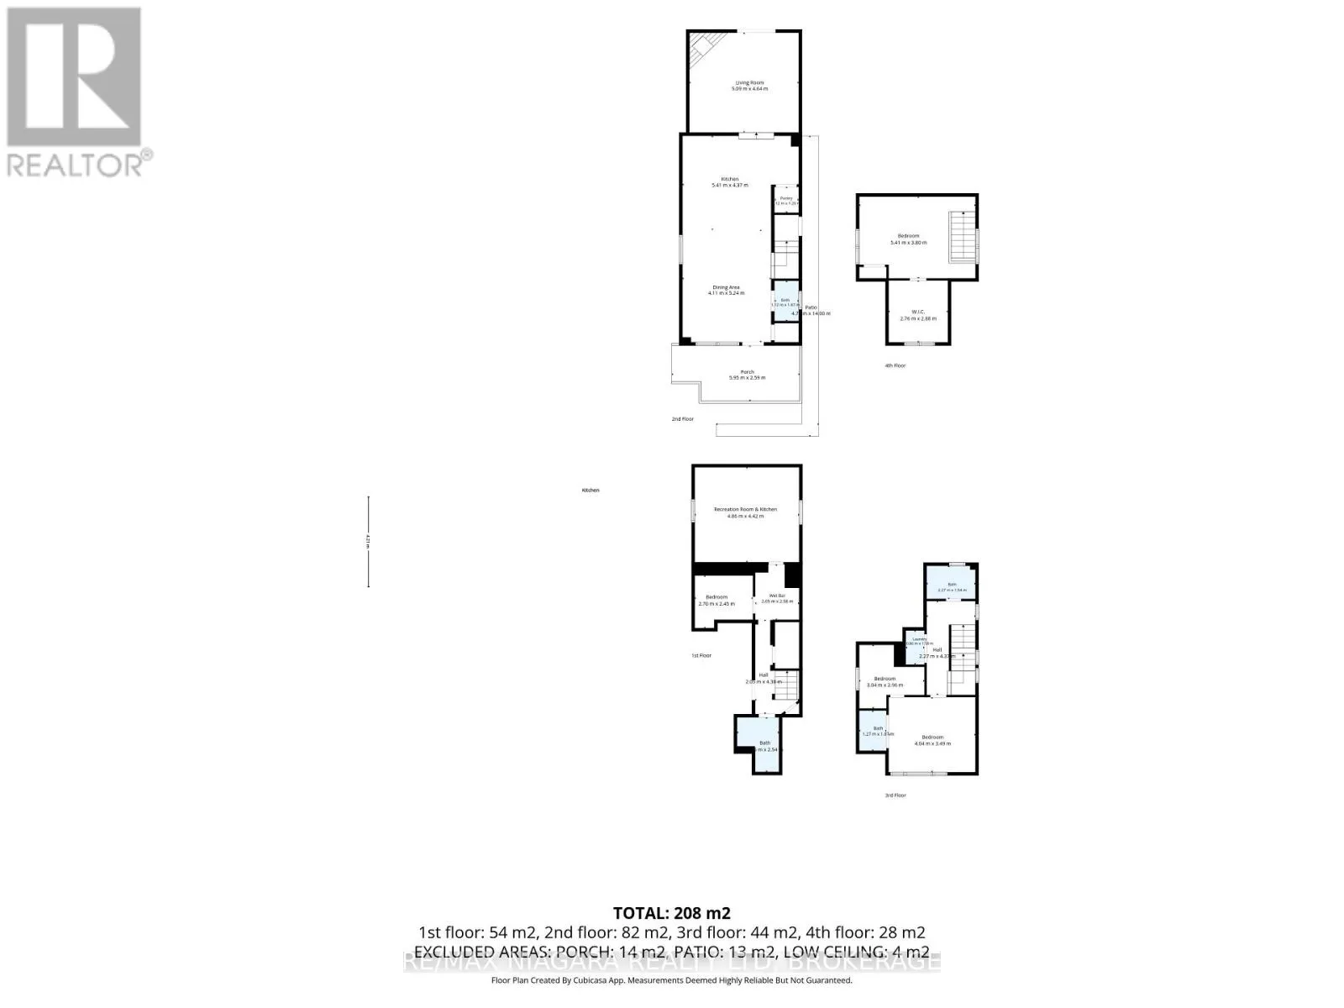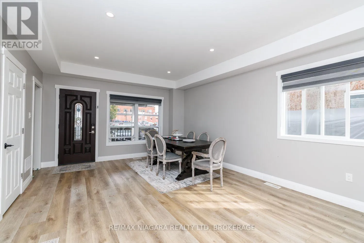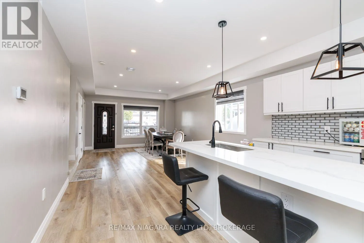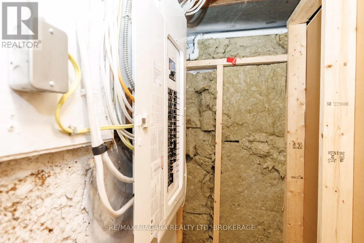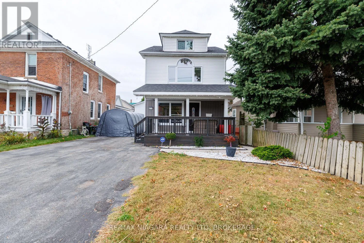
Cross Streets: LUNDY'S LANE AND DRUMMOND. ** Directions: LUNDY'S LANE TO LEONARD. **Welcome to 5773 Leonard Avenue** - a fully upgraded, move-in-ready home in one of Niagara Falls' most convenient and sought-after neighbourhoods.This exceptional property offers **four finished floors of living space**, thoughtfully designed for modern living, multi-generational comfort, and impressive flexibility. With **3+1 bedrooms, 3 full bathrooms, and main floor 2 piece **, the layout delivers both style and practicality.What truly distinguishes this home is the **self-contained in-law suite in the lower level**. Complete with its own **separate entrance and a second full kitchen**, the basement is ideally set up as a private suite for extended family, adult children, or as a strong income-generating rental. A **second laundry hook-up** in the basement adds further convenience and independence for suite occupants.Upstairs, the main living areas flow beautifully, while the **second-floor laundry** keeps daily routines efficient and private for the primary household. Two full kitchens - one on the main level and one in the lower suite - make multi-generational living or house-hacking seamless and comfortable.Major updates completed within the last three years (furnace, central air, roof, siding, and windows) mean the heavy lifting has already been done. You can move in with complete confidence and enjoy worry-free living from day one.Set on a generous lot in a well-established neighbourhood, you're just minutes from schools, shopping, parks, transit, and all of Niagara Falls' key amenities.Whether you're seeking a turnkey family home with room for everyone, a private space for parents or adult children, or a smart investment with built-in rental potential, this has it all - space, function, style, and opportunity. You have to see this place to believe it ! (id:27476)