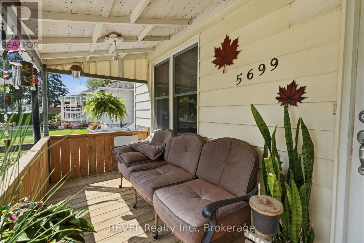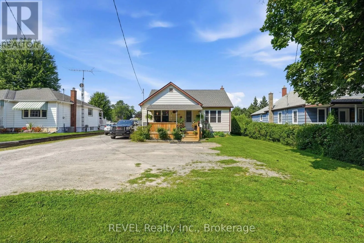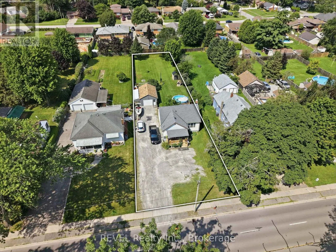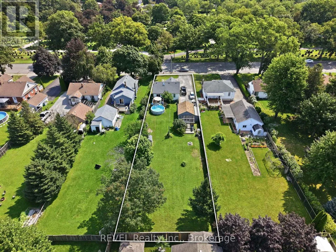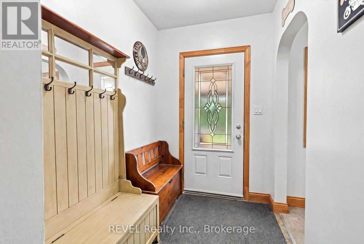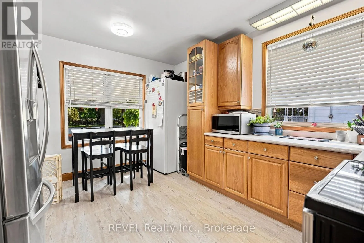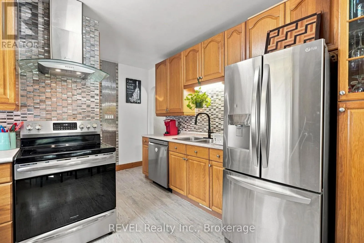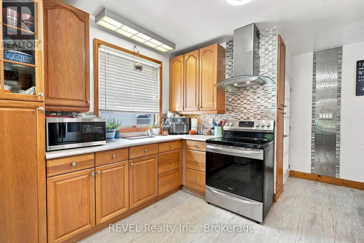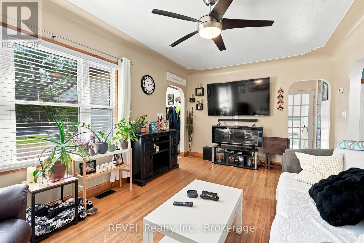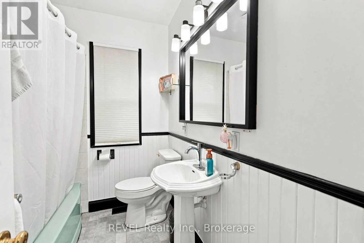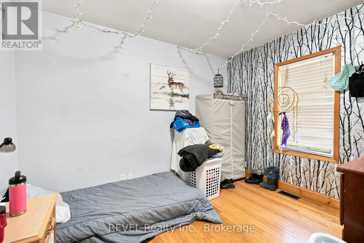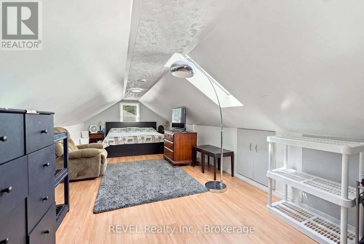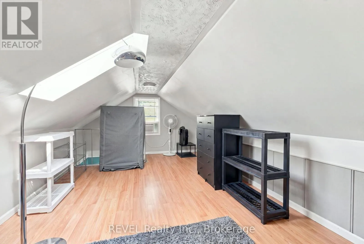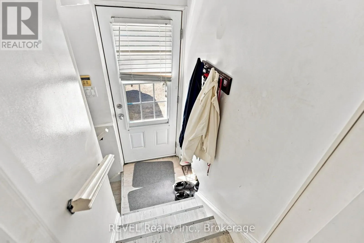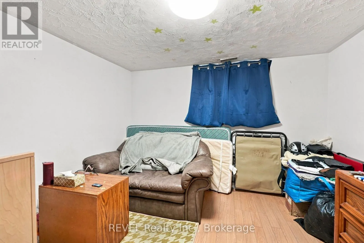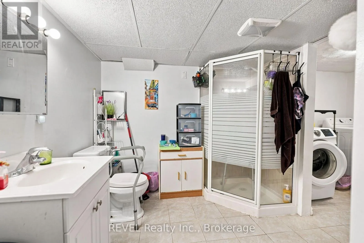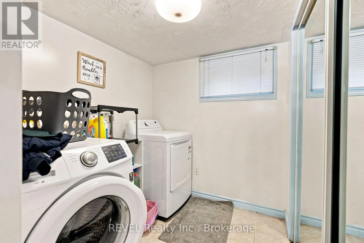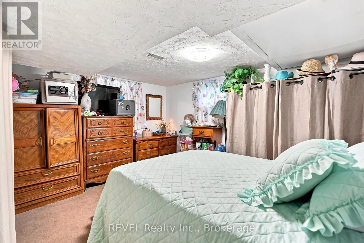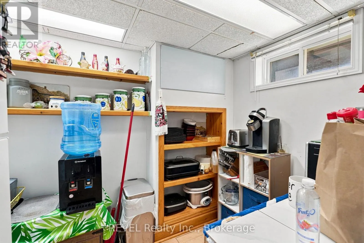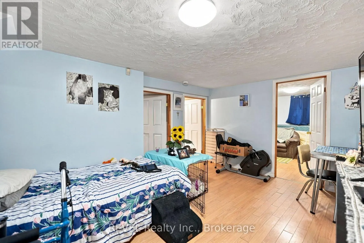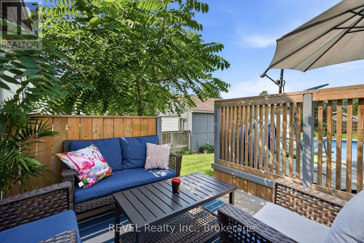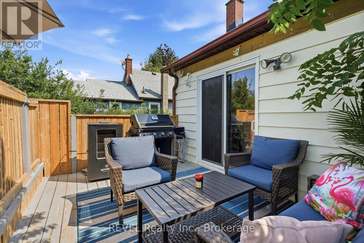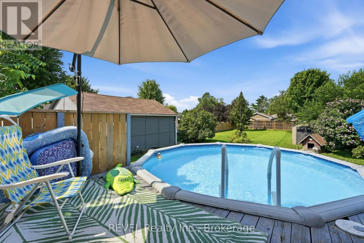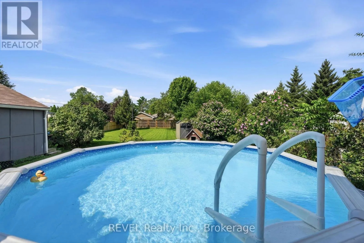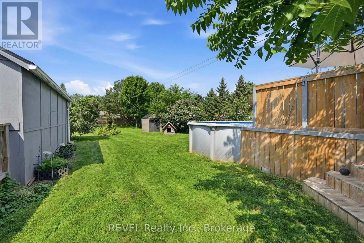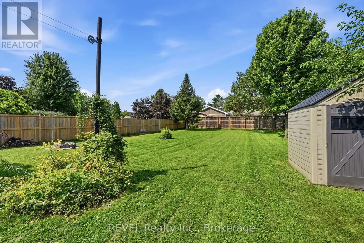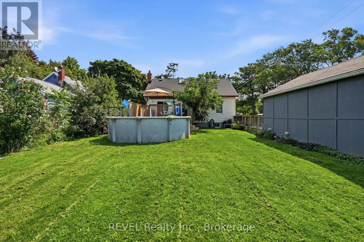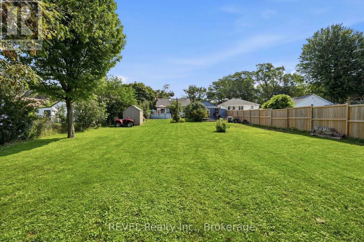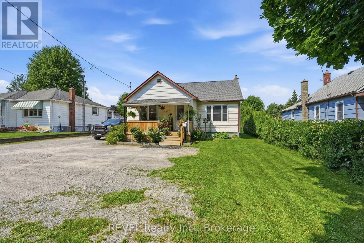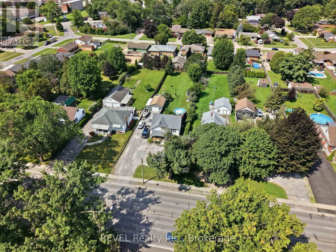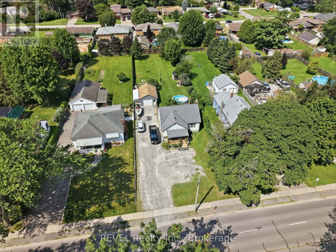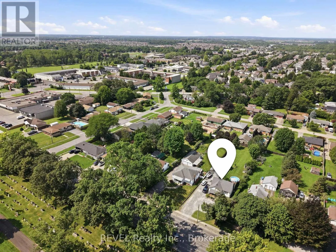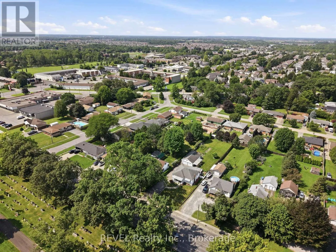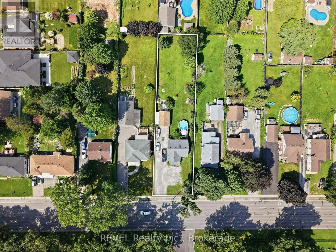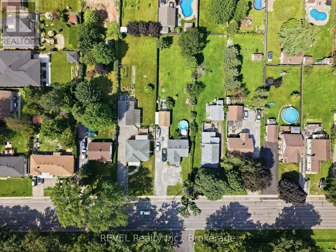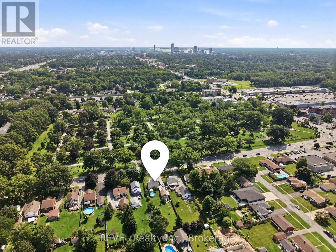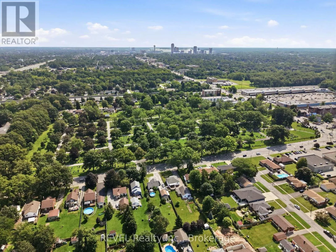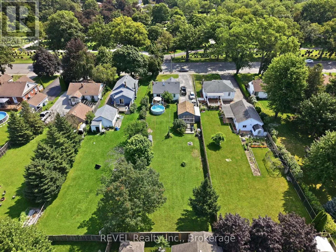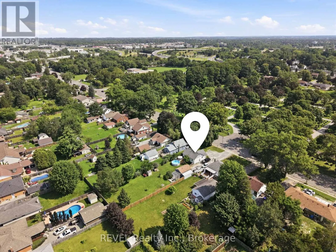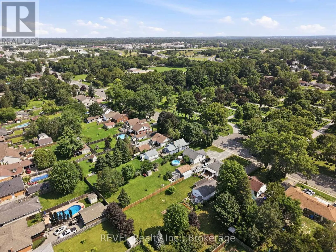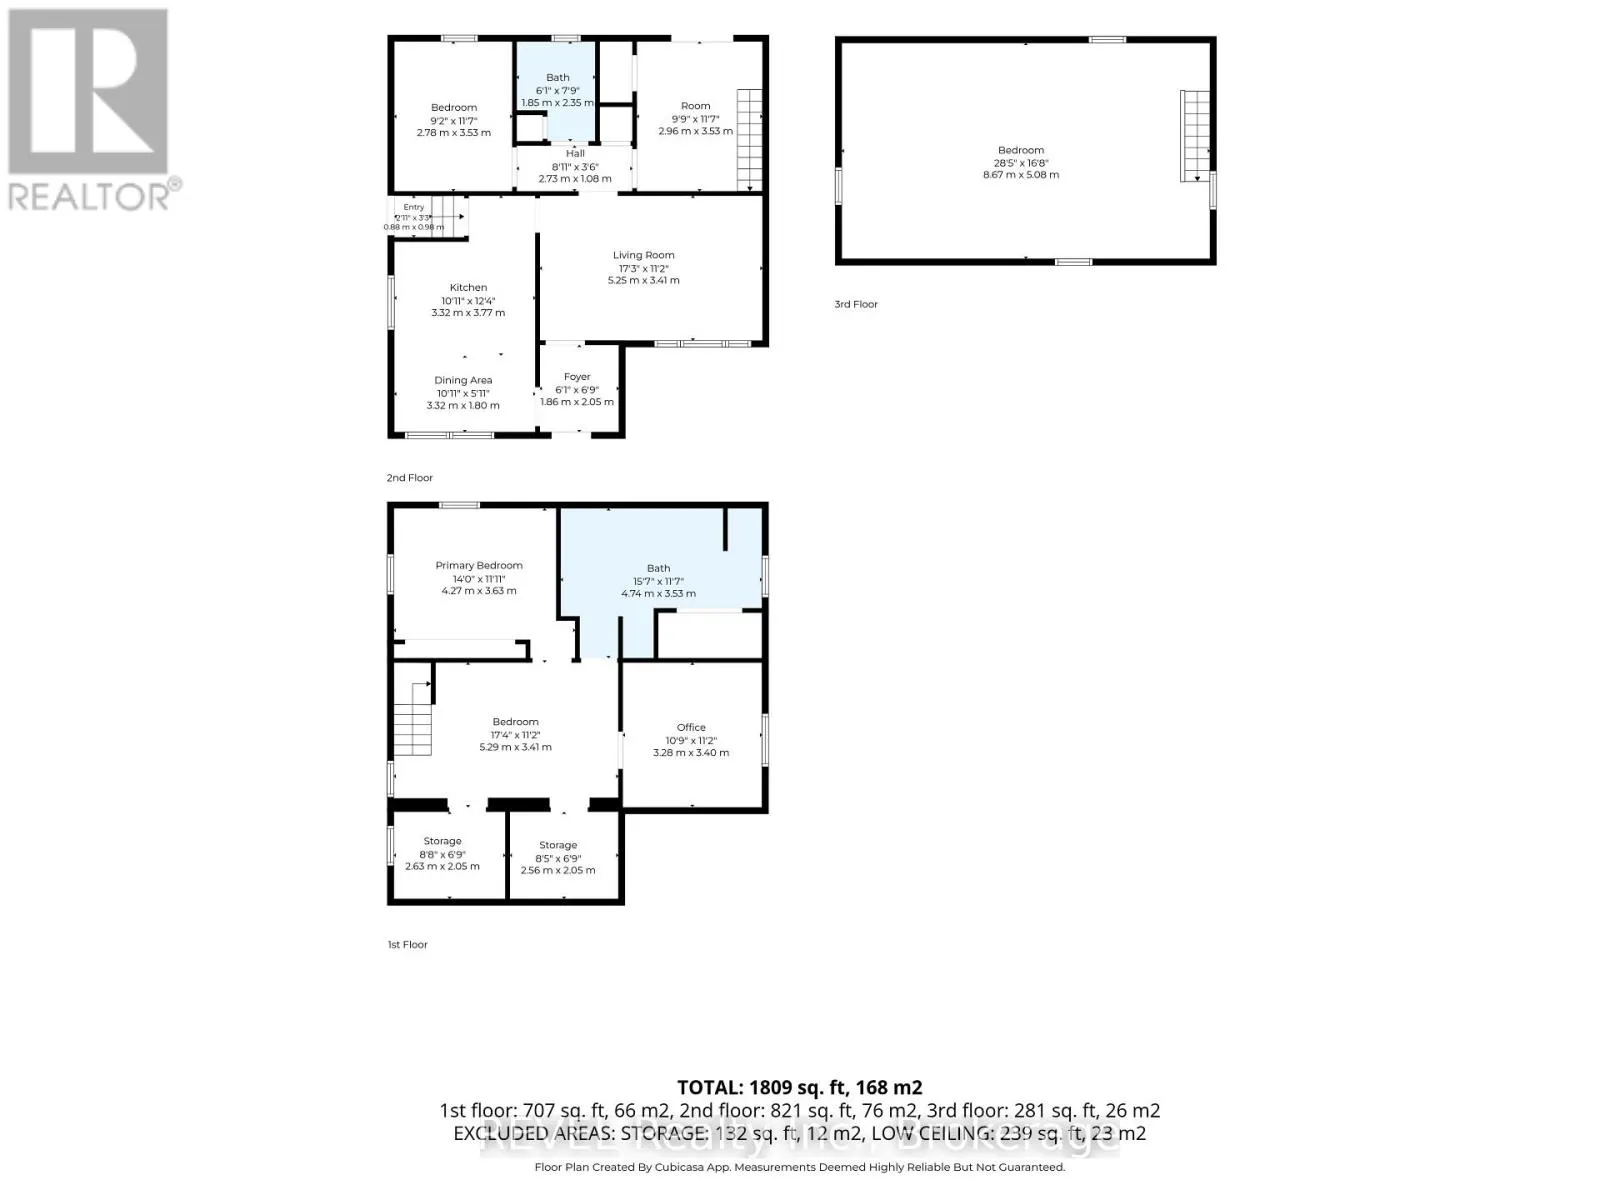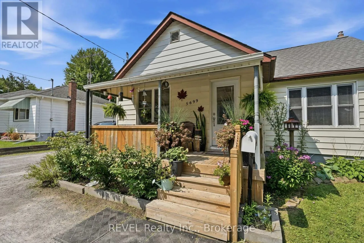
Cross Streets: Watson. ** Directions: Thorold Stone-Montrose. BIG LOT. BIG POSSIBILITIES. A LOCATION THAT KEEPS YOU CONNECTED! Welcome to 5699 Montrose Road in Niagara Falls, where space, versatility and convenience come together on an impressive 60' x 250' fully fenced property! Offering almost 2,000 sq. ft. of total usable space, this 4-bedroom, 2-bathroom home has plenty of room to make it your own. Inside, you'll find a spacious eat-in kitchen, a unique primary bedroom loft, a dedicated office and a finished basement offering additional living space to suit your needs. Step outside through the office onto the rear deck, where summer days can be spent relaxing by the above-ground pool, entertaining family and friends, or simply enjoying the privacy of your expansive backyard. Need room for vehicles, hobbies or storage? The detached 1.5-car garage, complete with a secondary deck tucked behind, adds even more flexibility. One of this property's standout features is the exceptional parking! The generous driveway offers plenty of space for multiple vehicles, with the added convenience of turning around right on your own property. Located just minutes from Lundy's Lane, the QEW, shopping, restaurants and everyday amenities, you'll appreciate having everything within easy reach. With R1C zoning that may offer additional permitted-use opportunities, subject to municipal regulations and approvals, this property brings together space, functionality and potential. Whether you're looking for room to grow, space to entertain or a property with possibilities, 5699 Montrose Road deserves a closer look! (id:27476)