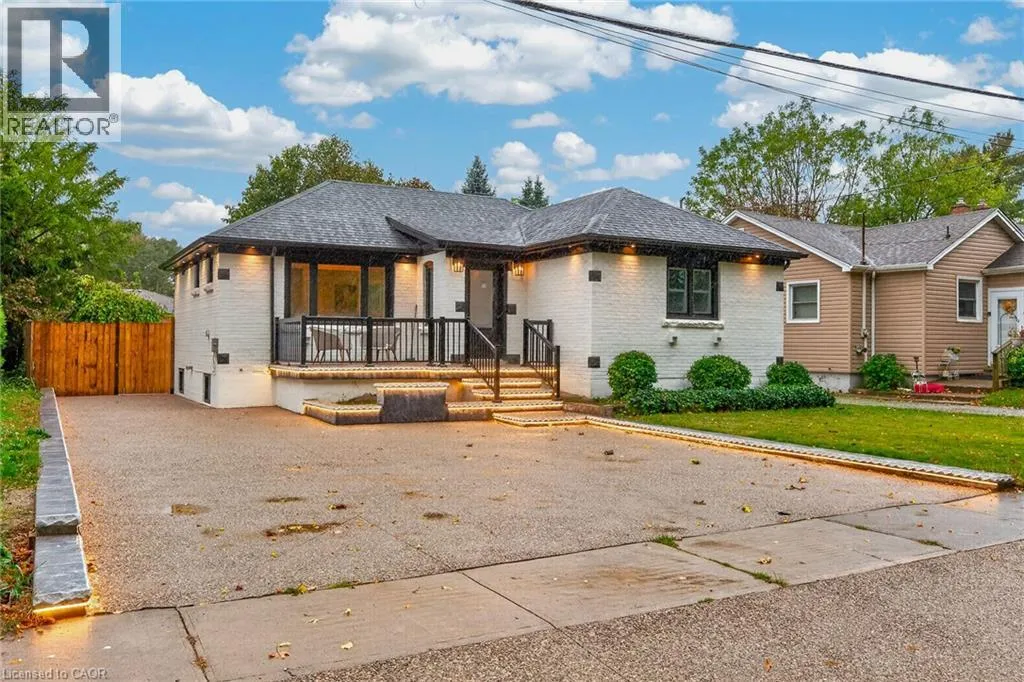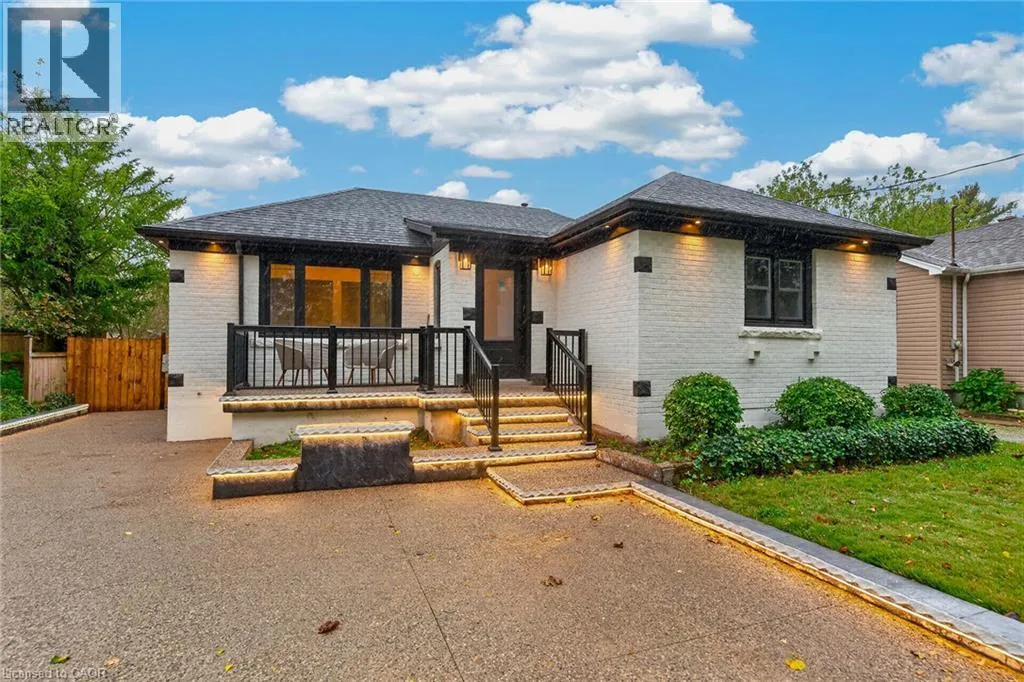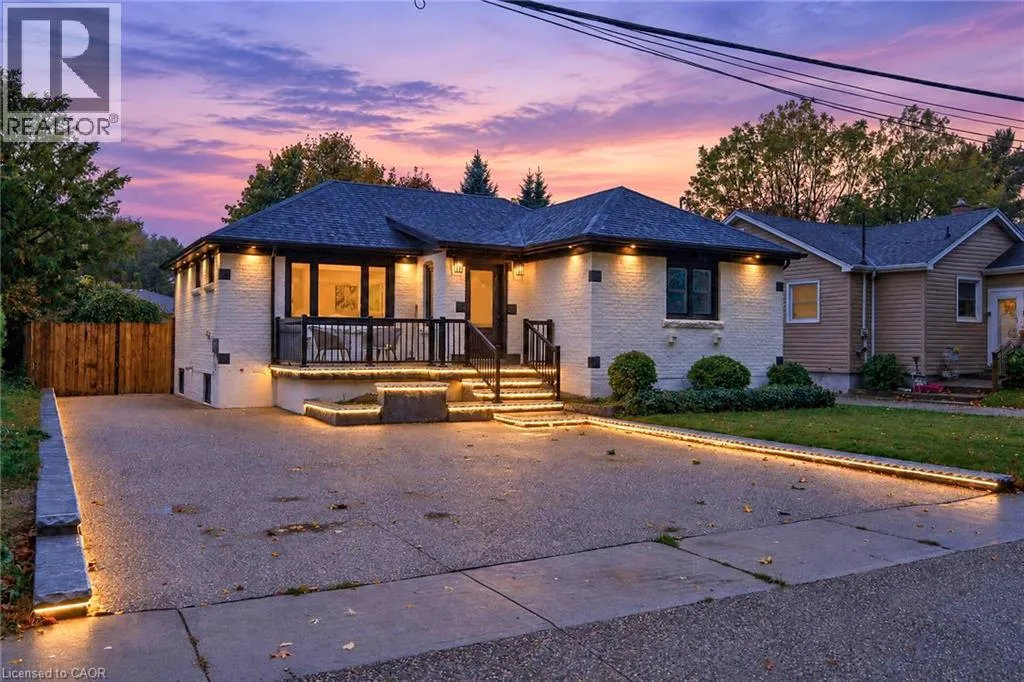
5662 Morden Drive, Niagara Falls, Ontario L2E 3C5

Listed for:
$799,000
5 beds
3 baths
Listed 9 days ago
House for rent: 5662 Morden Drive, Niagara Falls, Ontario L2E 3C5

View all 49 photos

About

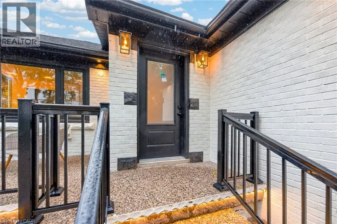
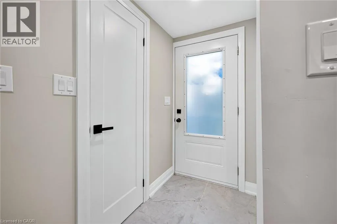
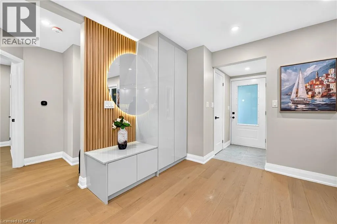
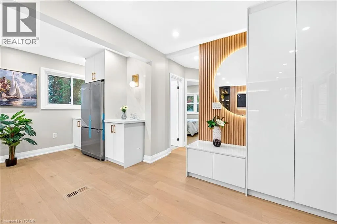
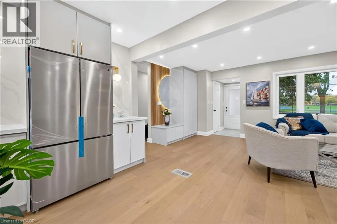
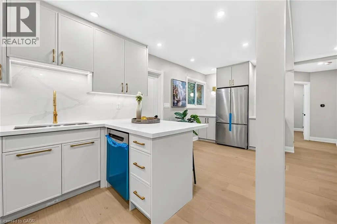
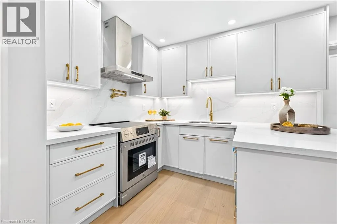
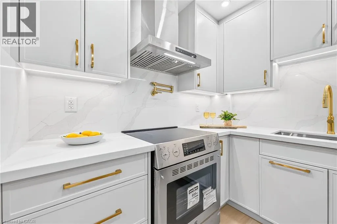
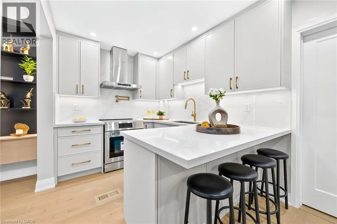
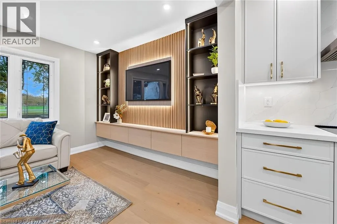
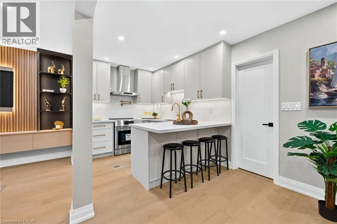
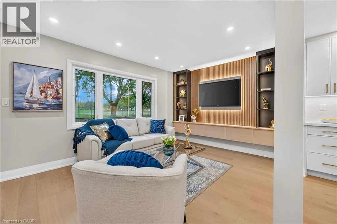
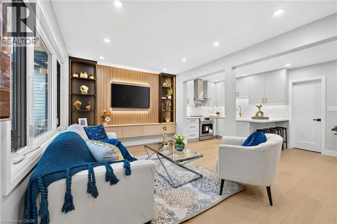
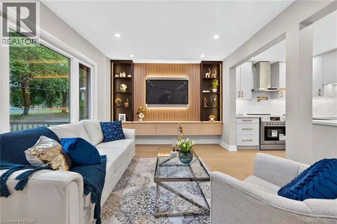
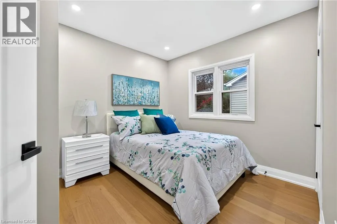
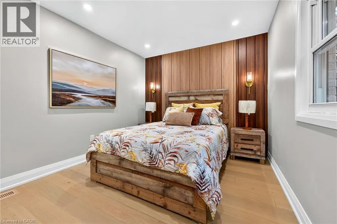
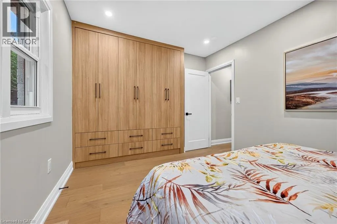
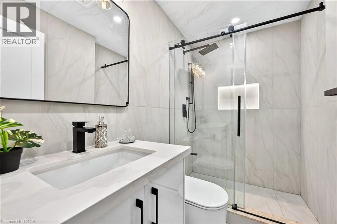
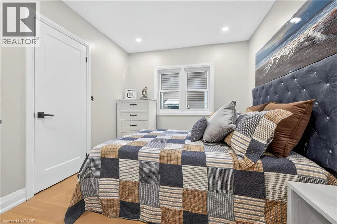
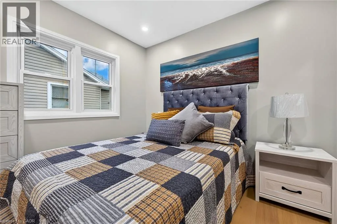
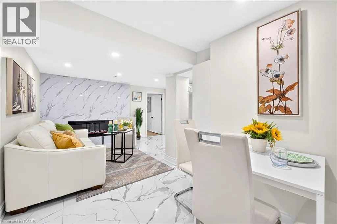
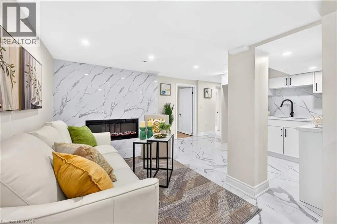
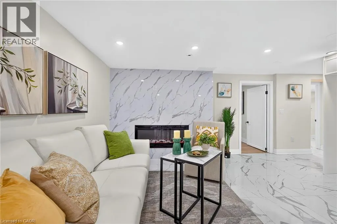
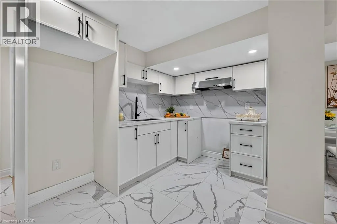
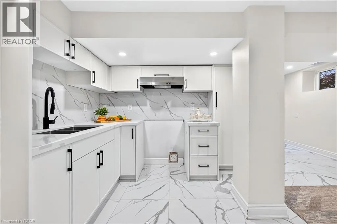
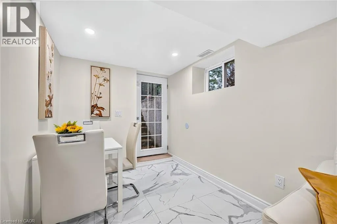
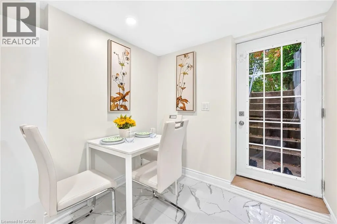
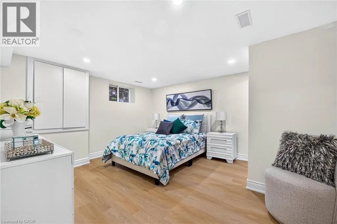
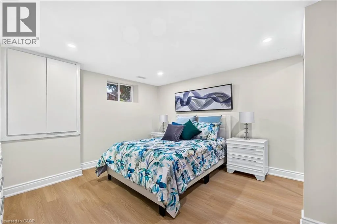
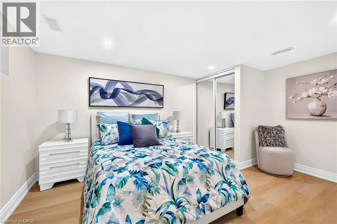
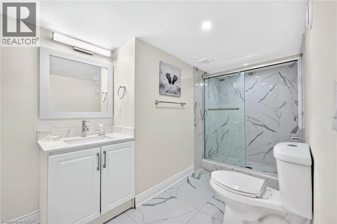
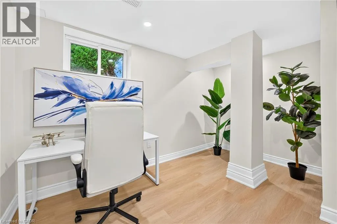
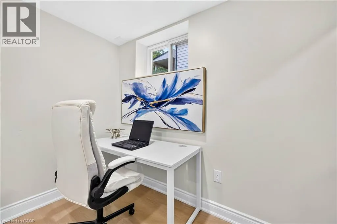
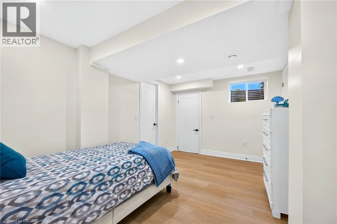
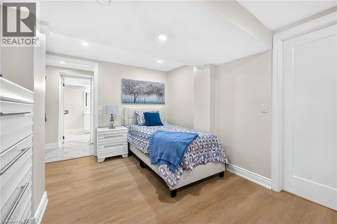
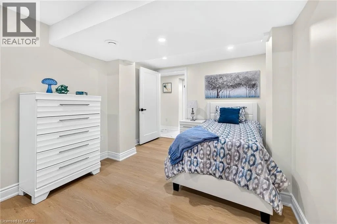
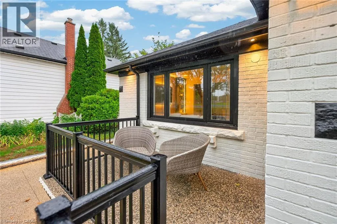
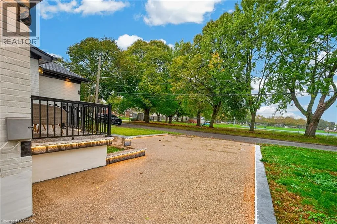
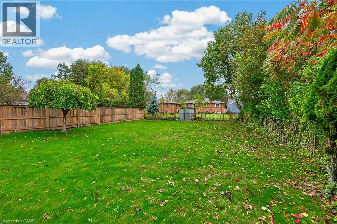
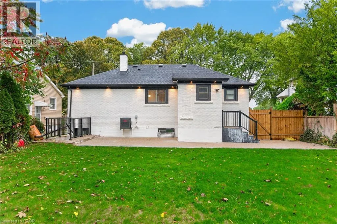
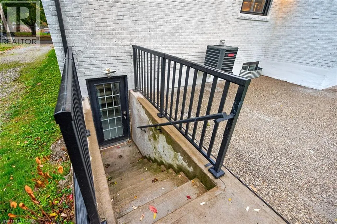
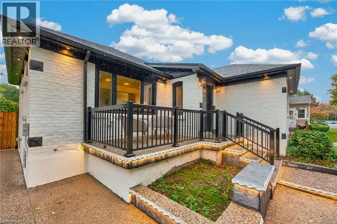
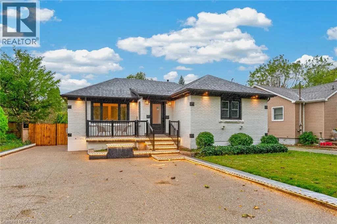
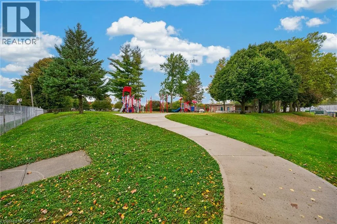
MORDEN AND PORTAGE RD **Legal Duplex - Fully Renovated Solid Bungalow in Highly Desirable Neighborhood of Niagara Falls!** Excellent opportunity for first-time buyers, investors, or multi-generational families. This fully renovated legal duplex features **3+2 bedrooms, 2 full bathrooms + powder room, and 2 full kitchens**, offering flexible living arrangements and excellent rental income potential. Solid brick bungalow with a separate side entrance, quality upgrades throughout, and brand-new appliances. Bright, clean, and move-in ready, this home shows exceptionally well and offers ample parking. Prime location sits directly across from Oaks Park on a quiet street, just minutes from **Niagara Falls**, with easy access to public transit, schools, restaurants, grocery stores, highways, and all major amenities. Massive Backyard for your Entertaining Needs. A fantastic opportunity for homeowners and investors alike. (id:27476)

Property Highlights

MLS® Number
40876796
Type
Single Family
Ownership Type
Freehold
Land Size
under 1/2 acre
Parking Space Total
6

Building

Building Type
House
Storeys
1.00
Square Footage
1960 sqft
Bathrooms Total
3
Bedrooms Above Ground
3
Bedrooms Total
5
Amenities
Hospital, Park, Public Transit, Schools
Exterior Finish
Brick
Fireplace Present
No
Basement Type
None
Basement Features
Building Heating Type
Heating Fuel
Natural gas
Building Cooling Type
Central air conditioning

Utilities

Water
Municipal water
Utility Sewer
Municipal sewage system

Room Layout

3pc Bathroom
Basement
14'5'' x 5'10''
Bedroom
Basement
14'1'' x 9'7''
Bedroom
Basement
12'3'' x 14'1''
Kitchen
Basement
17'8'' x 15'11''
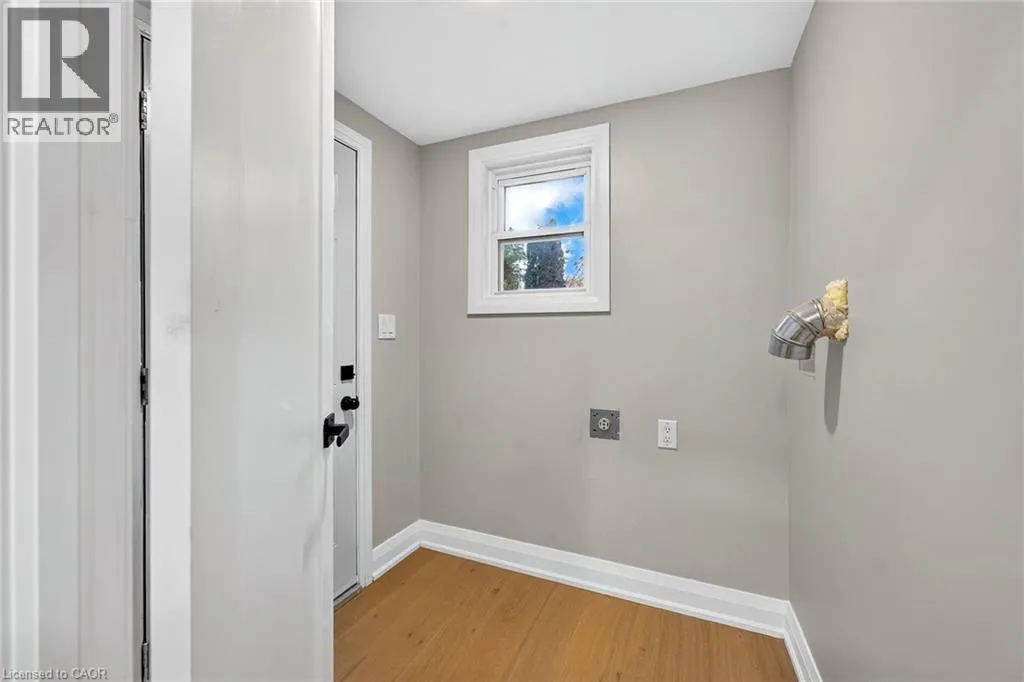
Laundry room
Main level
5'8'' x 5'11''
Kitchen/Dining room
Main level
8'2'' x 19'5''
Living room
Main level
20'9'' x 10'7''
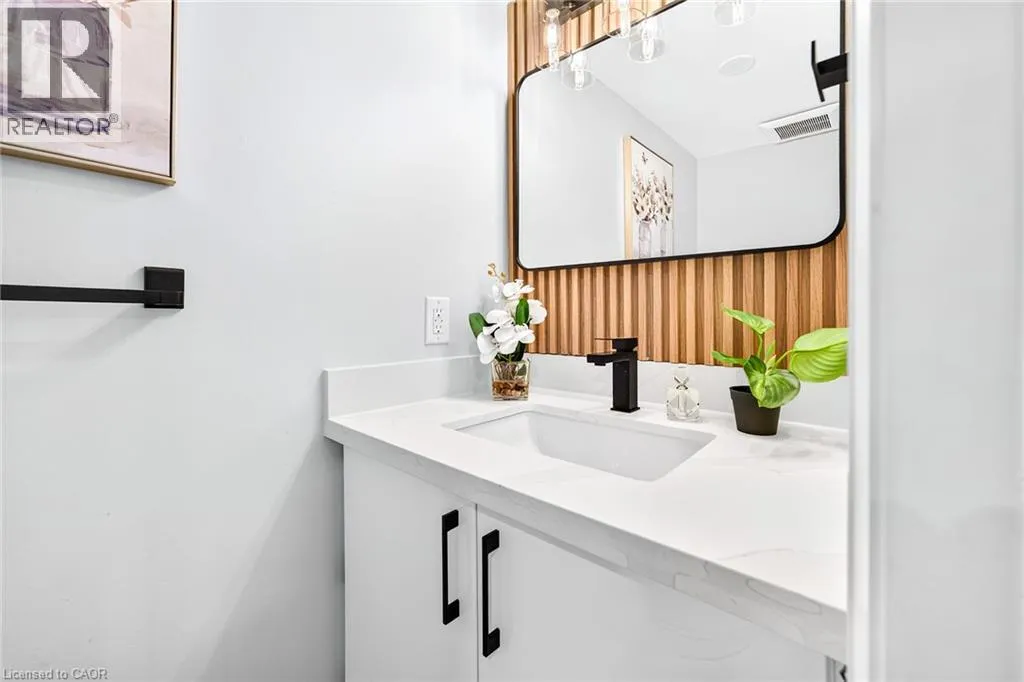
3pc Bathroom
Main level
6'0'' x 3'0''
3pc Bathroom
Main level
8'0'' x 5'0''
Bedroom
Main level
9'5'' x 9'6''
Bedroom
Main level
10'2'' x 9'4''
Primary Bedroom
Main level
13'8'' x 9'10''

Location

Learn more about this property
Listing provided by:
RE/MAX Escarpment Realty Inc.
MLS® number:
40876796
Agent:
Lovepreet Singh
*Indicates required field
Name is required
Email is required
Please enter a valid phone number (e.g., 416-111-1111).