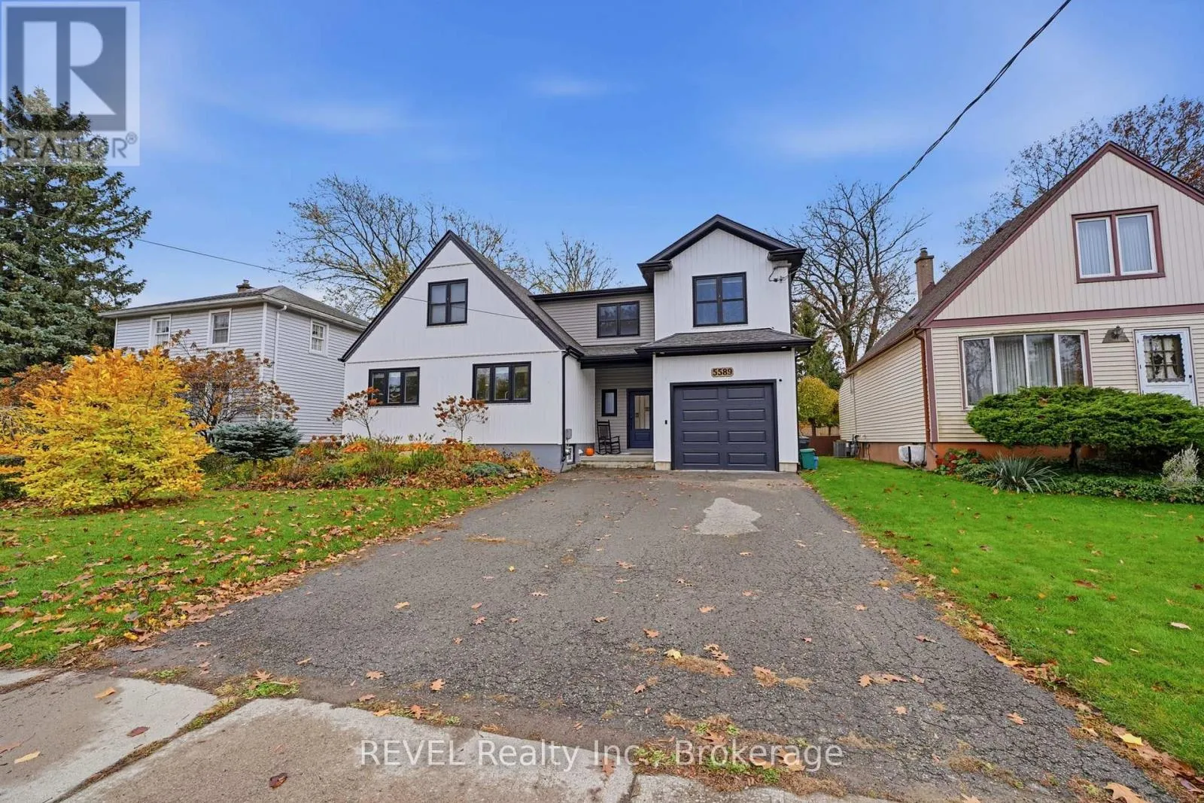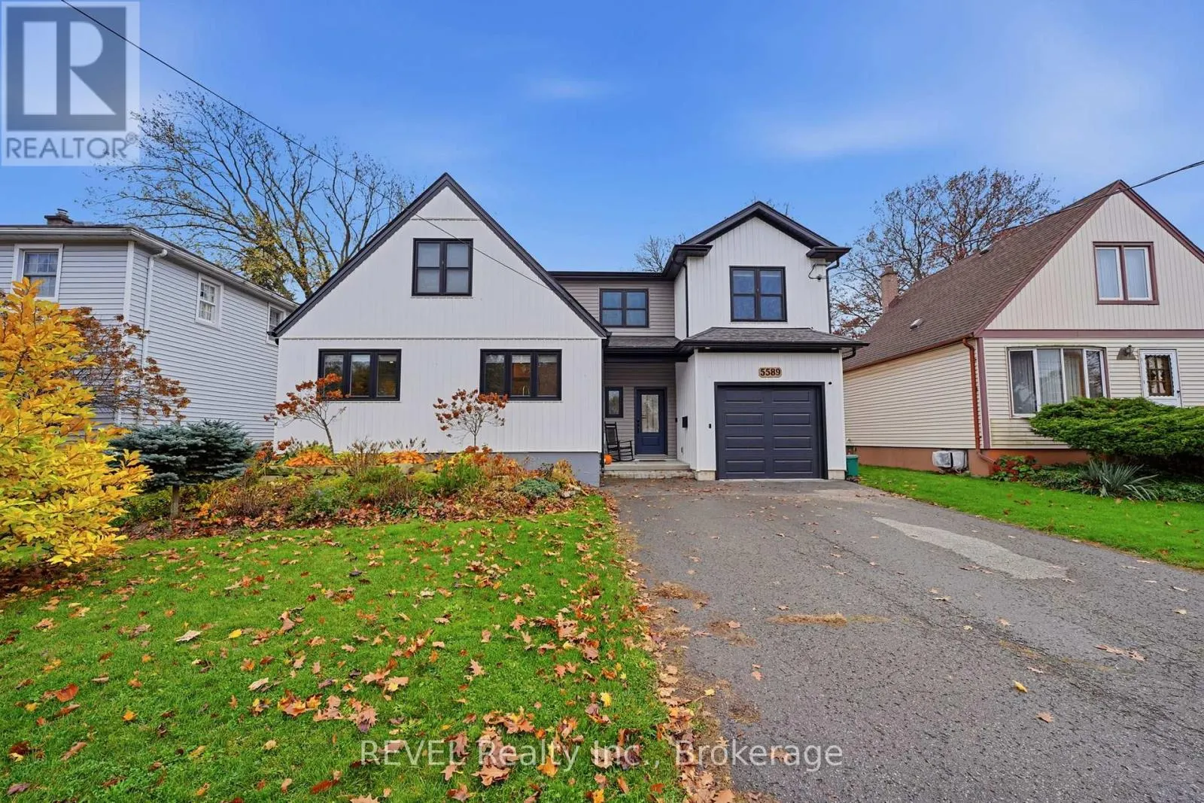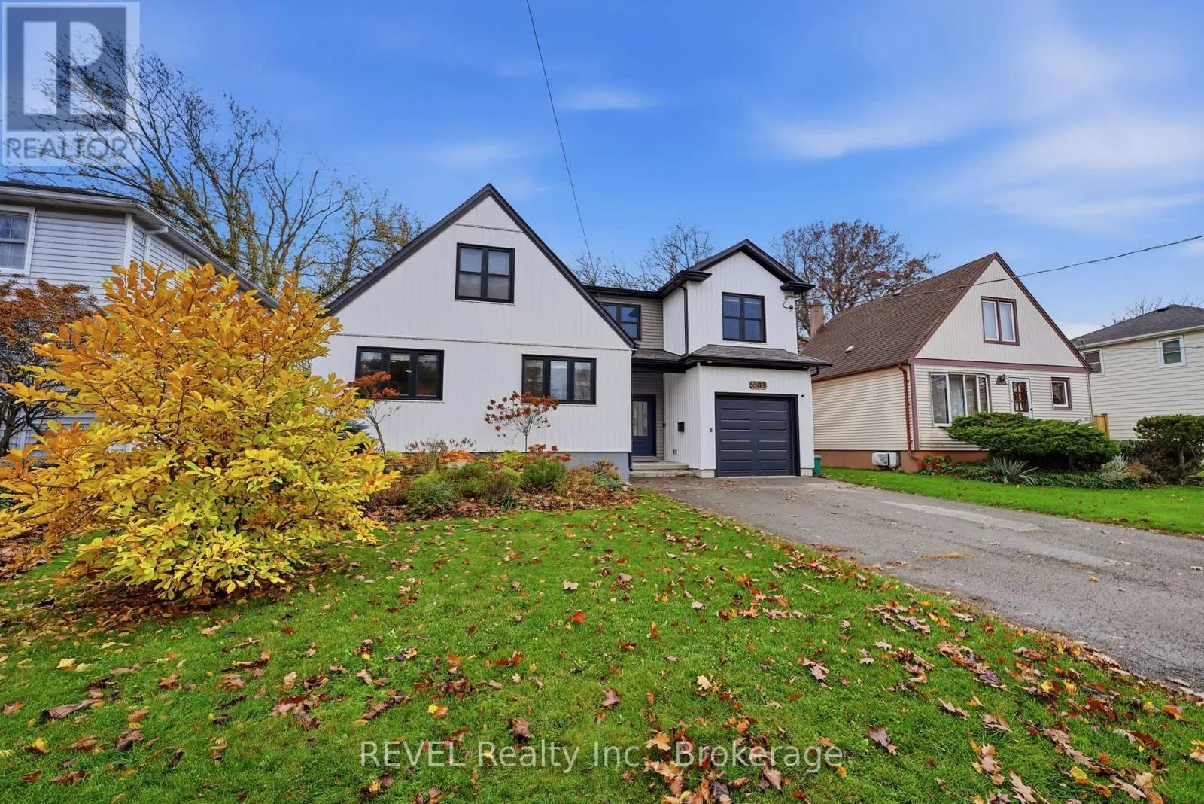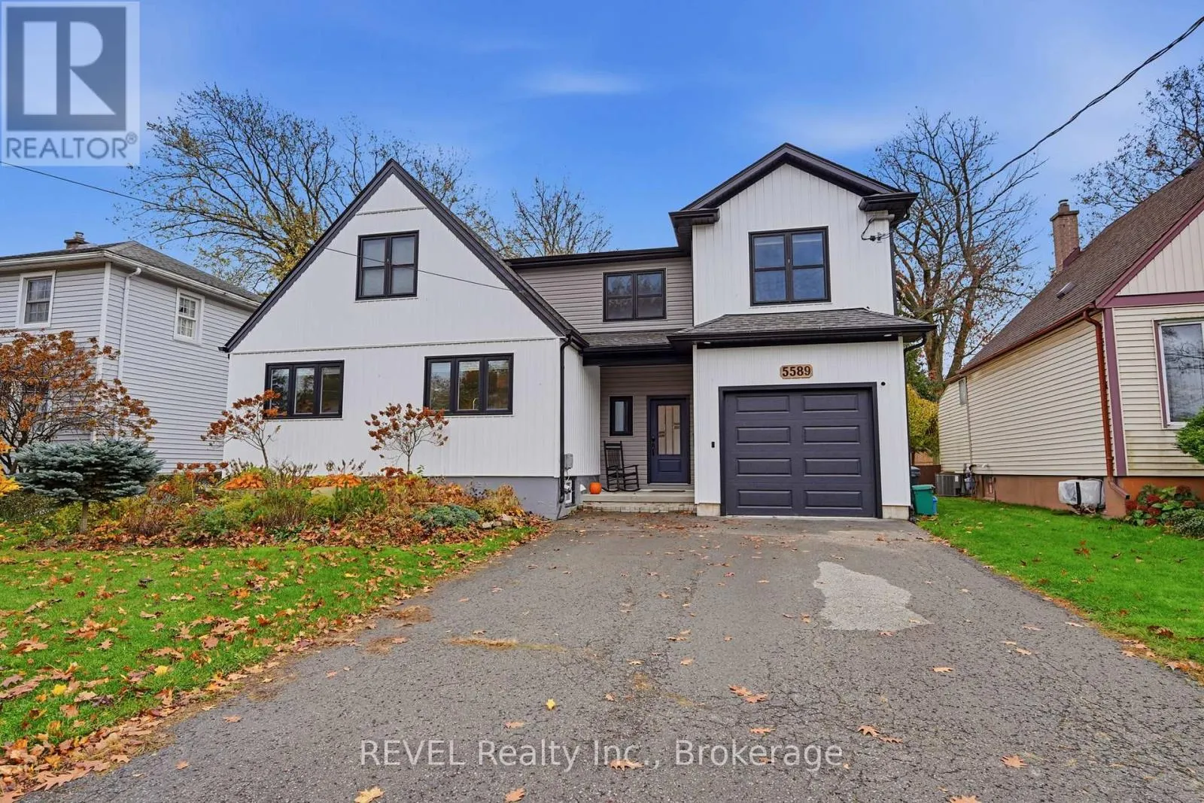
5589 Glamis Crescent, Niagara Falls, Ontario L2G 1G4

Listed for:
$689,000
3 beds
3 baths
Listed 5 days ago
House for rent: 5589 Glamis Crescent, Niagara Falls, Ontario L2G 1G4

View all 42 photos

About

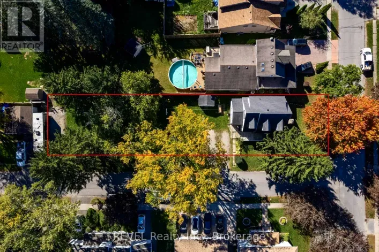
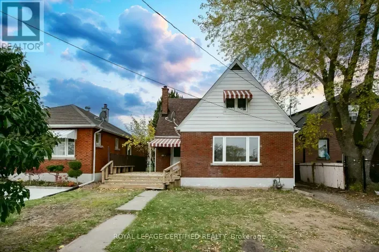
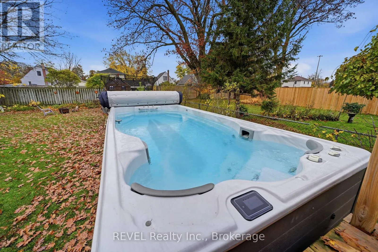
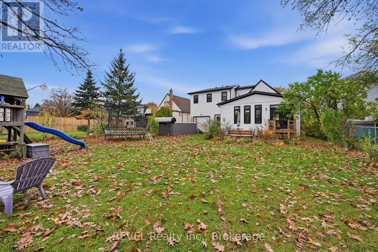
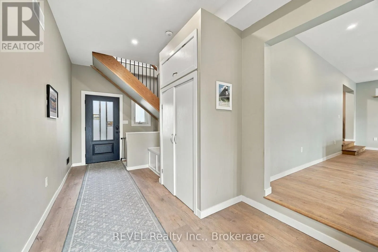
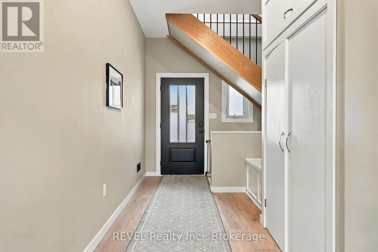
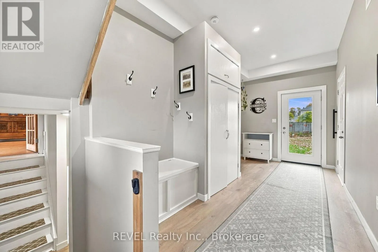
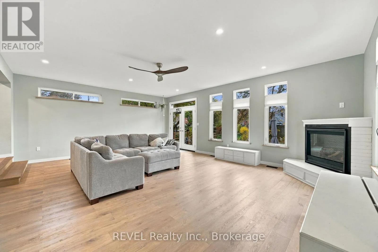
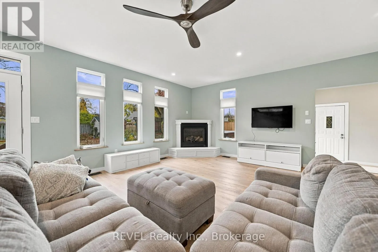
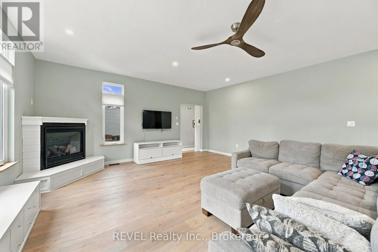
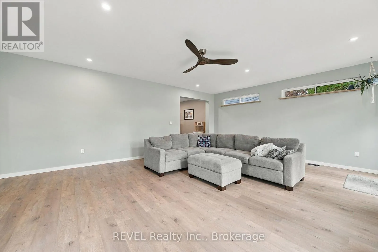
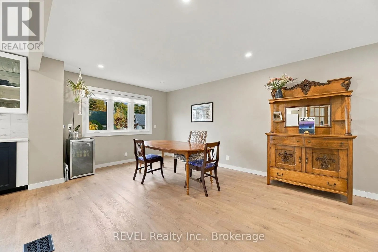
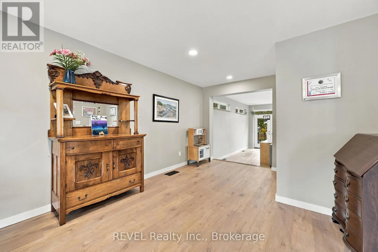
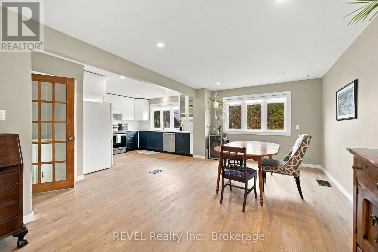
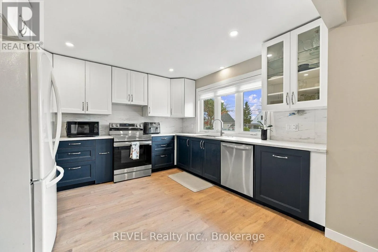
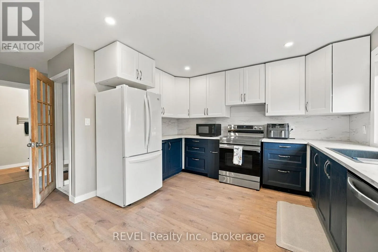
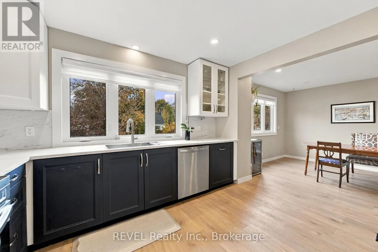
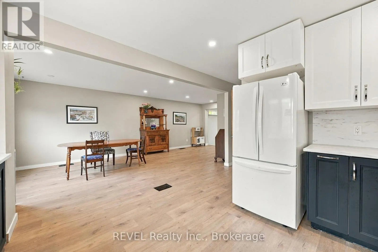
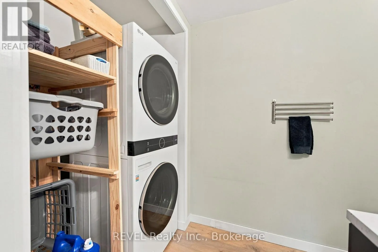
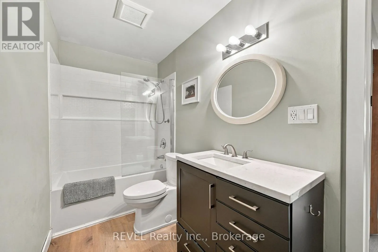
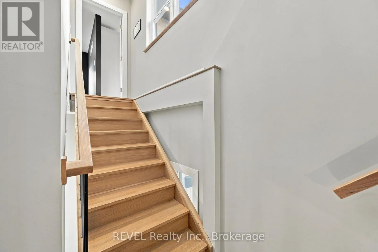
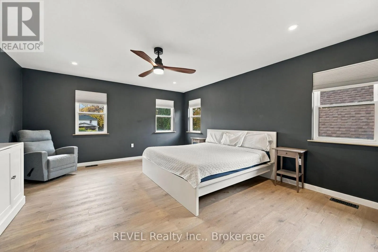
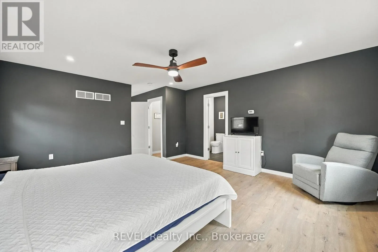
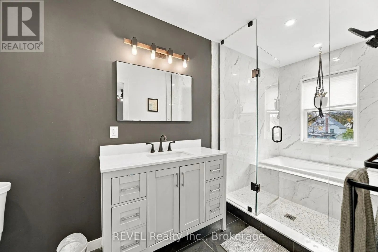
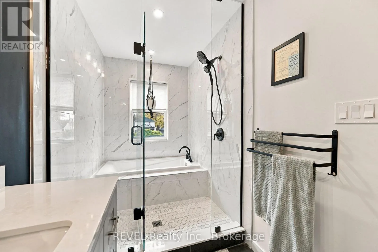
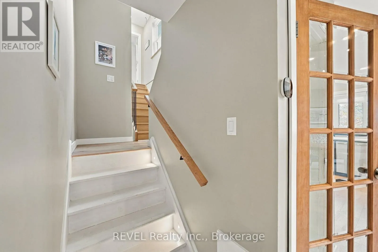
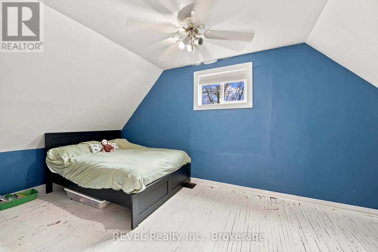
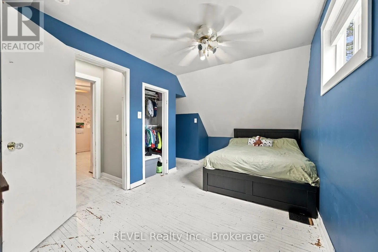
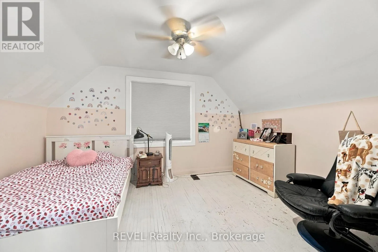
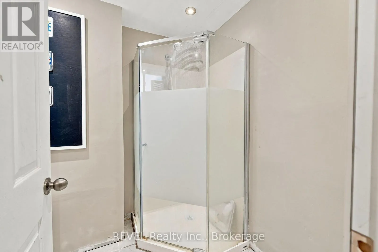
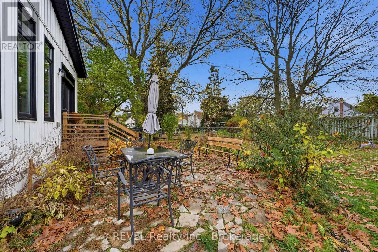
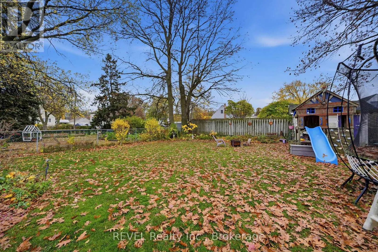
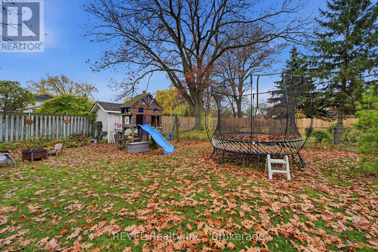
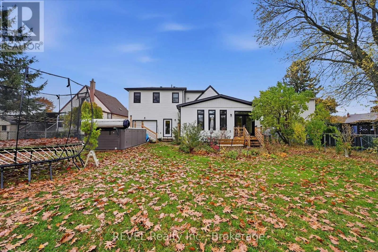
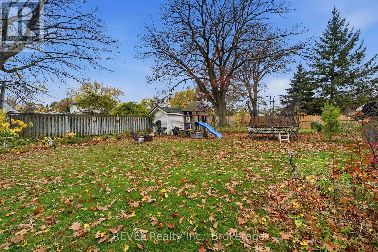
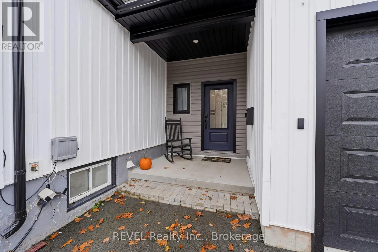
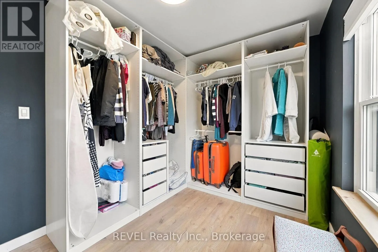
royal manor - glamis Space, natural light and a backyard built for more than summer barbecues. Set on a 50 x 150 ft lot in an established Niagara Falls neighbourhood, 5589 Glamis Crescent offers 2,171 sq. ft. above grade, 3 bedrooms and 3 bathrooms, with a substantial 2022 addition that expanded both its footprint and everyday functionality.The living room is a standout, with soaring ceilings, tall windows and a fireplace creating an airy yet comfortable gathering space. French doors open to the backyard, extending the living area outdoors. The updated kitchen features two-tone cabinetry, generous counter space and an adjoining dining area with plenty of natural light.The addition introduced a spacious primary suite, mudroom and attached garage. With room for a sitting area, the primary bedroom offers a quiet retreat, complemented by an ensuite featuring a glass-enclosed shower and separate tub. Two additional bedrooms and main-floor laundry round out the home's practical layout.The deep backyard brings space to spread out, with mature trees, room for gardens and play, and a 19-foot swim spa for exercise or a relaxing soak. Extensive updates throughout the home support the thoughtful blend of character, modern comfort and usable space. (id:27476)

Property Highlights

MLS® Number
X14165124
Type
Single Family
Community Name
215 - Hospital
Ownership Type
Freehold
Land Size
55 x 150 FT
Parking Space Total
5

Building

Building Type
House
Storeys
2.00
Square Footage
2000 - 2500 sqft
Bathrooms Total
3
Bedrooms Above Ground
3
Bedrooms Total
3
Exterior Finish
Vinyl siding
Fireplace Present
Yes
Basement Type
N/A (Finished)
Basement Features
Building Heating Type
Forced air
Heating Fuel
Natural gas
Building Cooling Type
Central air conditioning

Utilities

Water
Municipal water
Utility Sewer
Sanitary sewer

Room Layout

Bedroom 2
Second level
3.42 m x 4.03 m
Bedroom 3
Second level
4.13 m x 6.17 m
Primary Bedroom
Second level
5.26 m x 4.4 m
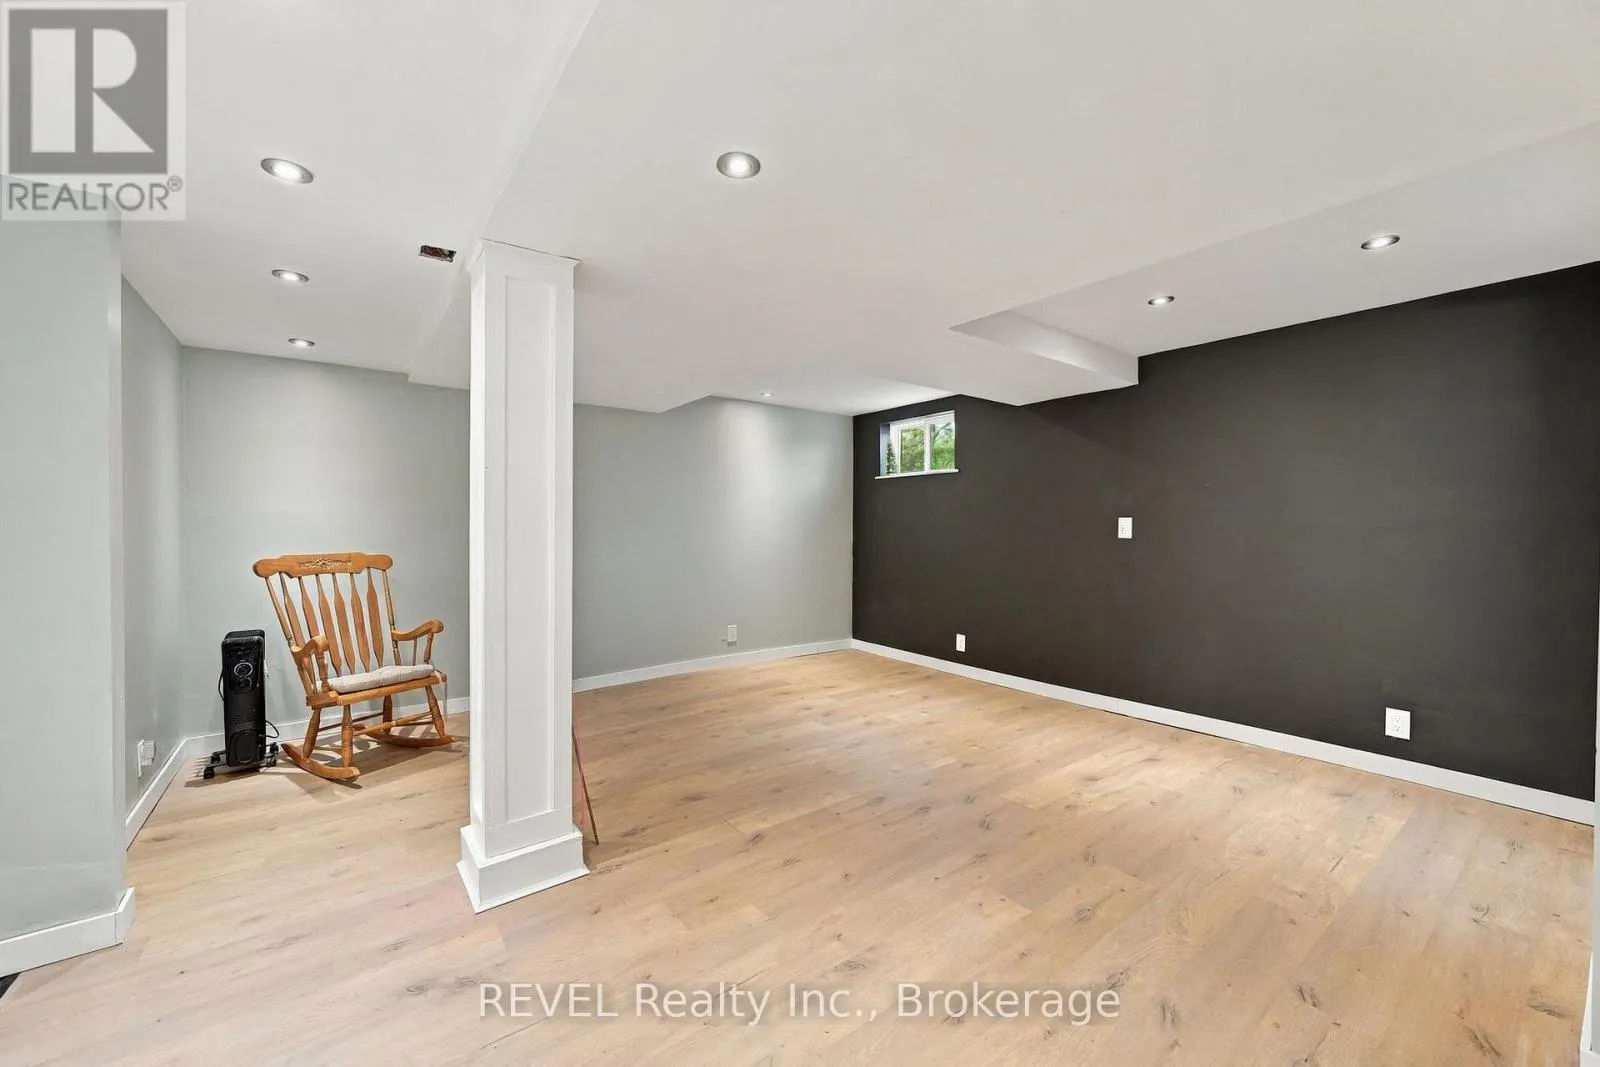
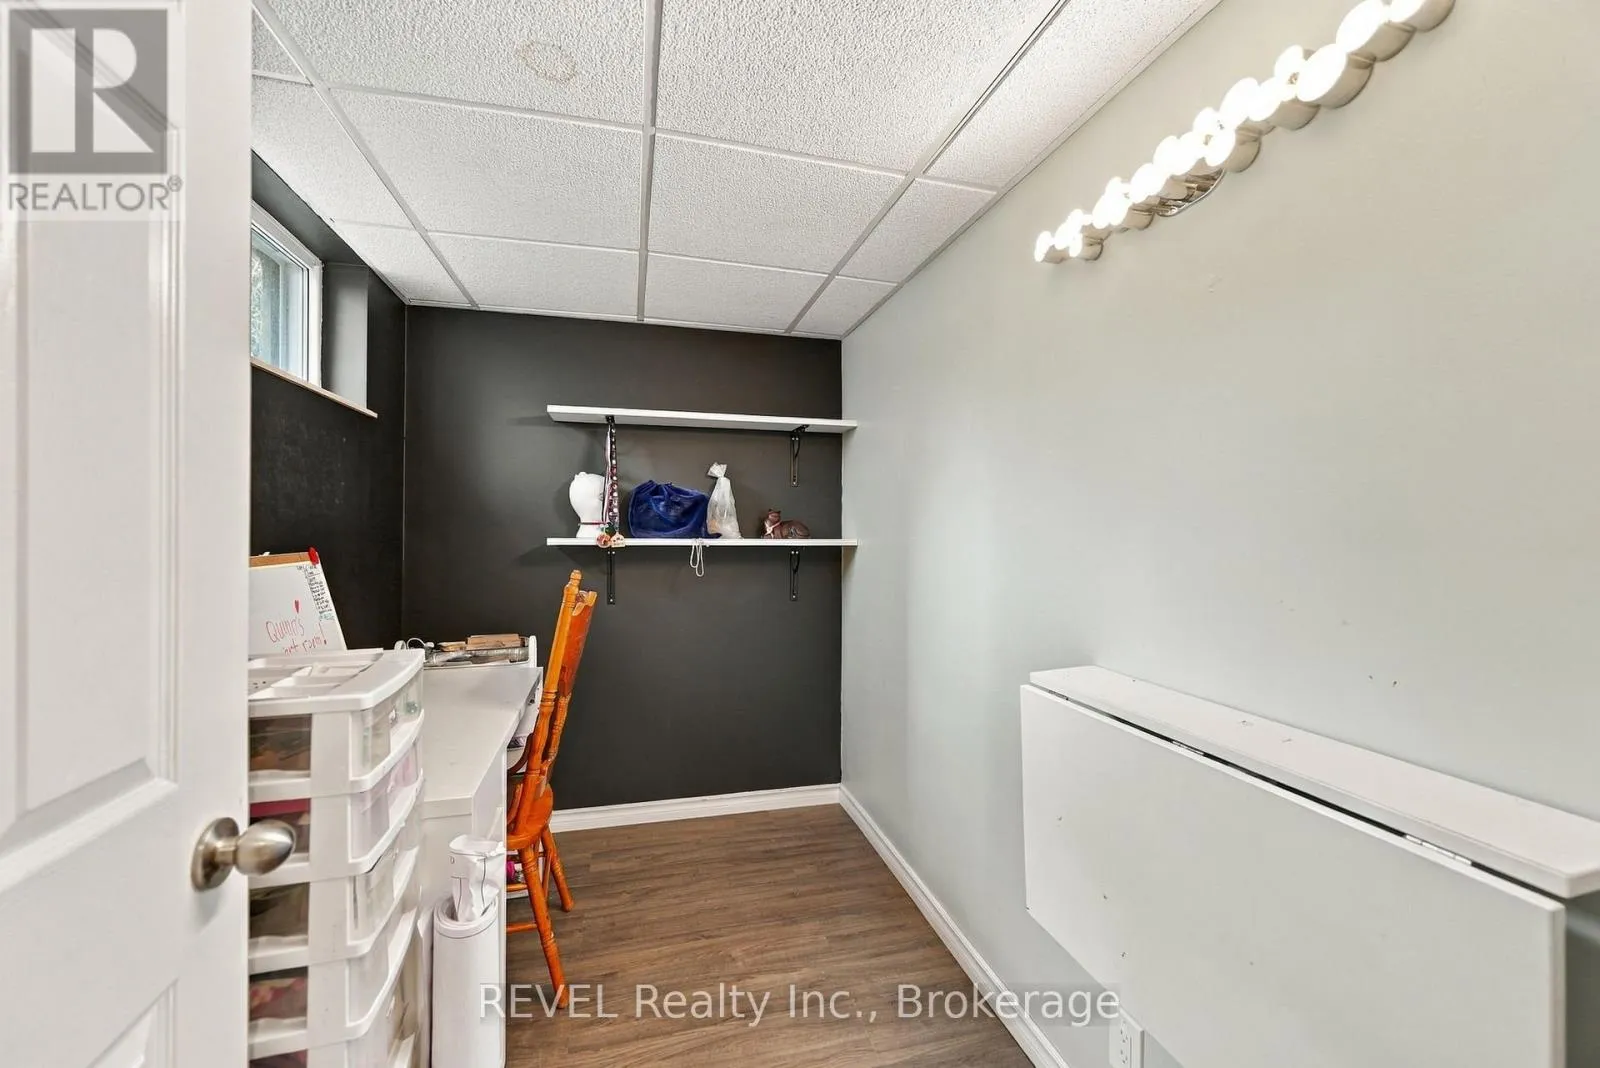
Recreational, Games room
Basement
4.65 m x 4.46 m
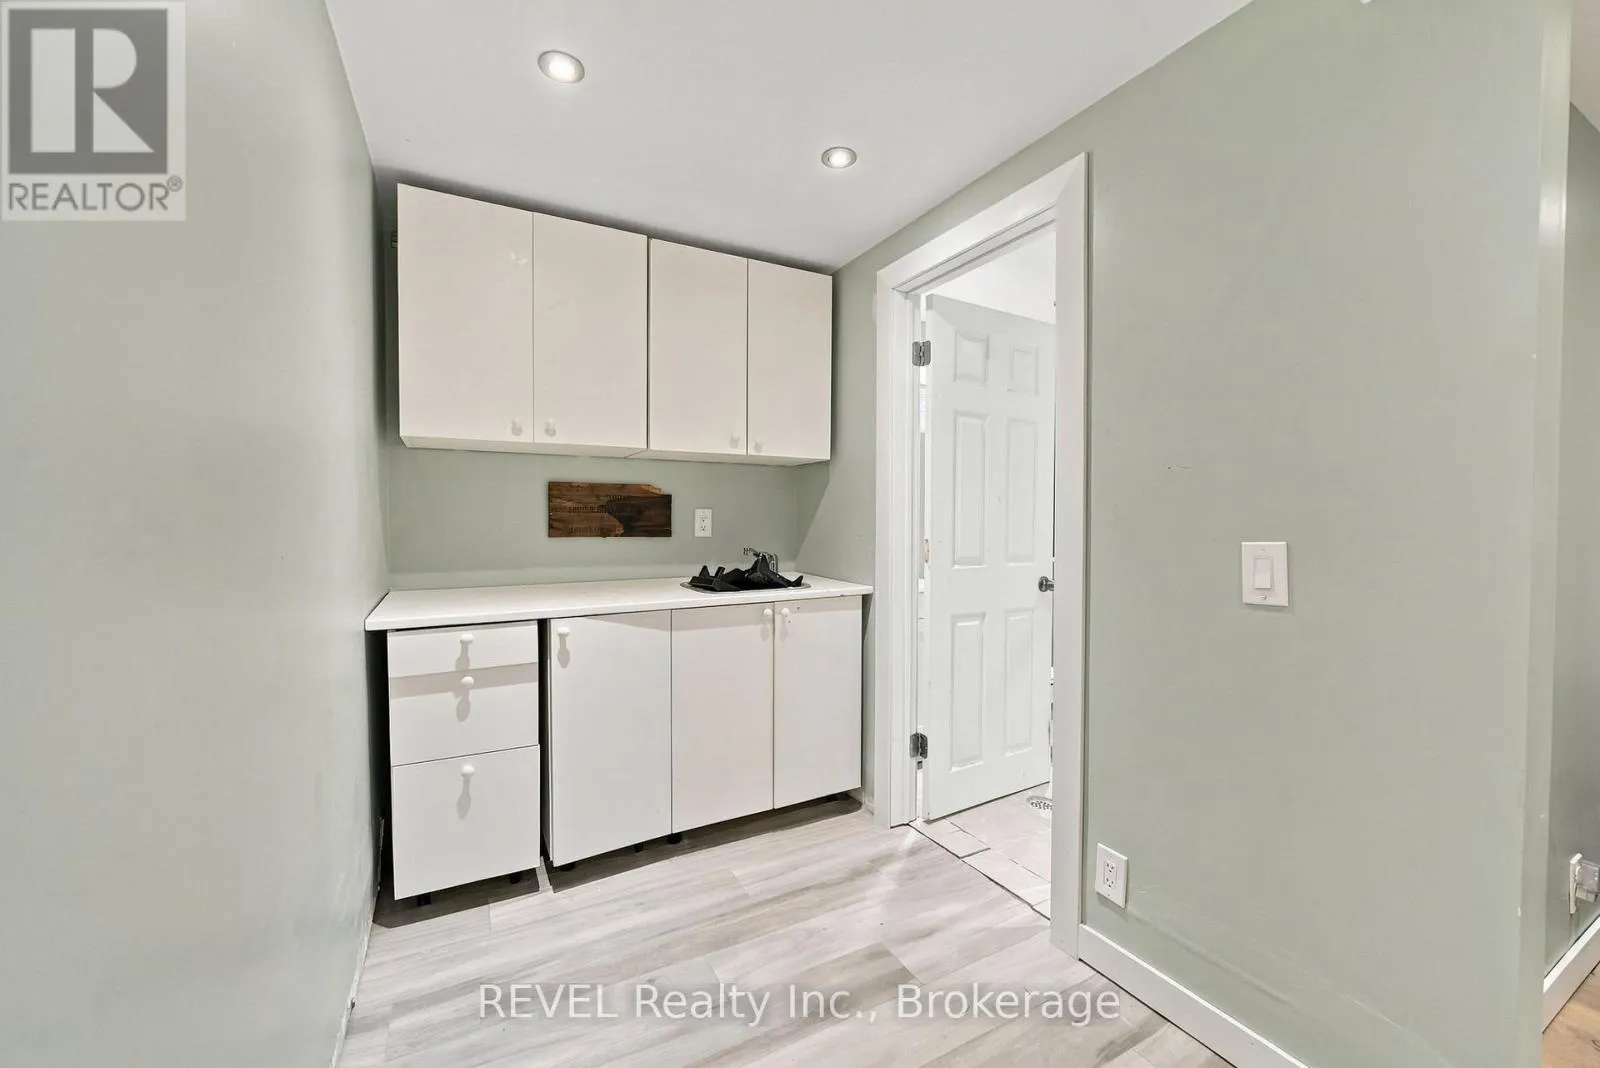
Games room
Basement
2.69 m x 1.82 m
Dining room
Main level
7.05 m x 3.52 m
Kitchen
Main level
4.45 m x 3.39 m
Living room
Main level
5.77 m x 6.91 m
Foyer
Main level
5.75 m x 2.67 m

Location

Learn more about this property
Listing provided by:
REVEL Realty Inc., Brokerage
MLS® number:
X14165124
Agent:
Jon Cain
*Indicates required field
Name is required
Email is required
Please enter a valid phone number (e.g., 416-111-1111).

Community Spotlight: Homes For sale in Your Neighborhood