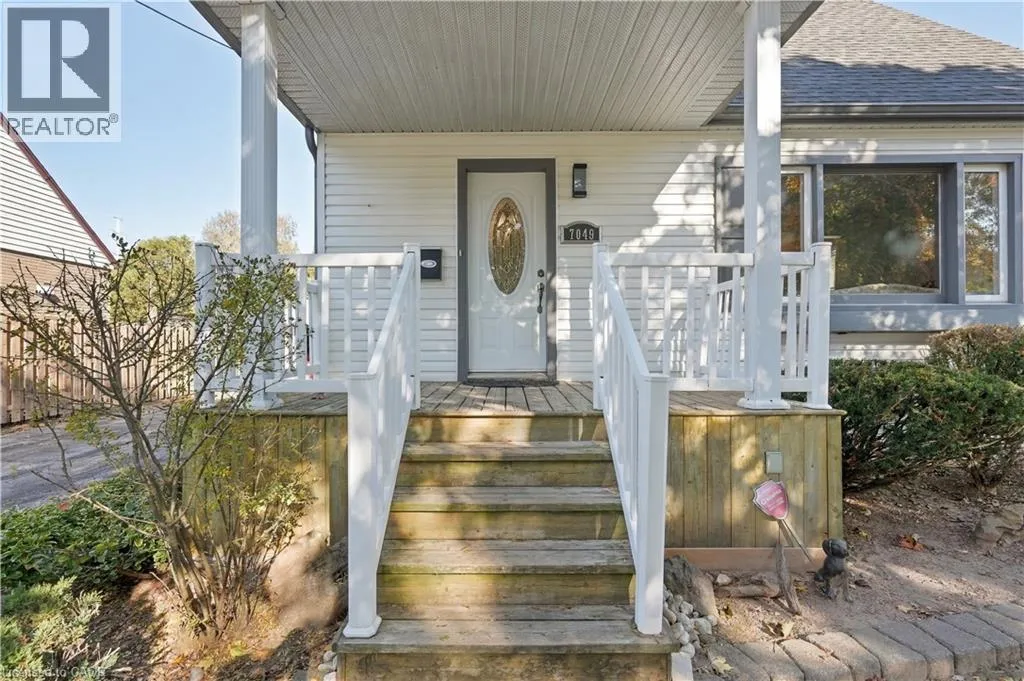
7049 Dunn Street, Niagara Falls, Ontario L2G 2R6

Listed for:
$659,900
3 beds
3 baths
Listed 4 days ago
House for rent: 7049 Dunn Street, Niagara Falls, Ontario L2G 2R6

View all 33 photos

About

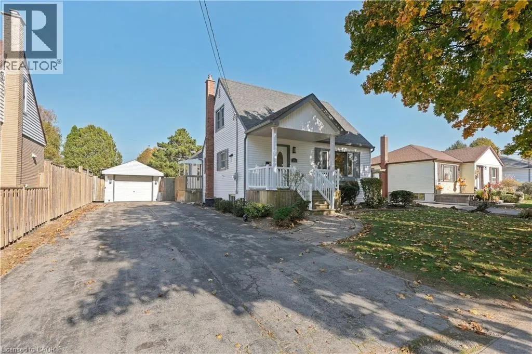
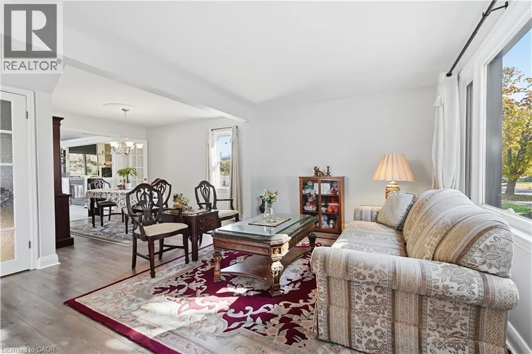
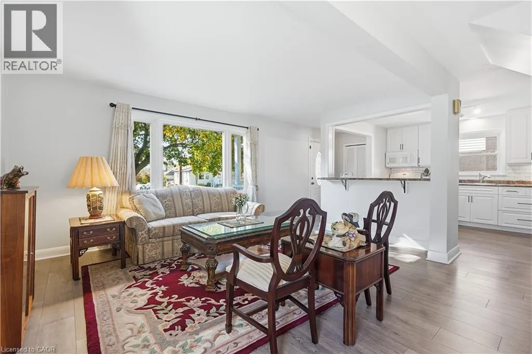
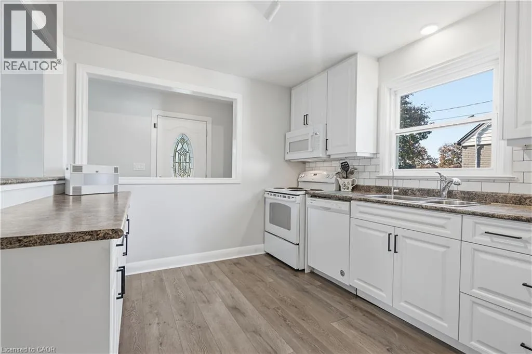
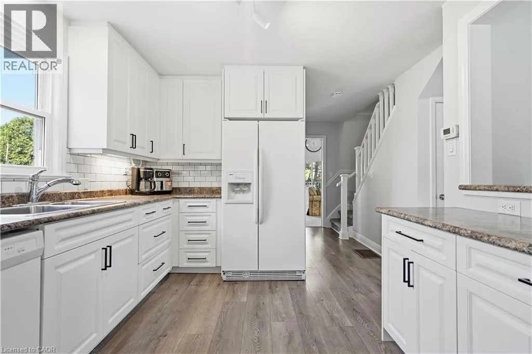
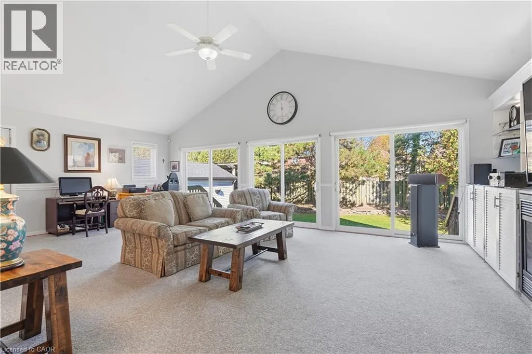
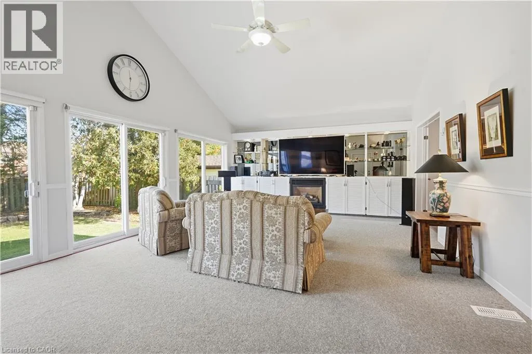
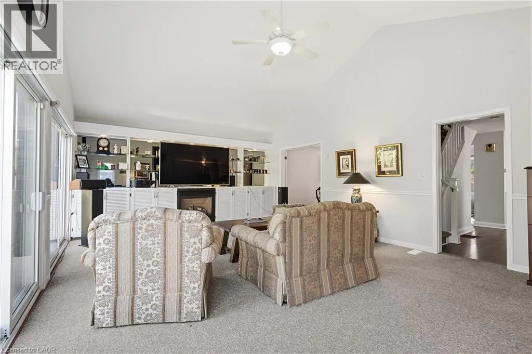
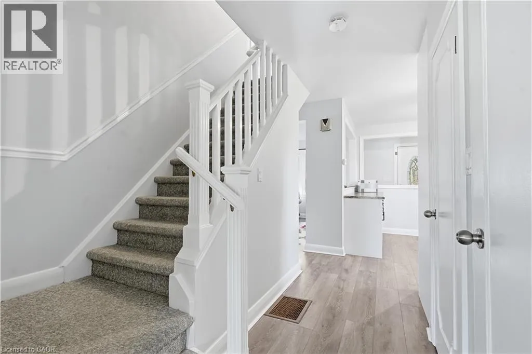
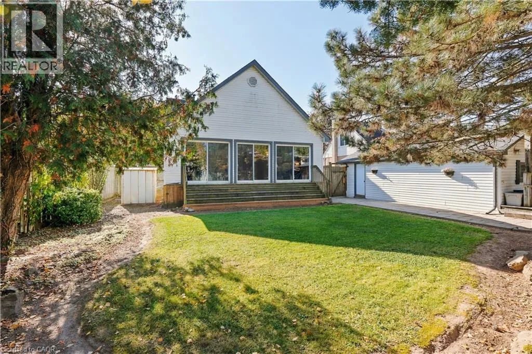
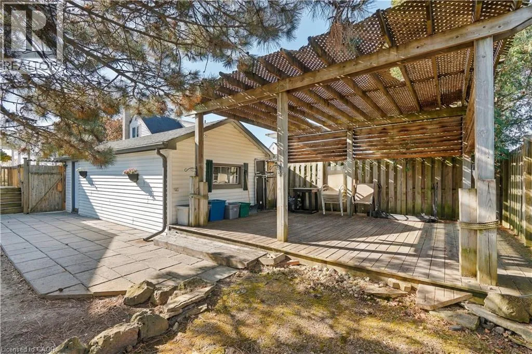
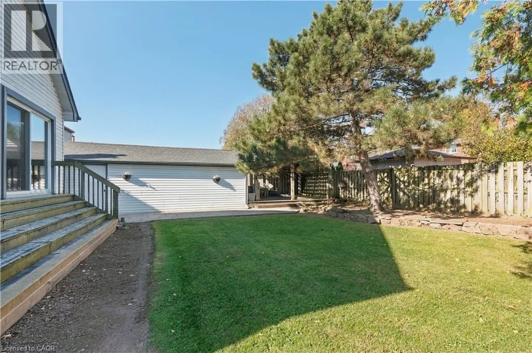
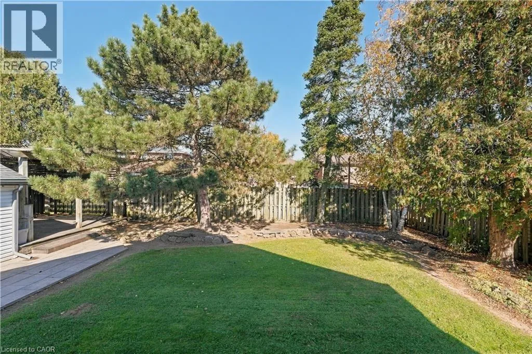
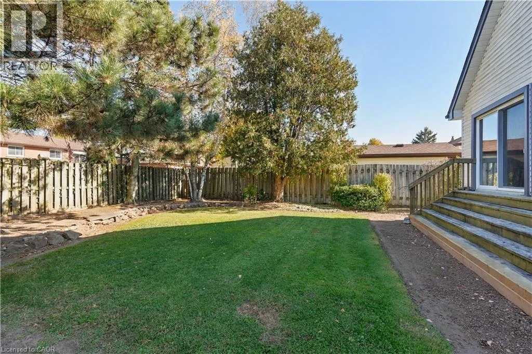
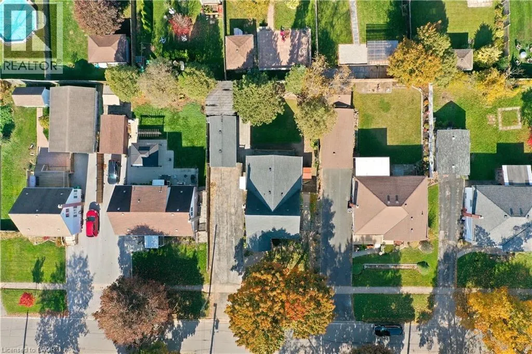
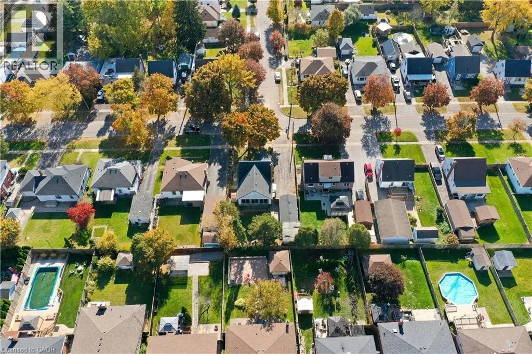
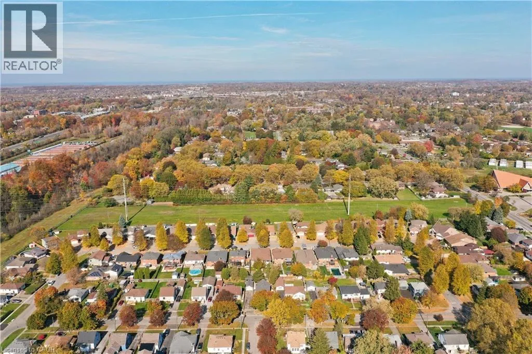
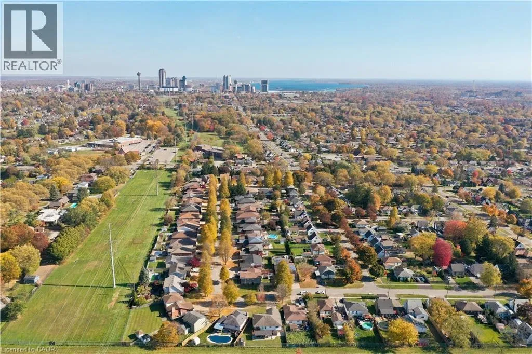
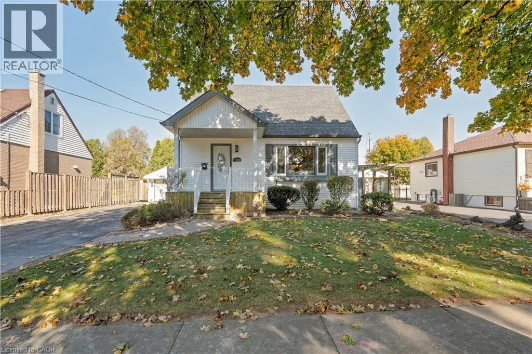
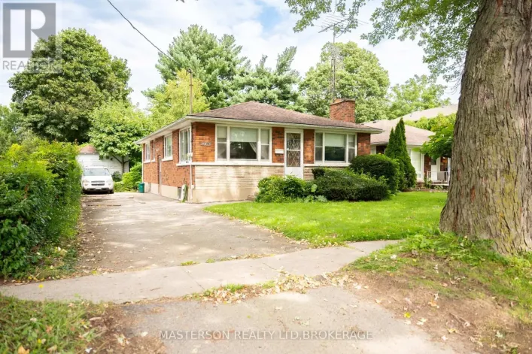
Dorchester - Dunn Tucked back in a quiet residential setting, this beautifully updated one and a half storey home offers an impressive combination of space, comfort and convenience. The inviting interior features a functional layout highlighted by a substantial rear addition, creating an exceptionally spacious family room perfect for entertaining, relaxing or spending time with family. Thoughtful updates throughout add to the home's appeal while maintaining its warmth and character. Outside, enjoy a beautifully manicured, fully fenced backyard offering plenty of room for children, pets and outdoor gatherings. An oversized garage and generous driveway provide exceptional parking and storage space. Conveniently located near schools, parks, shopping, restaurants, golf courses and everyday amenities, with easy access to the QEW, Niagara Falls attractions and the Fallsview district. A fantastic opportunity to enjoy a peaceful setting without sacrificing convenience! (id:27476)

Property Highlights

MLS® Number
40877602
Type
Single Family
Ownership Type
Freehold
Land Size
under 1/2 acre
Parking Space Total
7

Building

Building Type
House
Storeys
1.50
Square Footage
2030 sqft
Bathrooms Total
3
Bedrooms Above Ground
2
Bedrooms Total
3
Amenities
Park, Public Transit, Schools
Exterior Finish
Vinyl siding
Fireplace Present
No
Basement Type
Full (Finished)
Basement Features
Building Heating Type
Forced air
Heating Fuel
Natural gas
Building Cooling Type
Central air conditioning

Utilities

Water
Municipal water
Utility Sewer
Municipal sewage system

Room Layout

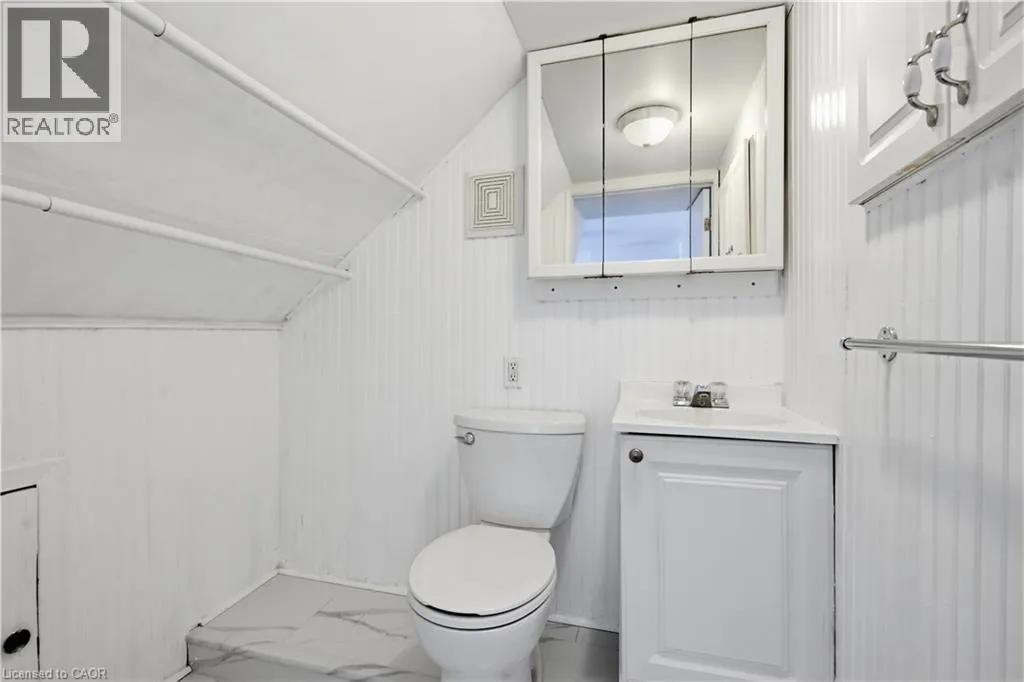
2pc Bathroom
Second level
Measurements not available
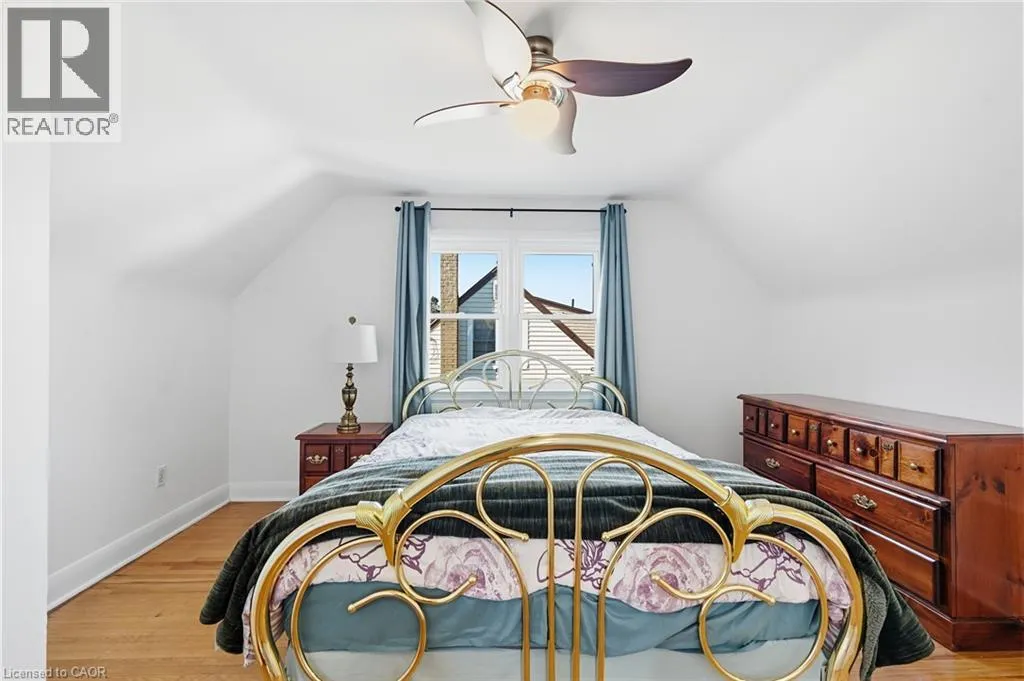
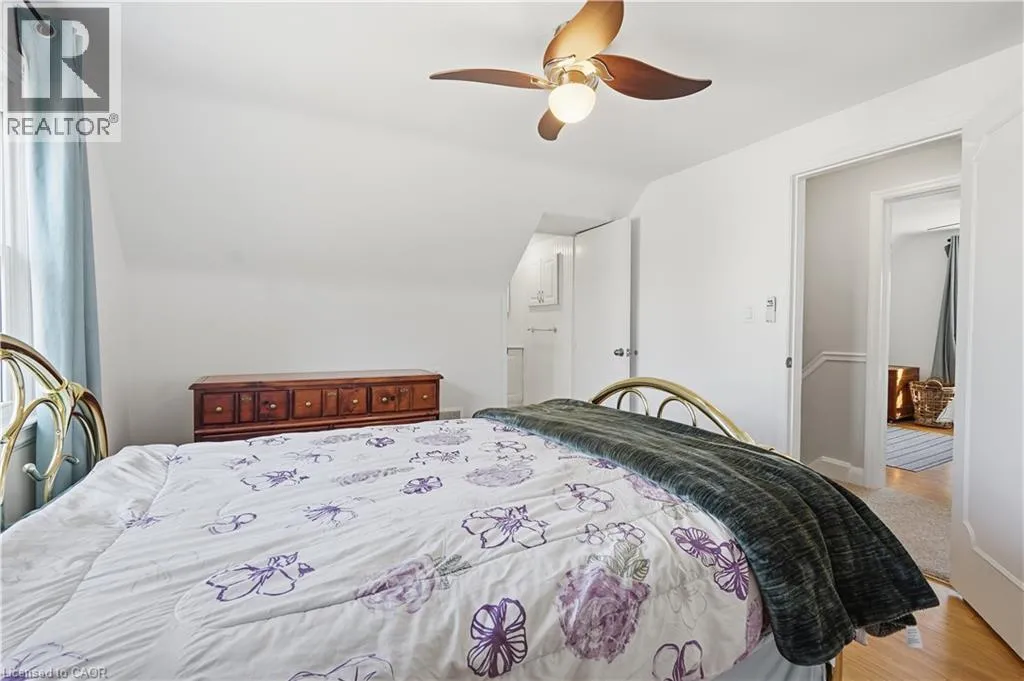
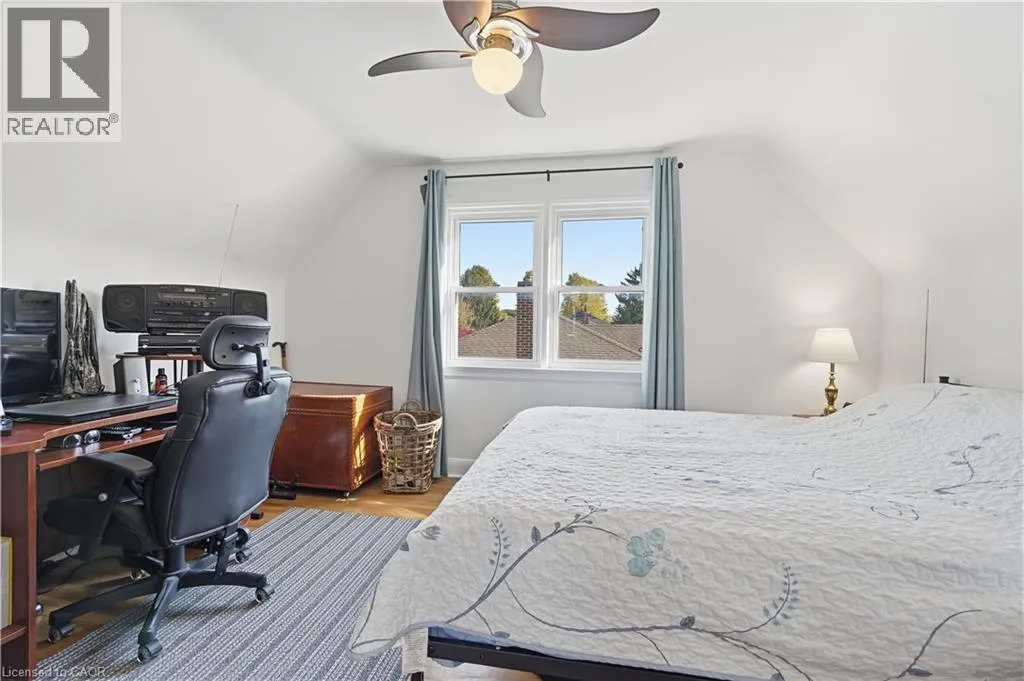
Bedroom
Second level
13'4'' x 9'5''
Primary Bedroom
Second level
13'3'' x 10'10''
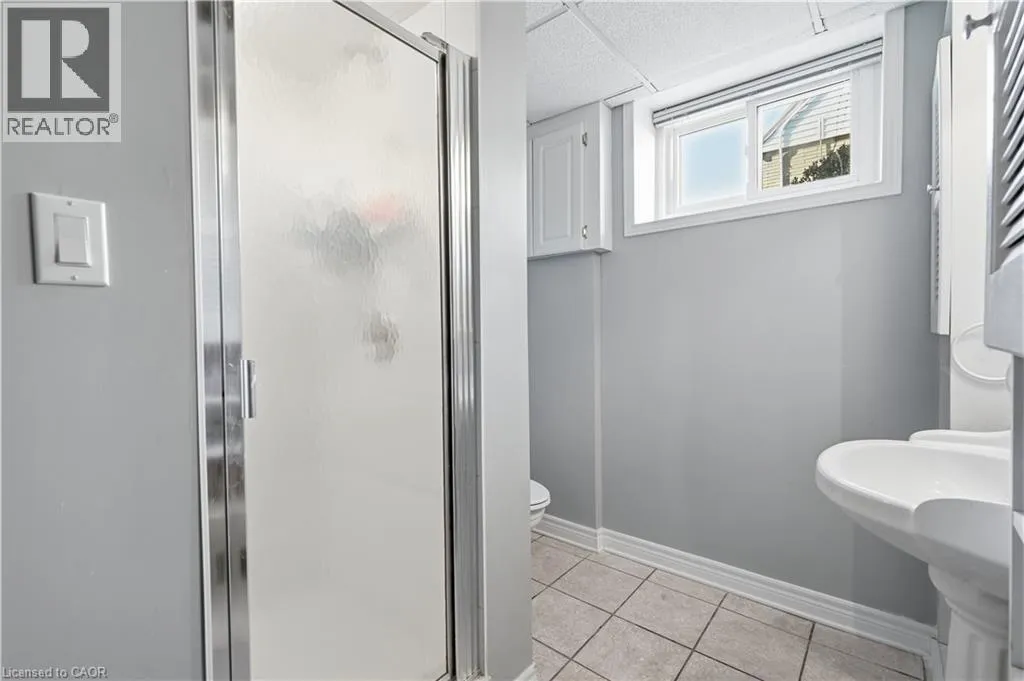
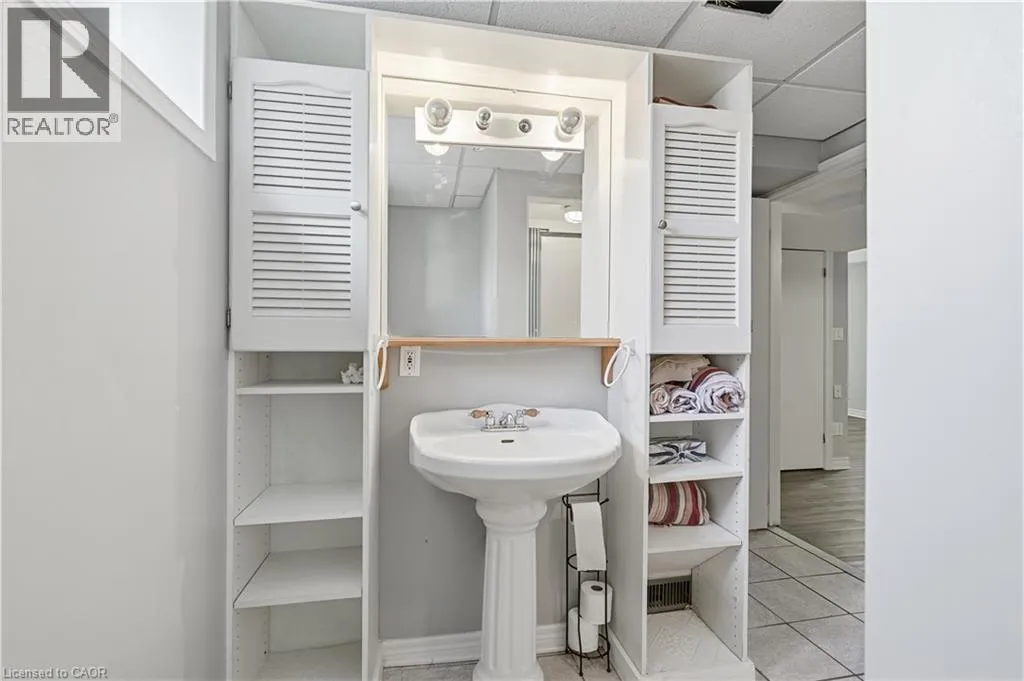
3pc Bathroom
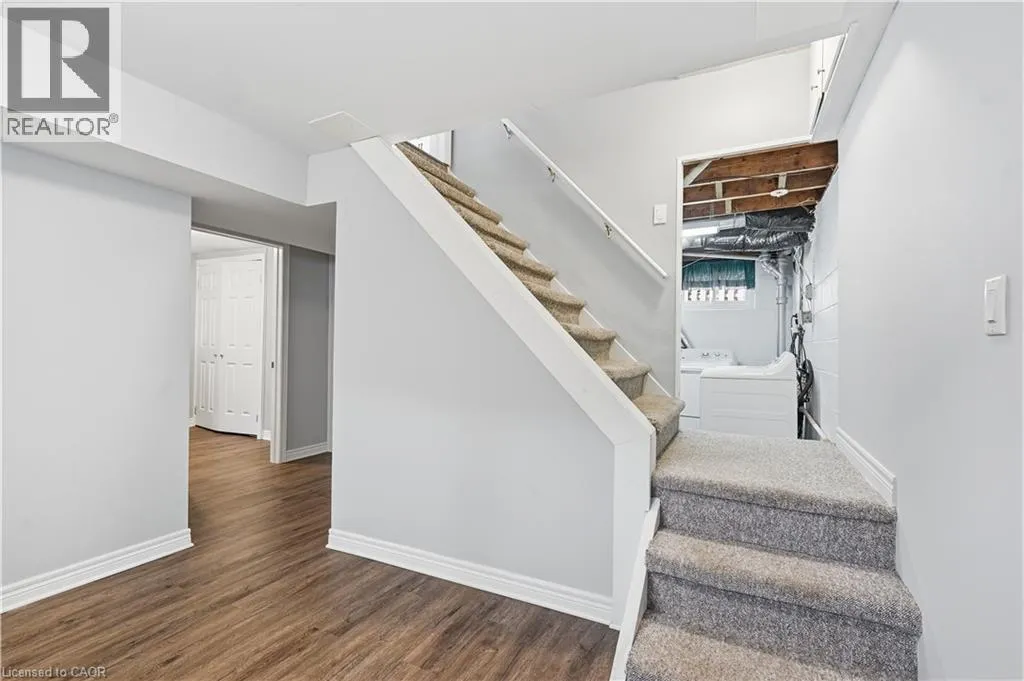
Basement
Measurements not available
Utility room
Basement
10'10'' x 9'10''
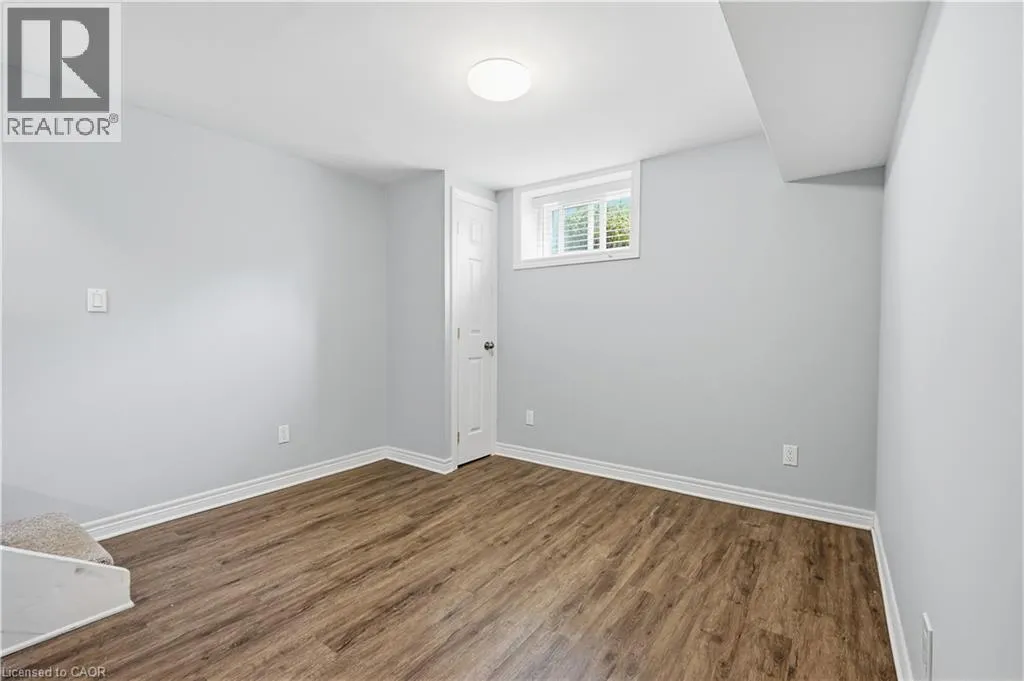
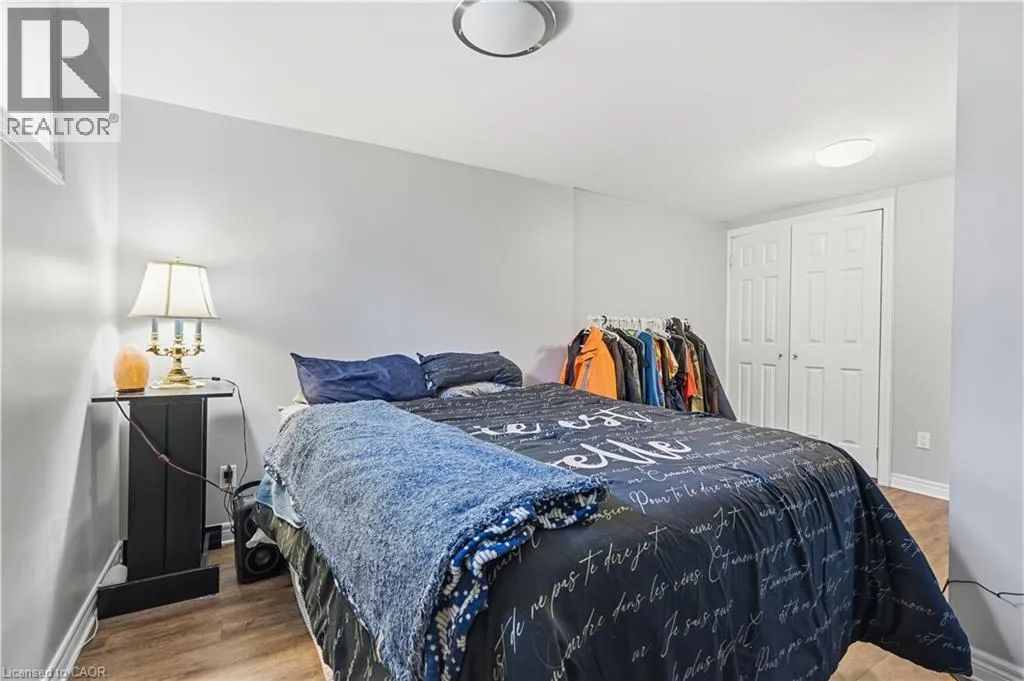
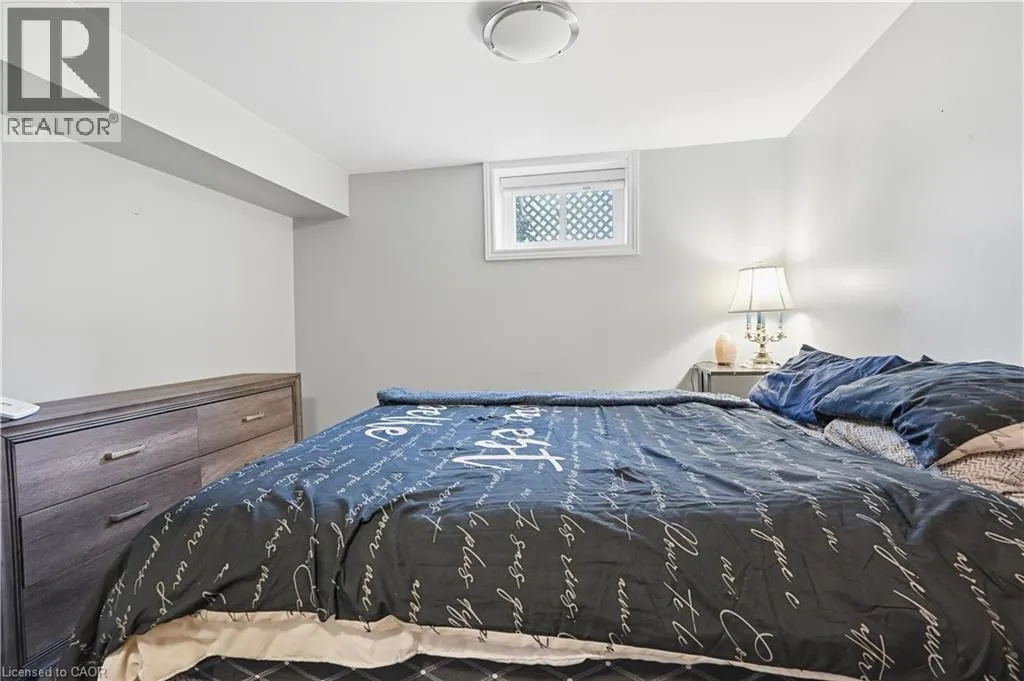
Bedroom
Basement
14'10'' x 9'10''
Recreation room
Basement
10'10'' x 1'5''
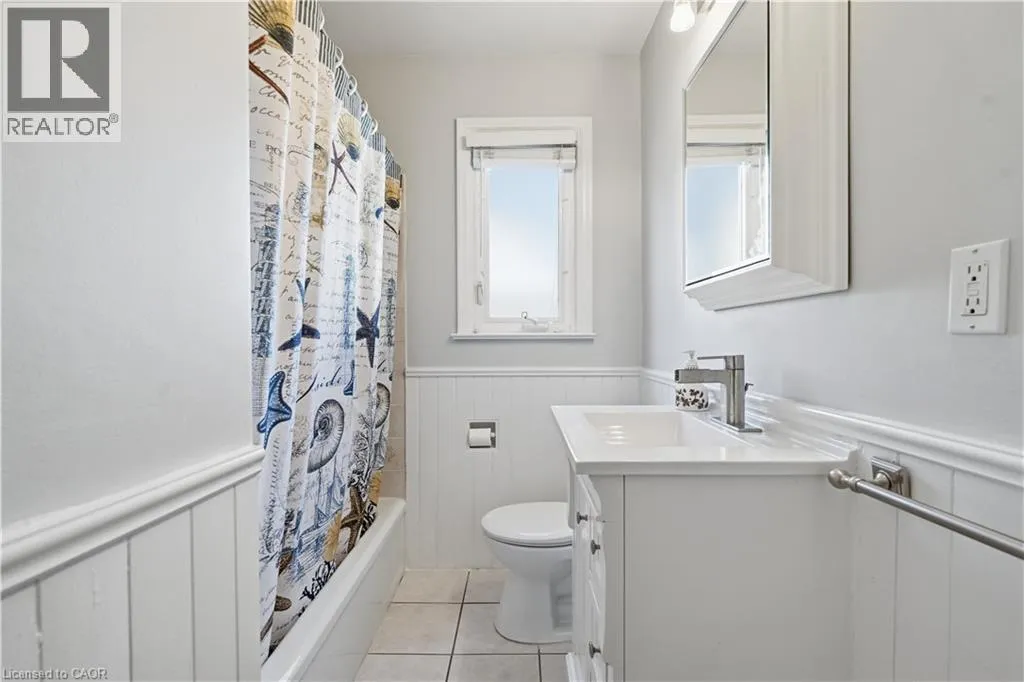
4pc Bathroom
Main level
Measurements not available
Family room
Main level
25'7'' x 16'1''
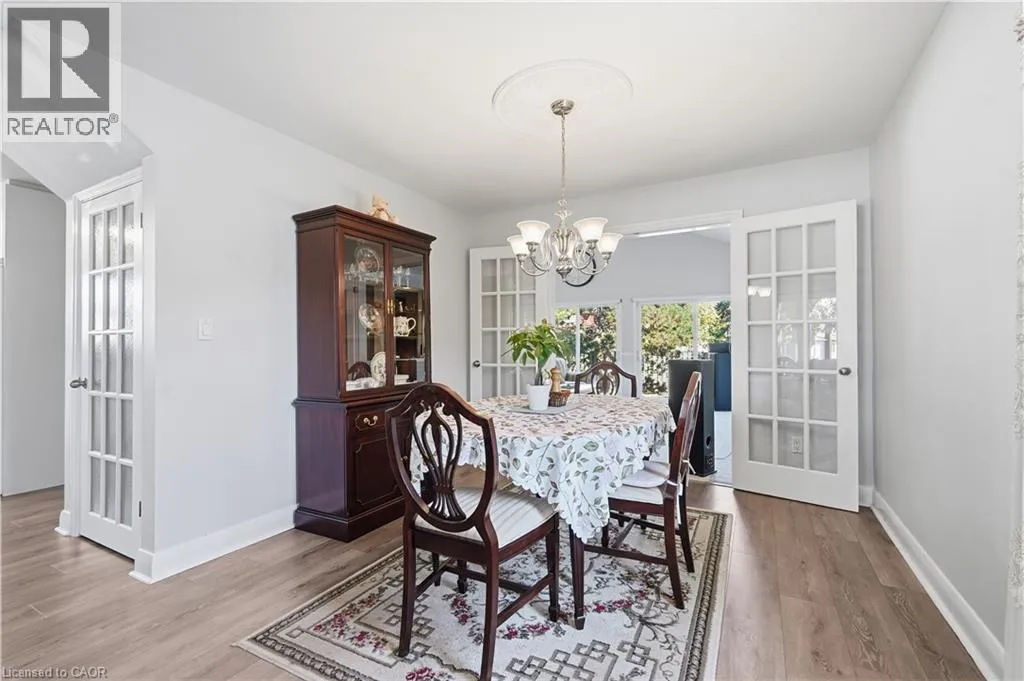
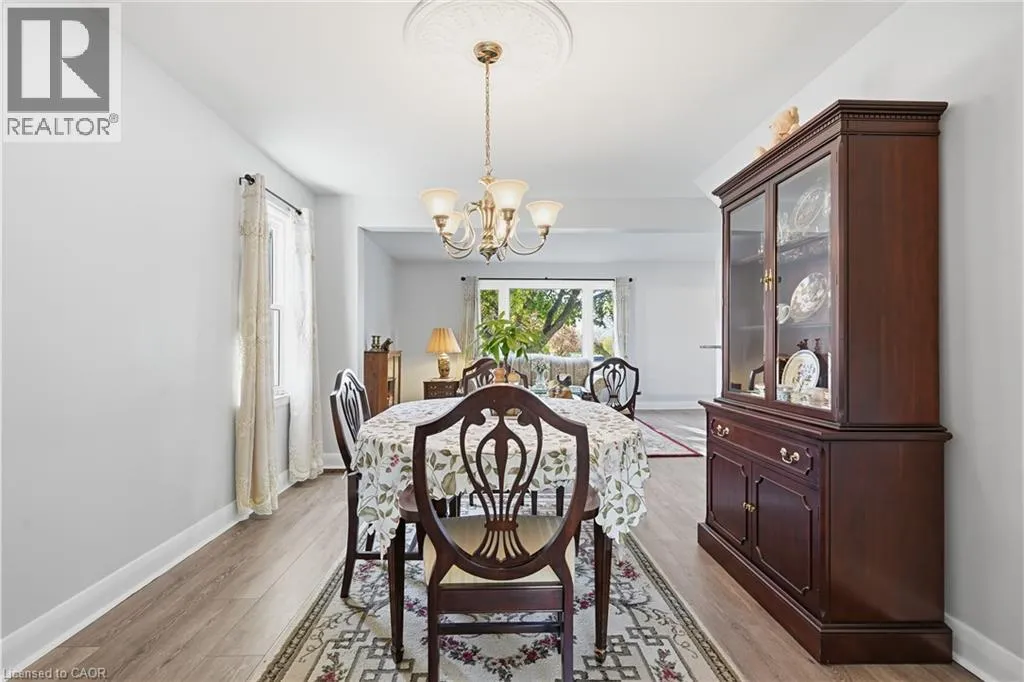
Dining room
Main level
10'3'' x 9'2''
Living room
Main level
15'8'' x 13'10''
Kitchen
Main level
12'1'' x 9'7''

Location

Learn more about this property
Listing provided by:
RE/MAX Escarpment Golfi Realty Inc.
MLS® number:
40877602
Agent:
Rob Golfi
*Indicates required field
Name is required
Email is required
Please enter a valid phone number (e.g., 416-111-1111).

Street Spotlight - For sale