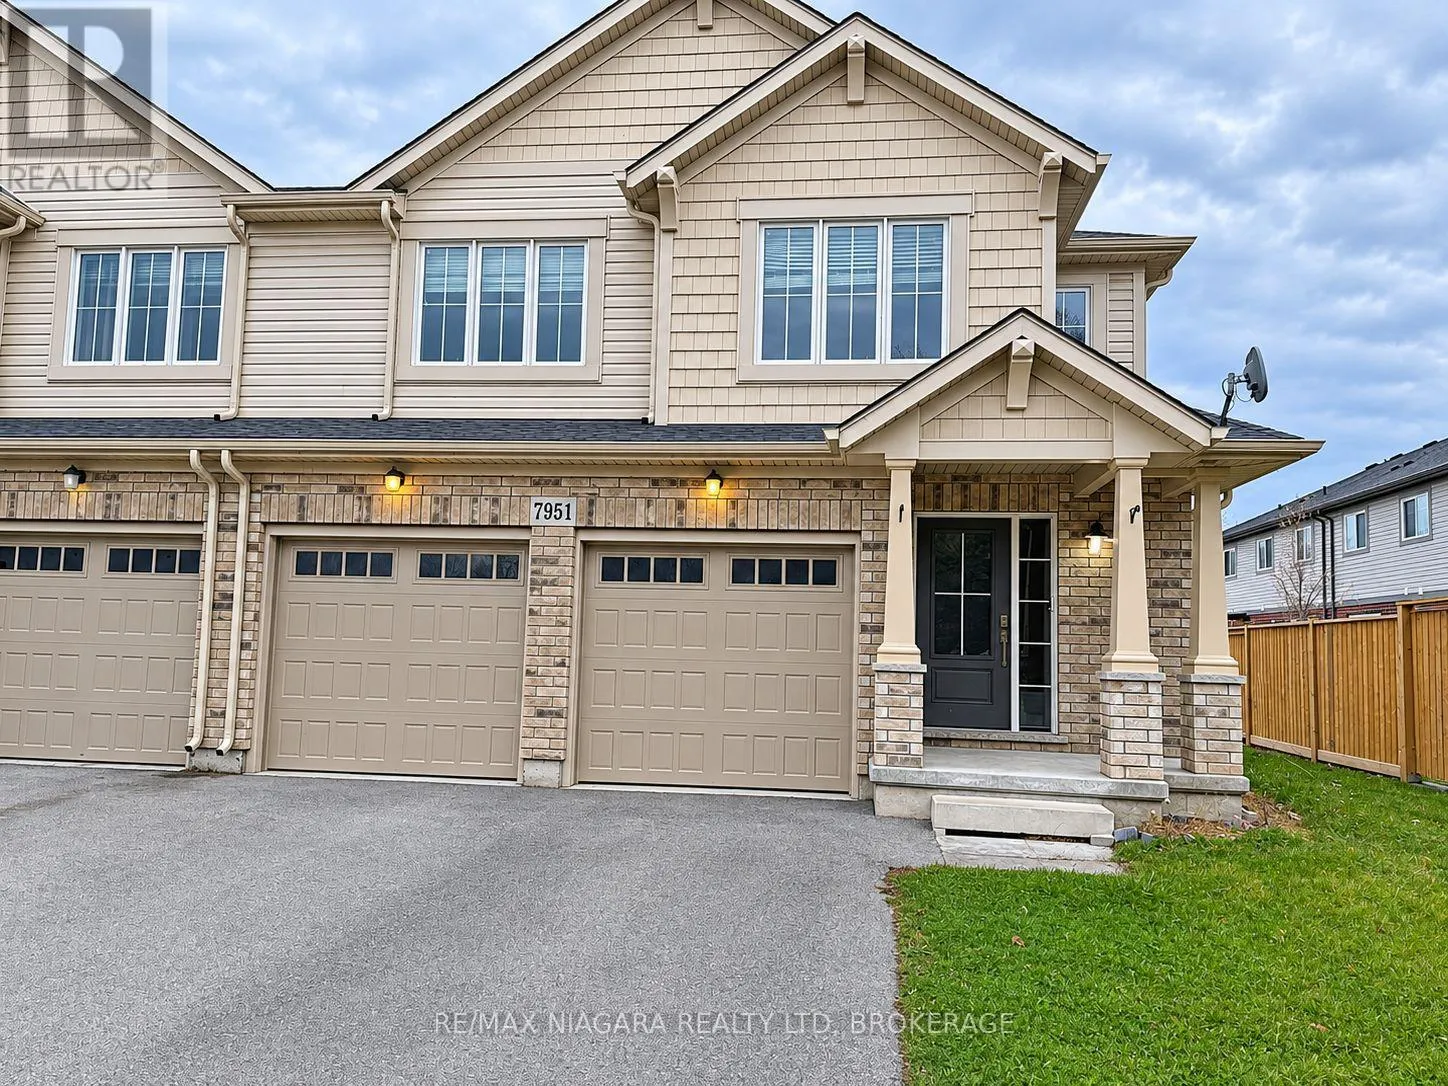
7951 Oldfield Road, Niagara Falls, Ontario L2G 0Z4

Listed for:
$2,695
4 beds
3 baths
Listed 4 days ago
Row / Townhouse for rent: 7951 Oldfield Road, Niagara Falls, Ontario L2G 0Z4

View all 17 photos

About

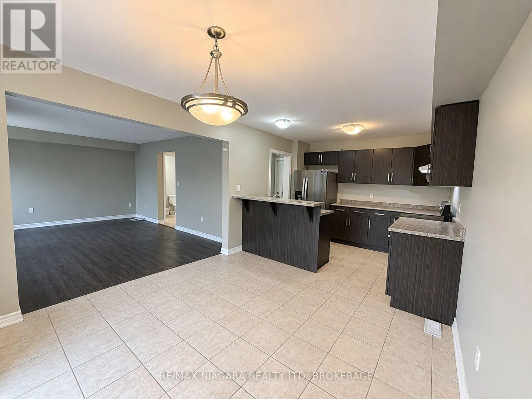
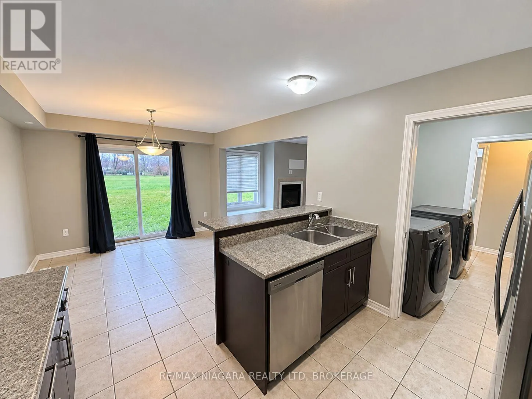
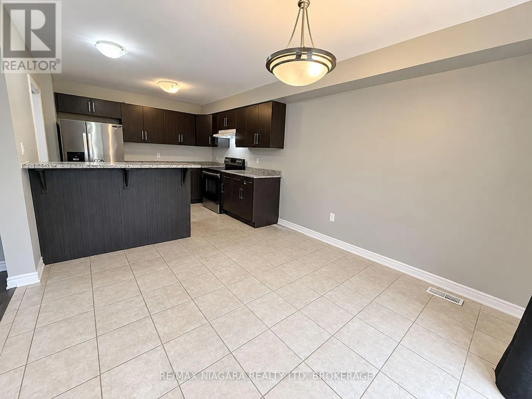
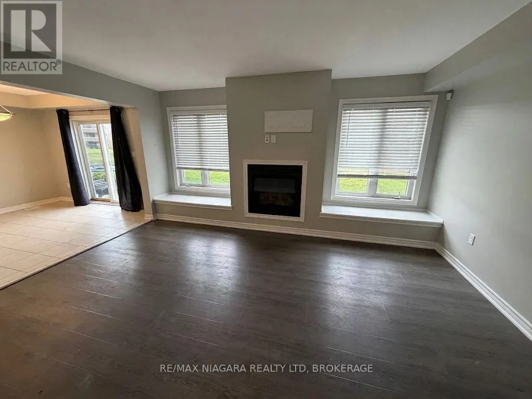
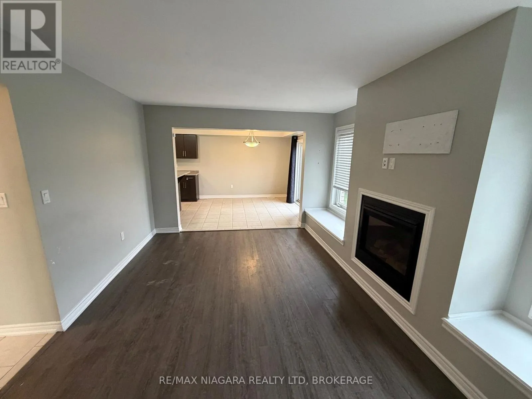
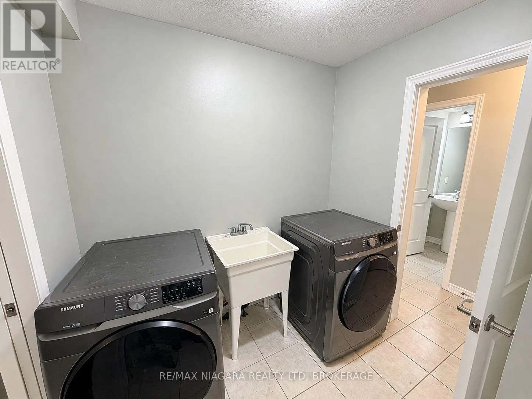
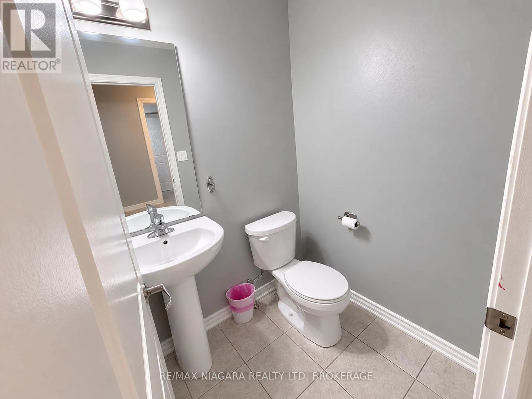
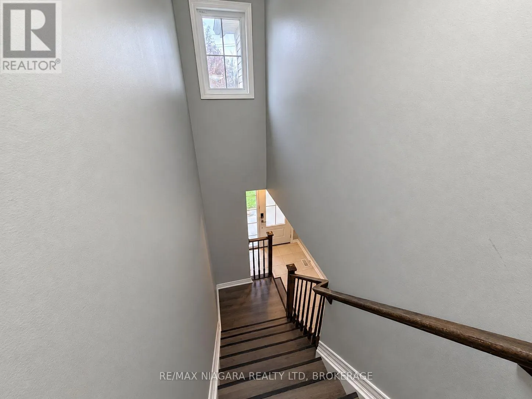
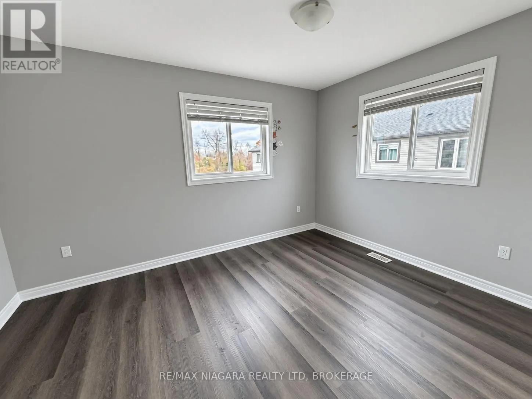
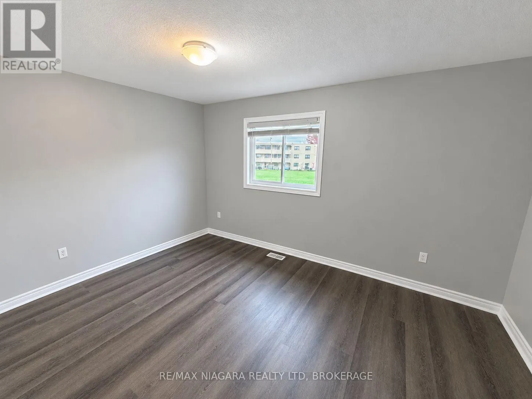
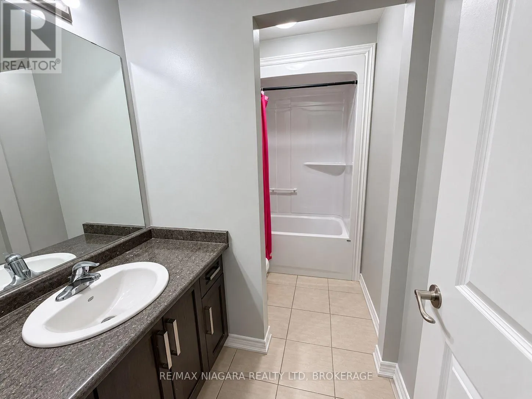
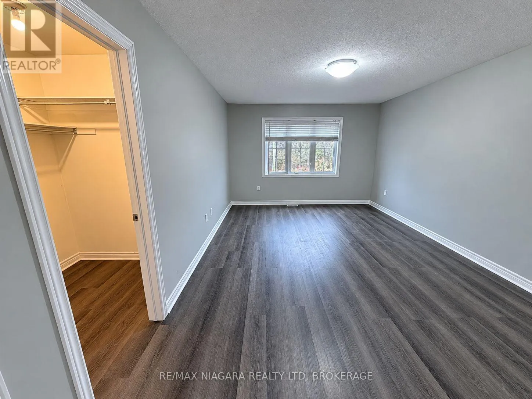
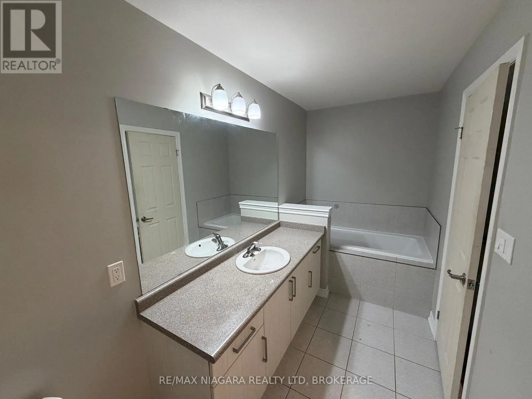
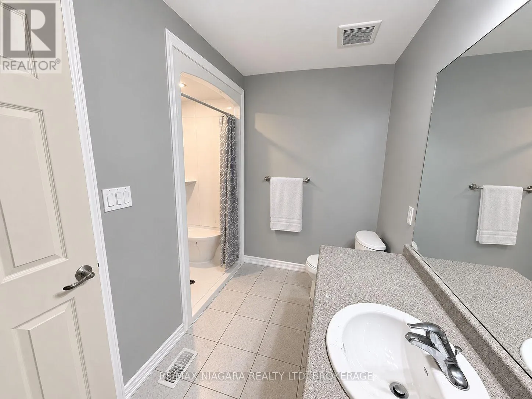
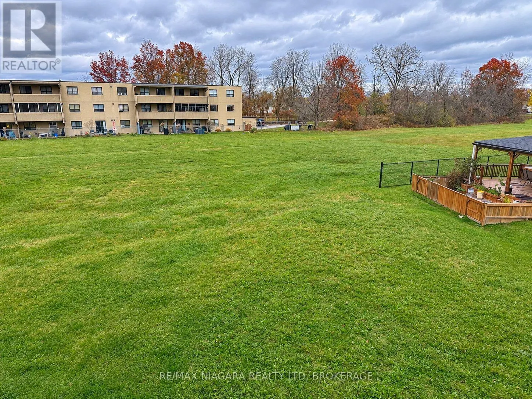
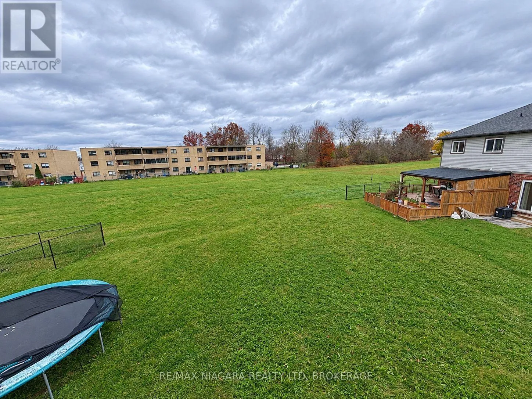
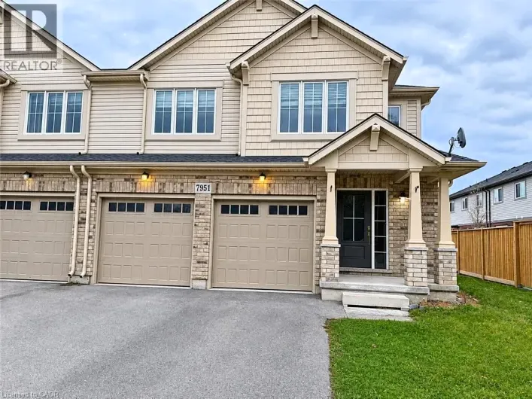
Cross Streets: Drummond Road to Oldfield Road. ** Directions: QEW to McLeod Rd exit. Head east on McLeod Rd, turn right (south) onto Dorchester Rd to Oldfield Rd. Turn right onto Oldfield Rd; property is on the right near Cole Ct. Welcome to this executive 2-storey end-unit townhouse located in Niagara Falls' desirable Woodside community. Offering 1,831 square feet of bright, functional living space, this home features 4 spacious bedrooms and 2.5 bathrooms.The main level showcases an open-concept layout centered around a practical kitchen and dinette with a raised breakfast bar, direct sliding door walkout to the backyard, and convenient interior access from the attached double-car garage. Upstairs, the primary retreat includes a walk-in closet and private ensuite, complemented by three well-sized bedrooms, a full secondary bathroom, and dedicated second-floor laundry.Available immediately. (id:27476)

Property Highlights

MLS® Number
X14167334
Type
Single Family
Community Name
220 - Oldfield
Ownership Type
Freehold
Land Size
33.3 x 136.8 FT
Parking Space Total
4

Building

Building Type
Row / Townhouse
Storeys
2.00
Square Footage
1500 - 2000 sqft
Bathrooms Total
3
Bedrooms Above Ground
4
Bedrooms Total
4
Amenities
Golf Nearby, Hospital, Park, Public Transit, Schools
Exterior Finish
Brick, Vinyl siding
Fireplace Present
No
Basement Type
Full (Unfinished)
Basement Features
Building Heating Type
Forced air
Heating Fuel
Natural gas
Building Cooling Type
Central air conditioning

Utilities

Water
Municipal water
Utility Sewer
Sanitary sewer

Room Layout

Laundry room
Second level
Measurements not available
Primary Bedroom
Second level
4.88 m x 3.66 m
Bathroom
Second level
Measurements not available
Bedroom 2
Second level
3.35 m x 3.05 m
Bedroom 3
Second level
3.07 m x 3.05 m
Bedroom 4
Second level
3.23 m x 3.05 m
Bathroom
Second level
Measurements not available
Kitchen
Main level
3.23 m x 2.79 m
Dining room
Main level
3.23 m x 3.05 m
Great room
Main level
3.66 m x 3.05 m
Bathroom
Main level
Measurements not available

Location

Learn more about this property
Listing provided by:
RE/MAX NIAGARA REALTY LTD, BROKERAGE
MLS® number:
X14167334
Agent:
Tony Gigliotti
*Indicates required field
Name is required
Email is required
Please enter a valid phone number (e.g., 416-111-1111).