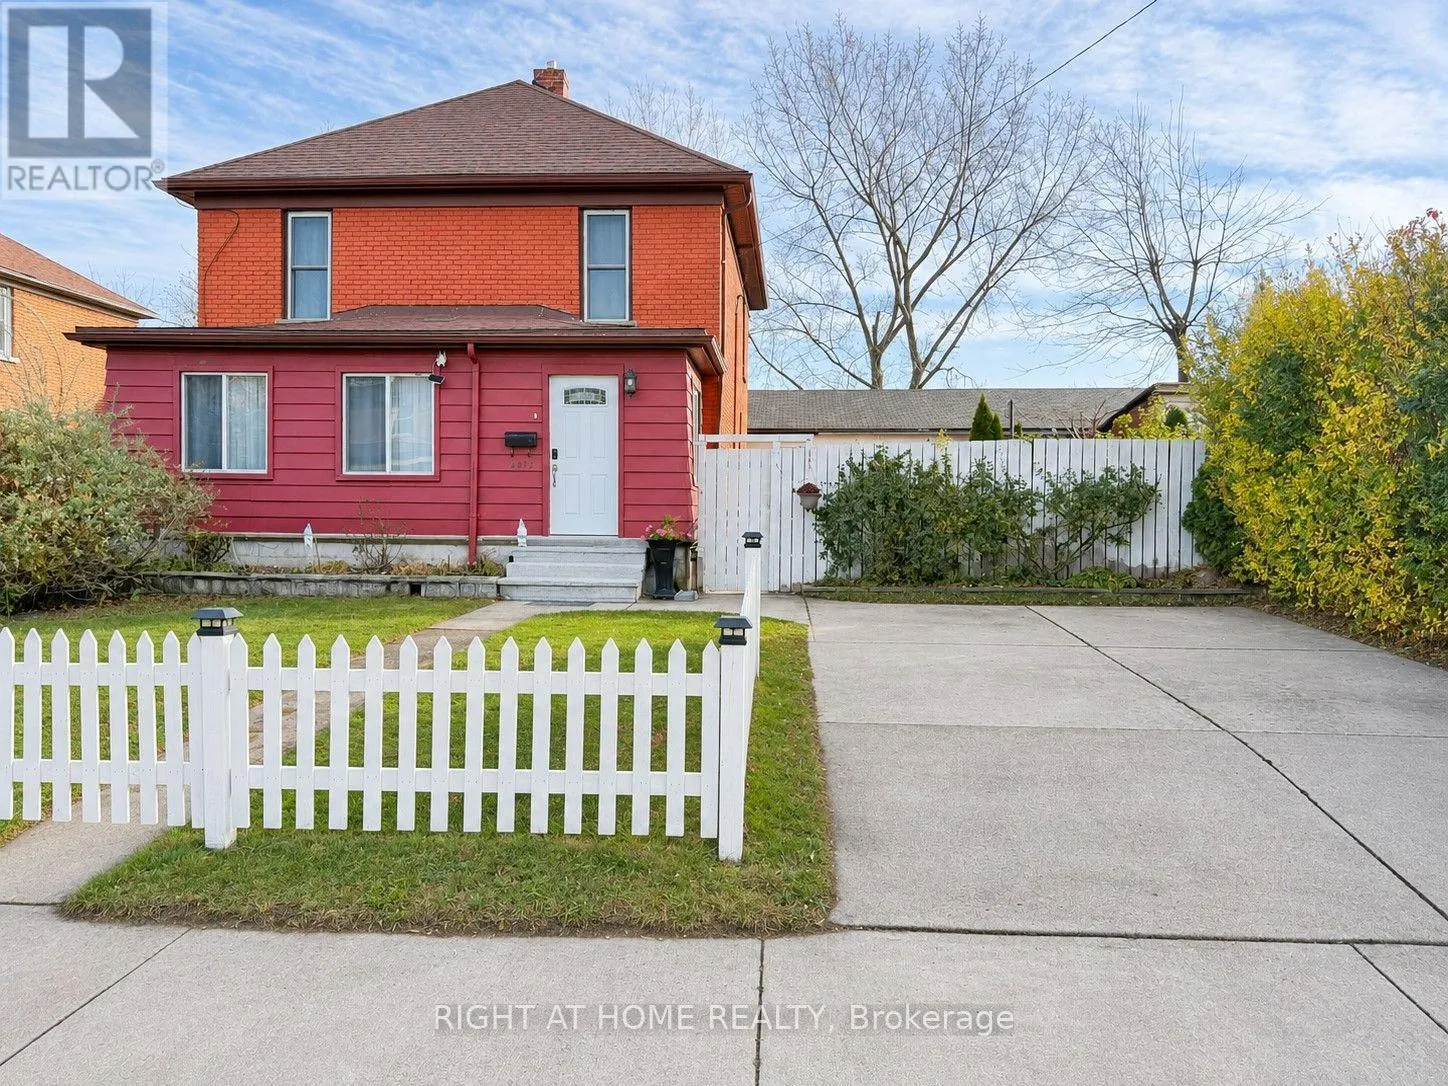
4472 Second Avenue, Niagara Falls, Ontario L2E 4H2

Listed for:
$539,000
5 beds
2 baths
Listed 4 days ago
House for rent: 4472 Second Avenue, Niagara Falls, Ontario L2E 4H2

View all 24 photos

About

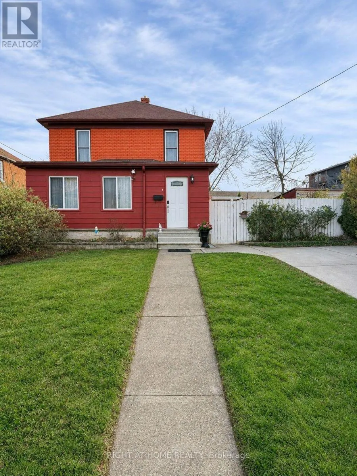
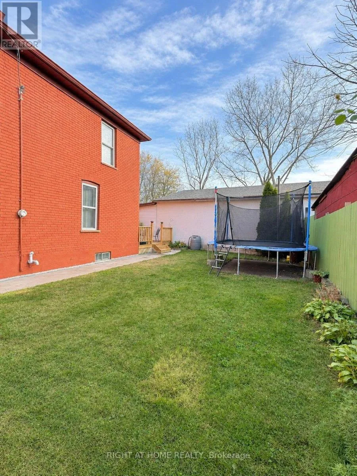
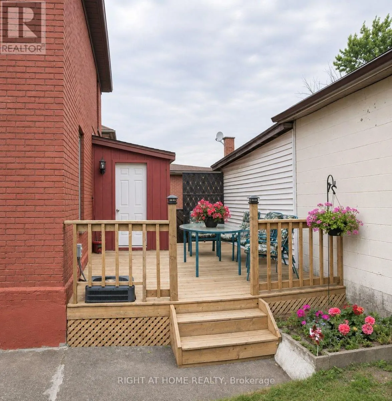
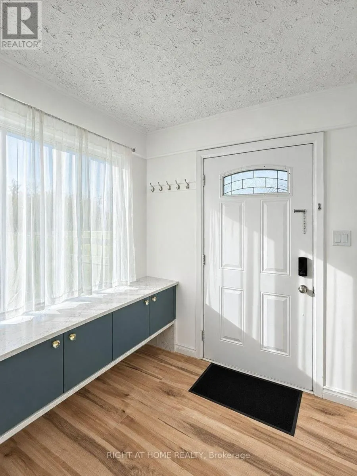
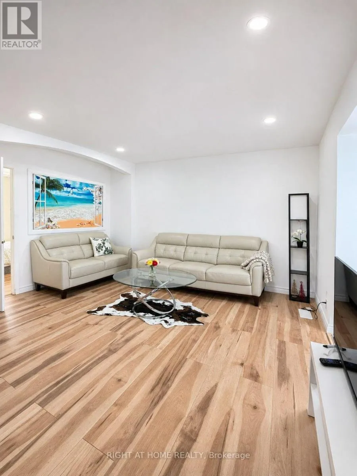
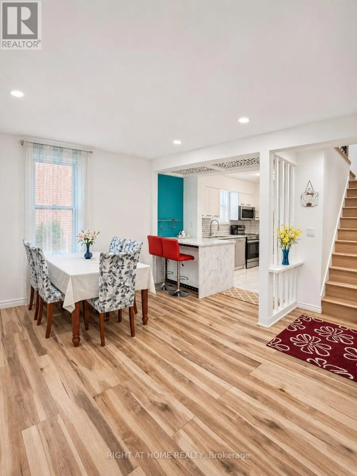
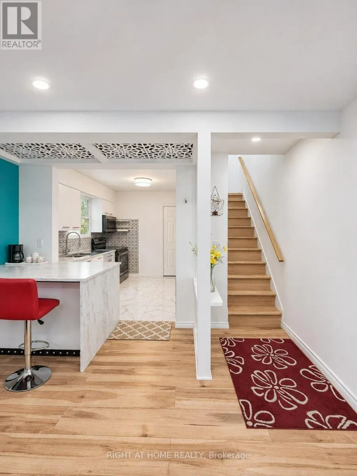
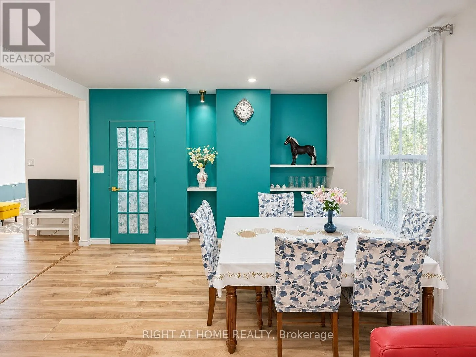
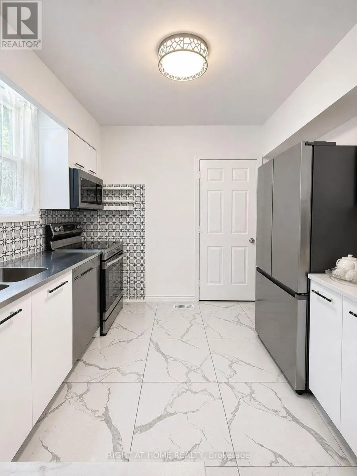
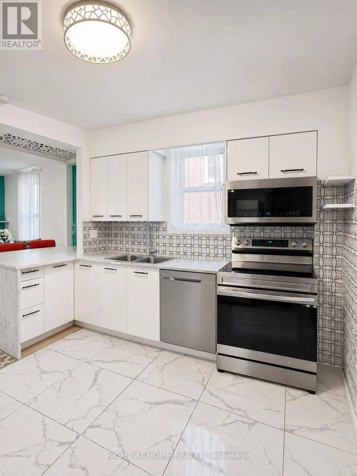
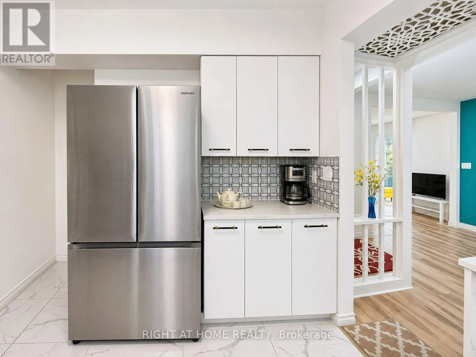
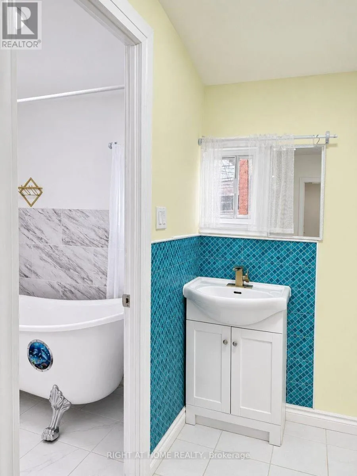
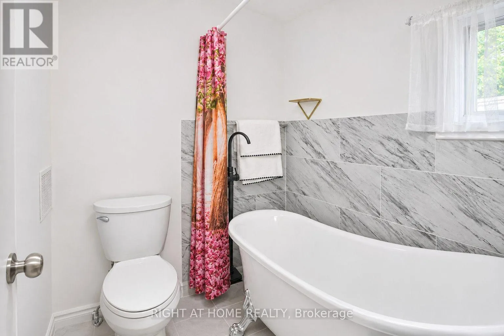
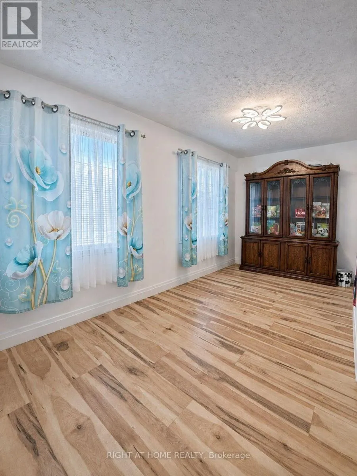
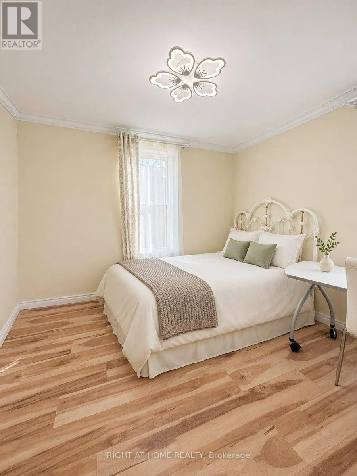
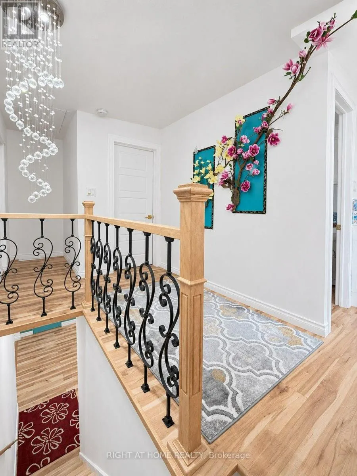
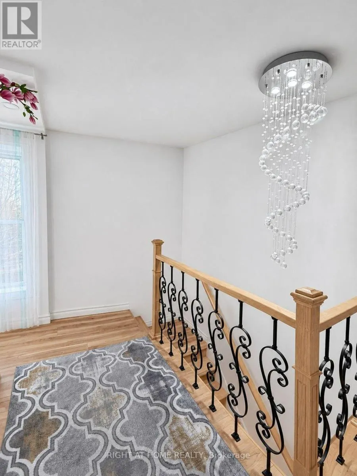
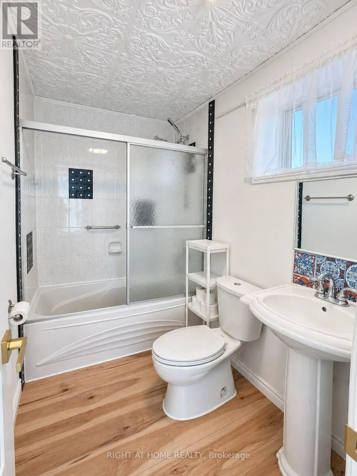
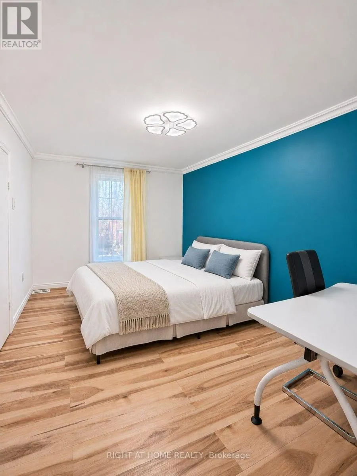
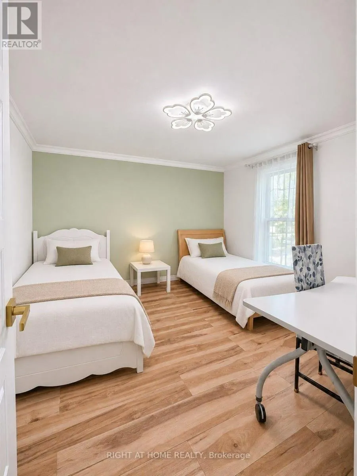
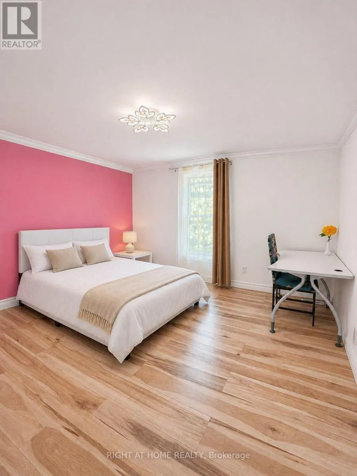
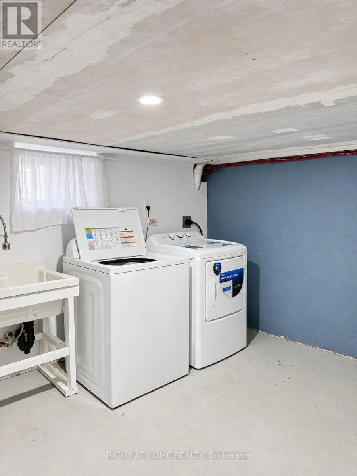
Cross Streets: 2nd Ave & Bridge St. ** Directions: Second Ave. Beautiful two-storey detached home in a quiet Niagara Falls community, conveniently located close to the GO Train and GO Bus station, just minutes drive from the University of Niagara Falls and Kent School, and five minutes from the casino and the Falls.This spacious home features five bedrooms and two full bathrooms. The main floor offers a practical mudroom with ample storage space, two bedrooms, a full bathroom, and a kitchen equipped with stainless steel appliances. Upstairs, you'll find three additional bedrooms and a beautiful full bathroom. Stone plastic composite (SPC) flooring runs throughout the home, with remote-controlled lighting in every bedroom. Enjoy your outdoor time on the newer backyard deck, with fenced front and back yards providing added privacy. The washer and dryer are located in the unfinished basement. An excellent opportunity for a large family or those seeking a rental investment. Some listing photos have been digitally altered using AI for illustration purposes only. (id:27476)

Property Highlights

MLS® Number
X14167638
Type
Single Family
Community Name
210 - Downtown
Ownership Type
Freehold
Land Size
50 x 60 FT
Parking Space Total
2

Building

Building Type
House
Storeys
2.00
Square Footage
1100 - 1500 sqft
Bathrooms Total
2
Bedrooms Above Ground
5
Bedrooms Total
5
Exterior Finish
Brick
Fireplace Present
No
Basement Type
Full
Basement Features
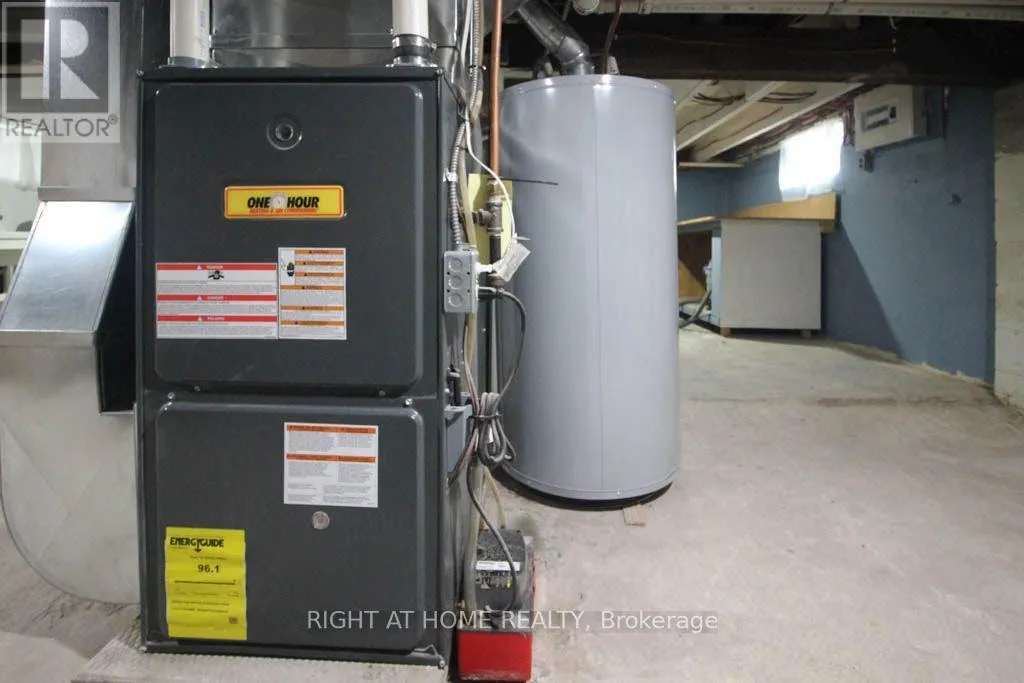
Building Heating Type
Forced air
Heating Fuel
Natural gas
Building Cooling Type
Central air conditioning

Utilities

Water
Municipal water
Utility Sewer
Sanitary sewer

Room Layout

Bedroom 3
Second level
3.68 m x 3.33 m
Bedroom 4
Second level
3.51 m x 3.35 m
Bedroom 5
Second level
3.78 m x 2.8 m
Bathroom
Second level
3.28 m x 1.45 m
Bathroom
Main level
3.4 m x 1.63 m
Great room
Main level
4.14 m x 3.35 m
Dining room
Main level
4.06 m x 3.89 m
Kitchen
Main level
2.92 m x 2.79 m
Bedroom 2
Main level
4.88 m x 2.18 m

Location

Learn more about this property
Listing provided by:
RIGHT AT HOME REALTY
MLS® number:
X14167638
Agent:
Fisher Song
*Indicates required field
Name is required
Email is required
Please enter a valid phone number (e.g., 416-111-1111).