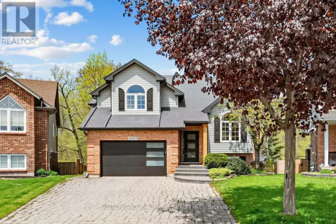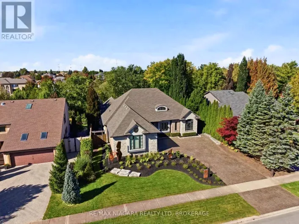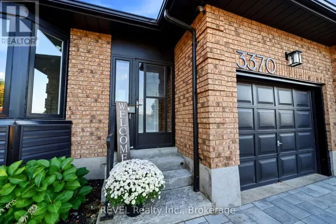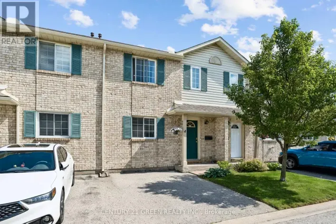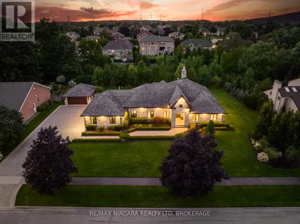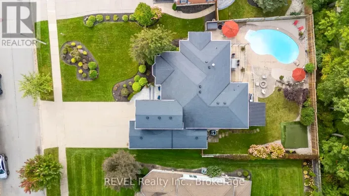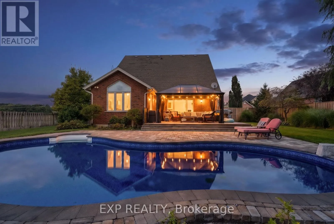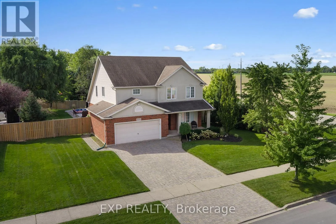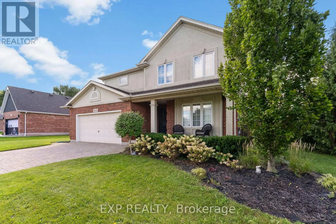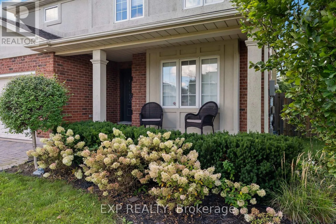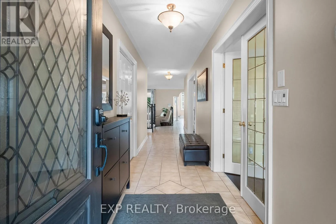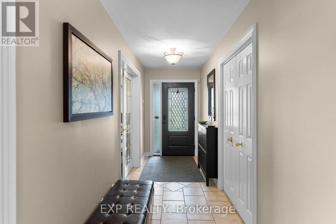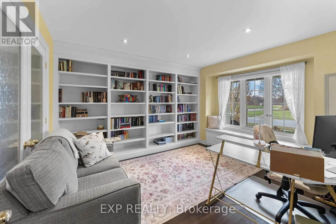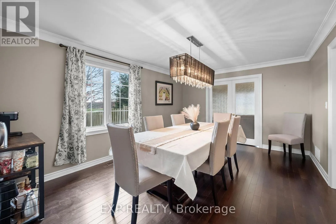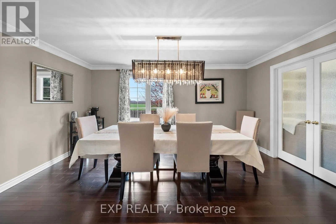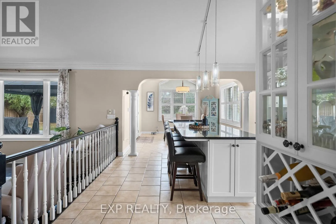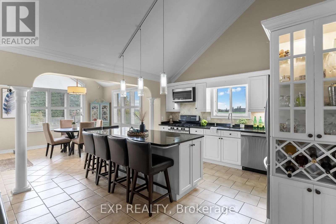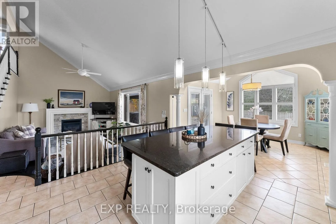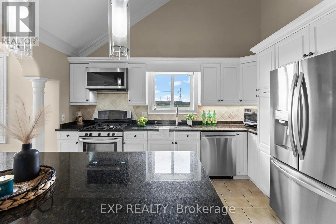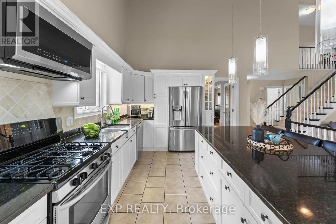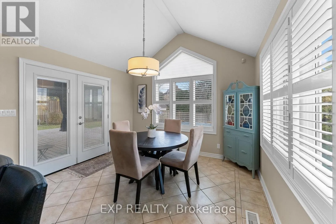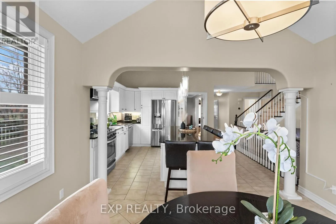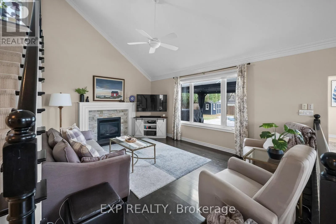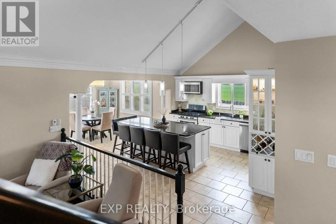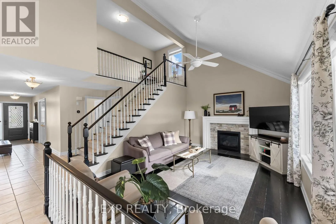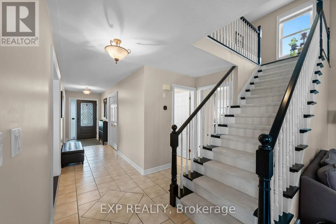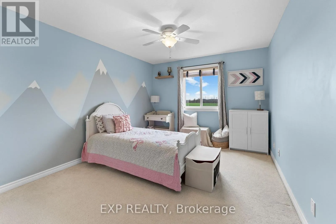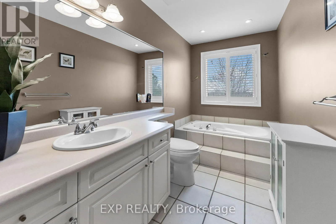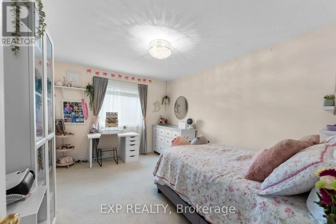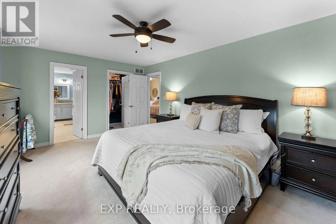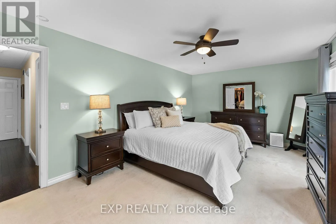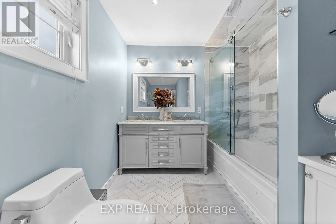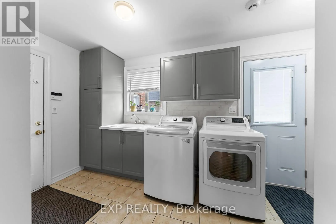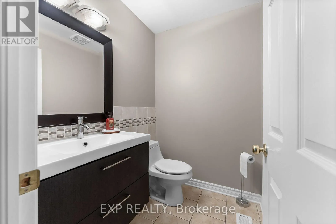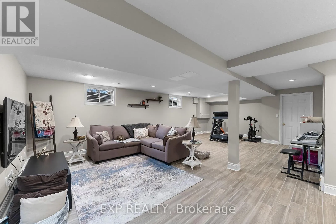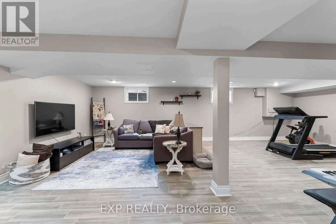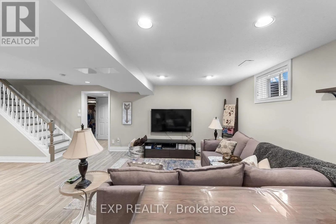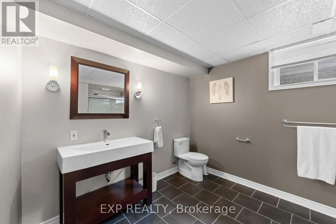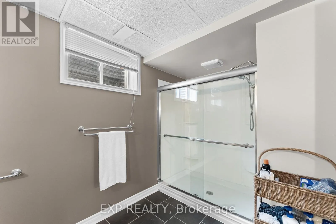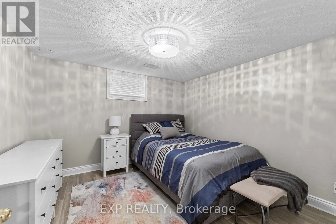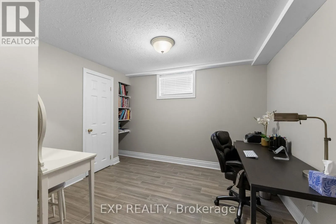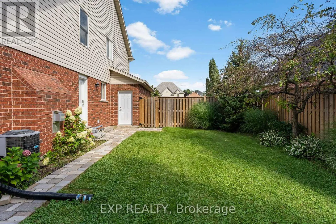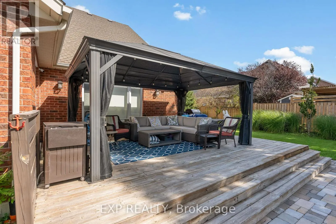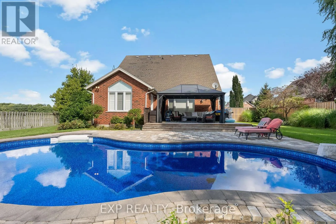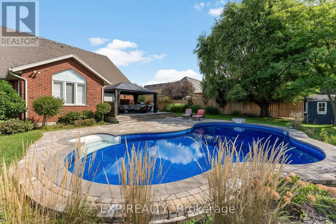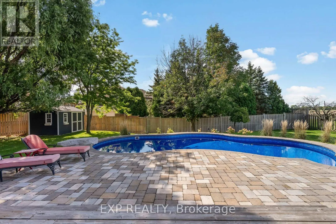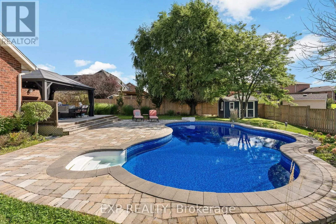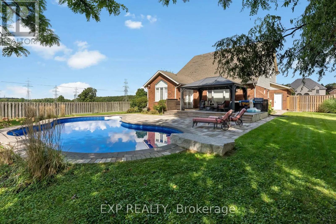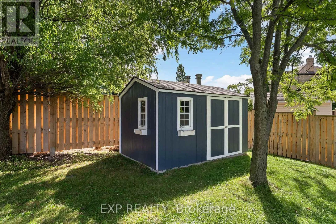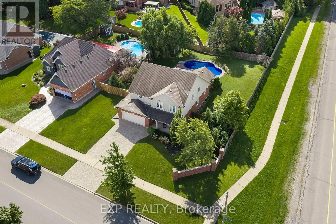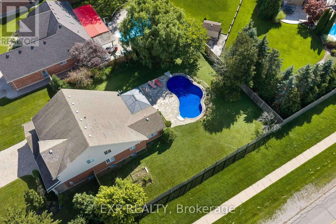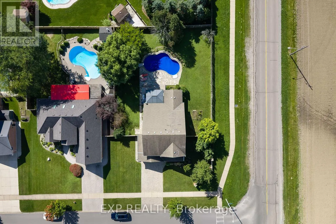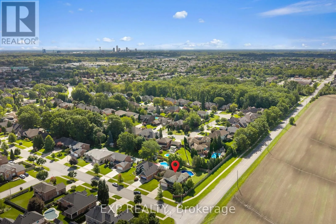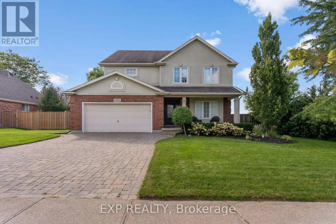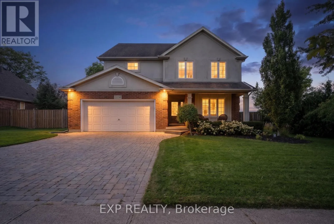
Cross Streets: Mountain Rd & Kalar Rd. ** Directions: Mountain Rd Kalar Rd Mt Carmel Blvd. In one of Niagara Falls' most desirable neighbourhoods, this beautiful Mount Carmel family home offers over 3,800 sq. ft. of finished living space, a flexible floor plan and a southwest-facing backyard made for summer afternoons and sunsets. Set on a generous 73 x 150 ft corner lot, this detached two-storey home features 3+2 bedrooms, 4 bathrooms and an attached double car garage. Inside, a welcoming front sitting room, currently used as a home office, features custom built-in bookshelves and a reading nook before flowing into the oversized formal dining room. The spacious eat-in kitchen offers stainless steel appliances, ample cabinetry, an impressive 8 x 3.5 ft island and a walkout to the backyard. Just beyond, the sunken living room with soaring cathedral ceilings provides a beautiful gathering space. Hardwood flooring and main-floor laundry add everyday comfort and convenience. Upstairs, the primary bedroom features a renovated 5-piece ensuite with herringbone tile, marble countertops, double sinks and a soaker tub. For families needing more room or space for extended family, the updated, finished lower level offers flexibility and potential for in-law accommodations. Accessed from a separate side entrance through the main-floor laundry room, it features two additional bedrooms, a private bathroom, upscale tile flooring, approximately 7-ft ceilings, large windows and existing rough-ins for a wet bar. Outside, professional landscaping surrounds an 18 x 32 ft heated in-ground pool, updated interlocking and space to entertain. The southwest-facing backyard offers long summer afternoons and beautiful sunsets. Updates include a new pool liner (2025), drainage and grading improvements, new shed and cement pad (2024), exterior doors (2023), a sprinkler system and newer furnace. Enjoy the established Mount Carmel community, conveniently close to Mountain Road, highway access, schools, shopping and everyday amenities. (id:27476)