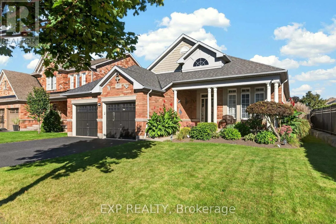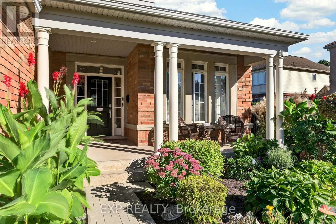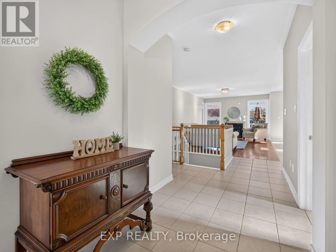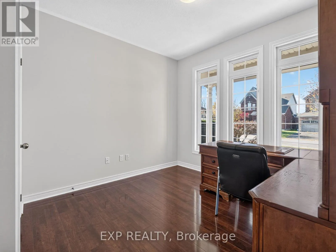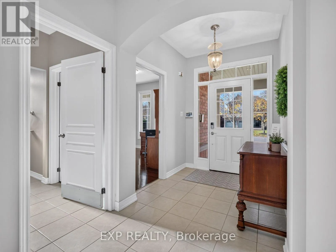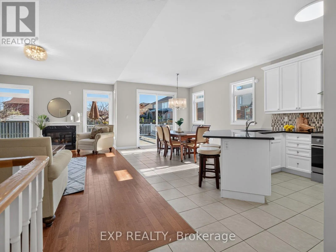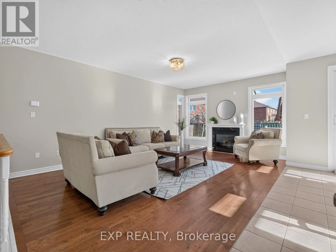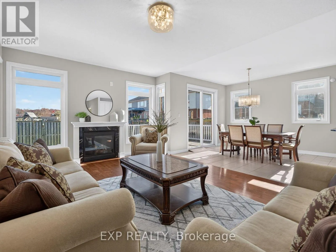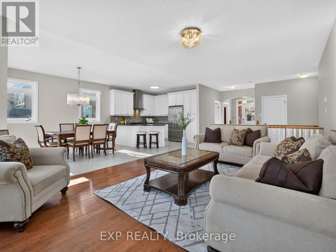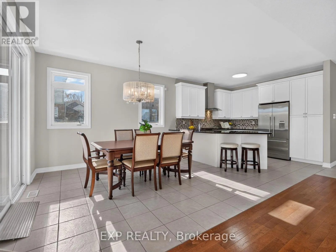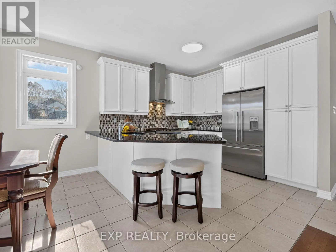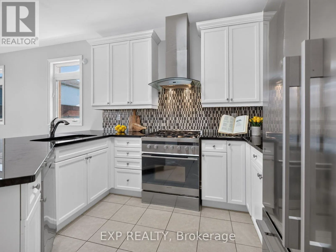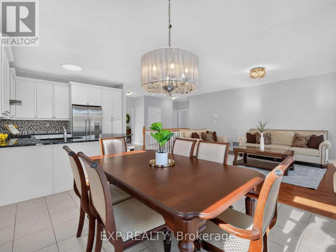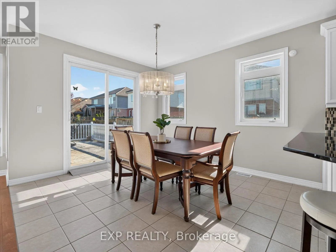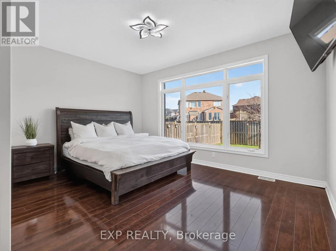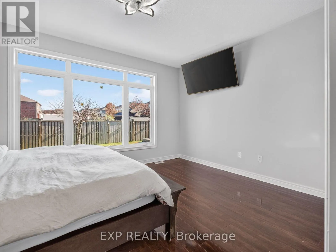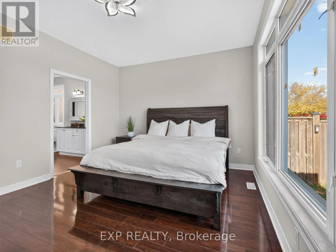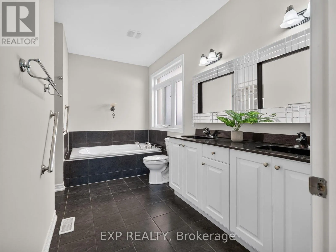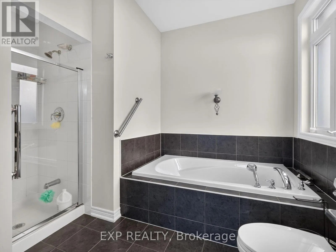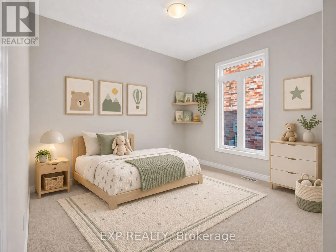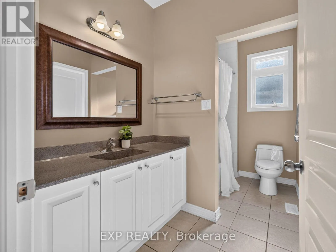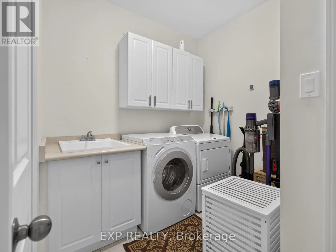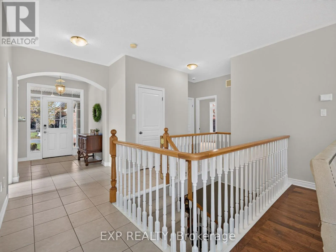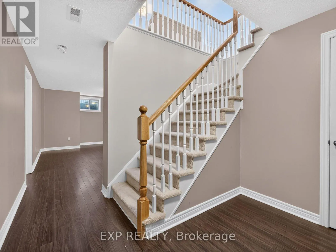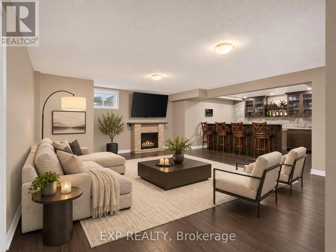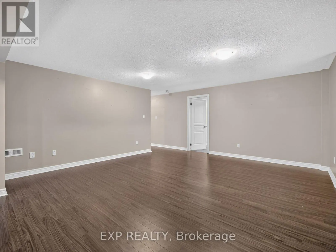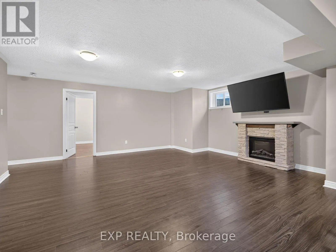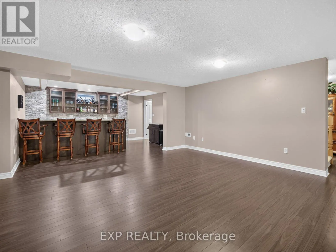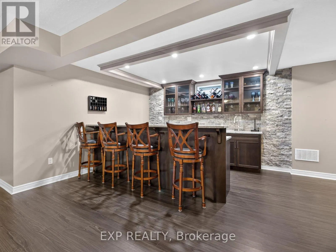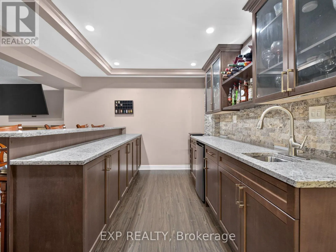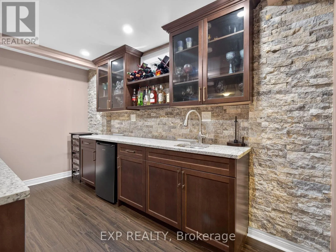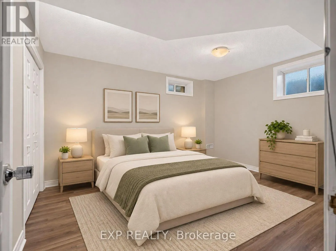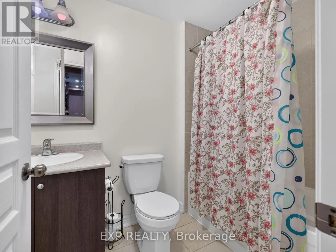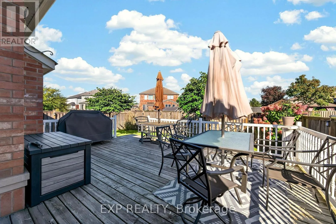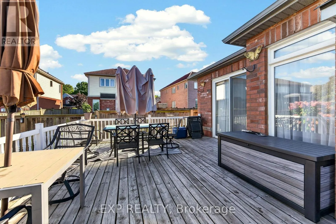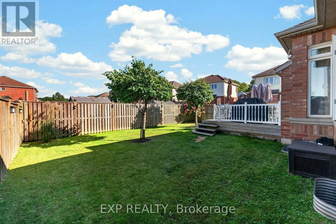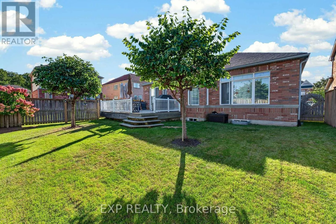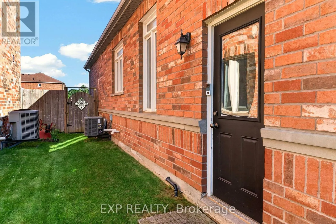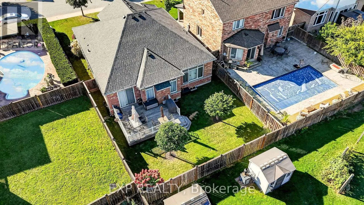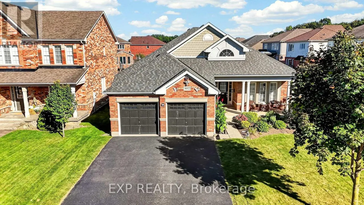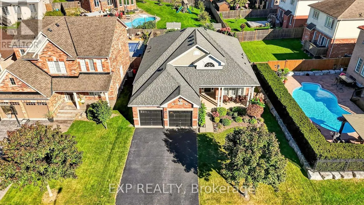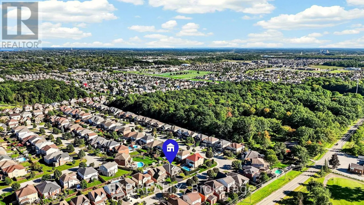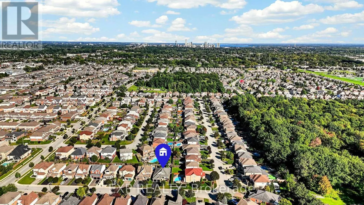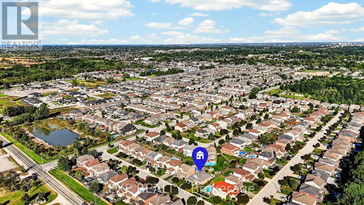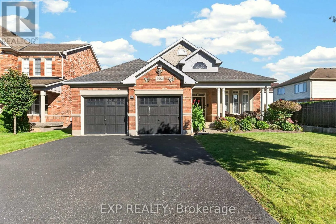
Cross Streets: Lundy's Lane & Garner Rd. ** Directions: From Lundy's Lane - South on Garner Rd, East on Forestview Blvd, South on Kudlac St. BUNGALOW LIVING IN SOUGHT-AFTER FORESTVIEW! Welcome to 9052 Kudlac Street, a beautifully landscaped, all-brick bungalow offering 1,688 sq. ft. of main-floor living space, a double car garage and a welcoming front porch in one of Niagara Falls' desirable family-friendly neighbourhoods. Step inside to a bright, open-concept layout with neutral finishes, hardwood and tile flooring, and large windows that fill the home with natural light. The spacious kitchen features stainless steel appliances, ample cabinetry, a stylish backsplash and a peninsula overlooking the dining and living areas, making everyday living and entertaining feel effortless. A cozy fireplace anchors the living room, while patio doors off the dining area lead to a generous deck and fully fenced backyard. With three generously sized bedrooms on the main floor, including a versatile front bedroom that could also serve as a home office, this layout offers flexibility for every stage of life. The primary suite features a spacious five-piece ensuite with double sinks, a soaker tub and separate shower, while another bedroom enjoys ensuite privileges to the additional four-piece bathroom. Convenient main-floor laundry with sink and storage completes this level. Downstairs, the fully finished basement adds exceptional space to relax and entertain, featuring a large recreation room with a second fireplace and an impressive wet bar with a two-tier counter, stone-look accent wall, bar fridge, glass-front cabinetry and plenty of storage. An additional bedroom and four-piece bathroom make this level equally practical for guests or growing families. Enjoy the ease of bungalow living without sacrificing space, all in Forestview, close to excellent schools, golf, shopping, everyday amenities and convenient highway access. (id:27476)