4467 Dorchester Road, Niagara Falls, Ontario L2E 6N5

Listed for:
$625,000
3 beds
3 baths
Listed 1 day ago
House for rent: 4467 Dorchester Road, Niagara Falls, Ontario L2E 6N5

View all 47 photos

About

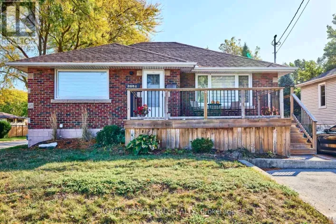
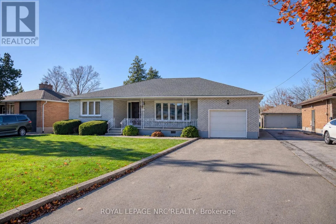
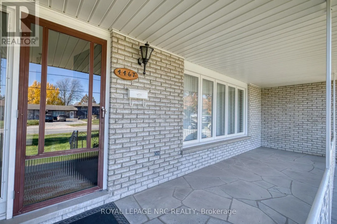
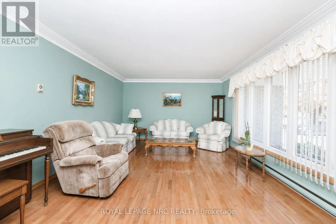
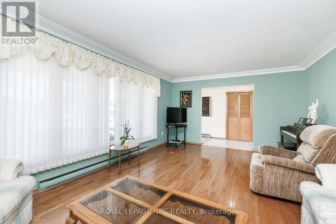
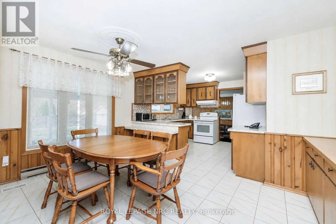
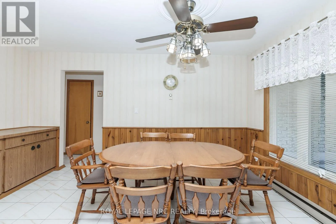
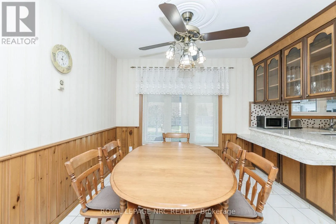
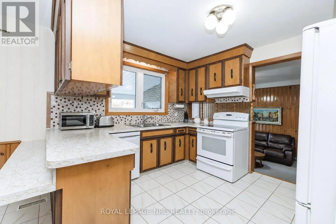
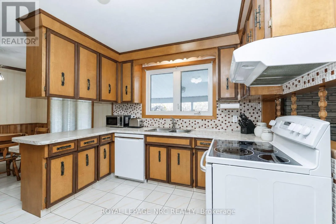
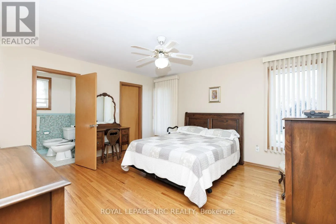
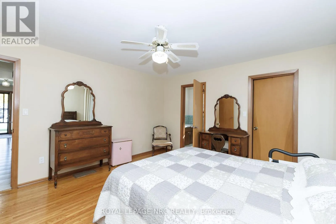
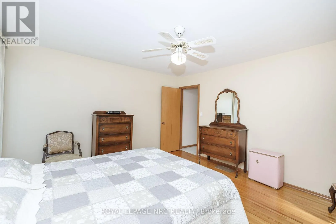
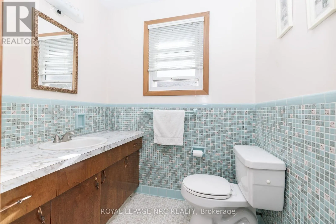
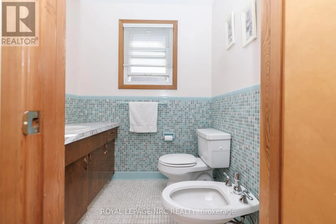
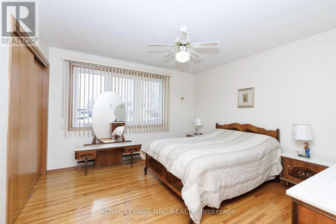
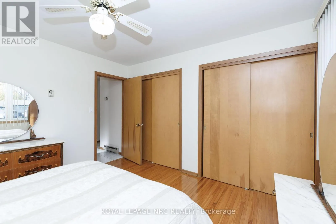
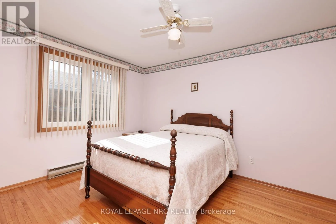
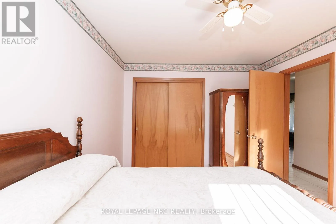
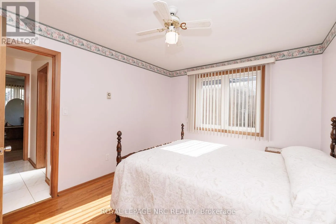
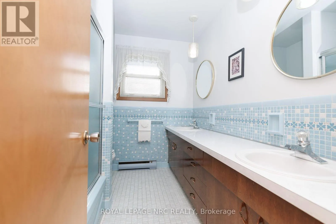
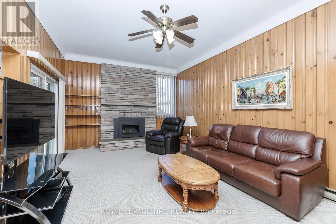
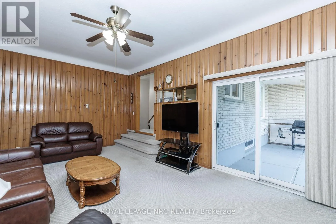
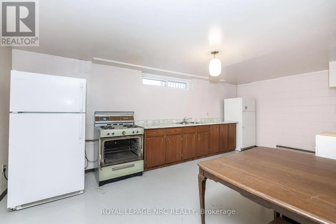
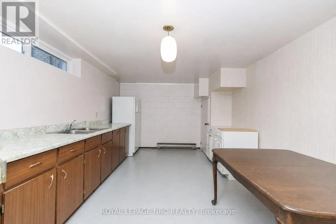
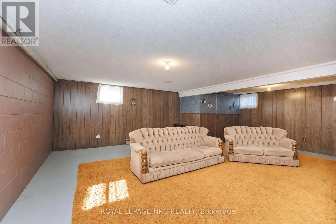
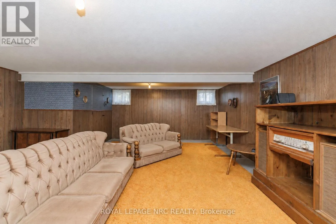
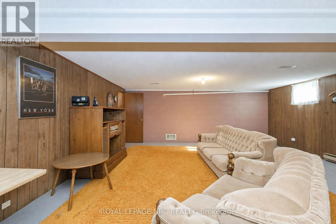
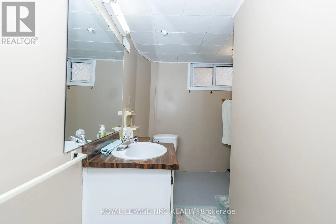
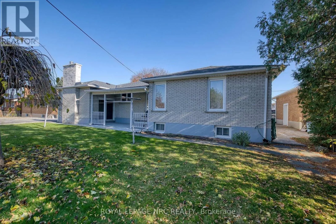
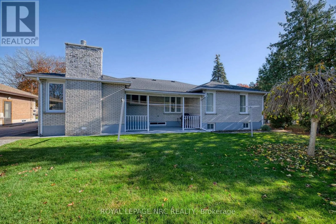
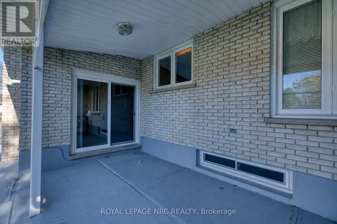
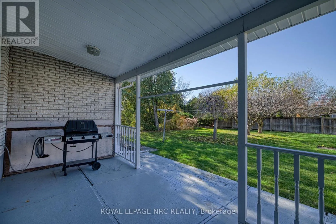
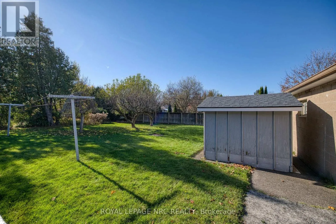
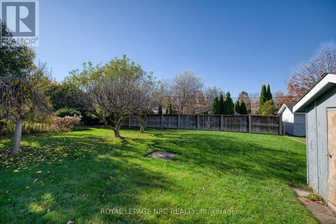
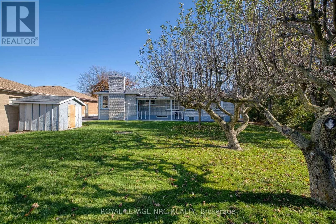
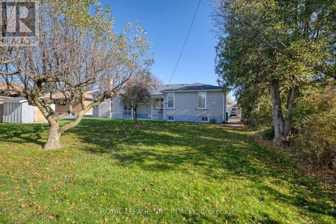
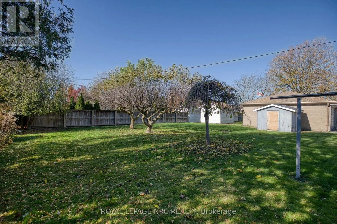
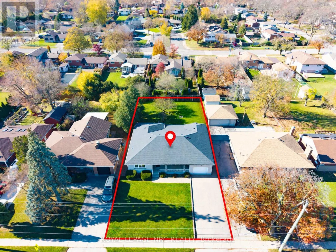
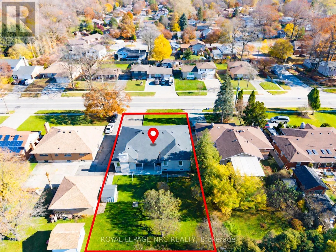
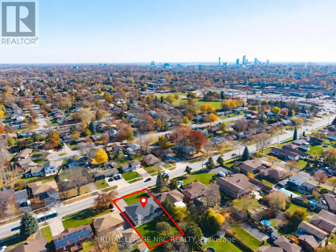
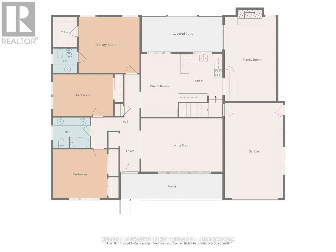
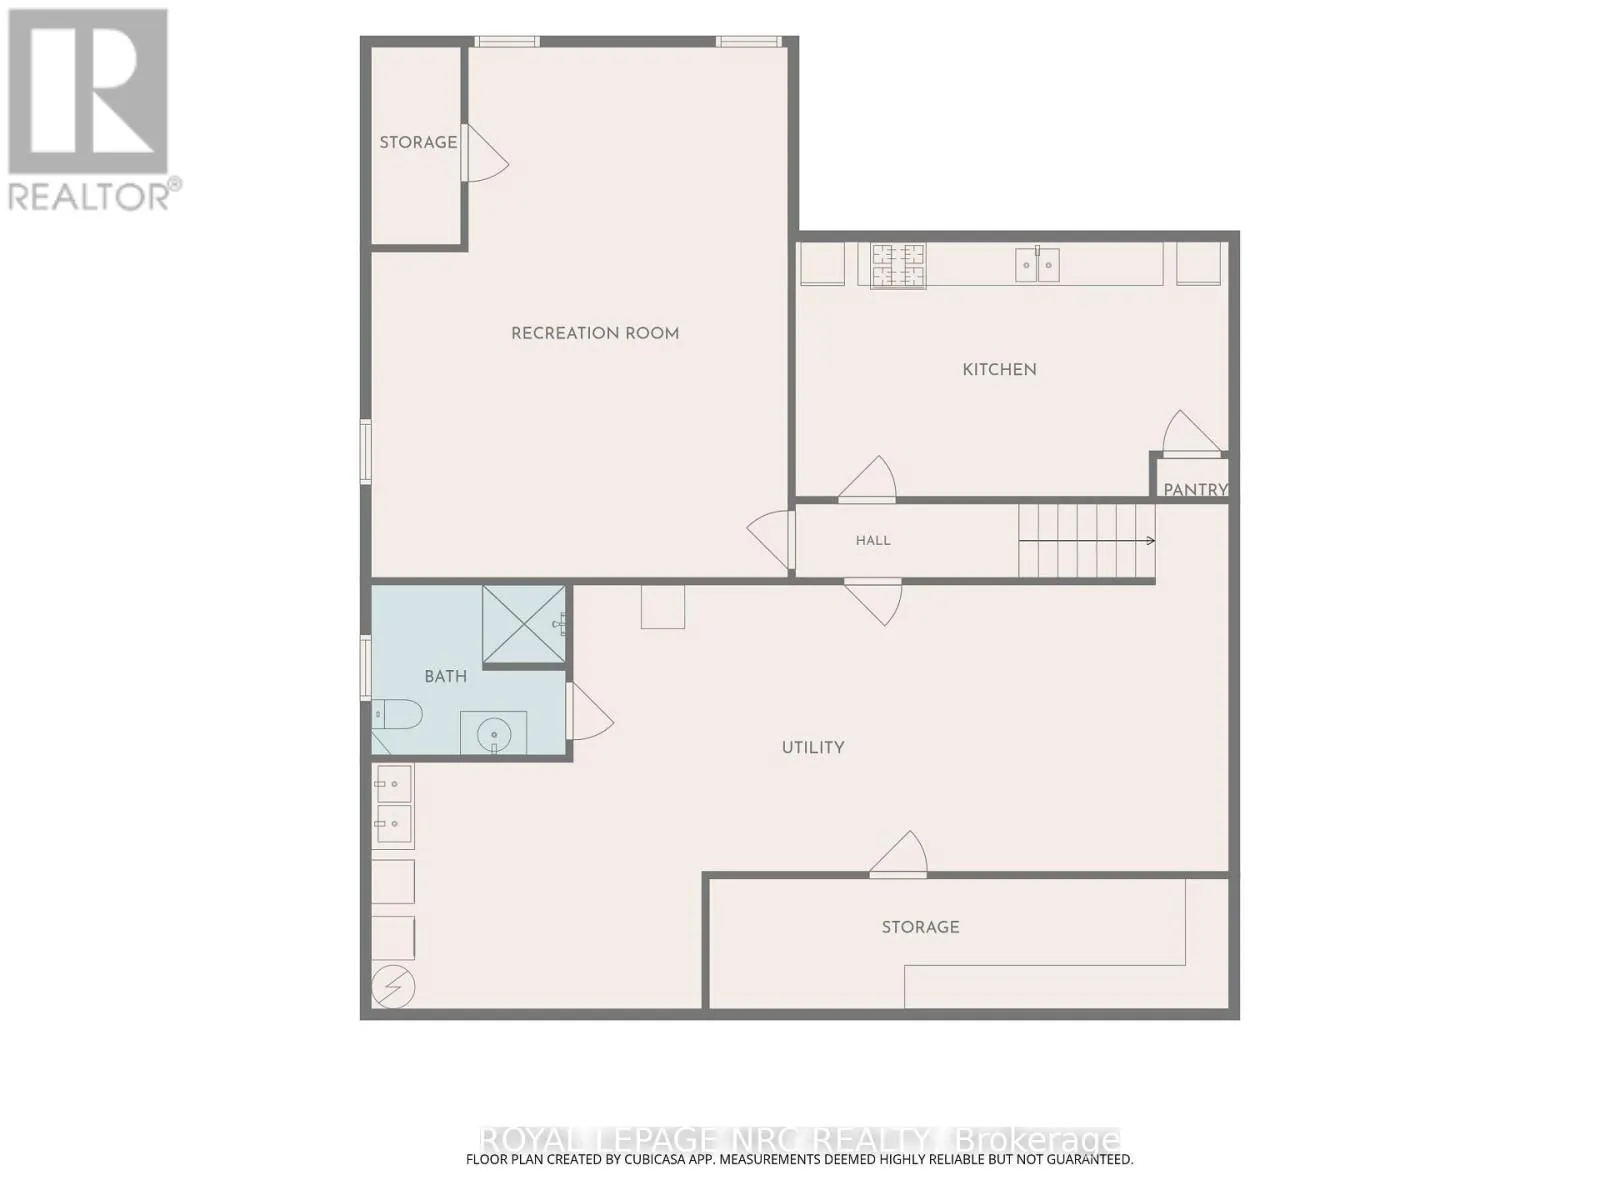
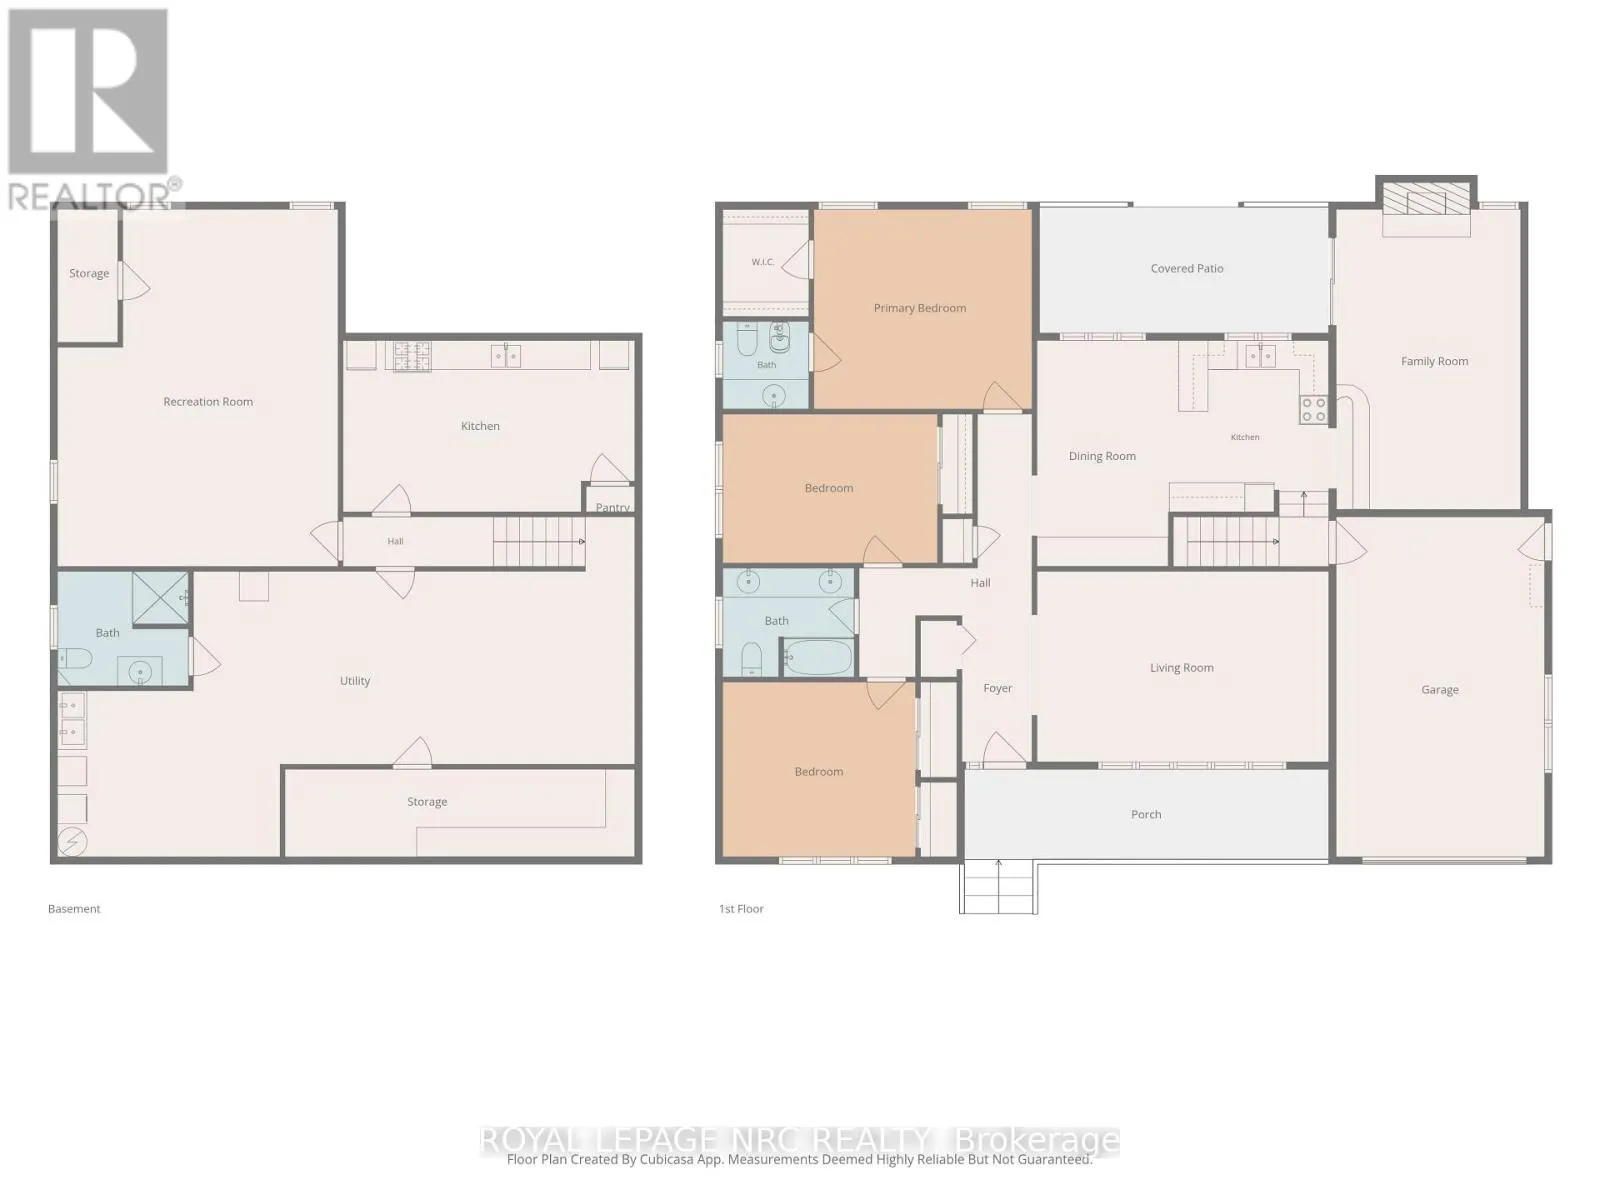
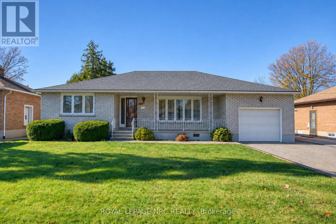
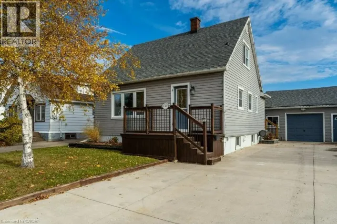
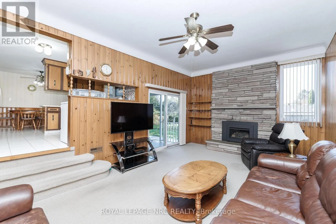
Cross Streets: Dorchester Rd. and Morrison St. ** Directions: From Thorold Stone Road. South on Dorchester Rd. First time offered for sale! Lovingly maintained by its original owner, this 3 bedroom, 3 bath, all brick bungalow offers 1,835 sq. ft. of main floor living on a generous 63.5 x 150 ft. lot. A large covered front porch welcomes you inside, where a wide front window fills the living room with natural light. The dining room features a built-in hutch with plenty of storage, and the kitchen overlooks the main floor family room, complete with a gas fireplace and access to a covered patio overlooking the spacious backyard. The main floor offers three generously sized bedrooms and a 5pc main bath with double sinks. The primary bedroom features a walk-in closet and a private 2pc ensuite plus bidet, while the second bedroom has double closets. Wood floors run through the living room and all three bedrooms. The partly finished basement features a second kitchen, a rec room and a 3pc bathroom, offering potential for an in-law arrangement. There's also plenty of storage throughout, including a large fruit cellar. A single-car garage and driveway parking for four vehicles provide five parking spaces in total. Set on a bus route and close to everyday amenities, this well cared for home is ready to enjoy, with the opportunity to update to suit your own style. (id:27476)

Property Highlights

MLS® Number
X14182952
Type
Single Family
Community Name
212 - Morrison
Ownership Type
Freehold
Land Size
63.5 x 150 FT
Parking Space Total
5

Building

Building Type
House
Storeys
1.00
Square Footage
1500 - 2000 sqft
Bathrooms Total
3
Bedrooms Above Ground
3
Bedrooms Total
3
Amenities
Fireplace(s) Public Transit
Exterior Finish
Brick
Fireplace Present
Yes
Basement Type
Full (Partially finished)
Basement Features
Building Heating Type
Forced air
Heating Fuel
Natural gas
Building Cooling Type
Central air conditioning

Utilities

Water
Municipal water
Utility Sewer
Sanitary sewer

Room Layout

Kitchen
Basement
3.28 m x 5.99 m
Bathroom
Basement
2.2 m x 2.57 m
Cold room
Basement
1.78 m x 7.44 m
Recreational, Games room
Basement
7.29 m x 5.94 m
Living room
Main level
3.96 m x 5.99 m
Dining room
Main level
4.57 m x 2.92 m
Kitchen
Main level
3.48 m x 3.35 m
Primary Bedroom
Main level
4.04 m x 4.37 m
Bathroom
Main level
1.83 m x 1.47 m
Bedroom 2
Main level
3.72 m x 3.66 m
Bedroom 3
Main level
3.08 m x 4.17 m
Bathroom
Main level
2.13 m x 2.54 m
Family room
Main level
6.25 m x 3.96 m

Location

Learn more about this property
Listing provided by:
ROYAL LEPAGE NRC REALTY
MLS® number:
X14182952
Agent:
Barbara Perone
*Indicates required field
Name is required
Email is required
Please enter a valid phone number (e.g., 416-111-1111).

Street Spotlight - For sale