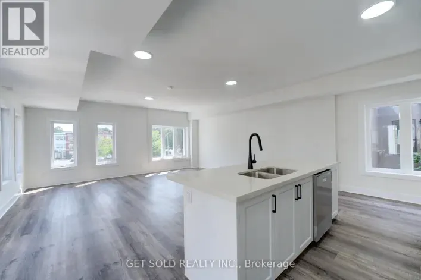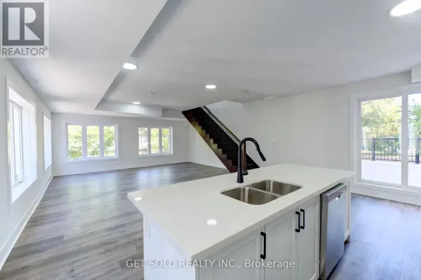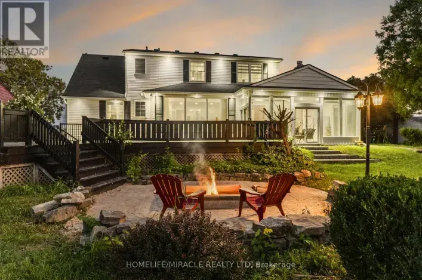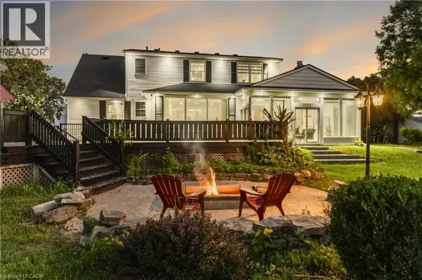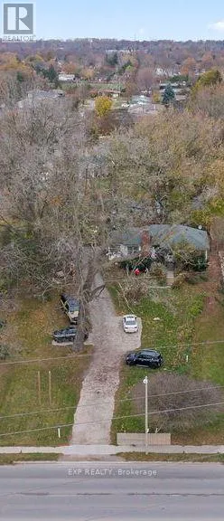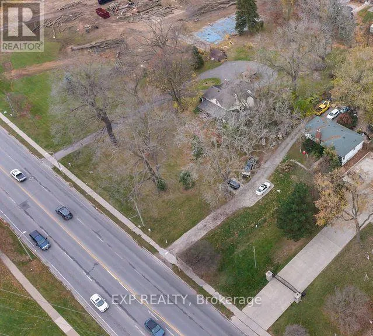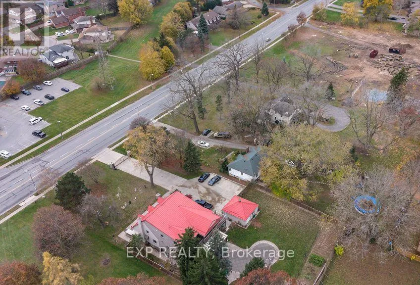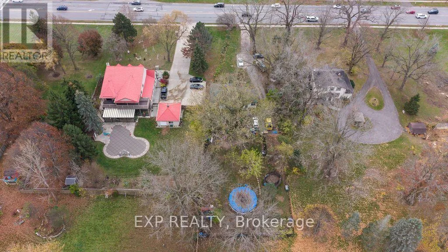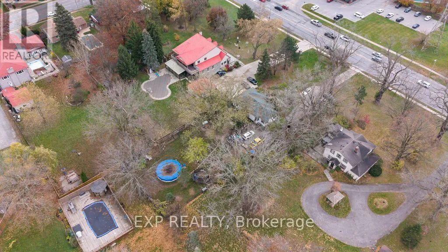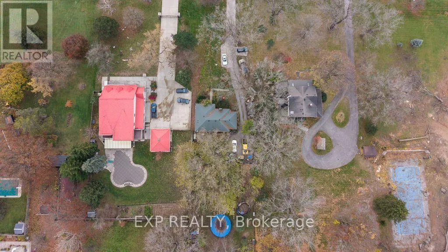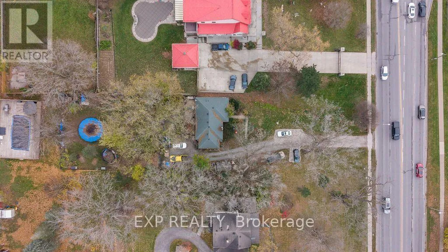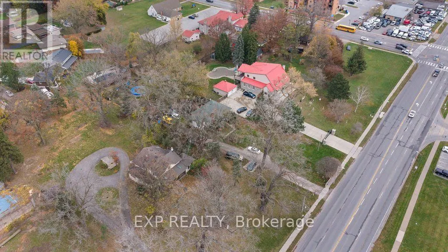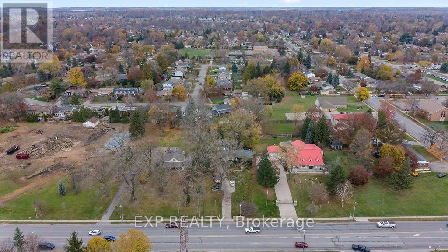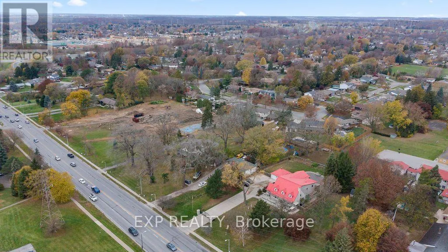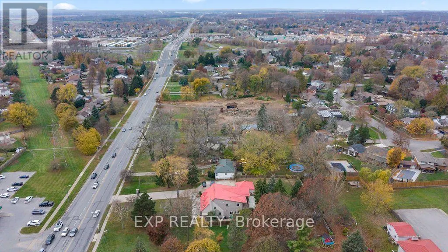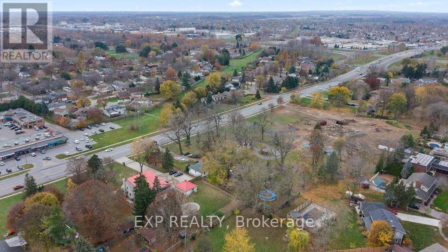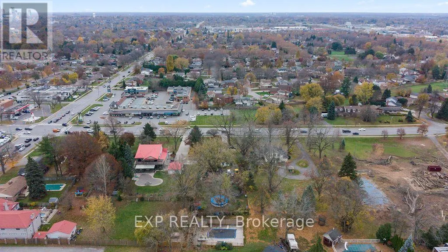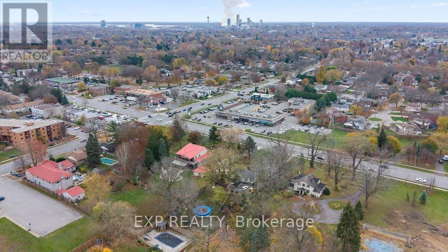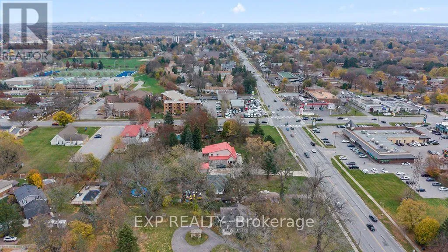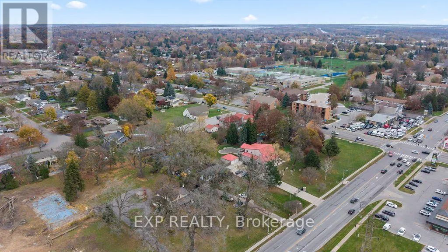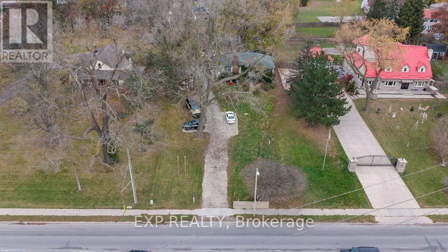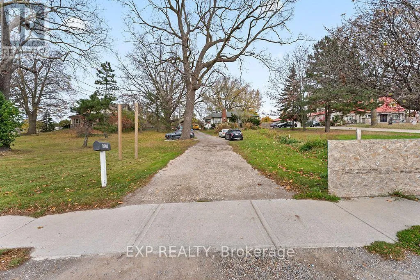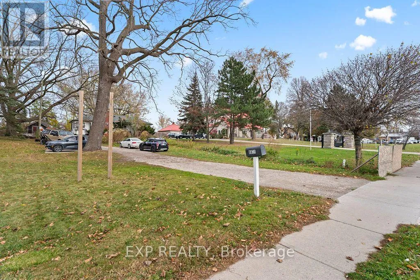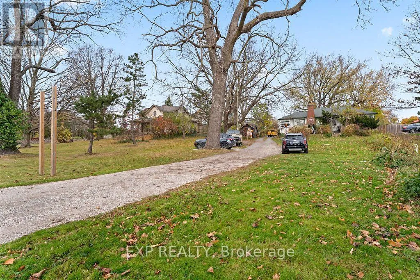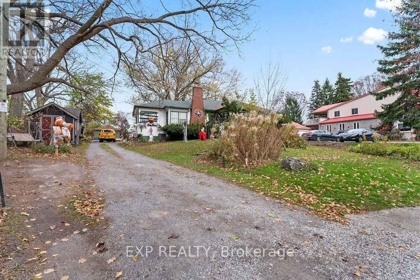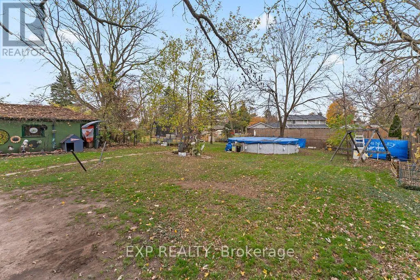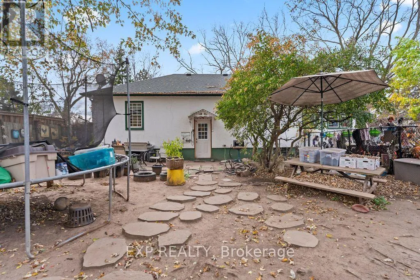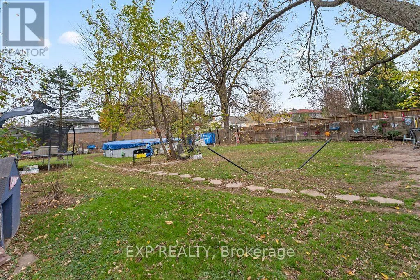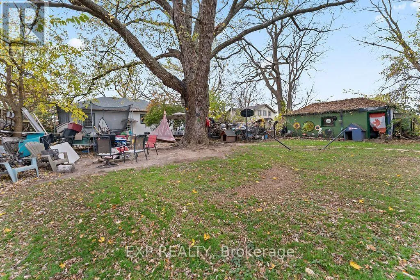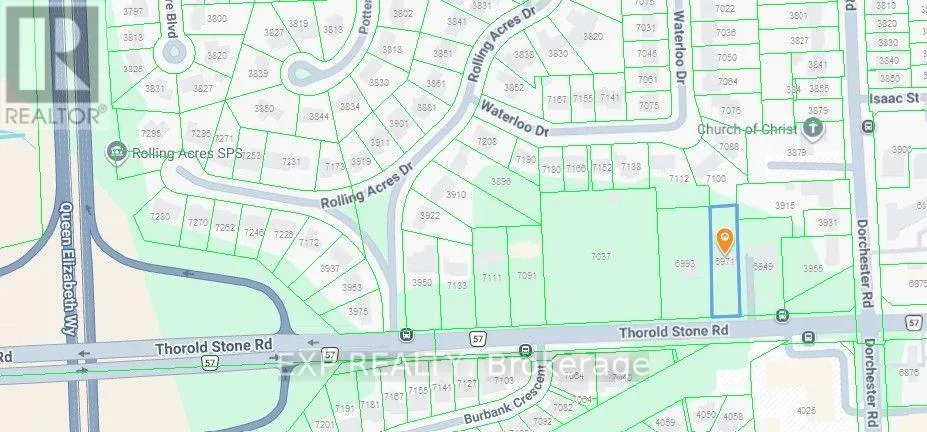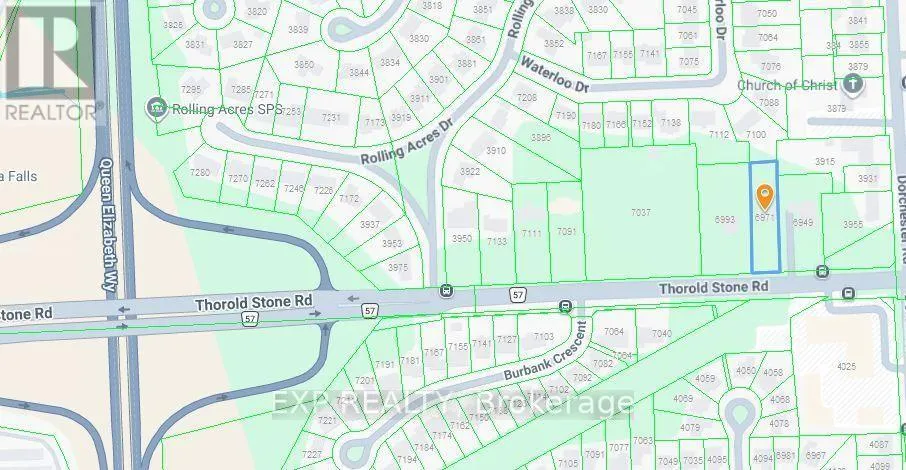
Cross Streets: Thorold Stone Road & Dorchester. ** Directions: North on Thorold Stone Road from QEW, Property is on west side. **6971 THOROLD STONE ROAD, NIAGARA FALLS - BUILD YOUR VISION!**A rare opportunity to own a substantial parcel of land in Niagara Falls! Offering an impressive **78.26 ft. of frontage and 319 ft. of depth (approximately 24,963 sq. ft. / 0.57 acres)**, this property presents an exciting opportunity for custom builders, investors, and developers alike.Ideally situated along Thorold Stone Road, the property offers convenient access to shopping, restaurants, schools, parks, public transit, major roadways, and the many attractions that make Niagara Falls a sought-after destination.**INVESTMENT & DEVELOPMENT POTENTIAL**The City of Niagara Falls has expressed an interest in encouraging **intensification along this corridor**, adding to the property's appeal for investors and developers seeking opportunities in an area with future growth potential.**PLEASE NOTE: The list price reflects LAND VALUE ONLY**, based on the property's location, lot dimensions and potential. No additional value has been attributed to the existing dwelling.With its substantial frontage, depth and strategic location, this property offers an opportunity to explore future development possibilities, subject to applicable zoning, municipal planning policies and required approvals.**A PROPERTY WITH ROOM TO DREAM AND OPPORTUNITY TO GROW!**Whether you are considering land investment or exploring future development potential in an area where the City would like to see intensification, 6971 Thorold Stone Road is a property worth considering.**Large Lot. Strategic Location. Future Potential. Don't Miss This Opportunity!** (id:27476)