15 The Promenade, Niagara-on-the-Lake, Ontario L0S 1J0

Listed for:
$1,225,000
3 beds
4 baths
Listed 24 days ago
House for rent: 15 The Promenade, Niagara-on-the-Lake, Ontario L0S 1J0

View all 49 photos

About

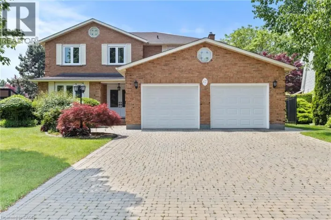
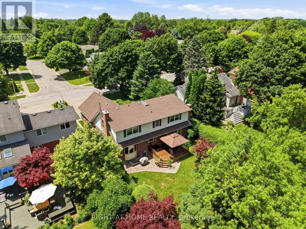
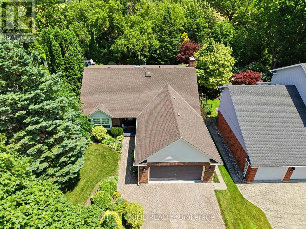
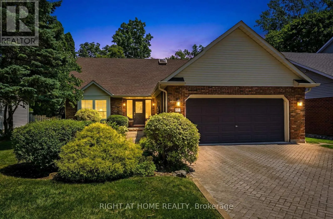
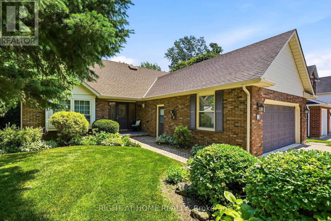
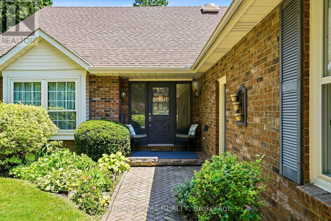
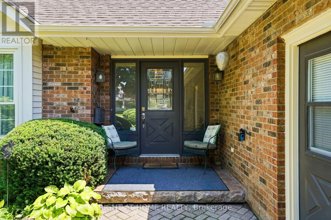
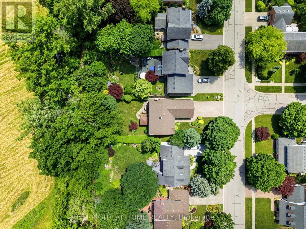
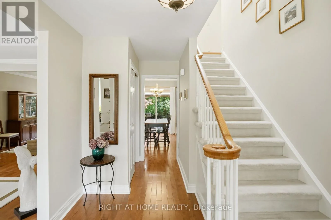
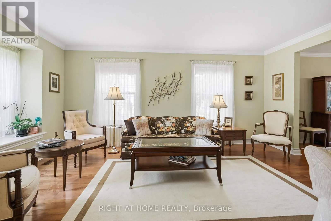
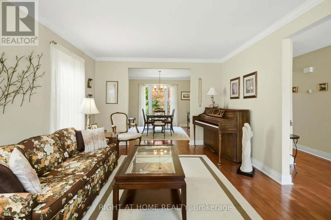
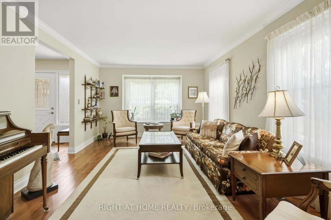
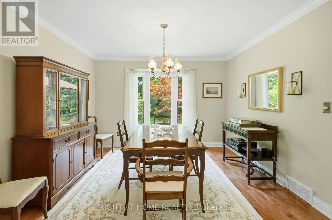
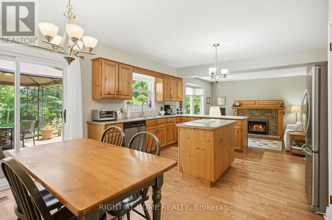
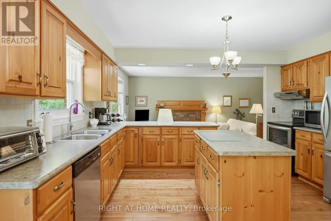
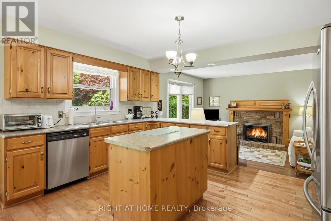
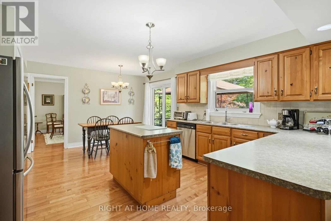
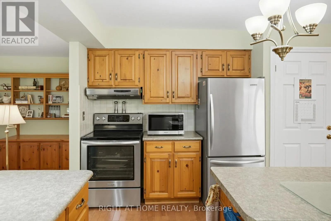
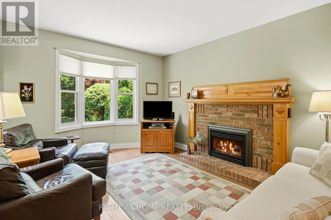
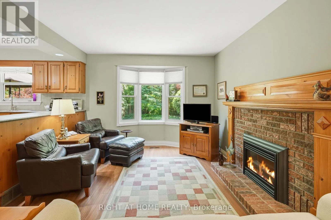
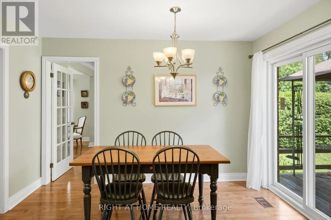
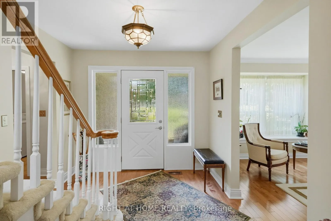
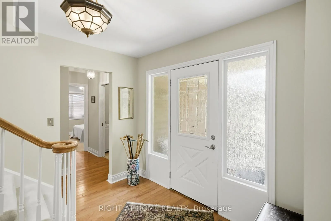
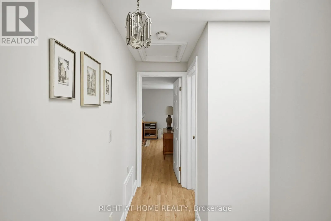
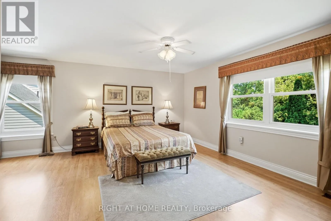
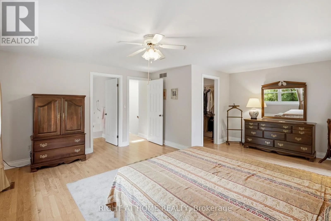
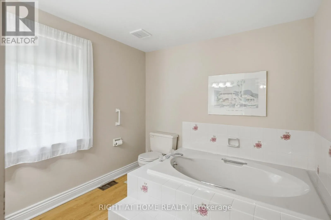
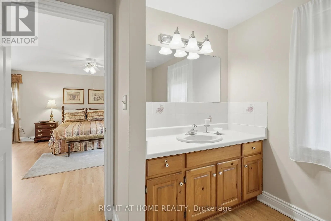
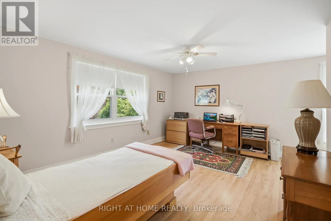
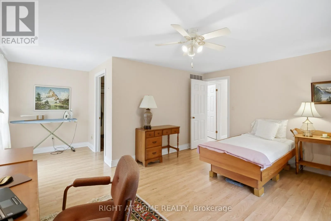
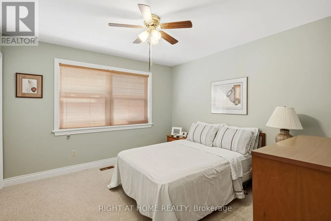
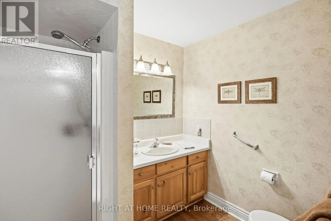
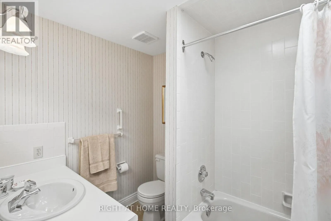
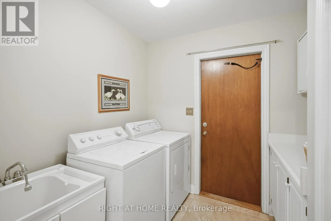
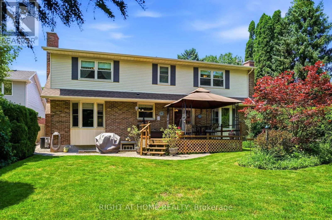
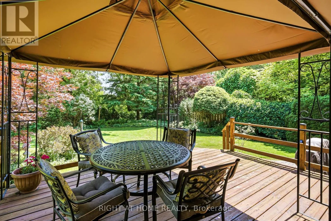
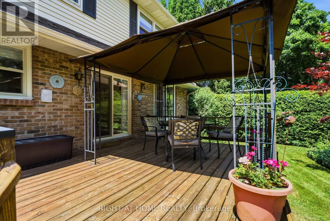
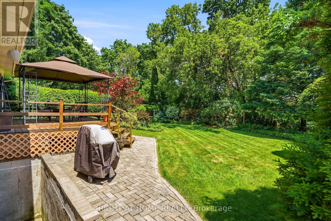
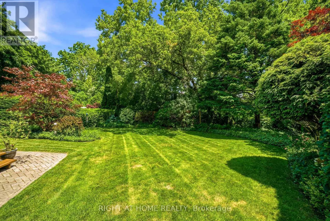
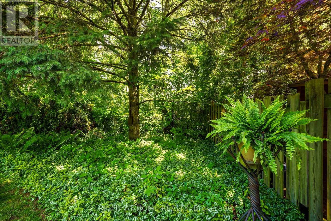
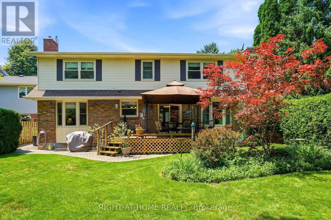
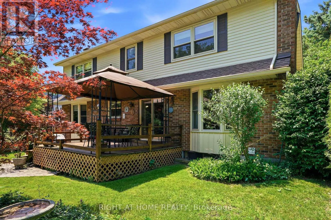
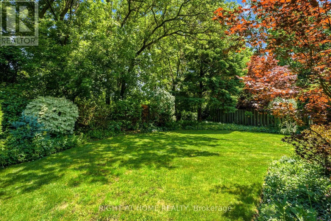
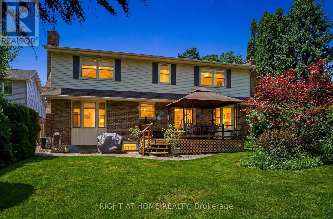
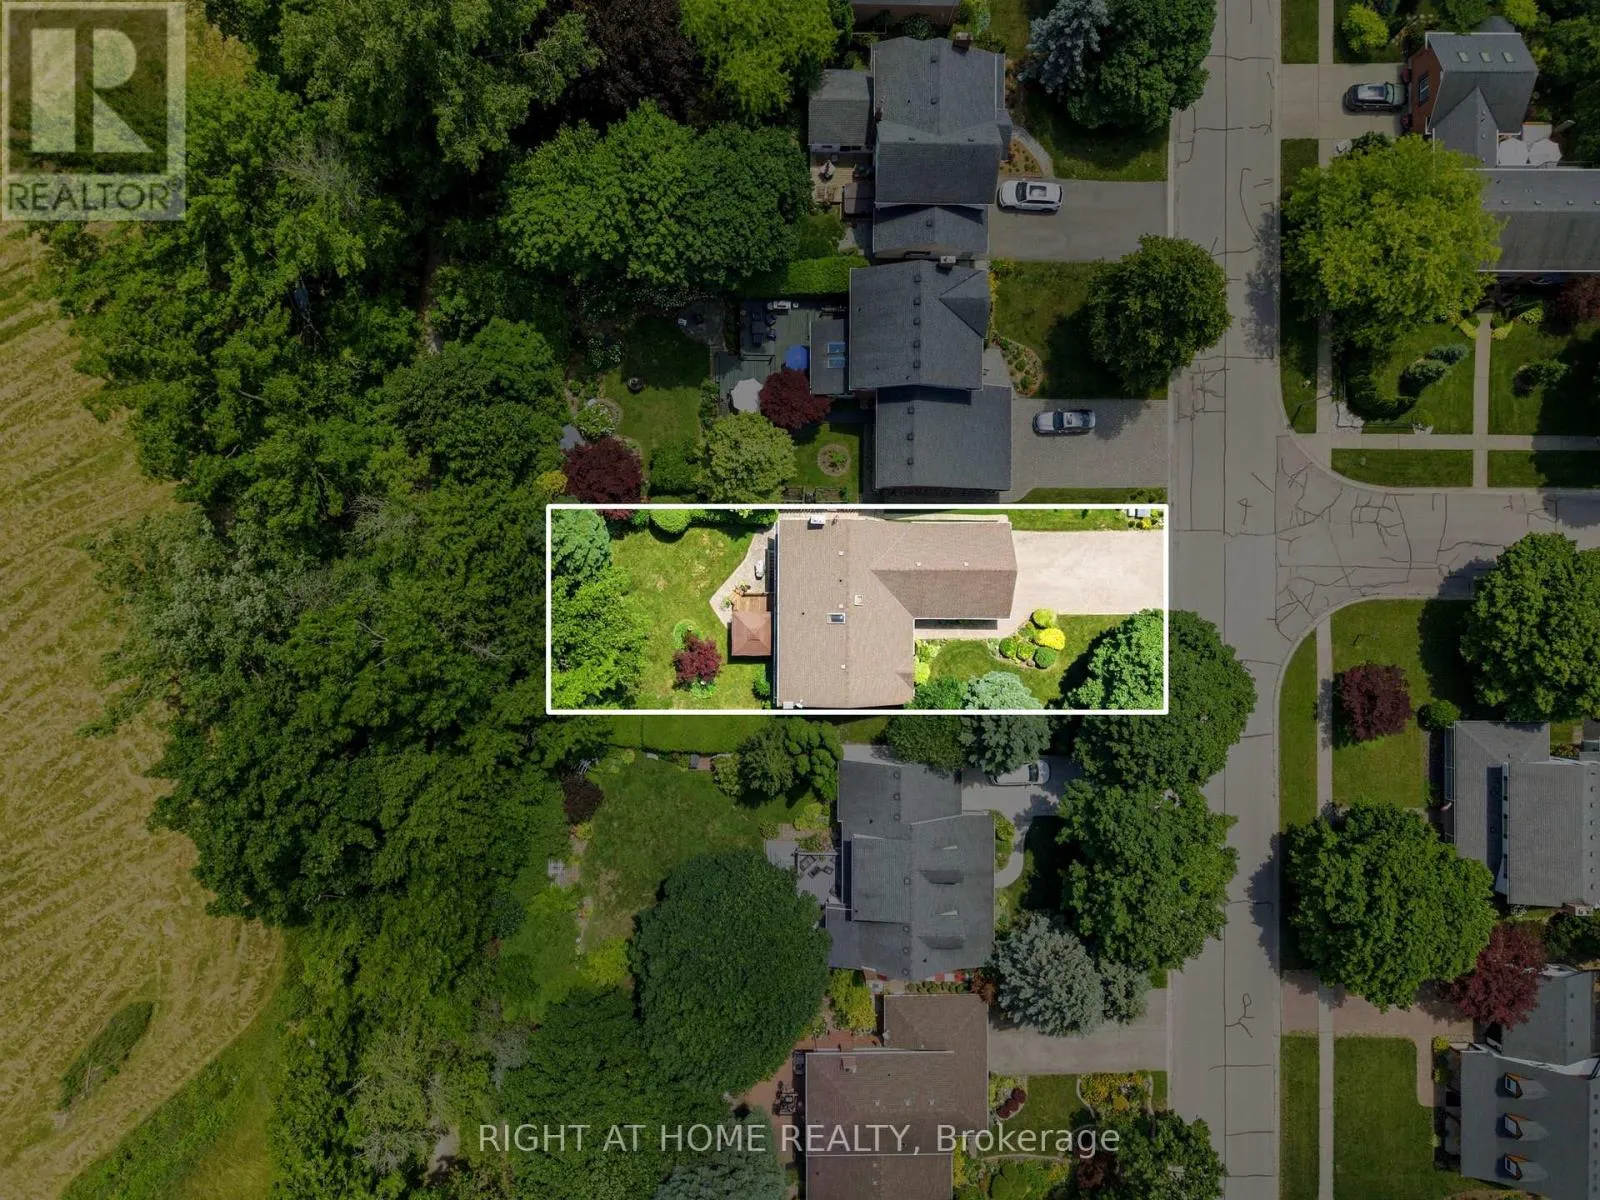
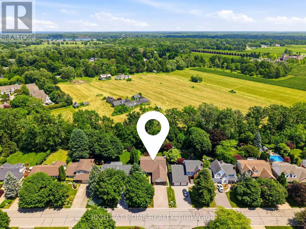
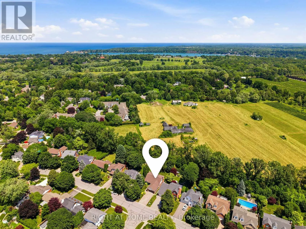
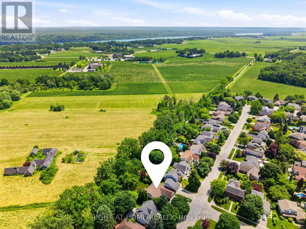
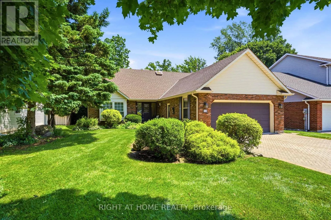
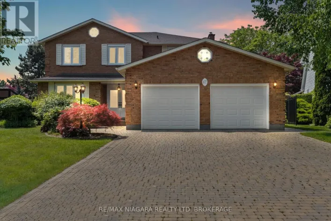
Cross Streets: Charlotte St. ** Directions: John St E to Paffard to The Promenade. Exceptional custom-built home on one of NOTL's most sought-after streets! Welcome to 15 The Promenade. This elegant 3 bedroom, 4 bathroom custom home offers the pinnacle of the Niagara-on-the-Lake lifestyle. The thoughtful floorplan features a formal front living and dining room. An open-concept kitchen with island flowing seamlessly to the family room with a recently serviced, cozy fireplace. Enjoy the convenience of a main-floor bedroom with full bathroom and main-floor laundry, while the second level boasts two additional spacious bedroom suites. The basement features a separate entrance with a walk-out to the backyard, offering the opportunity for an in-law suite if so desired. Meticulously maintained, this home offers total peace of mind with major updates already complete: newer windows (3-6 yrs), appliances (2-3 yrs), furnace & A/C (5 yrs), and roof (7 yrs). Complete with a large double garage. The rear yard has a generous sized deck right off the kitchen, one of the largest yards backing onto the Heritage Trail lined with lush gardens and mature trees. Located just an easy walk to Old Town's vibrant Queen Street, you are mere steps from world-class wineries, the theatre, coffee shops, and boutique shopping. Unparalleled location and value! (id:27476)

Property Highlights

MLS® Number
X13514202
Type
Single Family
Community Name
101 - Town
Ownership Type
Freehold
Land Size
60 x 135 FT
Parking Space Total
6

Building

Building Type
House
Storeys
2.00
Square Footage
2000 - 2500 sqft
Bathrooms Total
4
Bedrooms Above Ground
3
Bedrooms Total
3
Exterior Finish
Brick, Vinyl siding
Fireplace Present
Yes
Basement Type
Full, N/A (Unfinished), N/A, N/A, N/A
Basement Features
Separate entrance, Walk out, Walk-up
Building Heating Type
Forced air
Heating Fuel
Natural gas
Building Cooling Type
Central air conditioning

Utilities

Water
Municipal water
Utility Sewer
Sanitary sewer

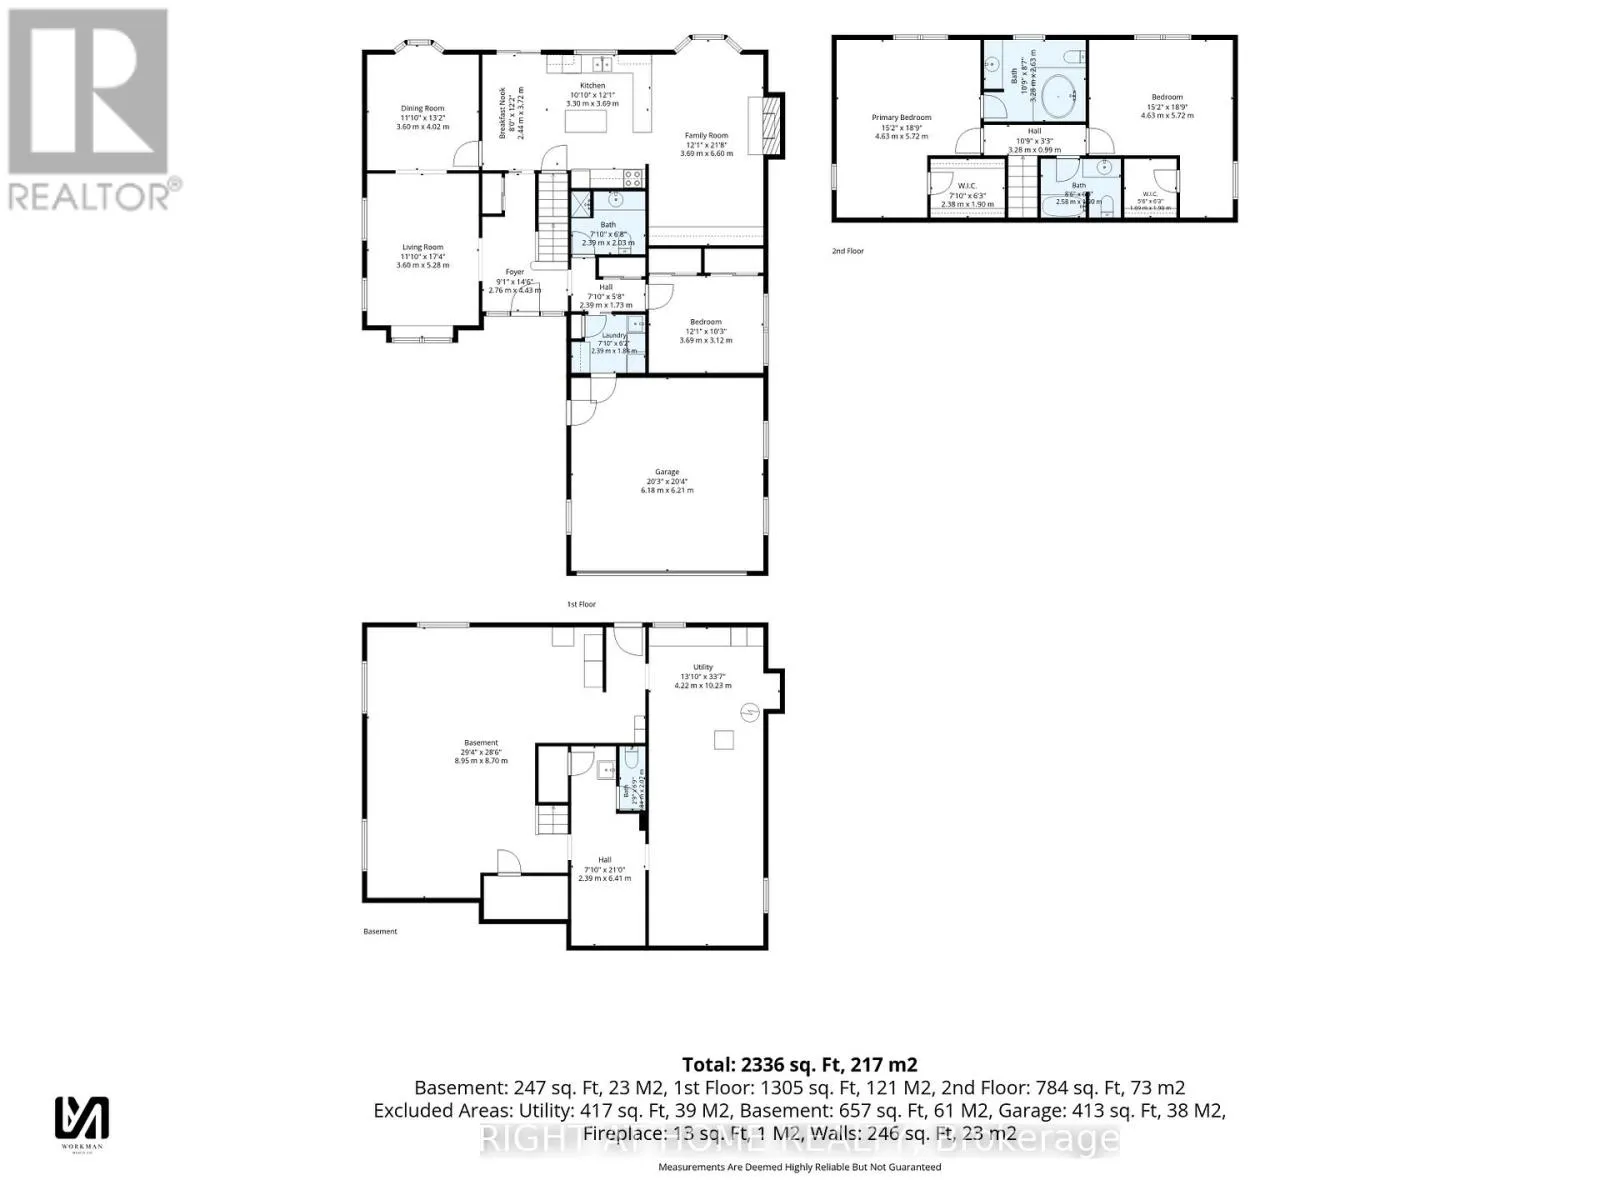
Room Layout

Bathroom
Second level
3.28 m x 2.62 m
Bedroom
Second level
4.62 m x 5.72 m
Bathroom
Second level
2.59 m x 2.03 m
Primary Bedroom
Second level
4.62 m x 5.72 m
Other
Basement
8.94 m x 8.69 m
Utility room
Basement
4.22 m x 10.24 m
Bathroom
Basement
0.84 m x 2.06 m
Foyer
Main level
2.77 m x 4.42 m
Living room
Main level
3.61 m x 5.28 m
Dining room
Main level
3.61 m x 4.01 m
Eating area
Main level
2.44 m x 3.71 m
Kitchen
Main level
3.3 m x 3.68 m
Family room
Main level
3.68 m x 6.6 m
Bathroom
Main level
2.39 m x 2.03 m
Bedroom
Main level
3.68 m x 3.12 m
Laundry room
Main level
2.39 m x 1.88 m

Location

Learn more about this property
Listing provided by:
RIGHT AT HOME REALTY
MLS® number:
X13514202
Agent:
Angelika Zammit
*Indicates required field
Name is required
Email is required
Please enter a valid phone number (e.g., 416-111-1111).

Street Spotlight - For sale