133 Regent Street, Niagara-on-the-Lake, Ontario L0S 1J0

Listed for:
$1,550,000
4 beds
3 baths
Listed 13 days ago
House for rent: 133 Regent Street, Niagara-on-the-Lake, Ontario L0S 1J0

View all 41 photos

About

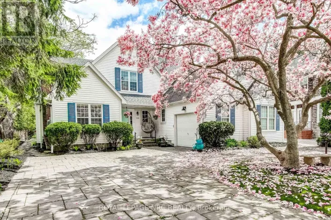
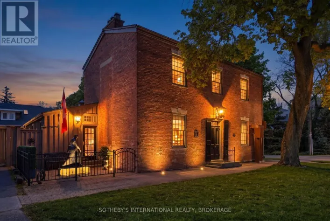
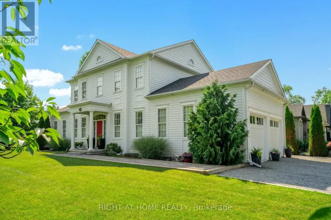
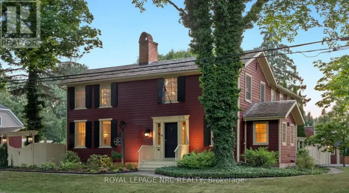
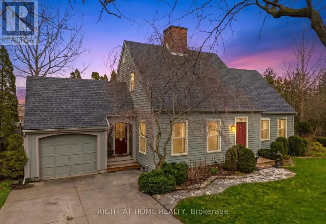
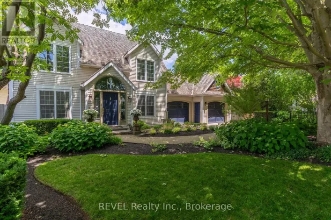
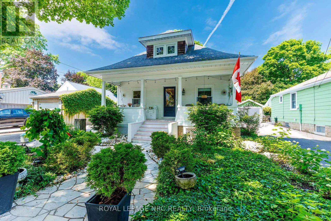
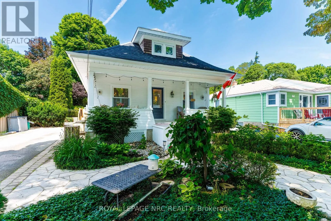
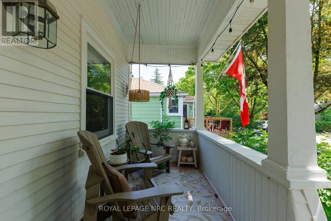
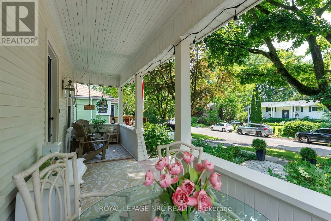
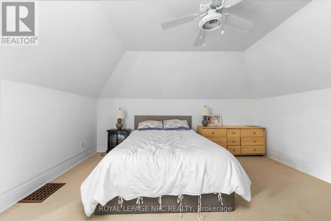
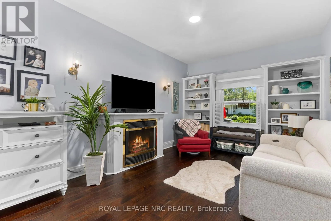
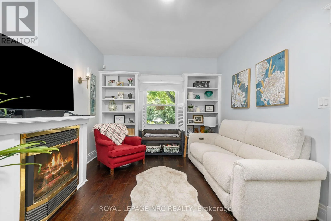
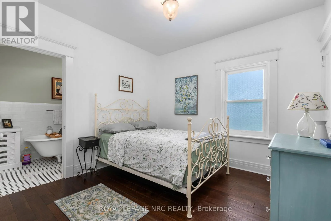
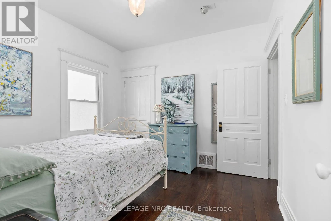
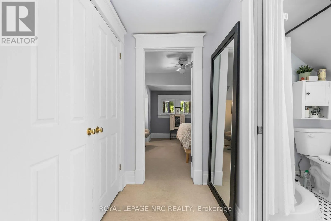
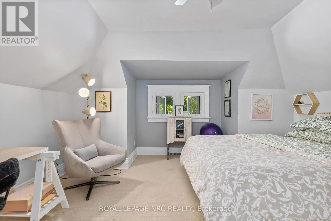
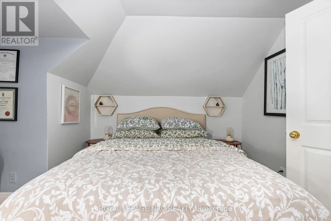
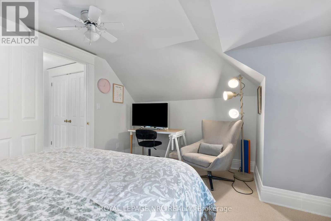
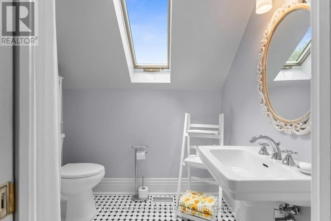
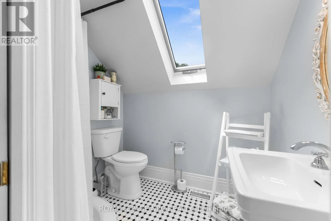
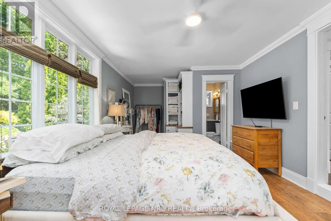
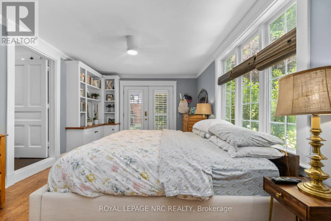
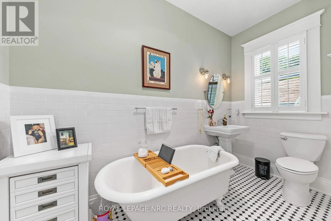
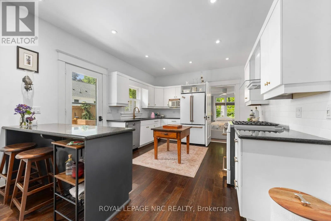
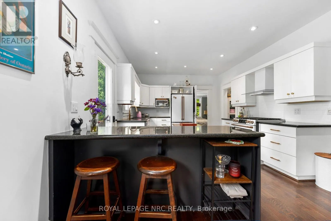
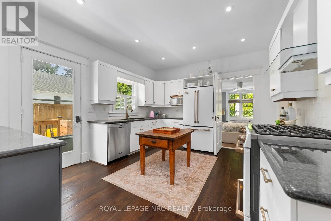
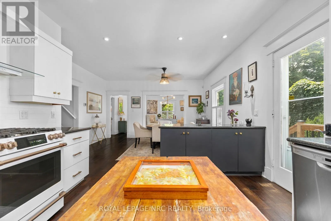
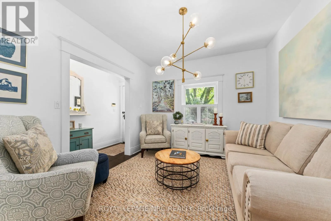
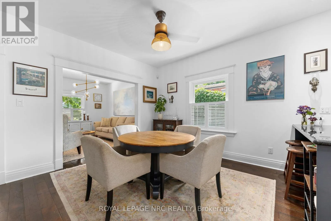
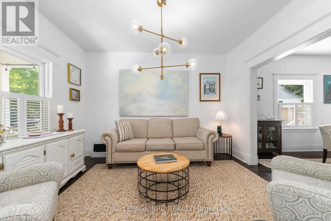
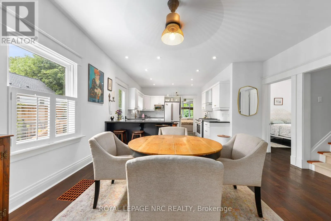
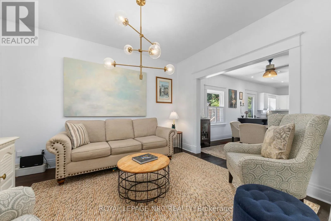
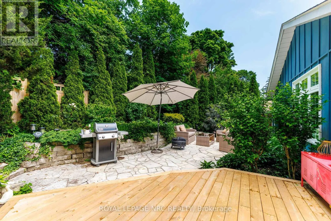
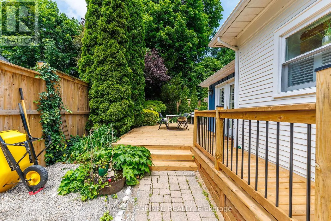
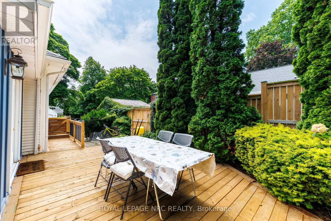
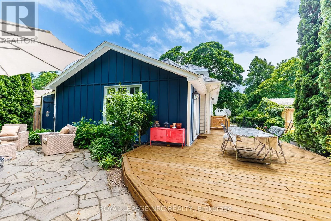
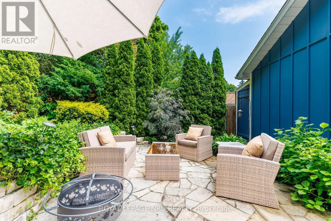
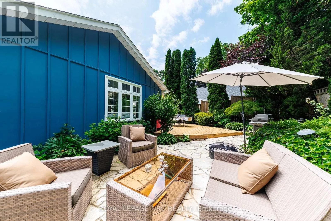
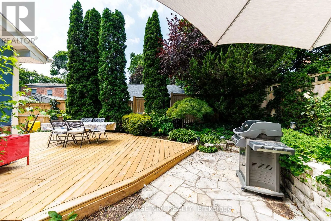
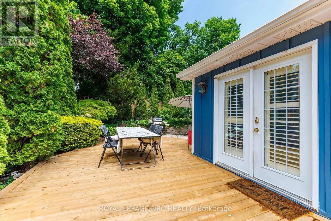
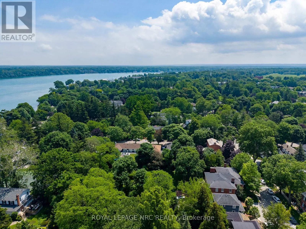
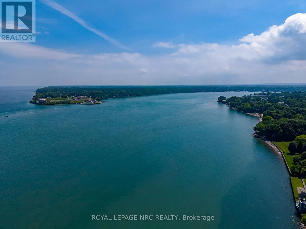
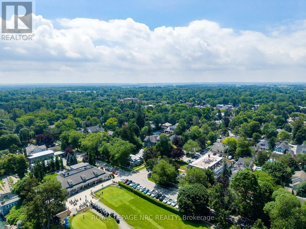
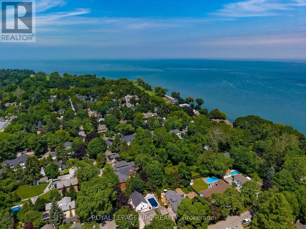
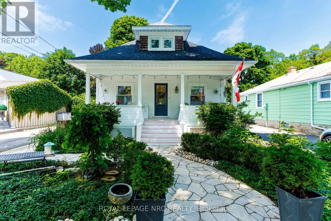
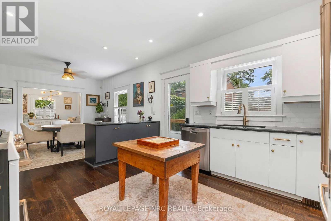
Cross Streets: Regent and Prideuax. ** Directions: Queen to Regent, north on Regent. Life rarely gets better than this. Elegant, sunlit, low maintenance, beautiful... and it only gets better. A spacious main floor master with three piece ensuite is the start of every day being beautiful here in the heart of old town Niagara on the Lake. Sun shines in from large windows to make any space feel like home, from a spacious kitchen, to the chic sitting room... to the warm upper level featuring two sprawling bedrooms serviced by a large three piece bath. Sit on the porch and watch neighbors go by, morning coffee, evening wine or just fall asleep with a good book. Yard space is low maintenance and easy to enjoy, loads of deck space for dinner under moonlight, afternoons with friends or solitary time in the flowerbeds. Walk not even a block to the waters edge where the mouth of meets Lake Ontario, or head the opposite direction and find yourself on the main street. Shops, Dining, Theatre, Ice Cream... all far too close to even get on a bicycle. Rare house, rare town.... rare opportunity. (id:27476)

Property Highlights

MLS® Number
X13517182
Type
Single Family
Community Name
101 - Town
Ownership Type
Freehold
Land Size
45 x 104 FT
Parking Space Total
3

Building

Building Type
House
Storeys
1.50
Square Footage
1500 - 2000 sqft
Bathrooms Total
3
Bedrooms Above Ground
4
Bedrooms Total
4
Amenities
Marina, Place of Worship
Exterior Finish
Wood
Fireplace Present
No
Basement Type
N/A (Unfinished)
Basement Features
Building Heating Type
Forced air
Heating Fuel
Natural gas
Building Cooling Type
Central air conditioning

Utilities

Water
Municipal water, Lake/River Water Intake
Utility Sewer
Sanitary sewer

Room Layout

Kitchen
Main level
3.65 m x 3.73 m
Dining room
Main level
4.82 m x 4.01 m
Family room
Main level
3.83 m x 3.25 m
Bedroom
Main level
5.84 m x 3.47 m
Living room
Main level
5 m x 3.3 m
Primary Bedroom
Main level
5.84 m x 3.47 m
Bathroom
Main level
Measurements not available
Bathroom
Main level
Measurements not available
Bathroom
Upper Level
Measurements not available
Bedroom
Upper Level
5.36 m x 4.93 m
Bedroom
Upper Level
4.29 m x 3.84 m

Location

Learn more about this property
Listing provided by:
ROYAL LEPAGE NRC REALTY
MLS® number:
X13517182
Agent:
Stefan Regier
*Indicates required field
Name is required
Email is required
Please enter a valid phone number (e.g., 416-111-1111).

Community Spotlight: Homes For sale in Your Neighborhood