1876 Four Mile Creek Road, Niagara-on-the-Lake, Ontario L0S 1J0

Listed for:
$829,900
5 beds
3 baths
Listed 24 days ago
House for rent: 1876 Four Mile Creek Road, Niagara-on-the-Lake, Ontario L0S 1J0

View all 33 photos

About

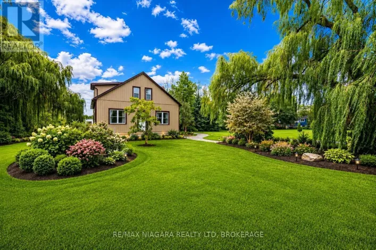
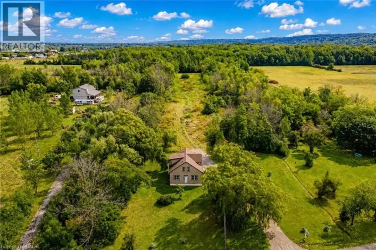
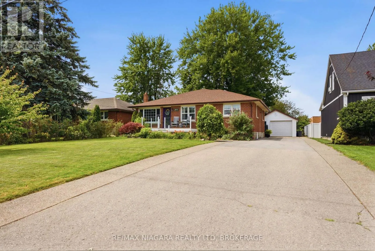
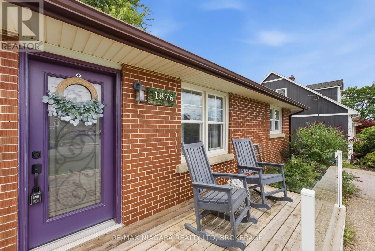
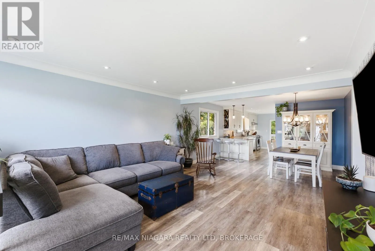
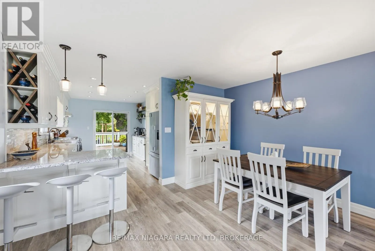
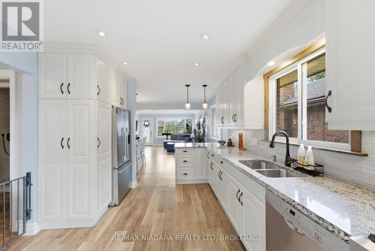
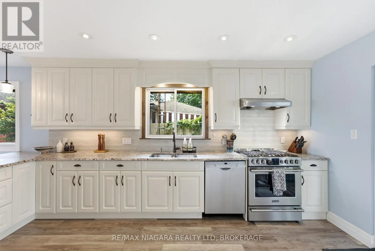
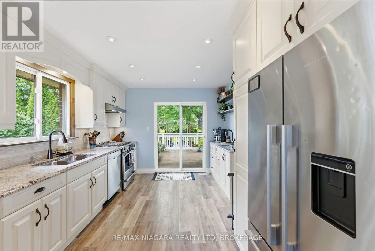
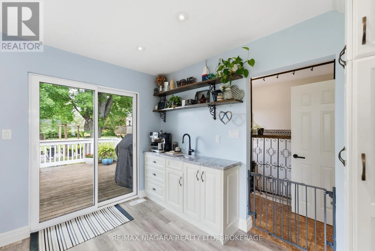
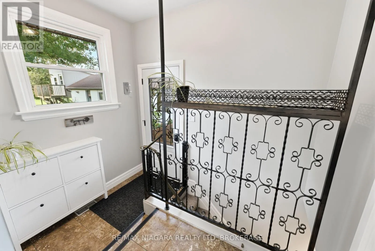
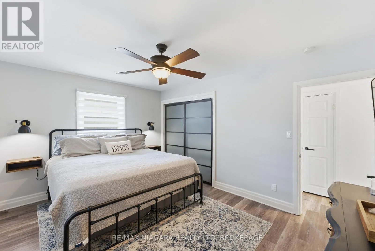
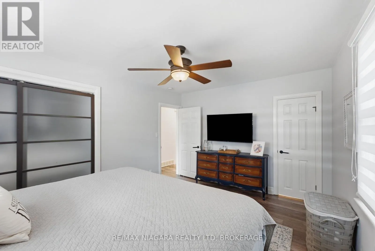
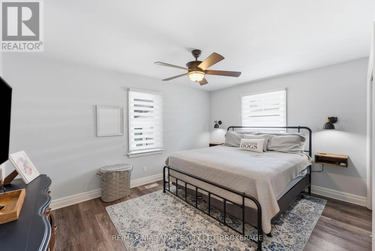
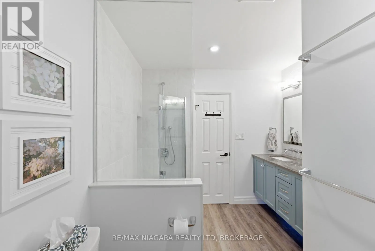
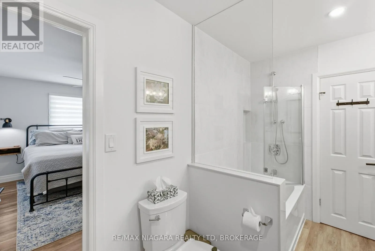
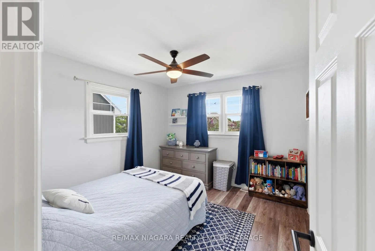
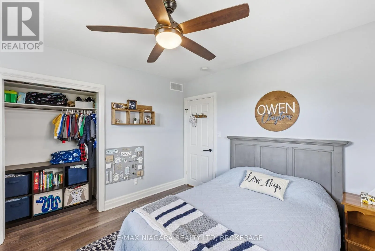
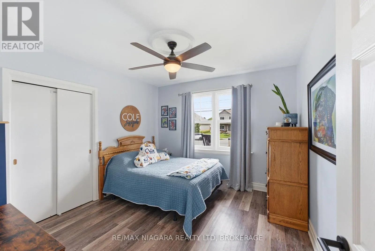
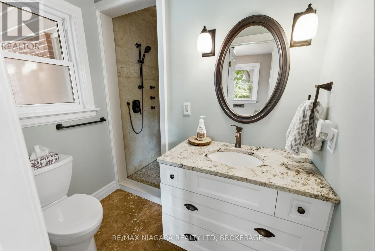
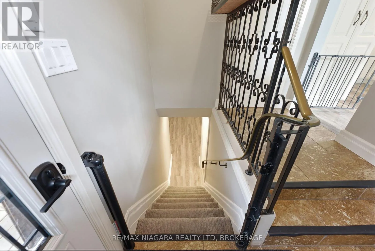
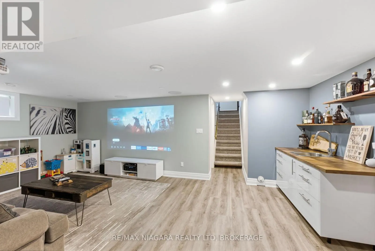
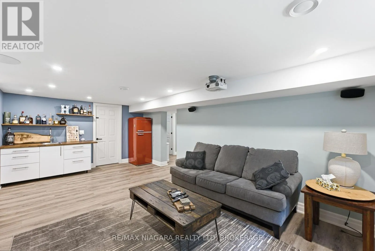
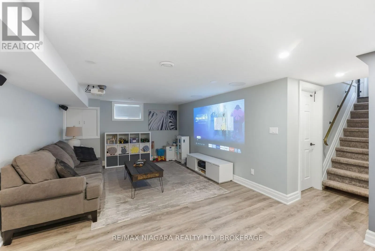
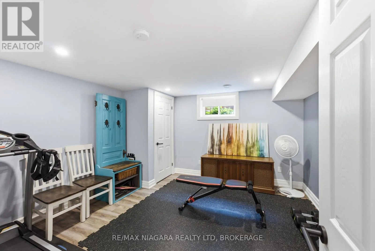
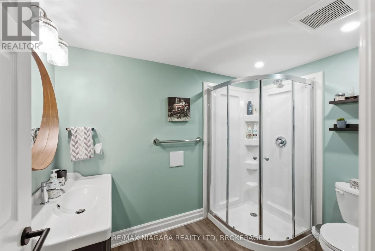
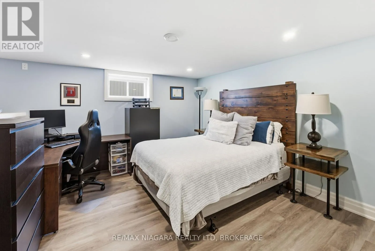
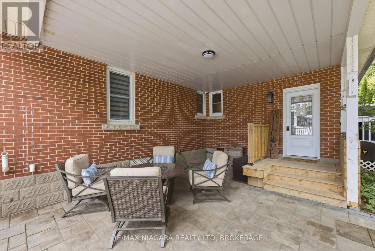
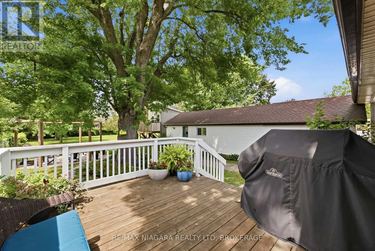
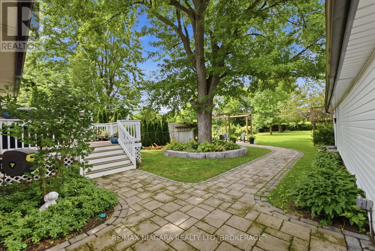
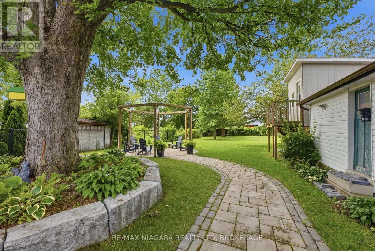
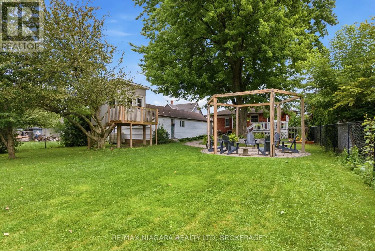
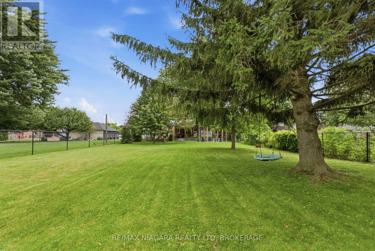
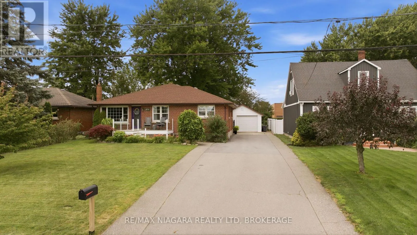
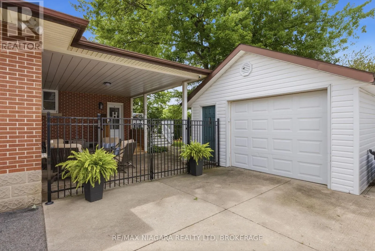
East and West Line & For Mile Creek Rd Welcome to 1876 Four Mile Creek Road, where country charm meets modern living in the heart of Virgil. Set on a spacious property, this beautifully updated bungalow offers 5 bedrooms, 3 bathrooms, and a bright, open-concept layout designed for comfortable family living.The custom kitchen features granite countertops, stainless steel appliances, a prep sink, breakfast station, and peninsula seating, while the main level also offers three bedrooms, a luxurious 5-piece bathroom, and a separate rear entrance leading to a functional mudroom. The fully finished basement adds two additional bedrooms, a 3-piece bathroom, and an impressive home theatre complete with a premium projector, built-in speakers, receiver, and wet bar.Outside, enjoy your private backyard oasis with professionally landscaped pavers, a pergola, fire pit, gas BBQ hookup, and sprinkler system. A detached garage with a clubhouse provides additional space for hobbies or family fun.Thoughtfully updated throughout with a custom kitchen (2016), finished basement (2019), furnace, A/C (2019), hydro panel (2019), exterior doors (2017), and more, this move-in-ready home is ideally located just minutes from wineries, golf courses, schools, shopping, and the historic charm of Niagara-on-the-Lake. (id:27476)

Property Highlights

MLS® Number
X13599334
Type
Single Family
Community Name
108 - Virgil
Ownership Type
Freehold
Land Size
60 x 250 FT|under 1/2 acre
Parking Space Total
6

Building

Building Type
House
Storeys
1.00
Square Footage
1100 - 1500 sqft
Bathrooms Total
3
Bedrooms Above Ground
3
Bedrooms Total
5
Amenities
Golf Nearby
Exterior Finish
Brick Facing
Fireplace Present
No
Basement Type
Partial (Partially finished)
Basement Features
Building Heating Type
Forced air
Heating Fuel
Natural gas
Building Cooling Type
Central air conditioning

Utilities

Water
Municipal water, Unknown
Utility Sewer
Sanitary sewer

Room Layout

Bedroom
Basement
5.23 m x 4.57 m
Bathroom
Basement
Measurements not available
Utility room
Basement
4.92 m x 5.84 m
Bedroom
Basement
5.23 m x 5.23 m
Laundry room
Basement
4.26 m x 3.96 m
Recreational, Games room
Basement
8.43 m x 3.91 m
Kitchen
Main level
4.11 m x 3.25 m
Bathroom
Main level
Measurements not available
Living room
Main level
4.57 m x 3.96 m
Dining room
Main level
4.36 m x 3.4 m
Bedroom
Main level
4.41 m x 3.42 m
Bedroom
Main level
3.42 m x 3.27 m
Bedroom
Main level
3.42 m x 3.27 m
Bathroom
Main level
Measurements not available

Location

Learn more about this property
Listing provided by:
RE/MAX NIAGARA REALTY LTD, BROKERAGE
MLS® number:
X13599334
Agent:
Terence Davids
*Indicates required field
Name is required
Email is required
Please enter a valid phone number (e.g., 416-111-1111).

Street Spotlight - For sale