45 Dominion Crescent, Niagara-on-the-Lake, Ontario L0S 1J1

Listed for:
$2,950
4 beds
4 baths
Listed 4 days ago
House for rent: 45 Dominion Crescent, Niagara-on-the-Lake, Ontario L0S 1J1

View all 24 photos

About

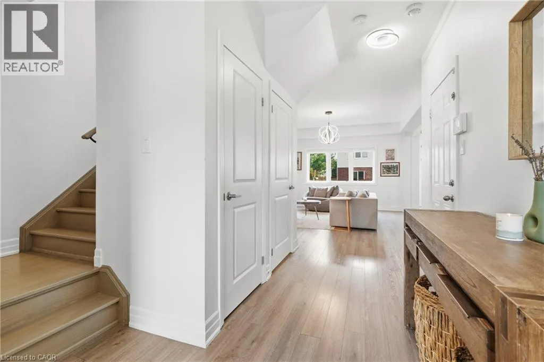
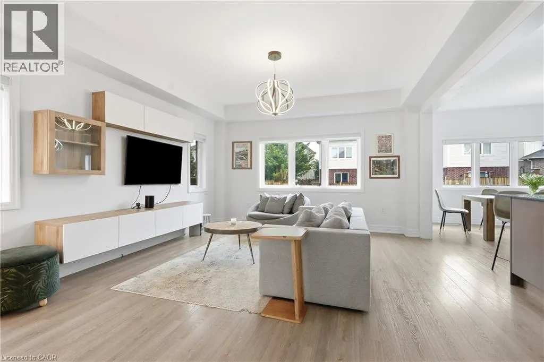
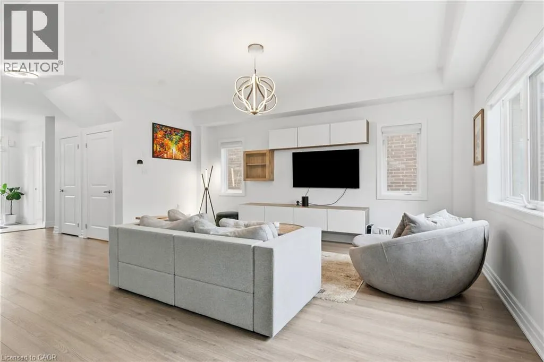
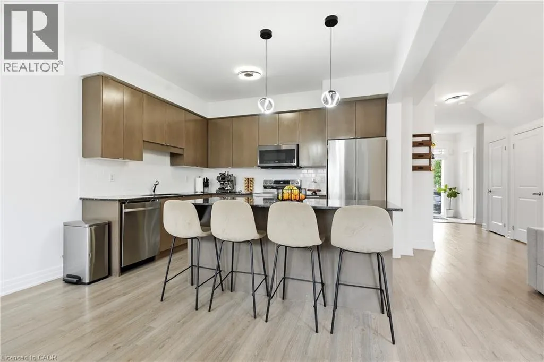
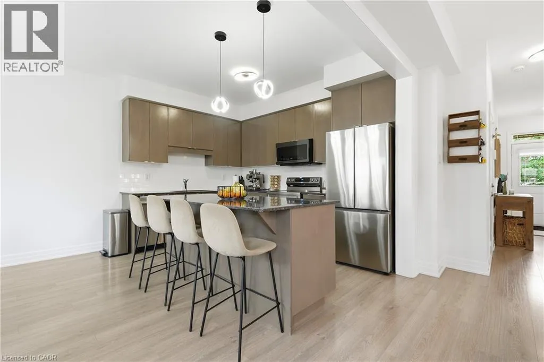
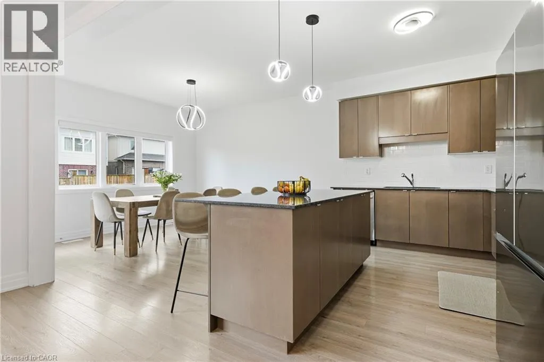
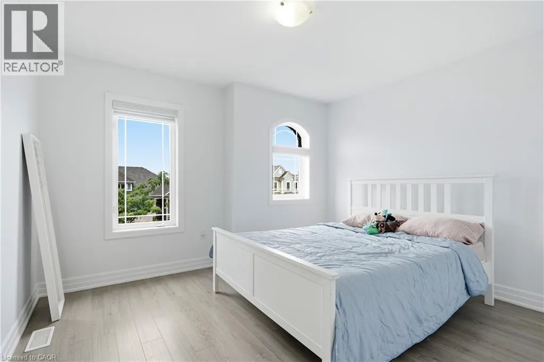
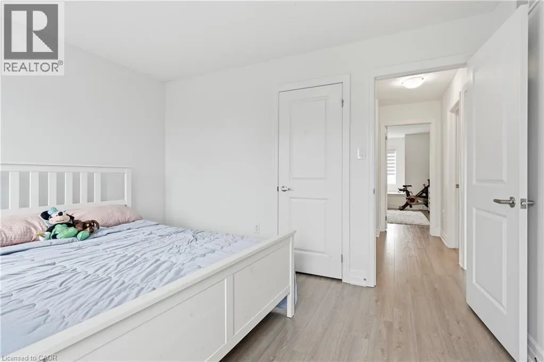
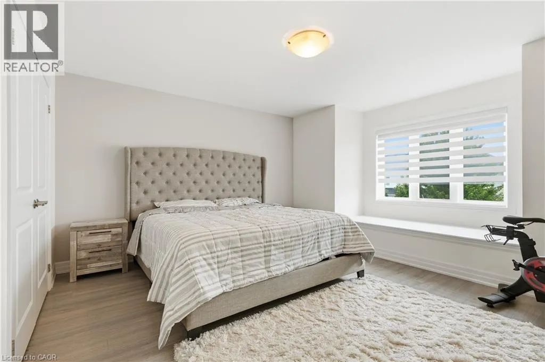
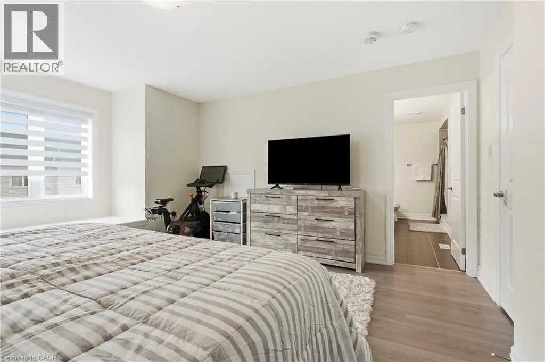
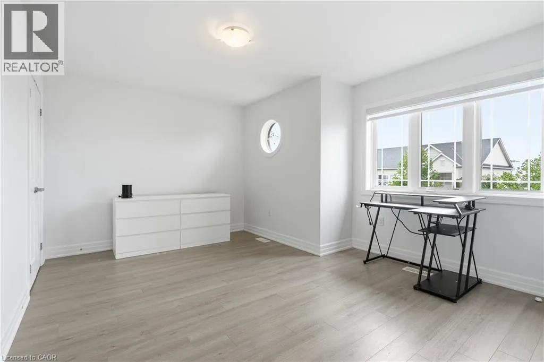
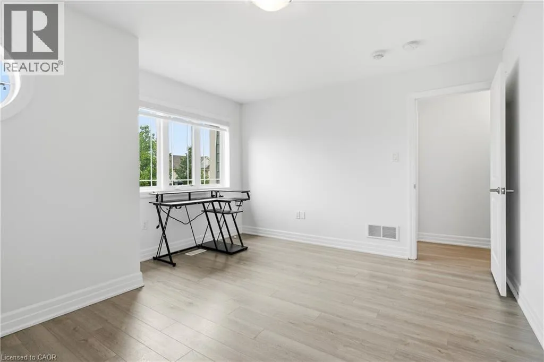
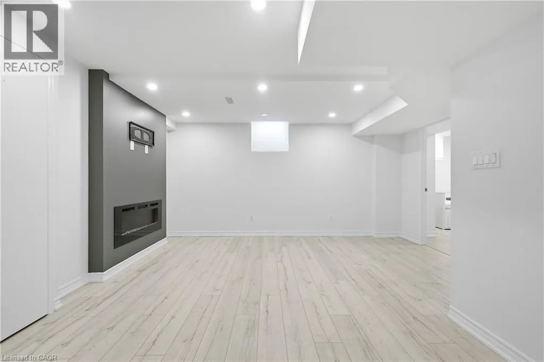
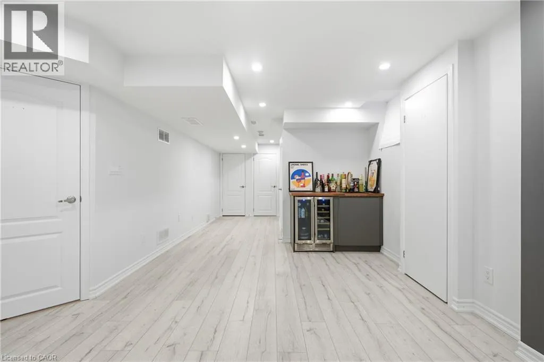
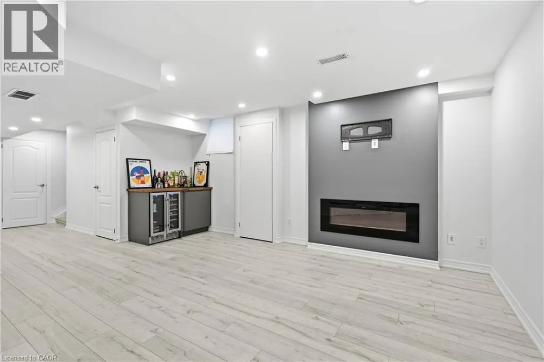
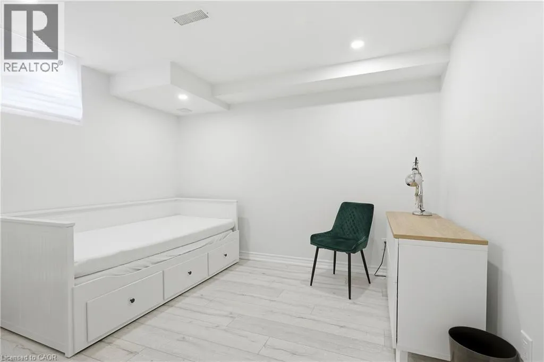
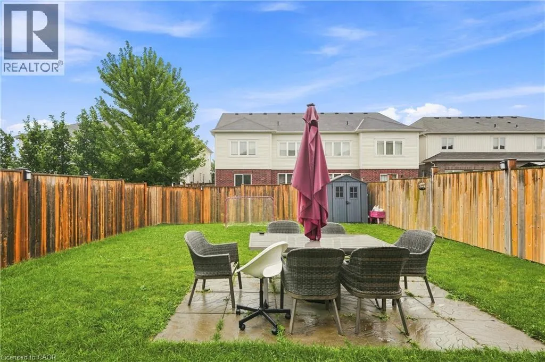
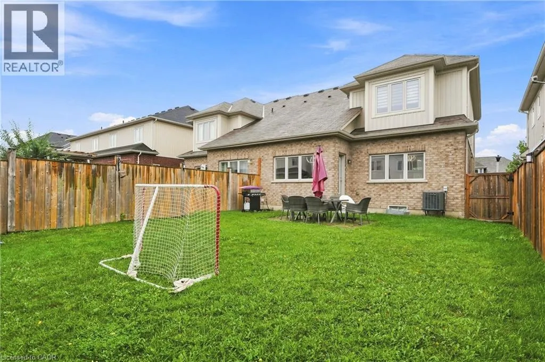
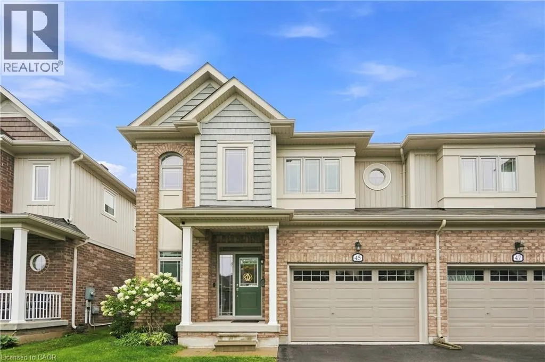
Con 3 Rd to Cannery Dr to Dominion Cres Welcome to 45 Dominion Crescent, a spacious 3+1 bedroom, 4-bathroom semi-detached home in the quiet and welcoming community of St. Davids. Offering over 2,000 sq. ft. of finished living space, this home is designed with growing families, everyday comfort and effortless entertaining in mind. The open-concept living room and kitchen create a bright, inviting space where everyone can gather, while the fully finished layout provides the flexibility your family needs, including a versatile additional bedroom or living space. Step outside to a fully fenced backyard, perfect for relaxing, entertaining or enjoying time with the kids. Custom LED lighting and stylish zebra blinds add thoughtful modern touches throughout. Ideally situated within walking distance of the St. Davids Lions Carnival, with scenic trails and a nearby vineyard adding to the area's charm, this home offers the perfect blend of convenience, community and lifestyle. Spacious, comfortable and ready to enjoy, 45 Dominion Crescent is a wonderful opportunity to put down roots in St. Davids. Book your private showing and come experience it for yourself! (id:27476)


Property Highlights

MLS® Number
40854899
Type
Single Family
Ownership Type
Freehold
Land Size
under 1/2 acre
Parking Space Total
2

Building

Building Type
House
Storeys
2.00
Square Footage
2098 sqft
Bathrooms Total
4
Bedrooms Above Ground
3
Bedrooms Total
4
Exterior Finish
Brick, Vinyl siding
Fireplace Present
No
Basement Type
Full (Finished)
Basement Features
Building Heating Type
Forced air
Heating Fuel
Natural gas
Building Cooling Type
Central air conditioning

Utilities

Water
Municipal water
Utility Sewer
Municipal sewage system

Room Layout

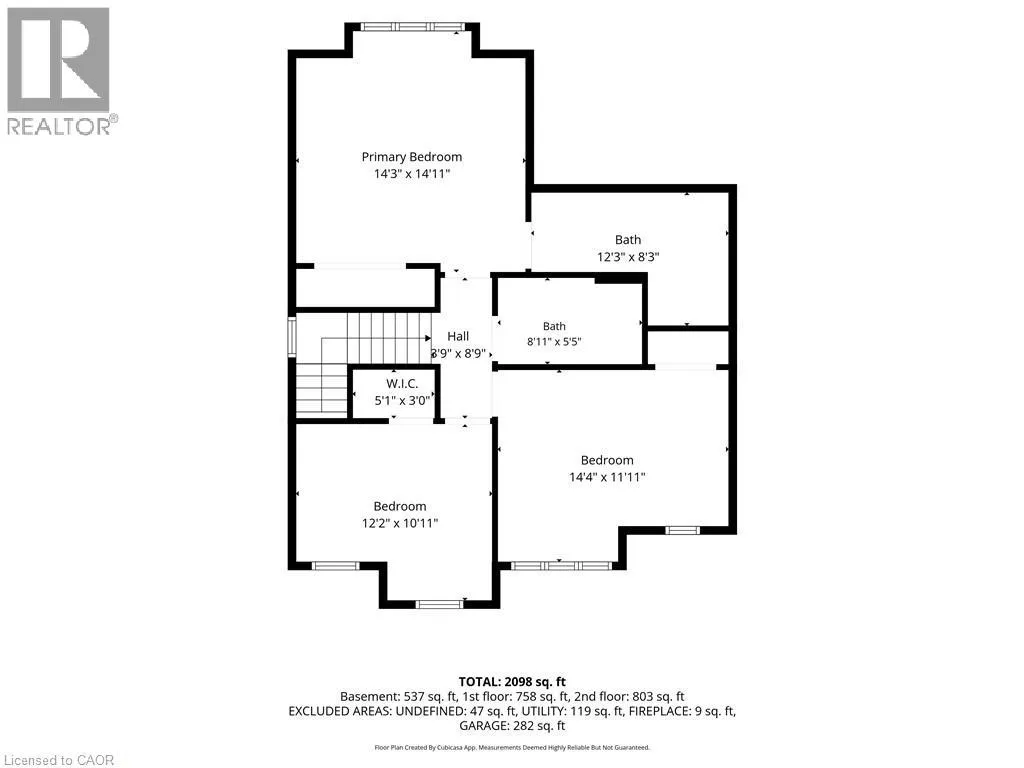
4pc Bathroom
Second level
8'11'' x 5'5''
Bedroom
Second level
12'2'' x 10'11''
Bedroom
Second level
14'4'' x 11'11''
4pc Bathroom
Second level
12'3'' x 8'3''
Primary Bedroom
Second level
14'3'' x 14'11''
2pc Bathroom
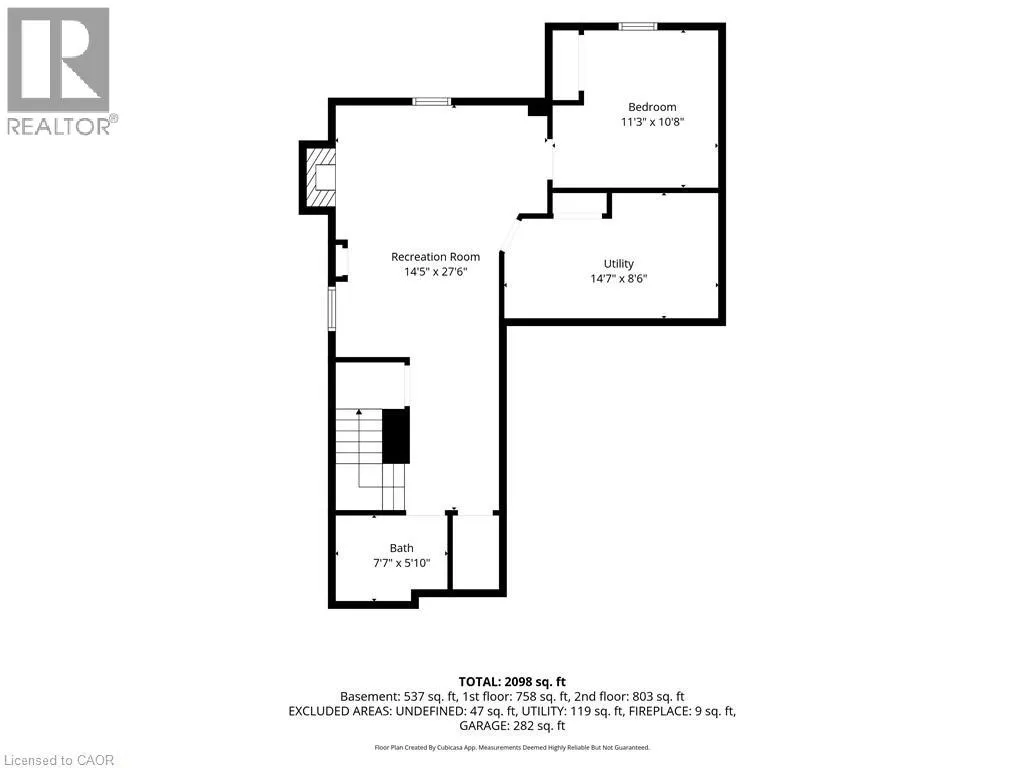
Basement
7'7'' x 5'10''
Bedroom
Basement
11'3'' x 10'8''
Recreation room
Basement
14'5'' x 27'6''
2pc Bathroom
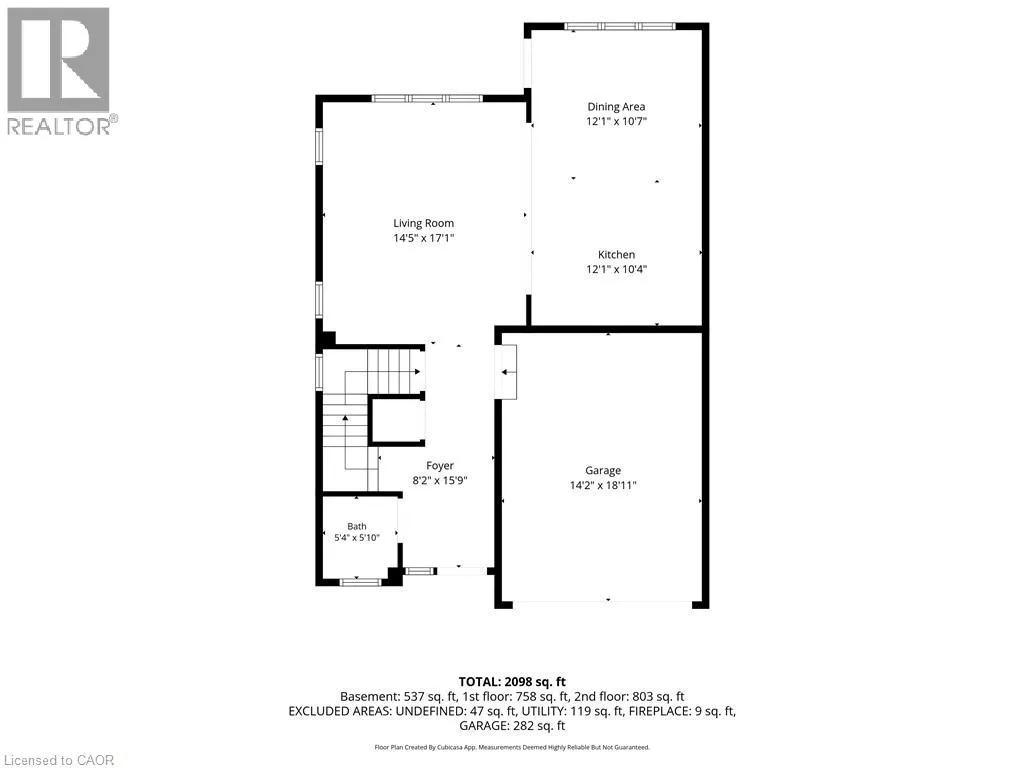
Main level
5'4'' x 5'10''
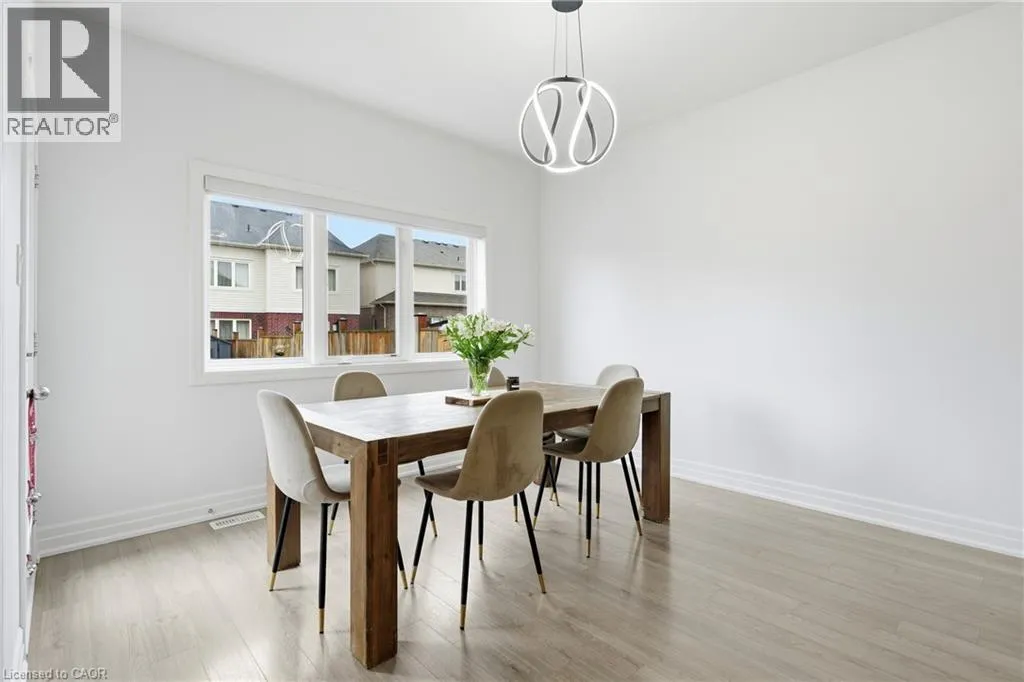
Dining room
Main level
12'1'' x 10'7''
Kitchen
Main level
21'1'' x 10'4''
Living room
Main level
14'5'' x 17'1''

Location

Learn more about this property
Listing provided by:
RE/MAX Escarpment Golfi Realty Inc.
MLS® number:
40854899
Agent:
Rob Golfi
*Indicates required field
Name is required
Email is required
Please enter a valid phone number (e.g., 416-111-1111).