8 St. Andrews Lane S, Niagara-on-the-Lake, Ontario L0S 1J0

Listed for:
$895,000
2 beds
3 baths
Listed 3 days ago
Row / Townhouse for rent: 8 St. Andrews Lane S, Niagara-on-the-Lake, Ontario L0S 1J0

View all 35 photos

About

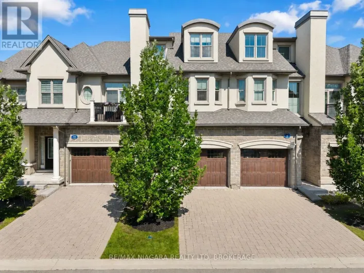
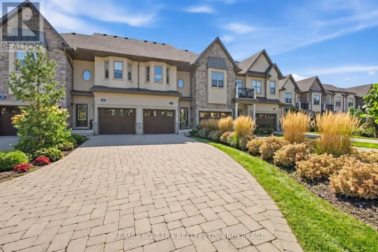
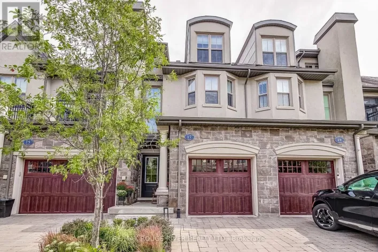
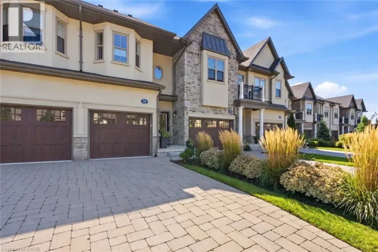
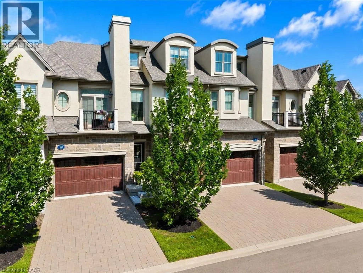
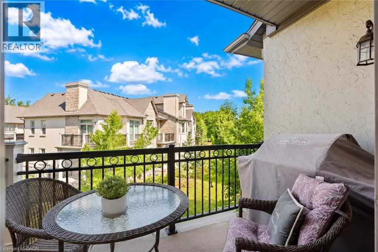
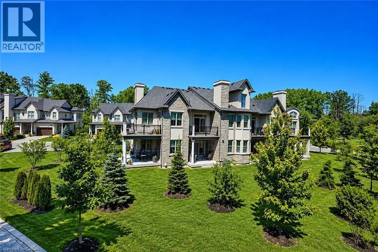
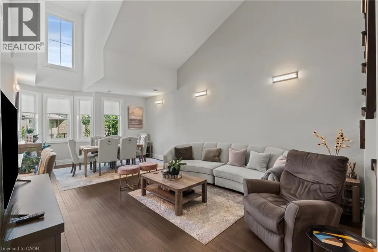
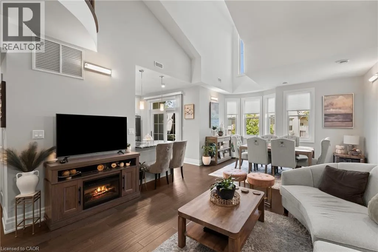
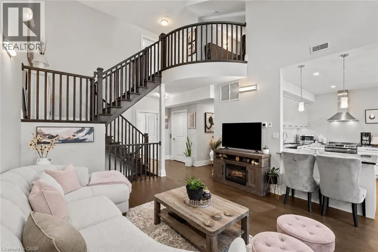
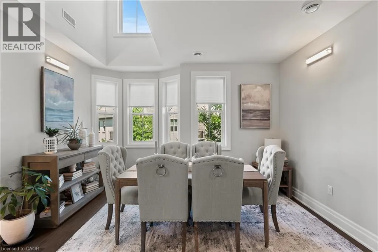
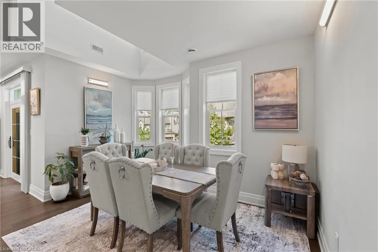
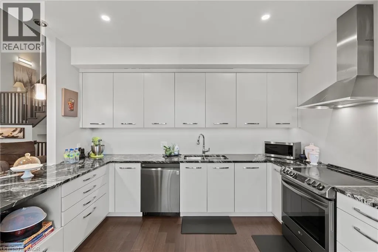
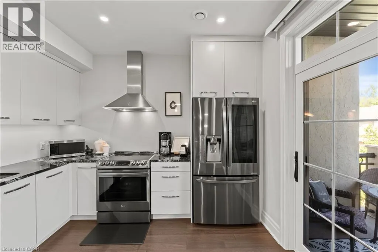
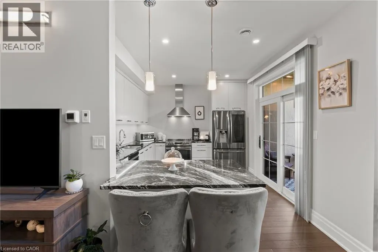
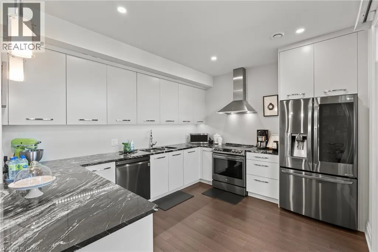
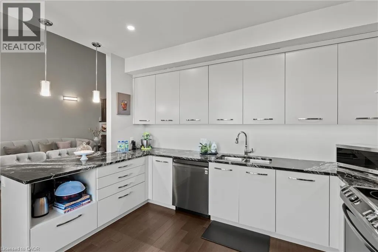
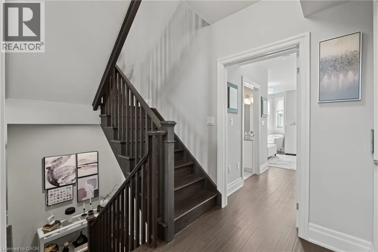
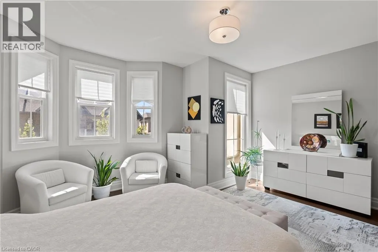
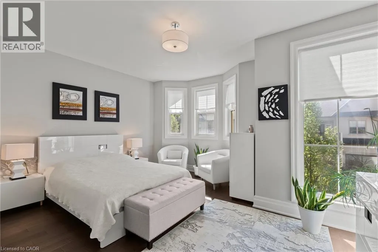
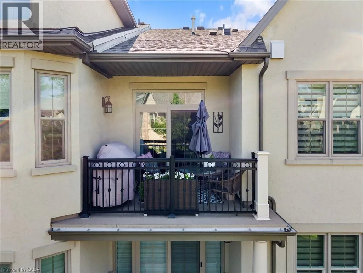
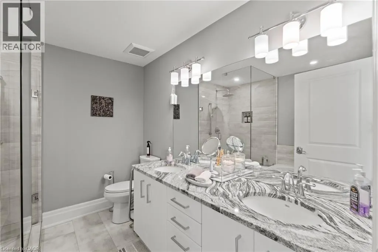
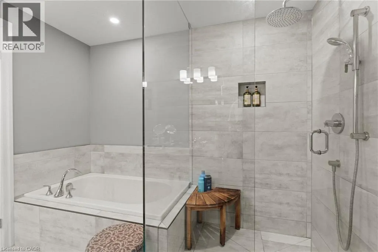
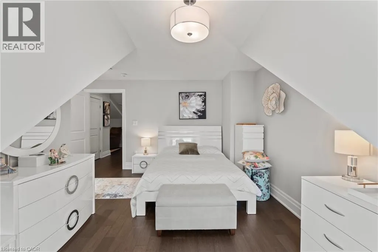
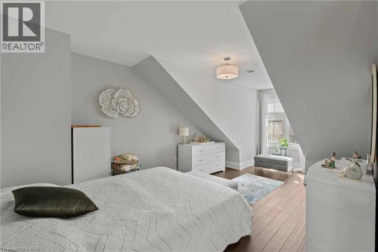
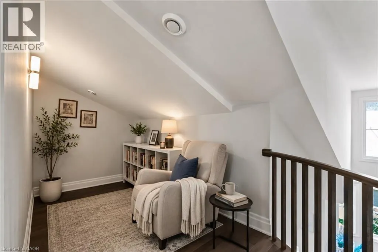
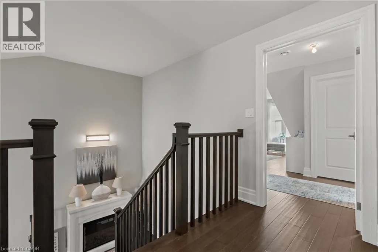
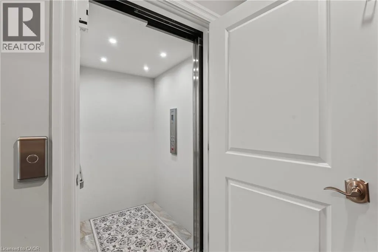
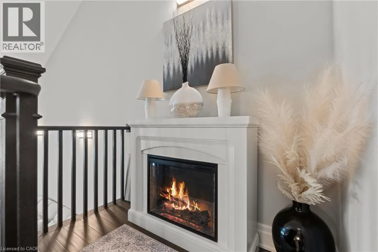
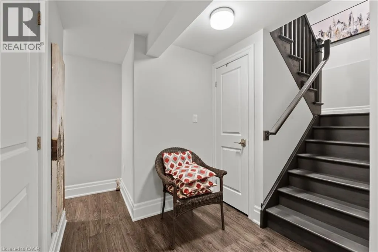
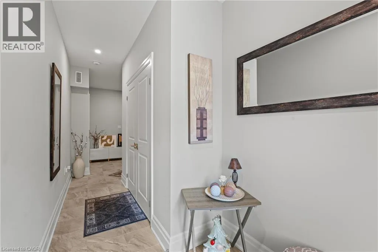
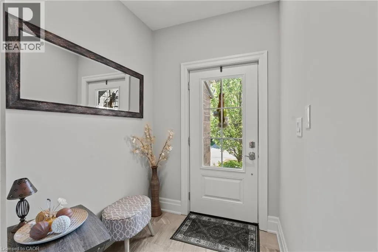
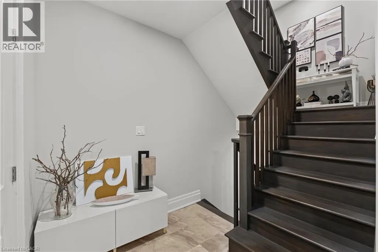
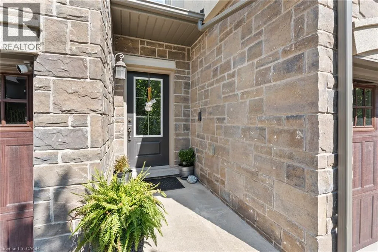
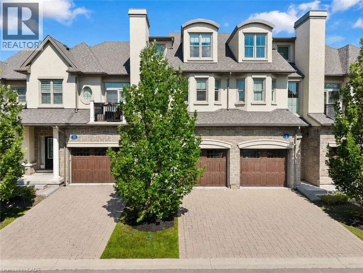
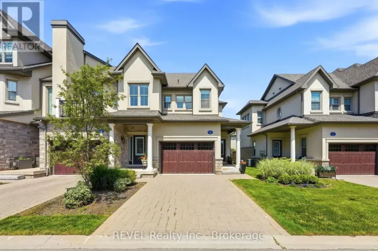
Niagara Stone Rd Welcome to this exceptional luxury condo townhouse offering sophisticated, low-maintenance living in one of Niagara-on-the-Lake's most desirable locations. Overlooking a peaceful, treed setting, this beautifully finished home combines elegance, comfort, and thoughtful design.The open-concept main level features soaring vaulted ceilings, expansive windows that flood the home with natural light, and high-quality finishes throughout. The spacious primary suite includes a stunning ensuite bathroom, while generous guest accommodations, abundant storage, and beautifully appointed living spaces make this home as practical as it is impressive. An in-home elevator provides effortless access between levels, adding comfort and convenience for everyday living.Perfectly situated directly across from the Niagara-on-the-Lake Community Centre and just minutes from the world-famous shops, restaurants, theatres, wineries, and waterfront of Old Town, this home offers an unmatched lifestyle. Completely finished and impeccably decorated, all that's left to do is move in and enjoy luxury living at its finest. (id:27476)

Property Highlights

MLS® Number
40855735
Type
Single Family
Maintenance Fee
663.46
Ownership Type
Condominium
Land Size
under 1/2 acre
Parking Space Total
2

Building

Building Type
Row / Townhouse
Storeys
2.00
Square Footage
2222 sqft
Bathrooms Total
3
Bedrooms Above Ground
2
Bedrooms Total
2
Exterior Finish
Brick Veneer, Stone, Stucco
Fireplace Present
Yes
Basement Type
Full (Finished)
Basement Features
Building Heating Type
Forced air
Heating Fuel
Natural gas
Building Cooling Type
Central air conditioning

Utilities

Water
Municipal water
Utility Sewer
Municipal sewage system

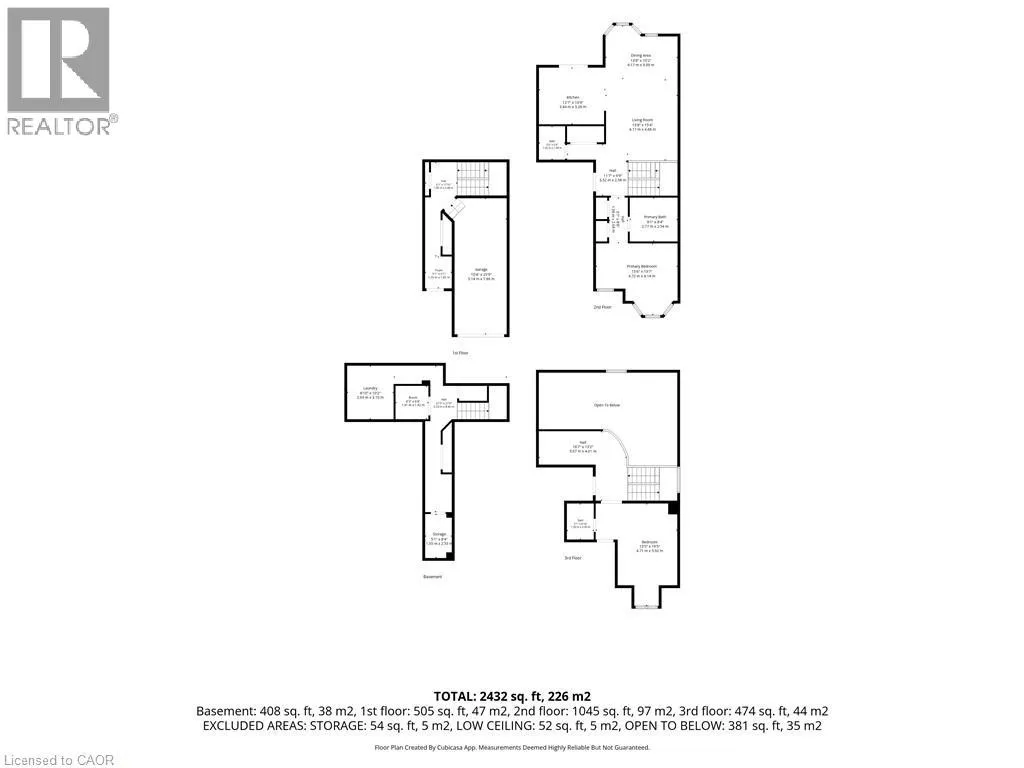
Room Layout

Bedroom
Second level
15'5'' x 19'5''
Loft
Second level
16'7'' x 13'2''
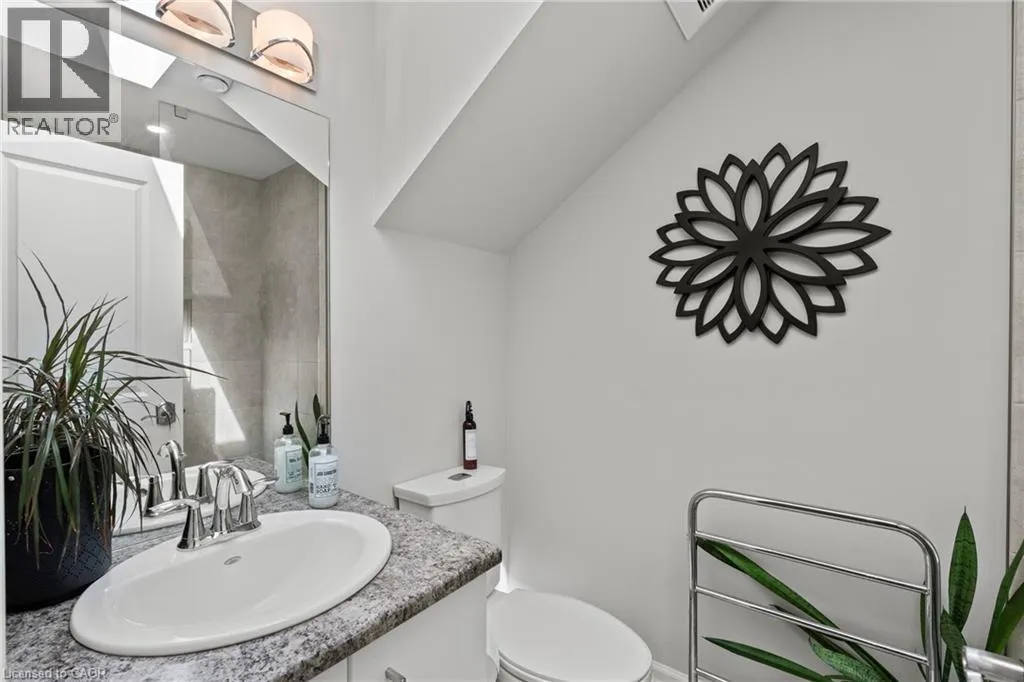
3pc Bathroom
Second level
Measurements not available
Storage
Basement
Measurements not available
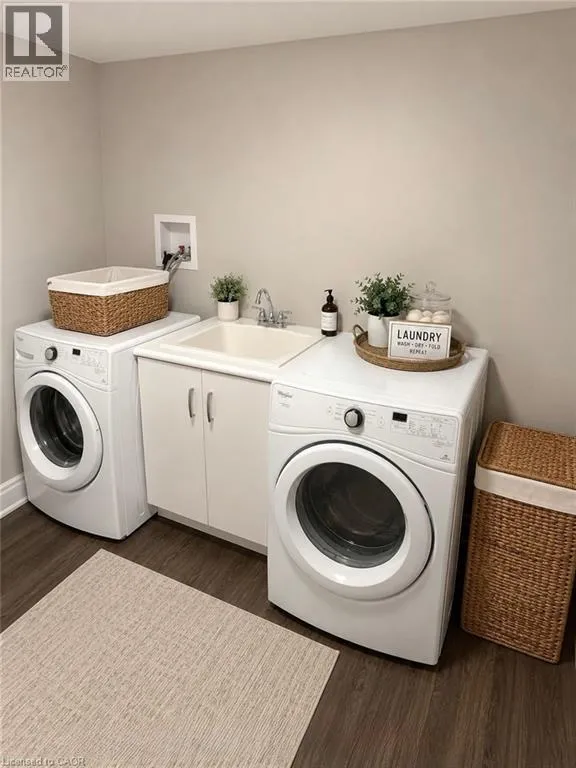
Laundry room
Basement
8'10'' x 10'2''
Storage
Basement
Measurements not available
Living room
Main level
13'8'' x 15'4''
Kitchen
Main level
12'7'' x 10'9''
Dining room
Main level
13'8'' x 10'2''
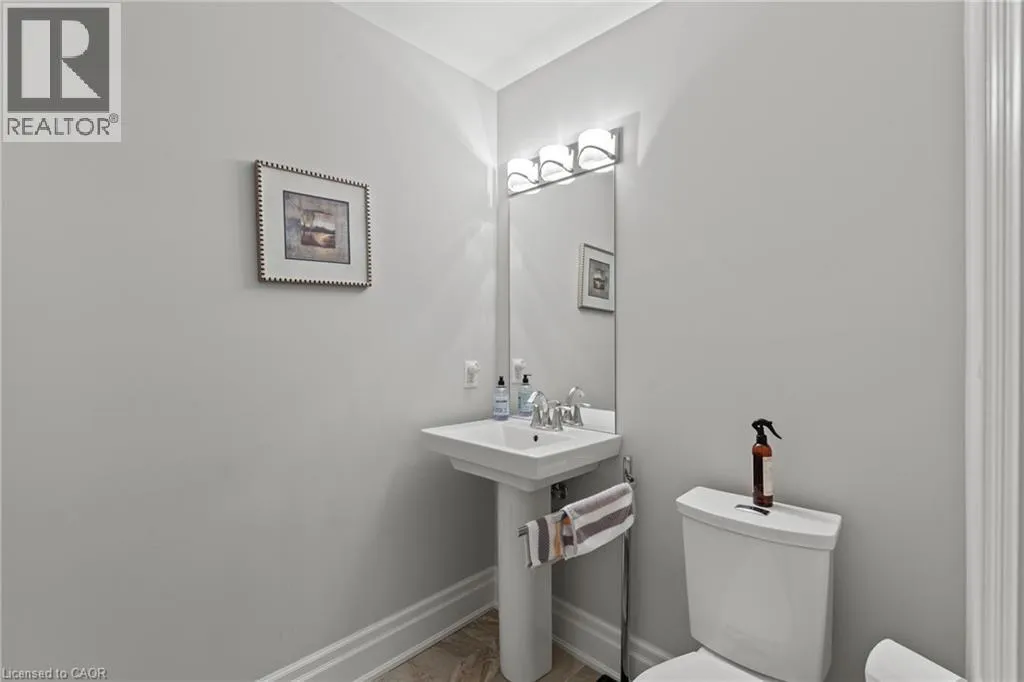
2pc Bathroom
Main level
Measurements not available
Primary Bedroom
Main level
15'6'' x 13'7''
5pc Bathroom
Main level
Measurements not available

Location

Learn more about this property
Listing provided by:
RE/MAX Niagara Realty Ltd.
MLS® number:
40855735
Agent:
Greg Sykes
*Indicates required field
Name is required
Email is required
Please enter a valid phone number (e.g., 416-111-1111).