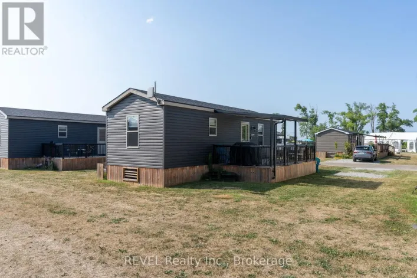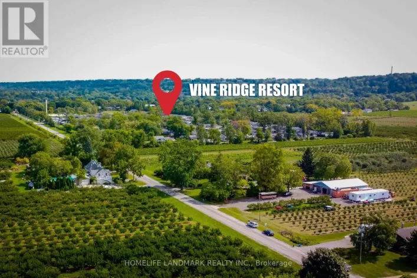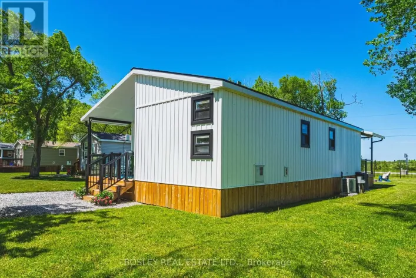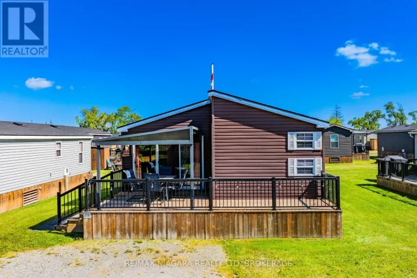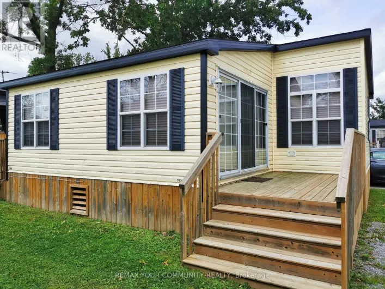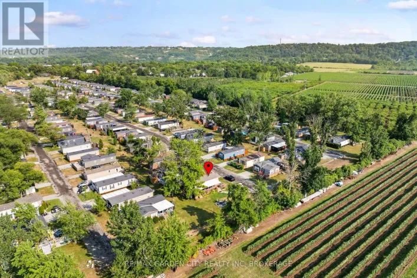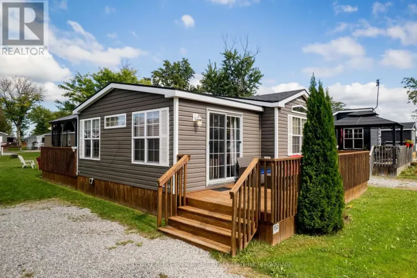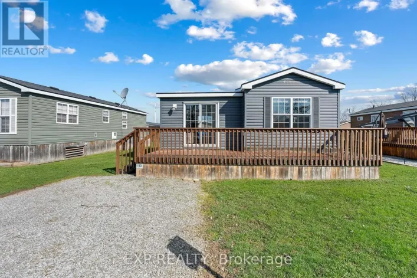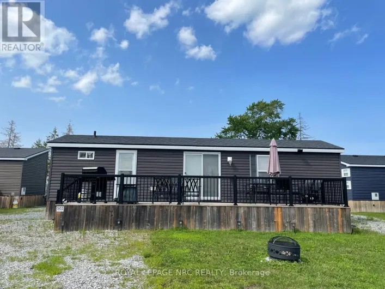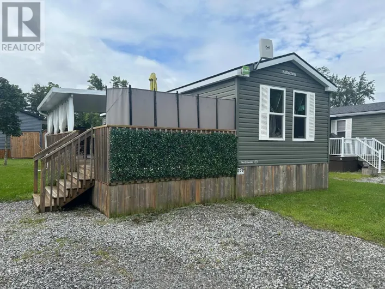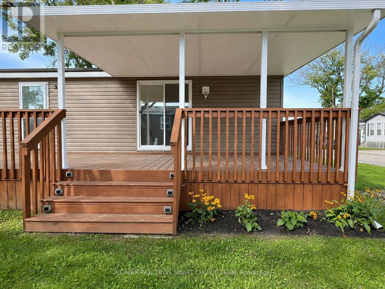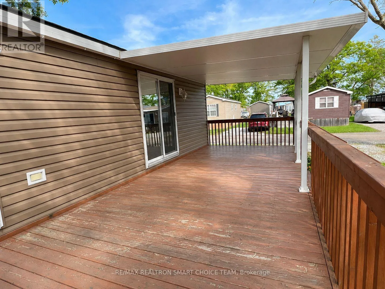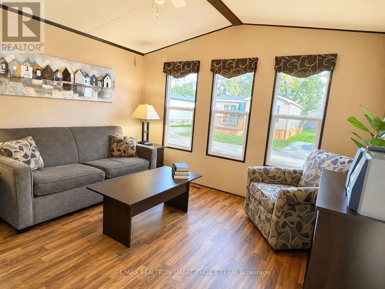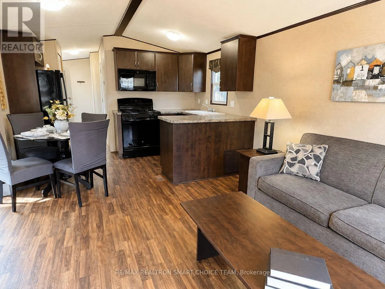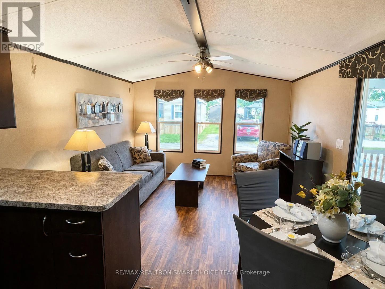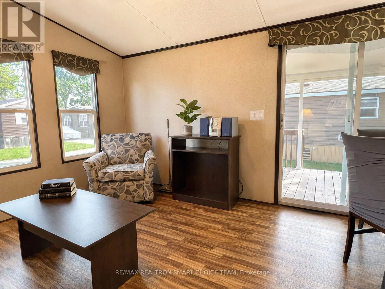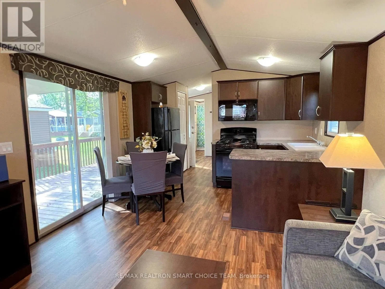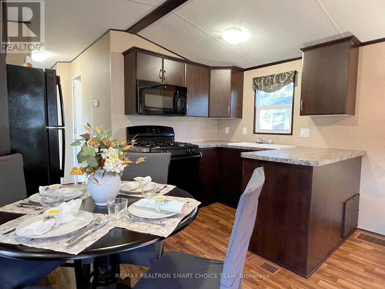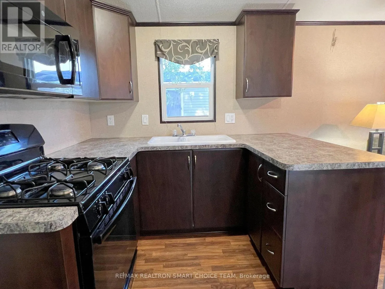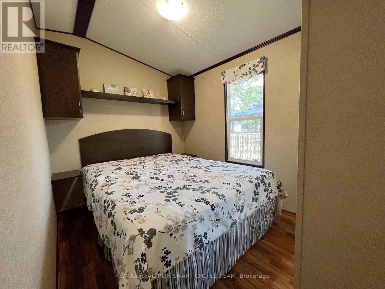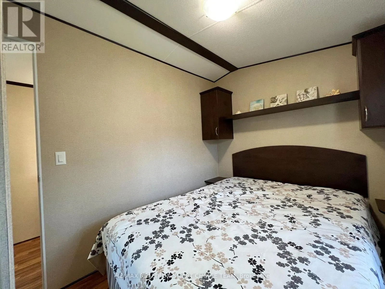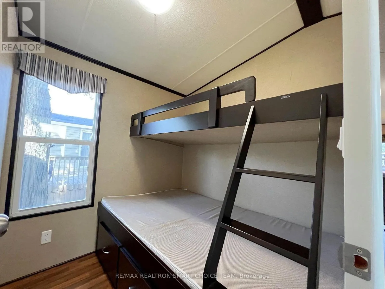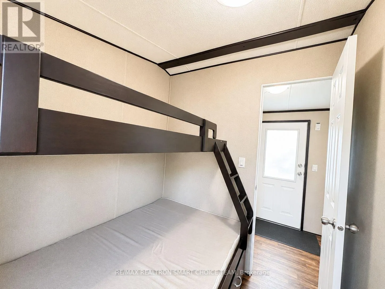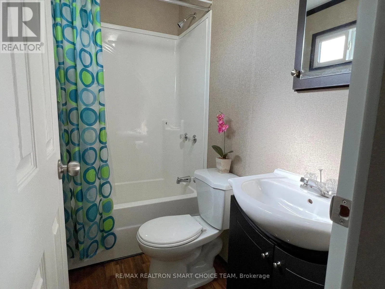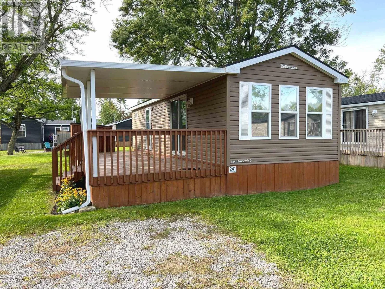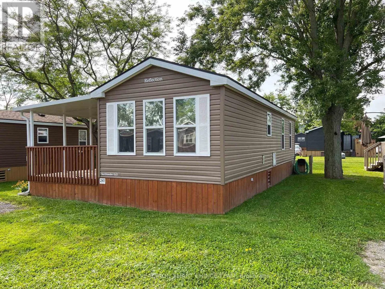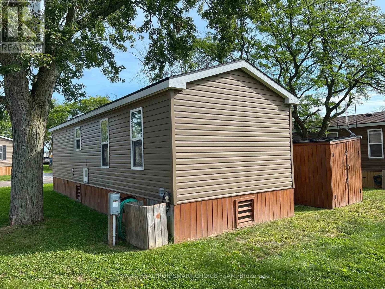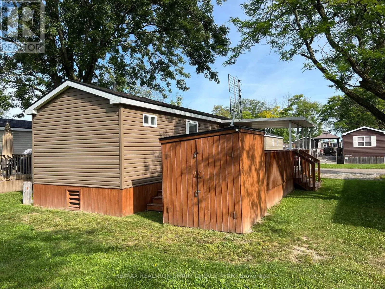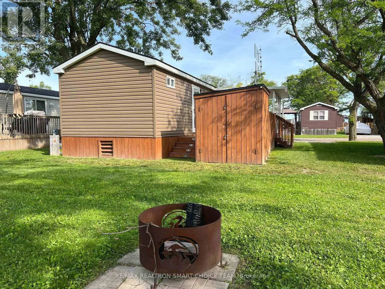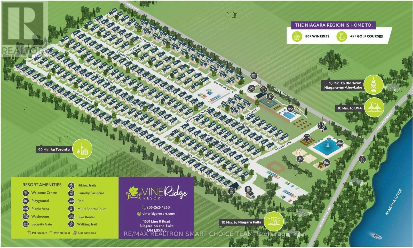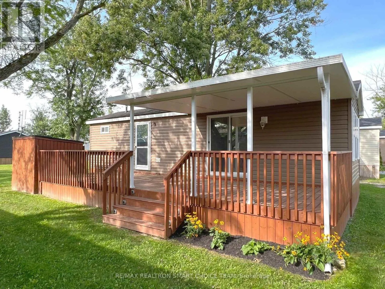
Cross Streets: Niagara River Parkway, Line 8. ** Directions: Located in Vineridge Resort. Welcome to Vine Ridge Resort, nestled in the beautiful and historic community of Niagara-on-the-Lake. Just south of the GTA, this charming resort offers an ideal escape with convenient access to Niagara Falls, Lake Ontario, casinos, shopping, golf courses, wineries, acclaimed restaurants, the U.S. border, water parks, beaches, and scenic nature trails. This inviting 2-bedroom, 1-bathroom cottage features a bright, open-concept layout designed for comfortable weekend getaways or extended seasonal stays. The well-appointed kitchen flows seamlessly into the dining and living areas, while both bedrooms offer peaceful retreats with ample storage and the modern 4-piece bathroom provides convenience for family and guests. Step outside to enjoy the private outdoor area, perfect for morning coffee, evening relaxation, or entertaining. Situated on a premium lot, the cottage offers enhanced backyard privacy and a peaceful resort setting. Residents also enjoy access to a variety of amenities, including a swimming pool, recreational areas, and beautifully maintained grounds. Just minutes from world-class wineries, golf courses, and the charm of Niagara-on-the-Lake, this property offers the perfect blend of comfort, recreation, and location. 2026 Annual Resort Management Fee of $9,825 has been paid. The fees cover water, hydro, sewage, grass cutting, taxes, and general maintenance. Just pay for propane and insurance. Seasonal resort, open from May 1- October 31. AirBnB allowed. (id:27476)